Spicer Real Estate
  • Share
$3,495
Active Active
VA,Oakton

Location 3210 GEMSTONE COURT, Oakton, VA 22124

  • Sqft 2,384 Sqft SQFT
  • Bed 3
  • Bath 4
Basic Details Basic Details
Description

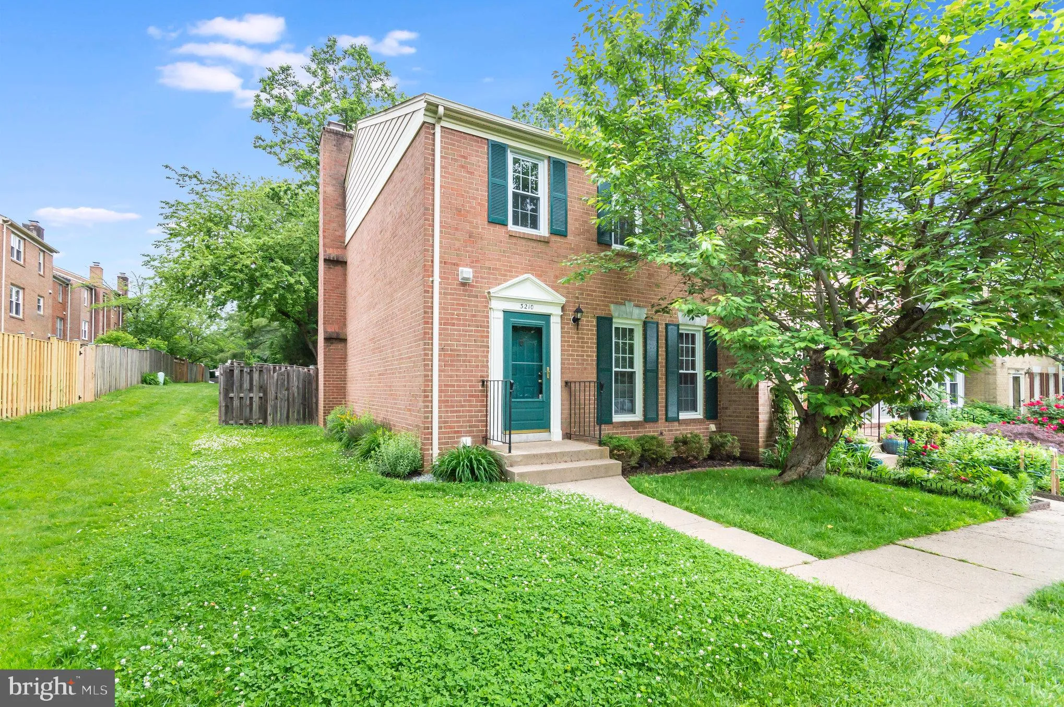
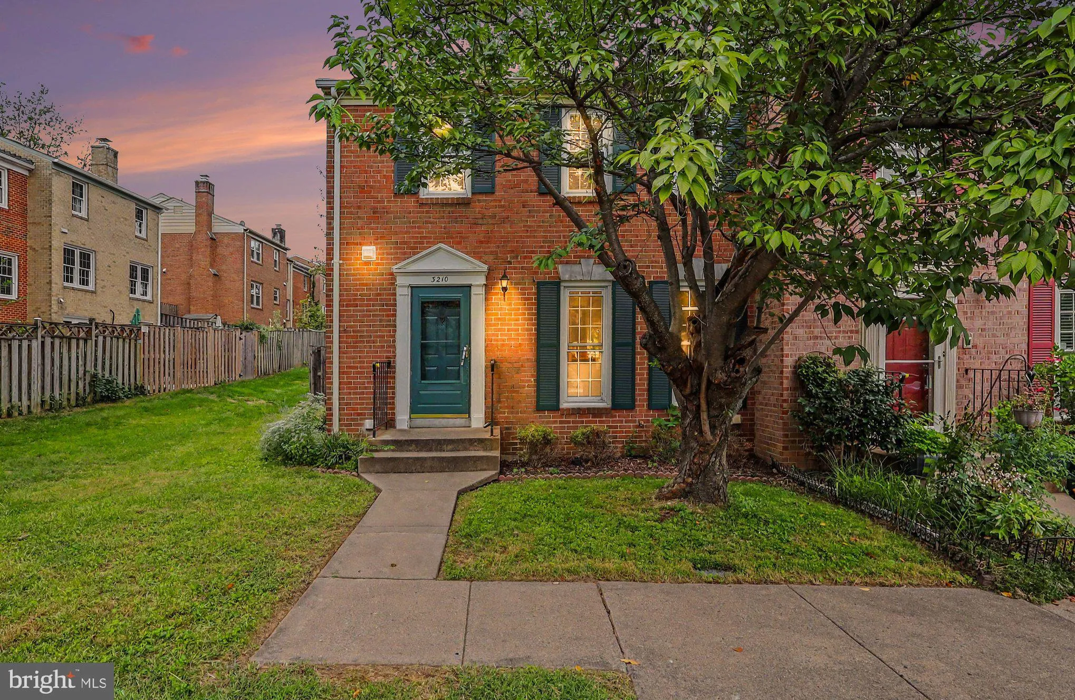
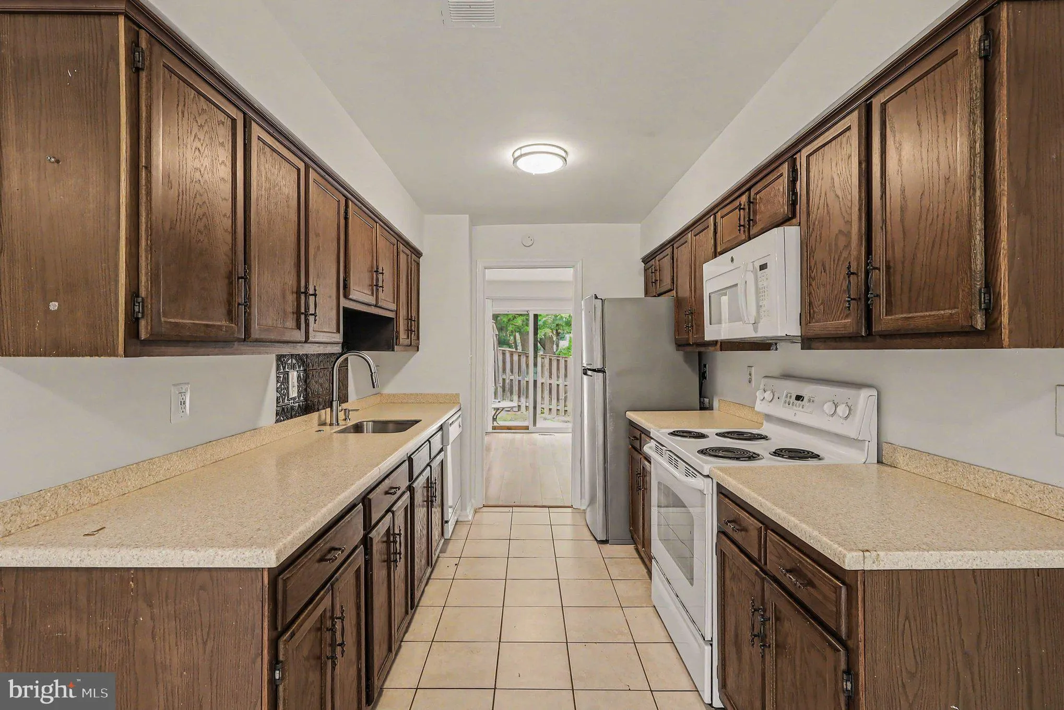
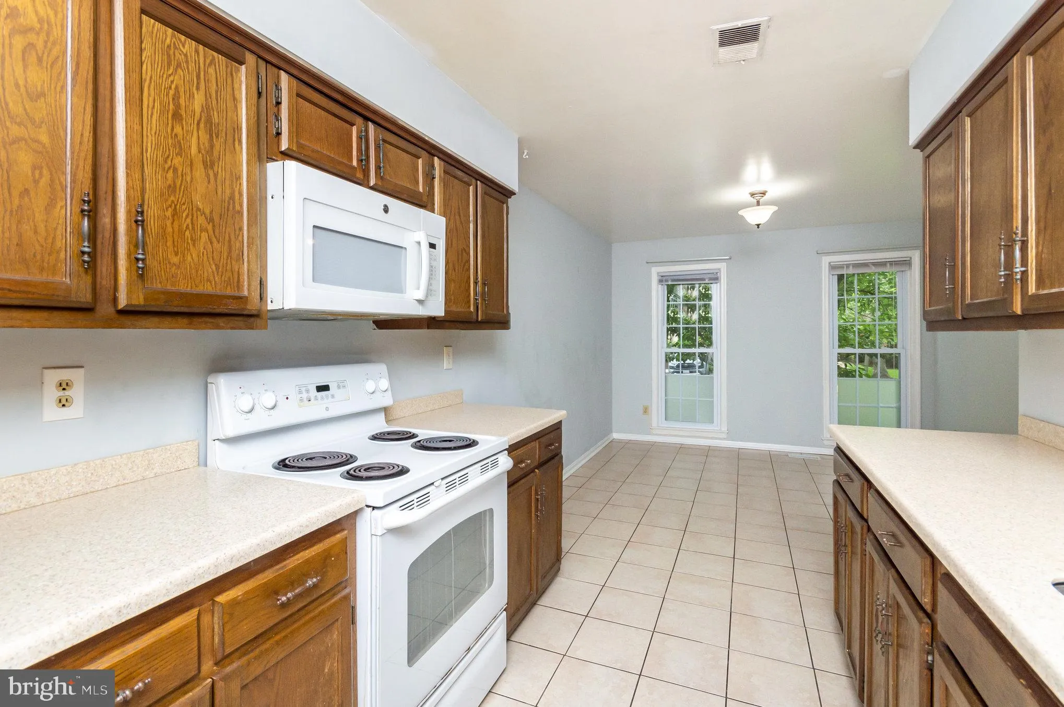
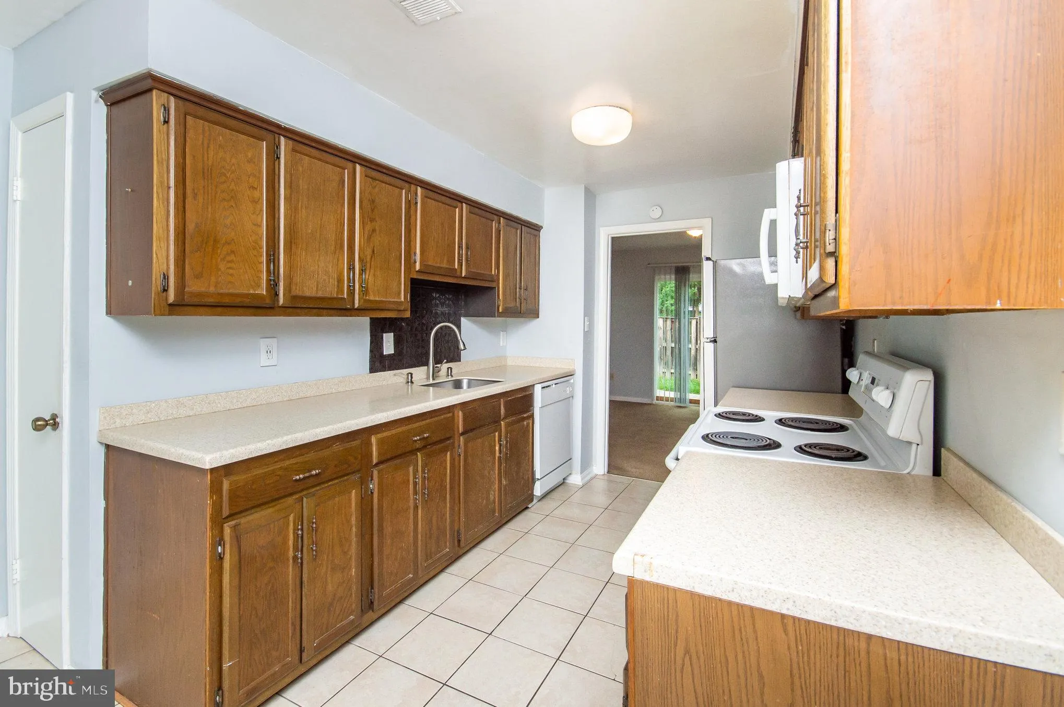
New LVP flooring !! Great location and clean. End unit town house for more privacy. Two parking spaces in front of unit. The Primary Suite is large with a study or sitting room attached. Two other good sized bedrooms and guest bath on upper level. Main level with kitchen and separate dining room and living room, wal...

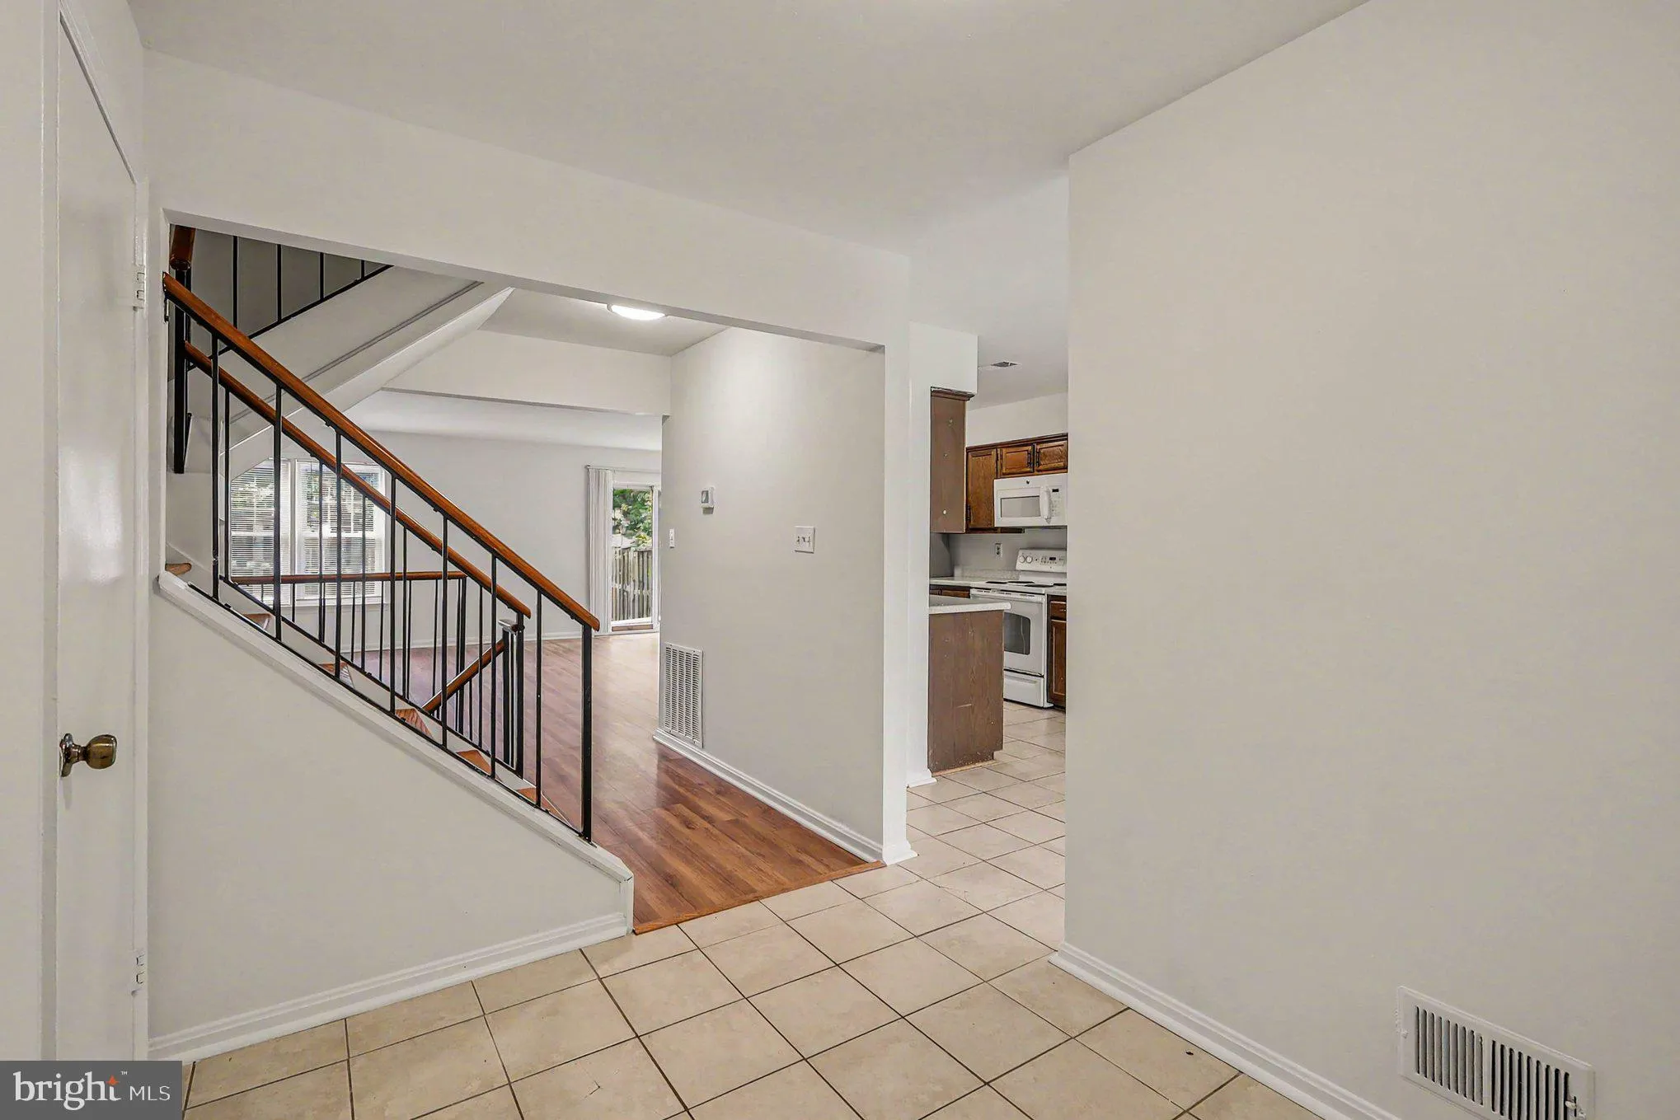
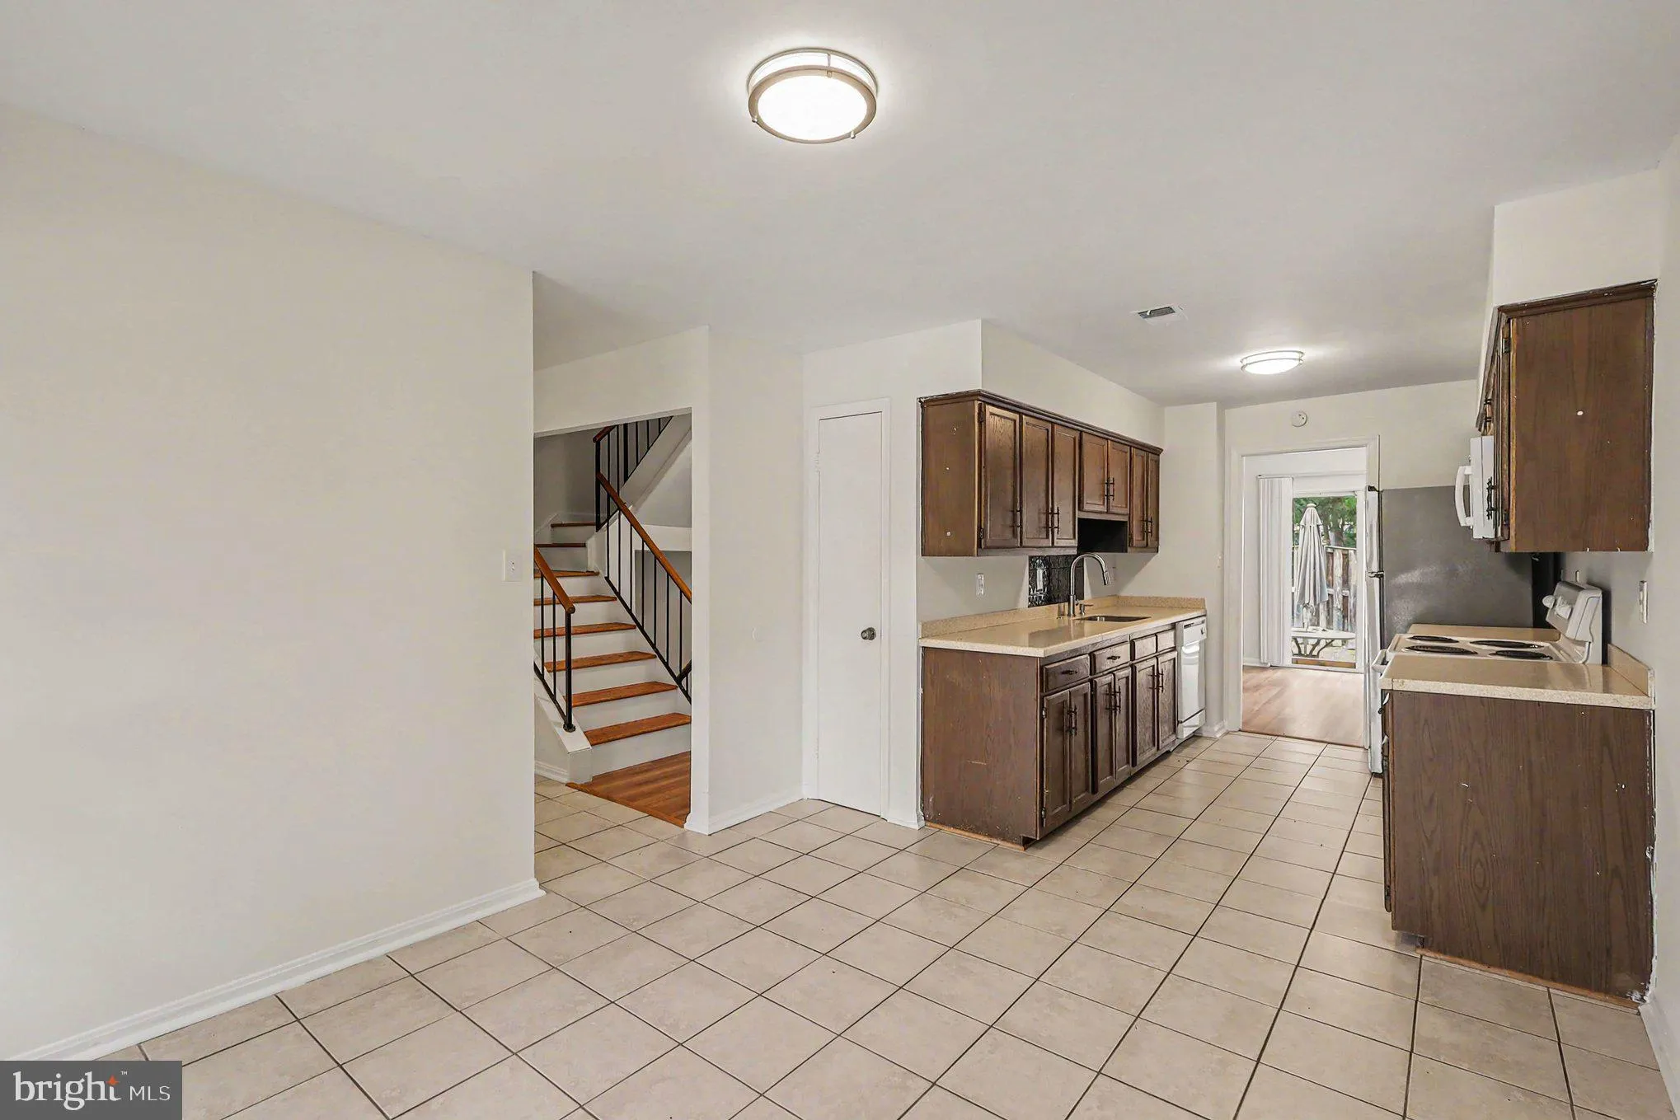
New LVP flooring !! Great location and clean. End unit town house for more privacy. Two parking spaces in front of unit. The Primary Suite is large with a study or sitting room attached. Two other good sized bedrooms and guest bath on upper level. Main level with kitchen and separate dining room and living room, walk out to the nice fenced back yard. Basement is fully finished with full bath and laundry. LVP through end unit townhouse, new photos coming soon. You can’t beat this location! Mins to I66, Rt 123, Tyson’s, Vienna Metro and plenty of shopping! Pets case by case with pet deposit. Only two adults to qualify.

Read More
Basic Details
  • Property Type: Residential Lease
  • Listing Type: Active
  • Listing ID: VAFX2340928
  • Price: $3,495
  • Bedrooms: 3
  • Bathrooms: 4
  • Half Bathrooms: 1
  • Sqft: 2,384 Sqft
  • Year Built: 1977
  • Lot Area: 0.06 Acre
  • Location: US, VA, FAIRFAX-VA, Oakton, ARROWOOD, 22124
  • Structure Type: End of Row/Townhouse
  • Heating System: Forced Air
  • Cooling System: Central A/C
  • Basement: Connecting Stairway, Full, Interior Access
  • Fence: Fully
  • Fireplace: Brick
  • Parking: Assigned
  • Full Bathrooms: 3
  • Listing Status: Active
Features & Appliances
Features
  • Utilities: Electric Available, Sewer Available, Water Available
  • Architectural Style: Colonial
  • Exterior Features: Chimney Cap(s)
  • Fireplaces Total: 1
  • Flooring: Laminate Plank
  • Interior Features: Bathroom - Tub Shower, Breakfast Area, Carpet, Ceiling Fan(s), Dining Area, Floor Plan - Traditional, Formal/Separate Dining Room, Kitchen - Eat-In, Kitchen - Table Space
  • Sewer: Public Sewer

Appliances
  • Appliances: Built-In Microwave, Dishwasher, Disposal, Dryer - Electric, Exhaust Fan, Oven - Self Cleaning, Oven/Range - Electric, Refrigerator, Washer, WaterHeater
Ask Agent A Question Ask Agent A Question

Address Map Address Map
Neighborhood Neighborhood
  • Elementary School: OAKTON
  • High School: OAKTON
  • Middle School: JACKSON
MLS Addon MLS Addon
  • Office Name: Keller Williams Realty
  • Agent Name: Lisa L. Langlais
Additional Information Additional Information
  • Water Source: Public
  • Accessibility Features: None
  • Association Amenities: None
  • Construction Materials: Brick, Vinyl Siding
  • Foundation Details: Slab
  • Levels: 3
  • On Market Date: 2026-09-12
  • Rent Includes: Trash Removal
Financial Financial
  • Association Fee Includes: Management, Trash
Listing Information Listing Information
  • Originating System Name: Bright
  • List Agent Mls Id: 3006732
  • List Office Mls Id: KWR21
  • MLS Status: ACTIVE-BRIGHT
  • Modification Timestamp: 2026-09-22T20:12:43Z
  • Status Change Timestamp: 2026-09-12T04:00:00Z
Rob Spicer Broker, GRI Rob Spicer Broker, GRI Spicer Real Estate

7201 Wisconsin Avenue

Mortgage Calculator
$
$ %
Years
%
$ %Per Year
$ % Per Year

$
