
 Share

 2655 CENTENNIAL COURT, Alexandria, VA 22311
 2,160 Sqft SQFT
 3
 4
 Basic Details
“Move-in, Turn-key, Updated” best describes this End-Unit Townhome in sought-after Seminary Heights, West Alexandria! Meticulously maintained townhome boasts 3 Finished Levels, Windows on 3 sides allowing ample sunlight, hardscaped lower-level back Patio, 1 assigned Parking space + 1 unassigned Parking r...
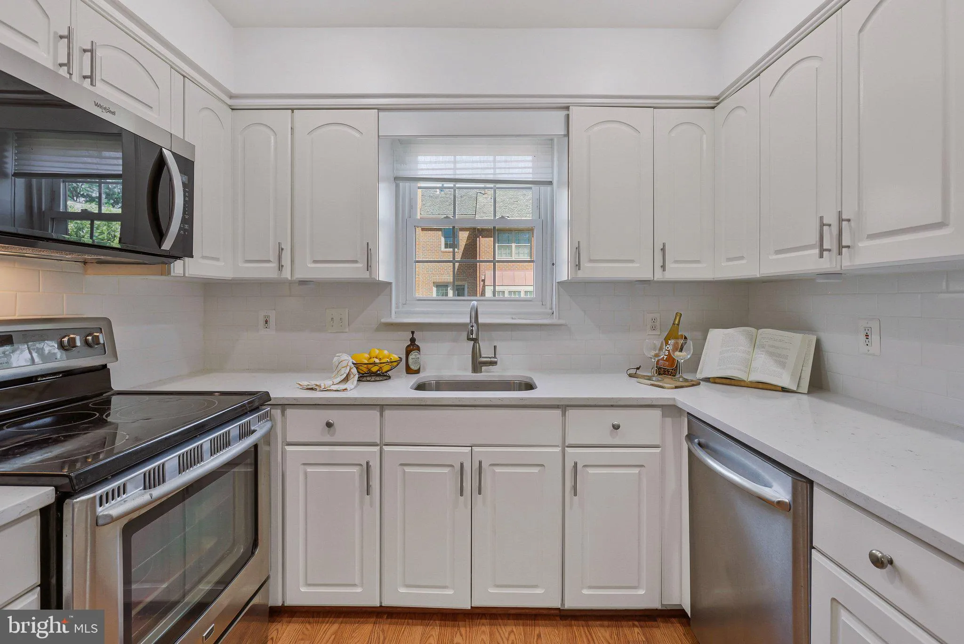
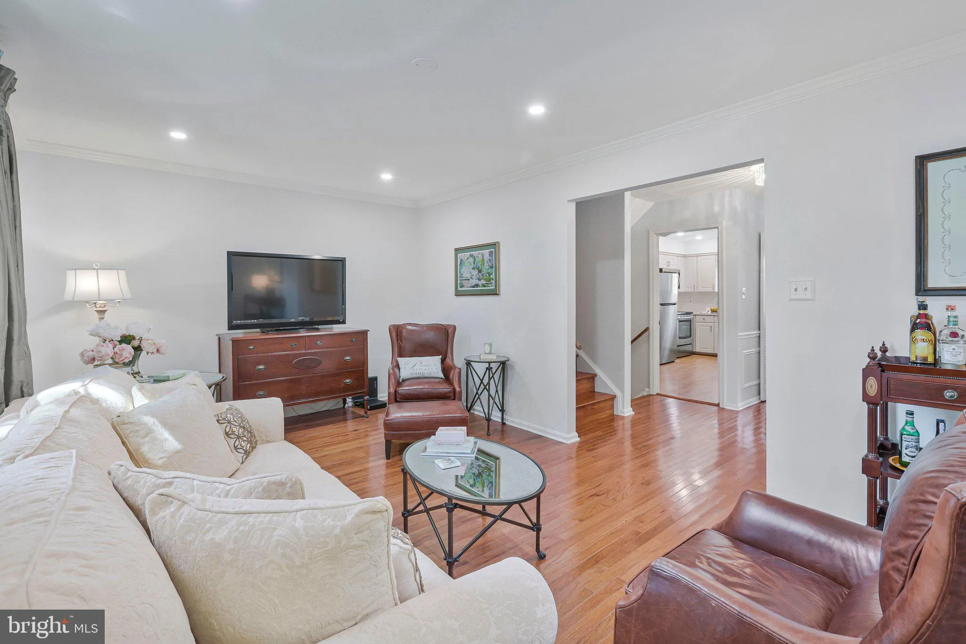
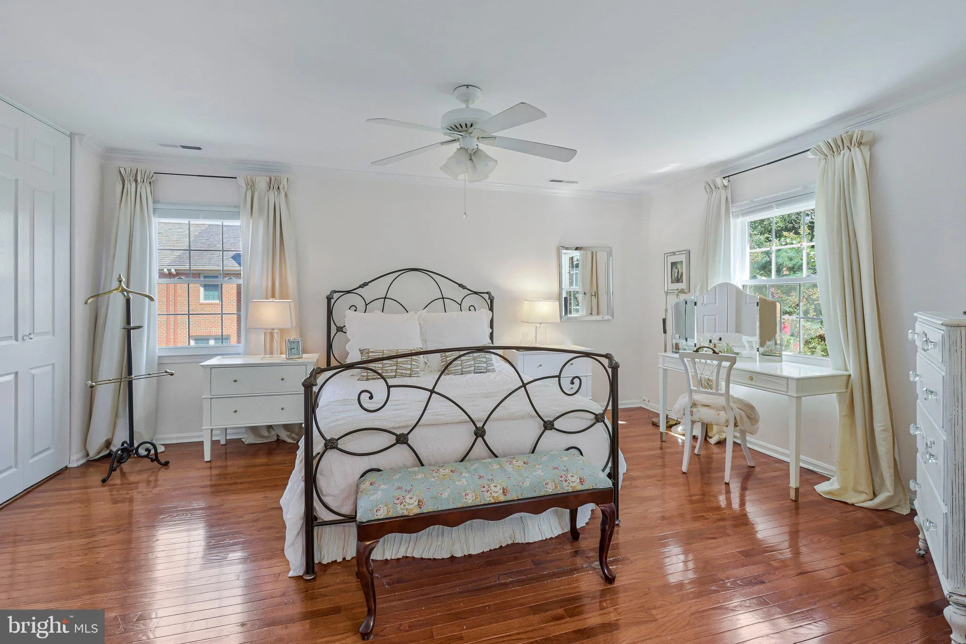
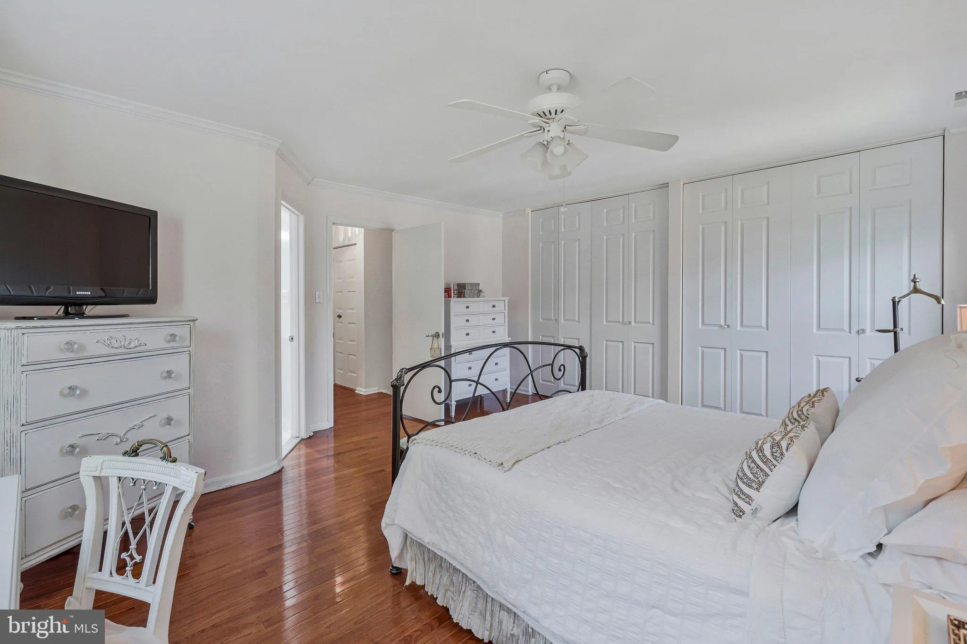
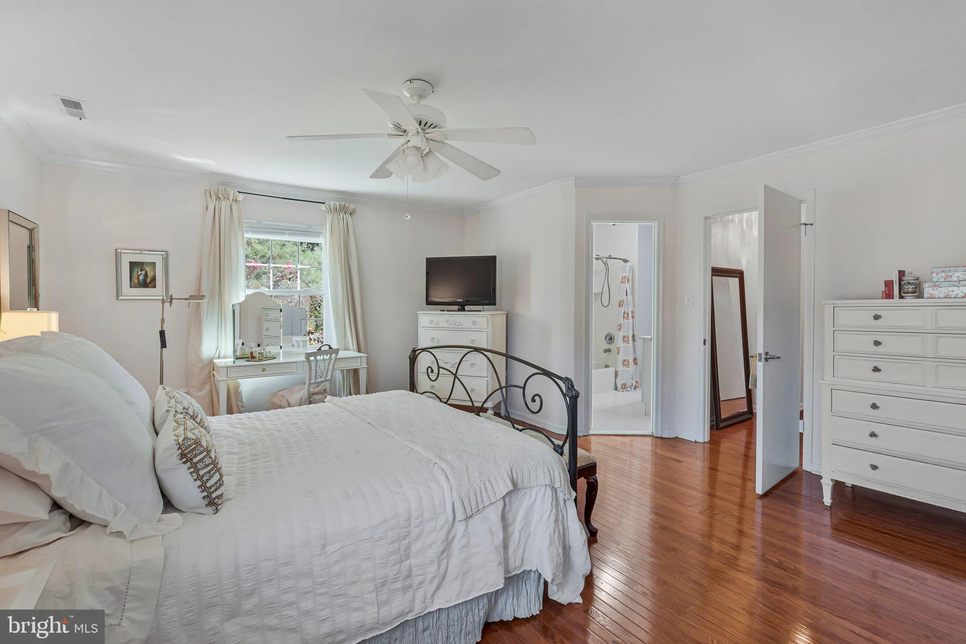
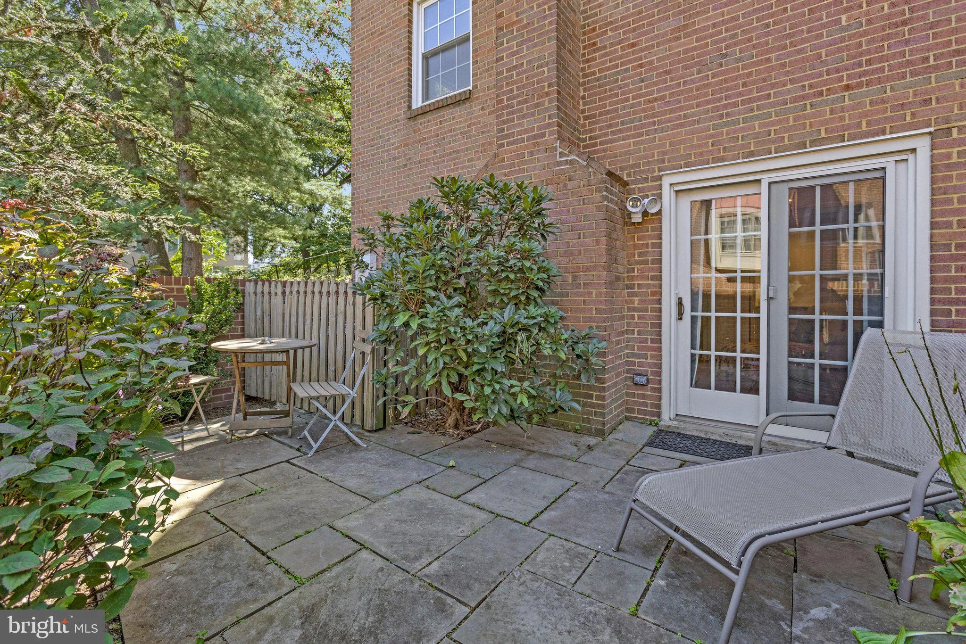
“Move-in, Turn-key, Updated” best describes this End-Unit Townhome in sought-after Seminary Heights, West Alexandria! Meticulously maintained townhome boasts 3 Finished Levels, Windows on 3 sides allowing ample sunlight, hardscaped lower-level back Patio, 1 assigned Parking space + 1 unassigned Parking right outside your front door, all just 3 blocks to shops, food and schools! Spacious home with 2 Upper Level Bedrooms with attached Full Bathrooms + a 3rd Bonus/Flex Room on the lower level, plus 3.5 fully updated Bathrooms, and a nicely updated spacious Kitchen connected to the formal Dining Room for easy hosting. Discover a home where attention to detail meets comfort and easy living in a lovely park-like setting community. The Main Level features a Full Kitchen (updated 2024) and includes s/s appliances, on-trend quartz countertops and subway tile backsplash, new (2026) cabinet hardware, and enough room for a small table or workstation. Living Room and Dining Room are separated and feature windows on two sides in each room offering plenty of sunshine throughout the day and cross-breezes. Foyer has a glass entry door, sought-after attached Half Bath plus a hall closet! Upper level has 2 spacious bedrooms each with updated full bathrooms and ample closet space. Lower level 3rd Bonus/Den/Flex room has near-by 3rd full updated Bathroom making this room very flexible for overflow guest space, office room, or work-out room. Replaced (2024) hardwood floors on Main and Upper Levels. Rec Room on Lower level has luxury vinyl plank tile flooring (2024), large masonry wood-burning fireplace, tall ceilings and a walk-out access to a lovely hardscaped backyard space that’s perfect for alfresco dining or a fresh air break from a busy day! Lower Level Laundry and Utility room and under-steps storage closet completes this level. A Corner End Unit Location means windows along three walls and privacy in the backyard area, and the front looks out upon a large expanse of green space making this townhouse feel more like a detached home. Windows are approx. 2014, and there is solid flooring throughout – no carpeting! Another bonus feature is this townhouse community is managed as a condominium which means most exterior care of the structure and landscaping is all taken care of by the COA! Fuss-free living! Seminary Heights is less than .5 miles from area commuter roadways, mass transit bus routes, and offers a high walkability score to restaurants (Clyde’s, Taqueria Picoso, Starbucks), schools, medical offices, playgrounds, parks, Ellen Coolidge Burke Public Library, and plenty of shopping. Alexandria City schools and services. NOVA Alexandria Campus is only a few blocks away, and the brand new iNOVA Hospital Center at Landmark will be opening soon with state-of-the-art health services. COA documents are in hand. MLS disclosures, marketing brochure and floor plan, and offer guidelines will be available online or contact the listing agent for pdf copies, any further details or to schedule a showing. Listing agent lives in the neighborhood and can speak to the area amenities that makes West End Alexandria a popular area within all of Northern Virginia. It’s a super time to buy now so don’t hesitate to make this YOUR new home for the holiday season!
 Features & Appliances
 Ask Agent A Question
 Address Map
 Neighborhood
 MLS Addon
 Additional Information
 Financial
Listing Information
 Rob Spicer Broker, GRI
Spicer Real Estate
7201 Wisconsin Avenue
 RobSpicer@SpicerRealEstate.com
 2403881030
 2403881030
 7201 Wisconsin Avenue


