
 Share
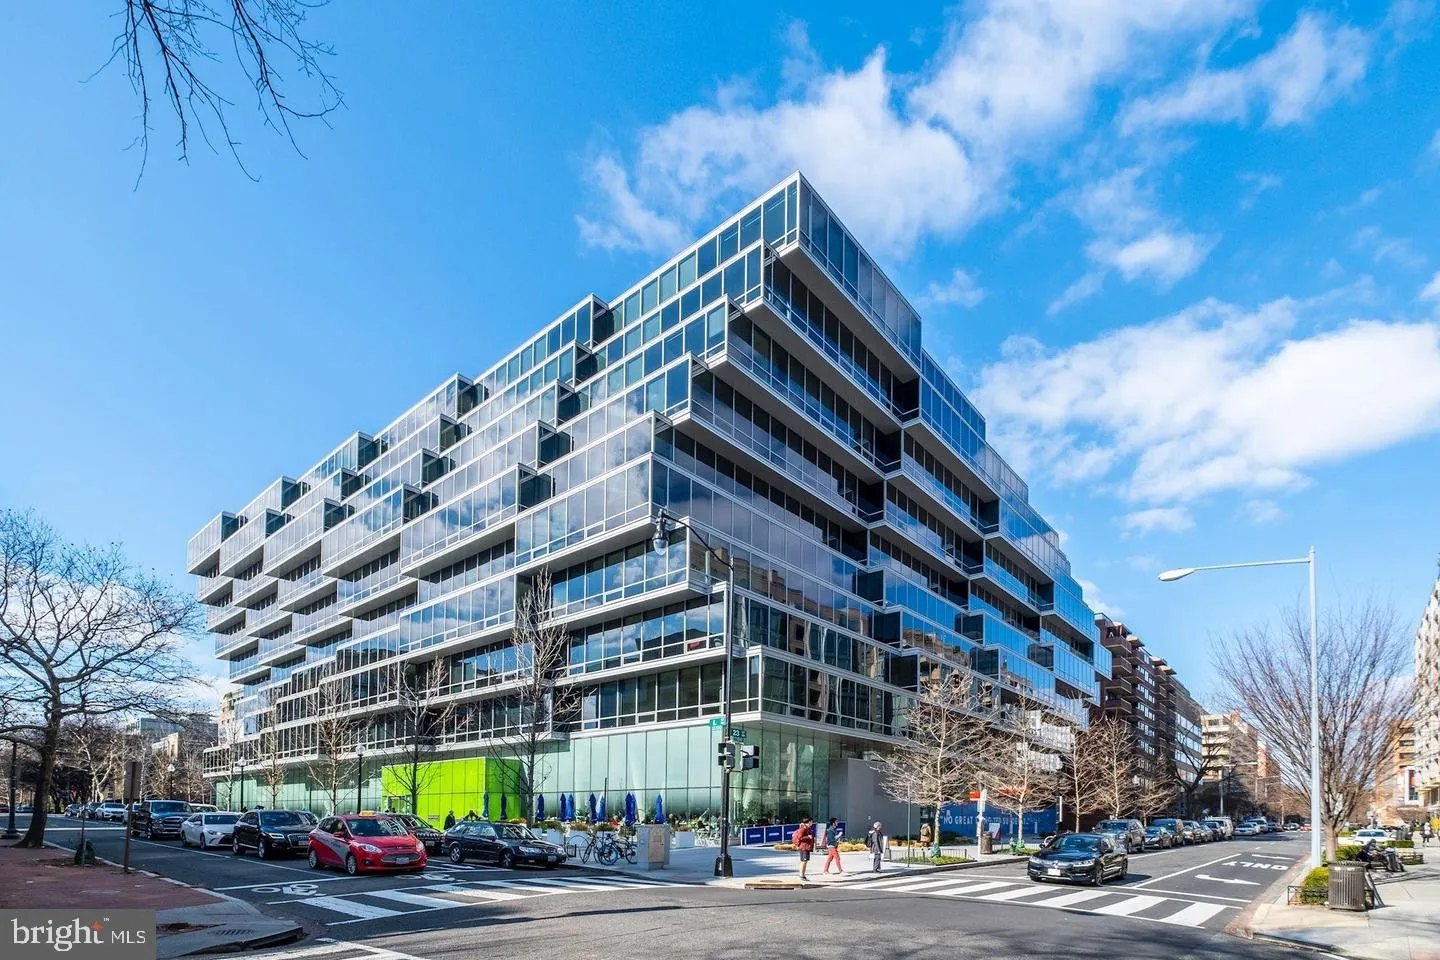
 1111 24TH STREET, Washington, DC 20037
 2,482 Sqft SQFT
 3
 3
 Basic Details
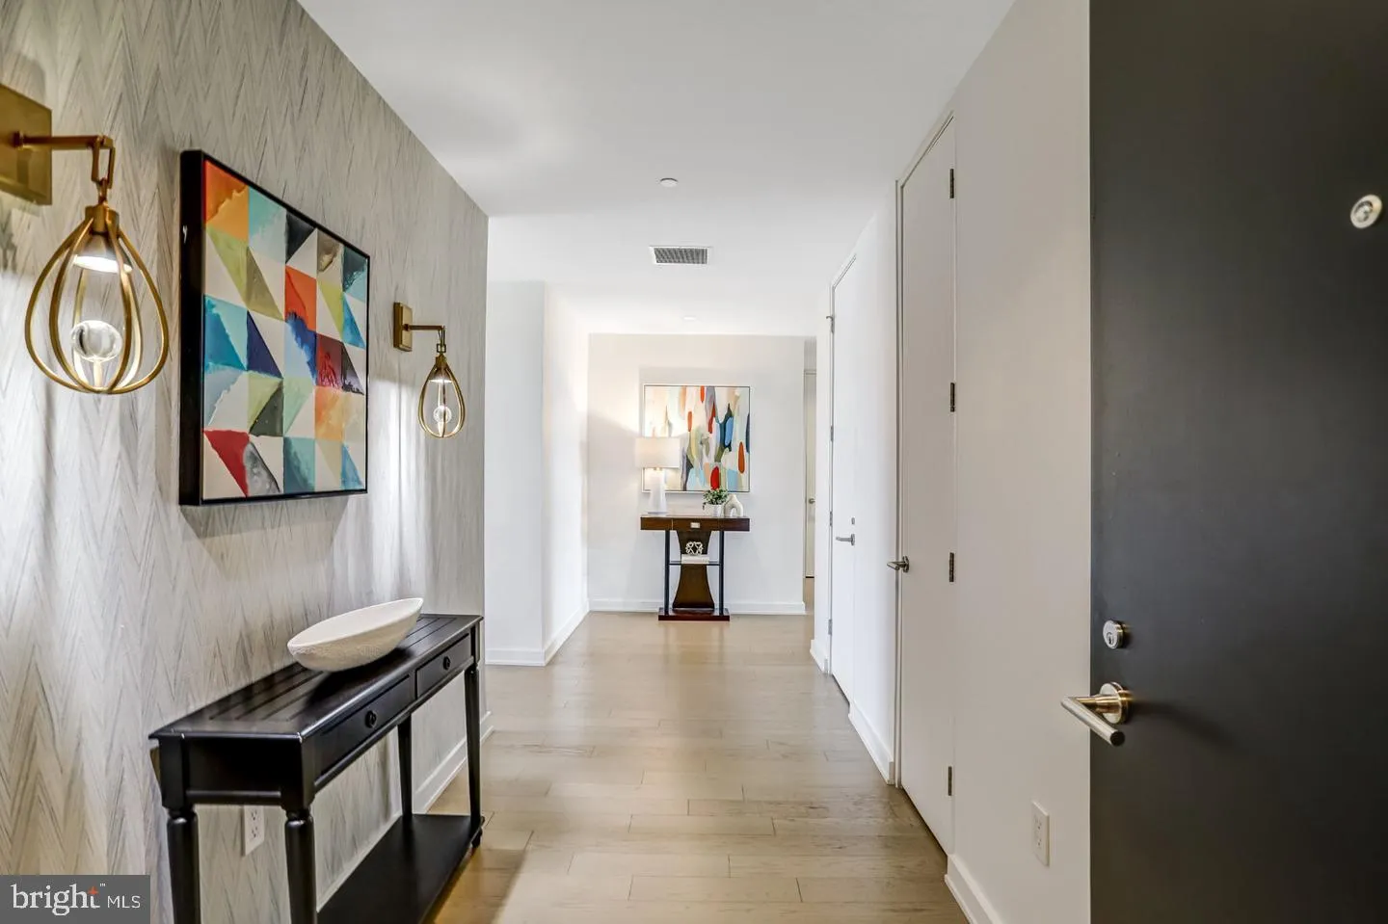
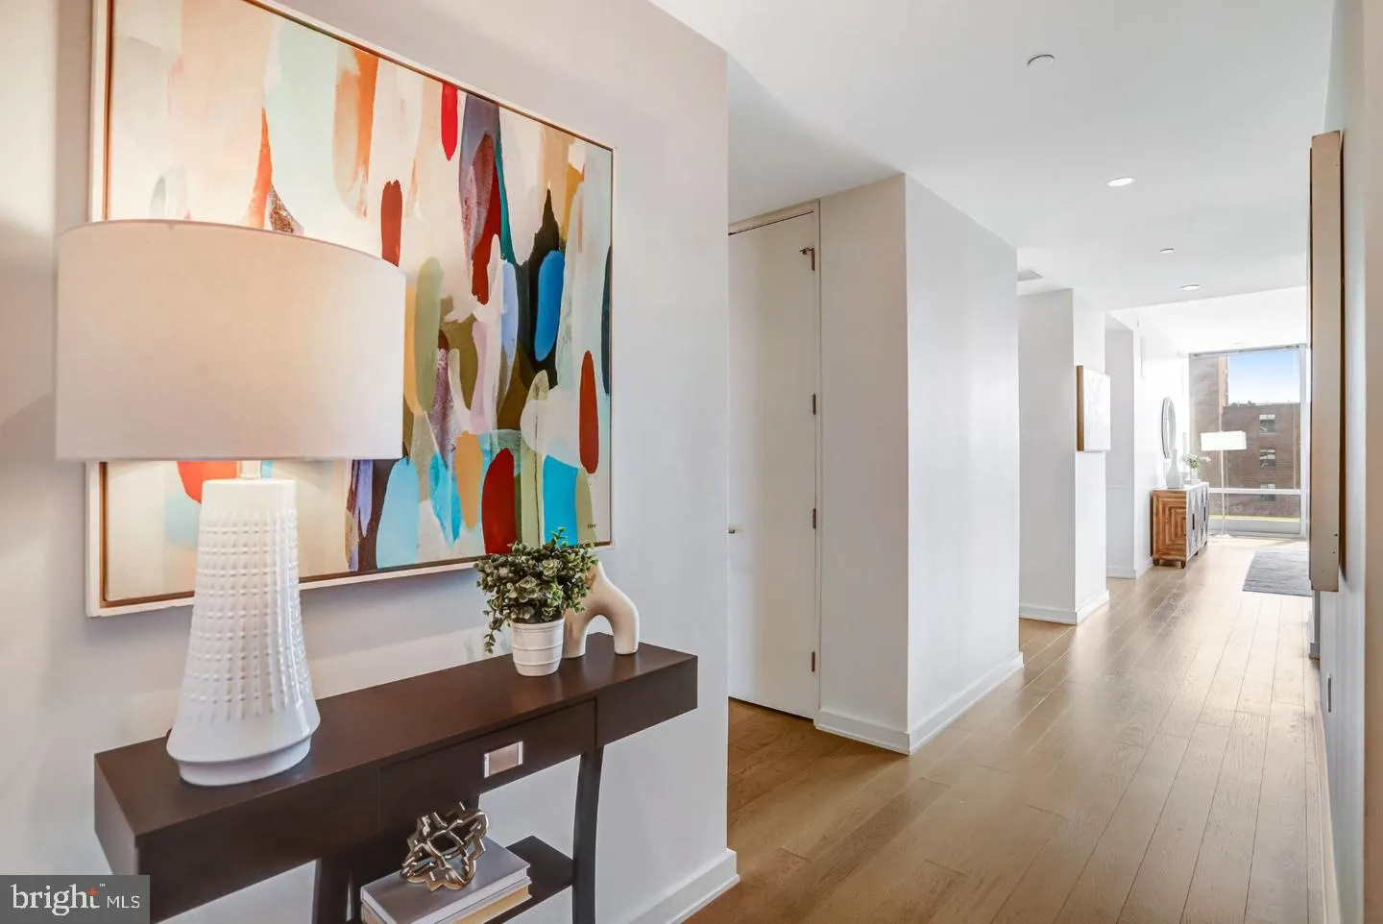
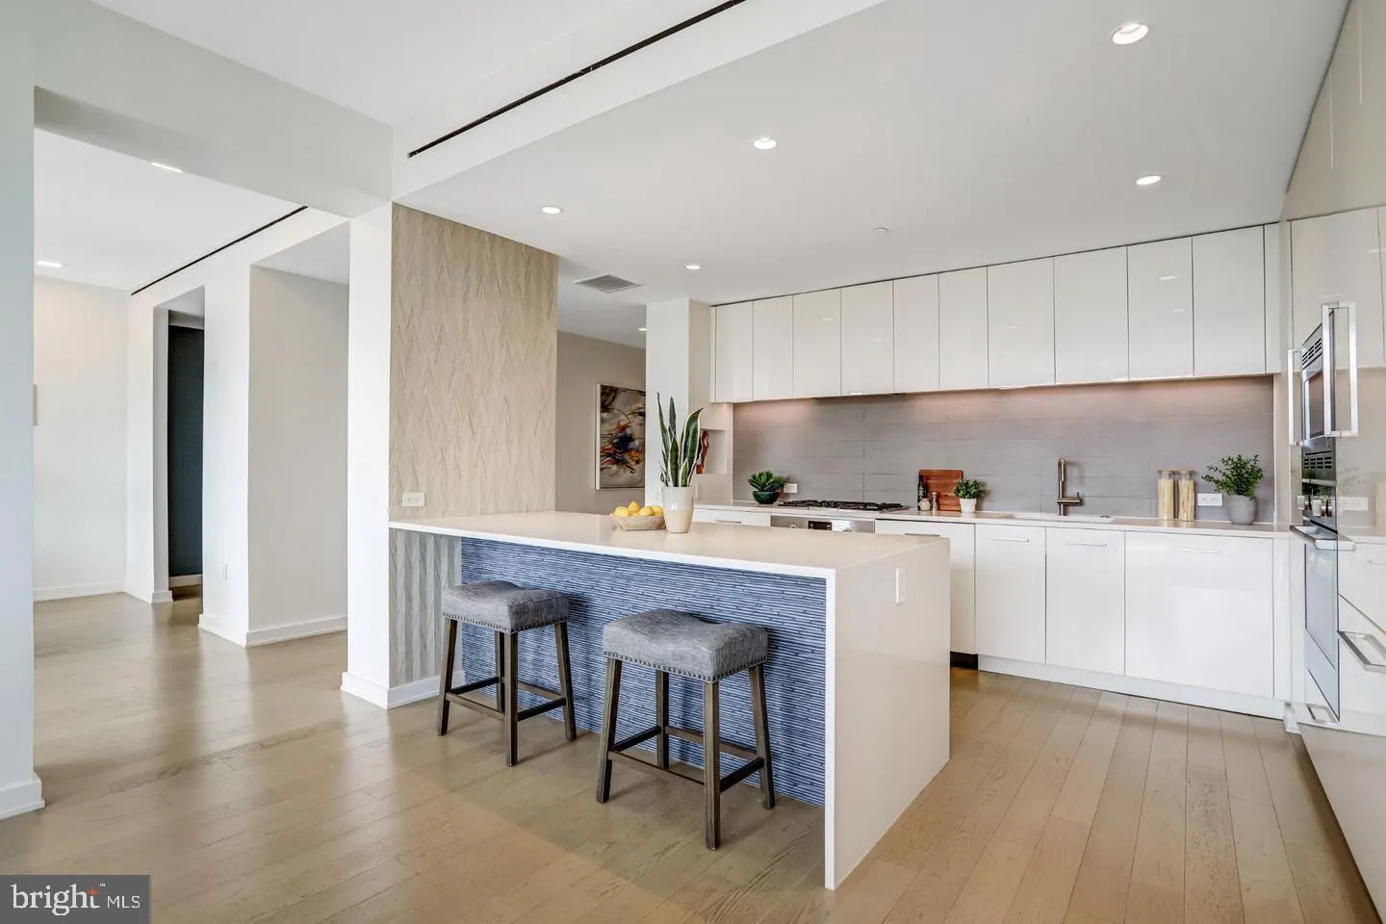
*ALSO AVAILABLE FOR SALE* Sophistication meets scale in this expansive three-bedroom plus den residence at The Westlight, where every detail has been curated for an elevated urban lifestyle. From the moment you step inside, floor-to-ceiling windows serve as a canvas for the city, flooding the main living areas with ...
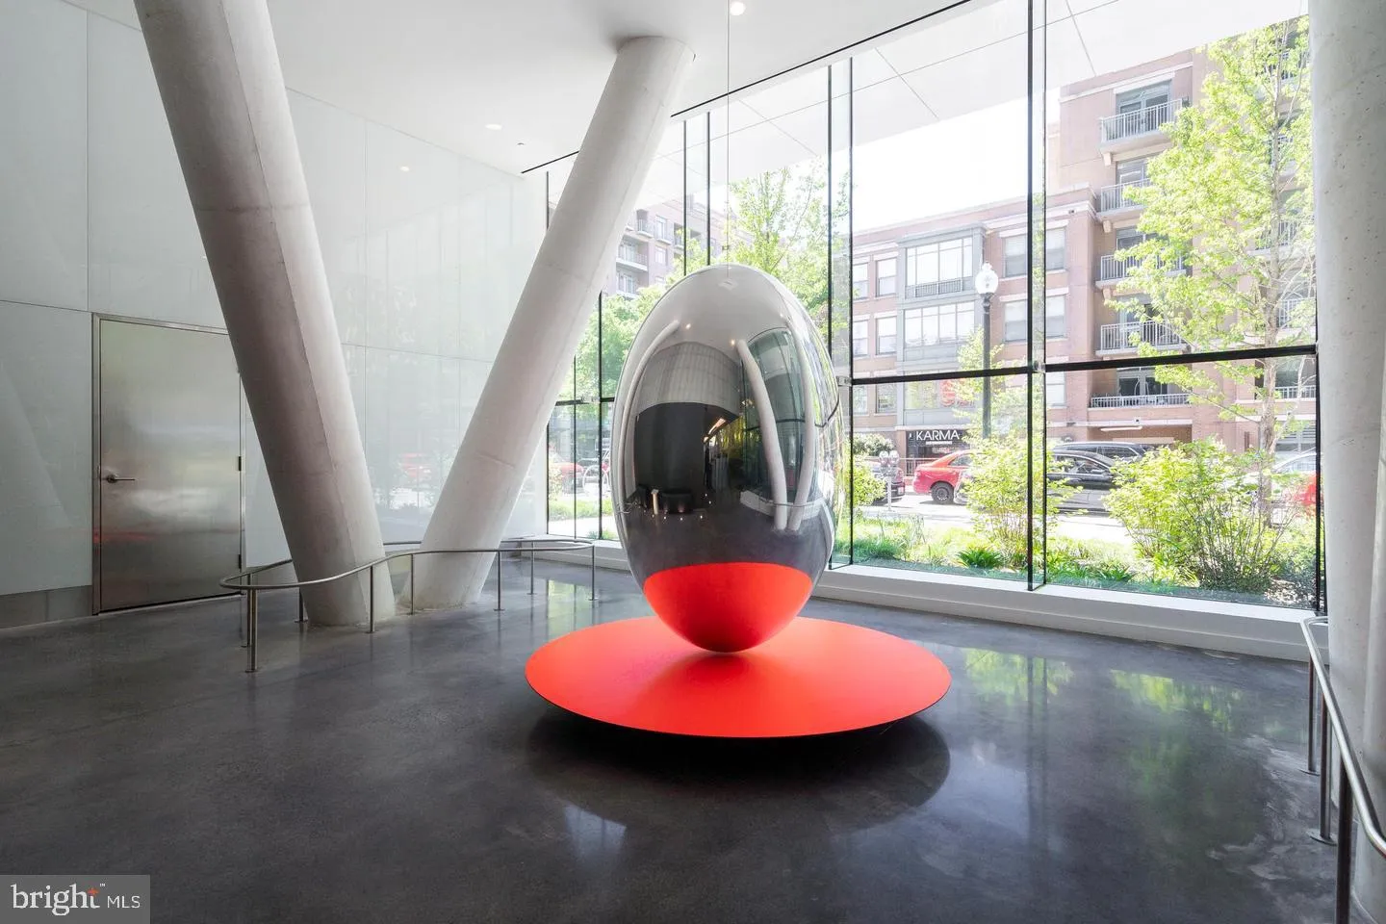
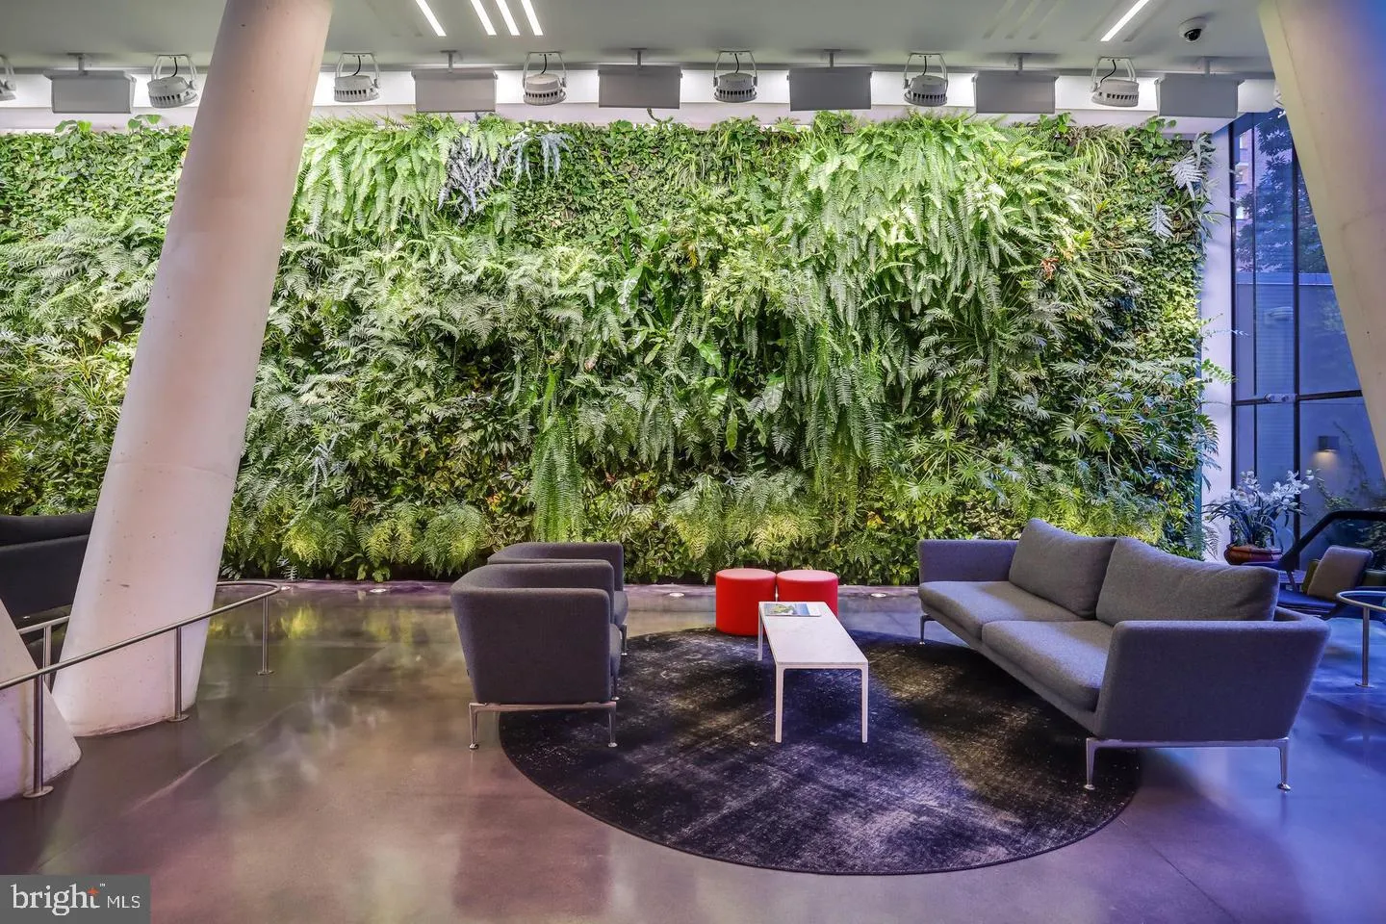
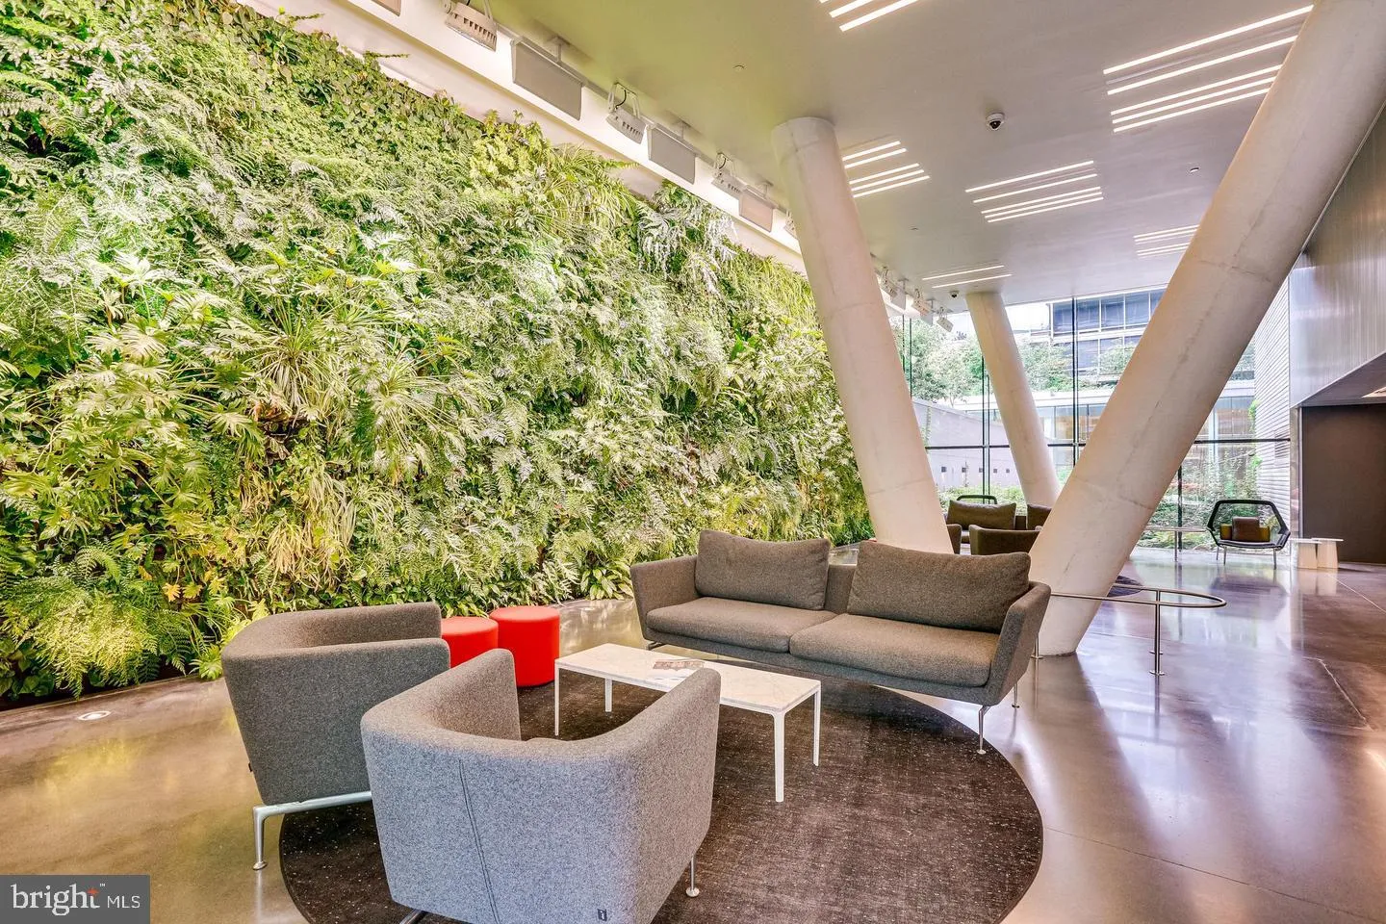
*ALSO AVAILABLE FOR SALE* Sophistication meets scale in this expansive three-bedroom plus den residence at The Westlight, where every detail has been curated for an elevated urban lifestyle. From the moment you step inside, floor-to-ceiling windows serve as a canvas for the city, flooding the main living areas with southern light while offering peaceful, courtyard-facing vistas from the sleeping quarters. The heart of the home is a Euro-chic Italian kitchen, a chef’s dream anchored by a natural gas cooktop and sleek finishes. This commitment to high-end design carries into the spa-inspired bathrooms, featuring ToTo fixtures and IPE teak shower floors that turn a daily routine into a retreat. Life here is defined by effortless service. The Westlight’s staff—including a 24-hour professional concierge, dedicated doorman, and porter—ensures every need is met with precision. Beyond the home’s walls, residents enjoy the peace of mind that comes with an on-site engineer and building manager. Completing this rare offering are two reserved parking spaces (P3-20 and P3-21) and reserved storage space (P3-23). This is D.C. luxury living at its most refined.
 Features & Appliances
 Ask Agent A Question
 Address Map
 MLS Addon
 Additional Information
 Financial
Listing Information
 Rob Spicer Broker, GRI
Spicer Real Estate
7201 Wisconsin Avenue
 RobSpicer@SpicerRealEstate.com
 2403881030
 2403881030
 7201 Wisconsin Avenue


