Spicer Real Estate
  • Share
$1,249,999
Coming Soon Coming Soon
VA,Vienna

Location 1921 AUBREY PLACE COURT, Vienna, VA 22182

  • Sqft 2,226 Sqft SQFT
  • Bed 5
  • Bath 3
Basic Details Basic Details
Description

REFRESHED & MOVE-IN READY! Spacious 5BR/3BA brick-front rambler with two-car garage, tucked on a quiet court. Rare one-level living: main-level family room AND a sun-filled living room with soaring cathedral ceiling. The updated eat-in kitchen has quartz countertops and flows to the breakfast room, brick raised...

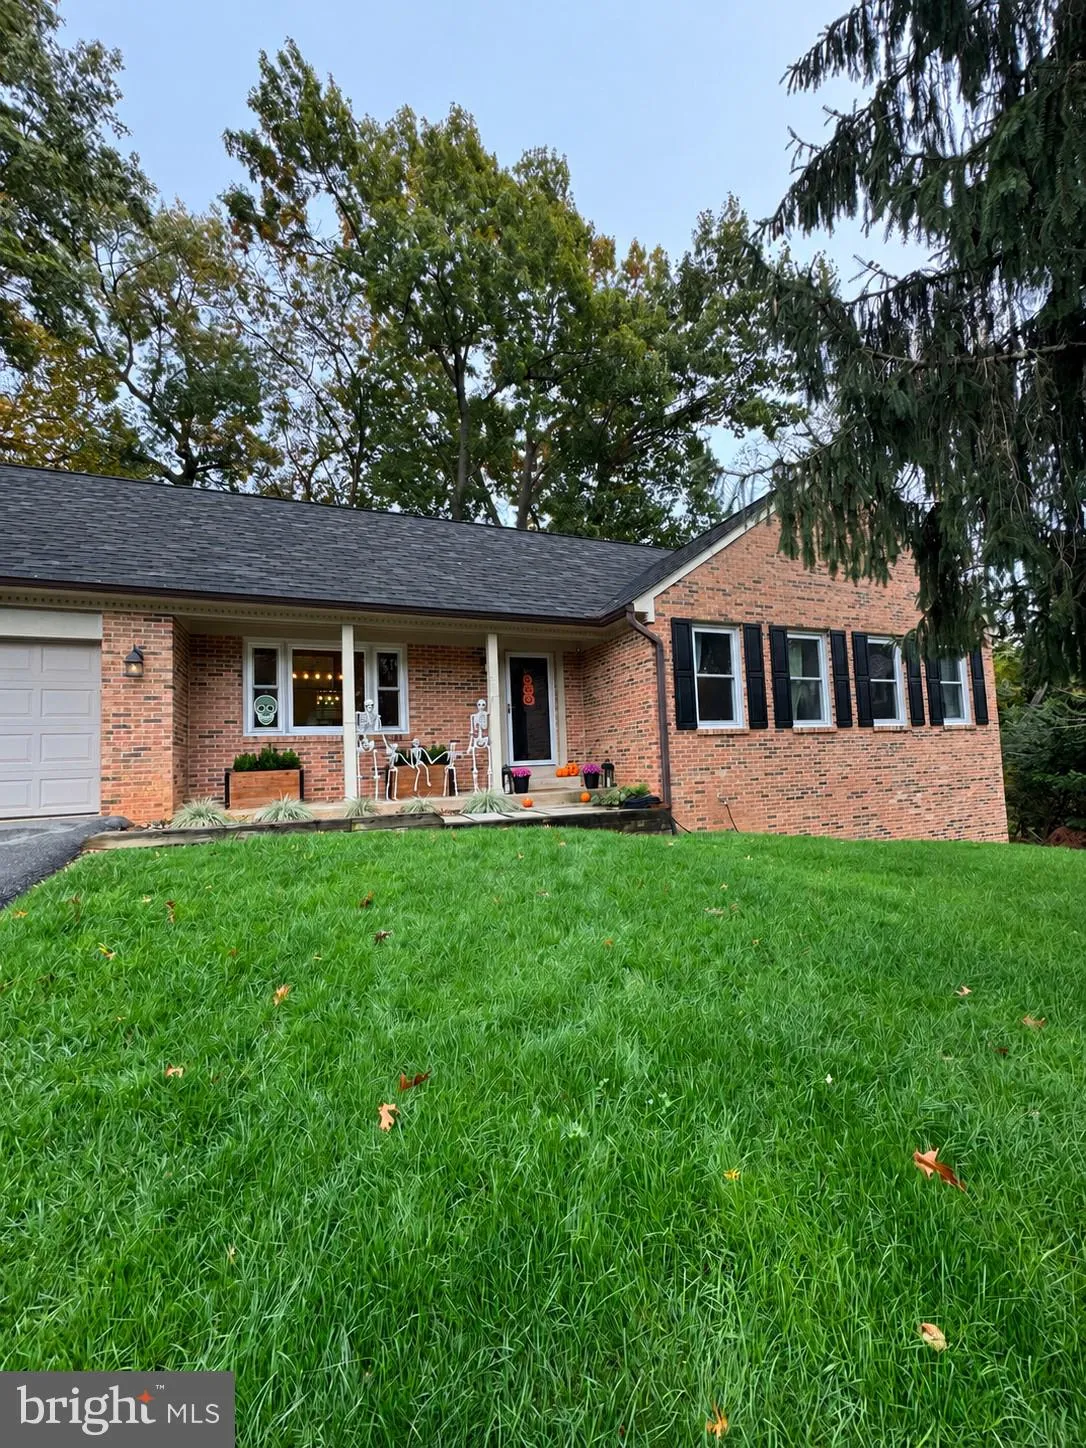
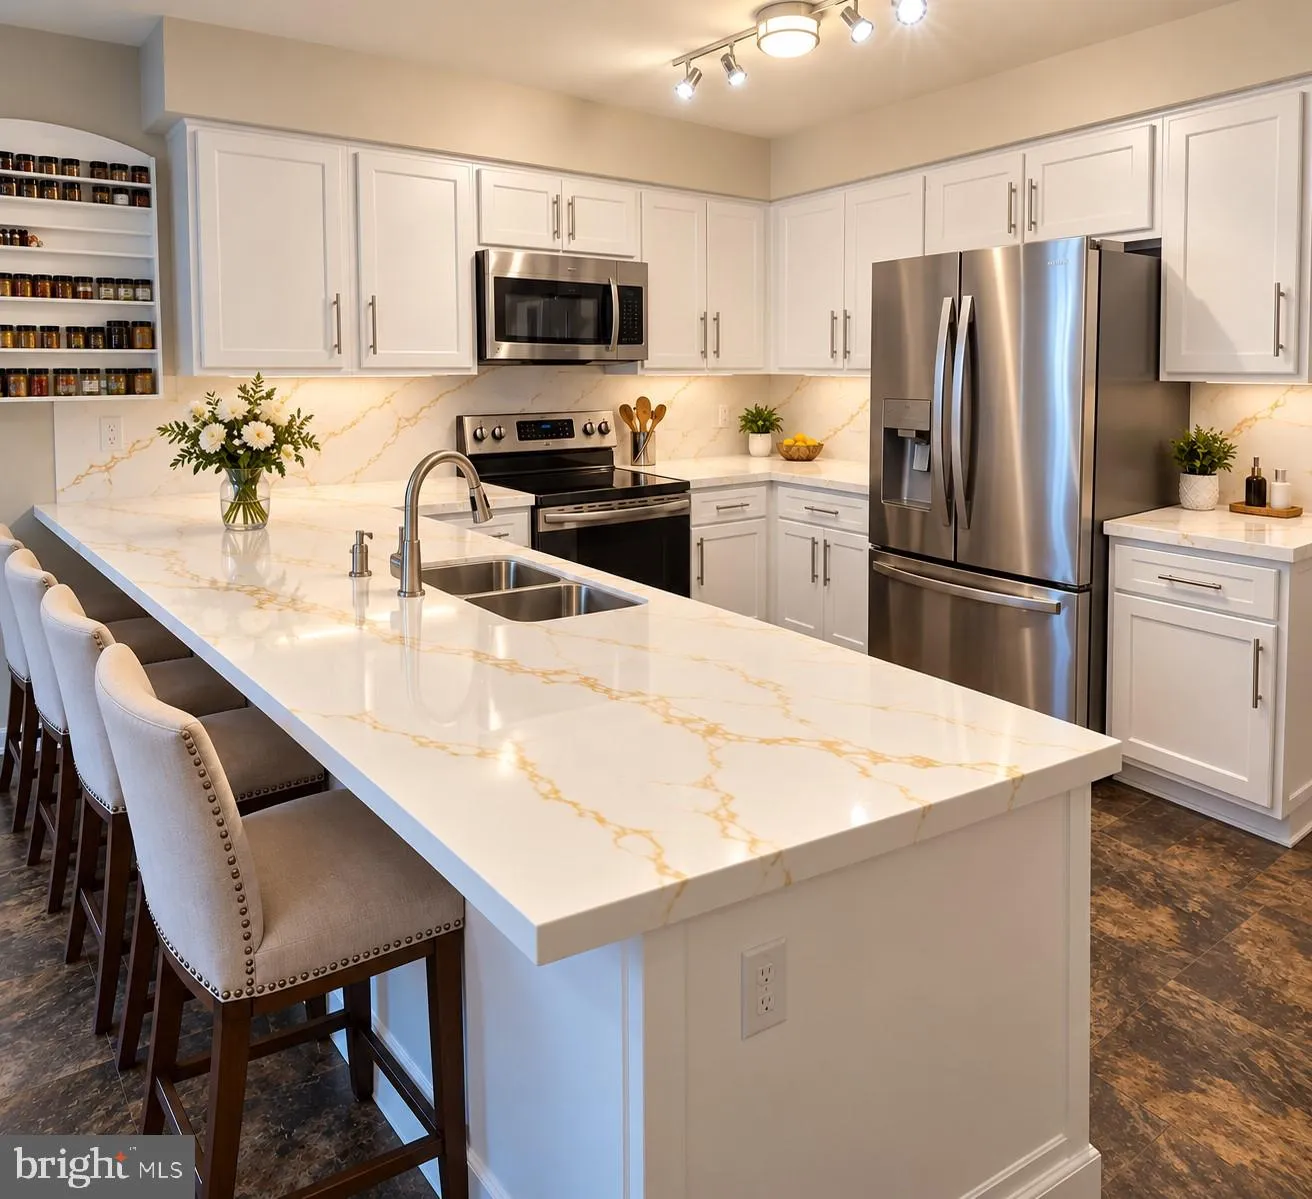
REFRESHED & MOVE-IN READY! Spacious 5BR/3BA brick-front rambler with two-car garage, tucked on a quiet court. Rare one-level living: main-level family room AND a sun-filled living room with soaring cathedral ceiling. The updated eat-in kitchen has quartz countertops and flows to the breakfast room, brick raised-hearth fireplace, and a brand-new deck built for entertaining. The primary suite features a large walk-in closet, with a main-level laundry closet steps away. There are three bedrooms on the main level. The walkout lower level adds two bedrooms, a full bath, rec room, and generous unfinished space for storage or future expansion. Recent updates include a NEW roof, ALL NEW windows, NEW luxury vinyl plank flooring, NEW deck, quartz kitchen, heat pump (‘21), fresh interior paint, and painted exterior trim. No HOA. Sought-after Wolftrap, Thoreau, and Madison school pyramid (per FCPS). Two blocks to the W&OD Trail, and minutes to Tysons, Vienna, and Dunn Loring Metro, plus shopping and dining. This is the one you’ve been waiting for!

Read More
Basic Details
  • Property Type: Residential
  • Listing Type: Coming Soon
  • Listing ID: VAFX2346808
  • Price: $1,249,999
  • Bedrooms: 5
  • Bathrooms: 3
  • Half Bathrooms: 1
  • Sqft: 2,226 Sqft
  • Year Built: 1985
  • Lot Area: 0.23 Acre
  • Location: US, VA, FAIRFAX-VA, Vienna, AUBREY PLACE, 22182
  • Structure Type: Detached
  • Heating System: Heat Pump(s)
  • Cooling System: Central A/C, Ceiling Fan(s), Heat Pump(s)
  • Basement: Full, Outside Entrance, Partially Finished
  • Fence: Rear, Vinyl, Privacy, Partially
  • Fireplace: Brick, Mantel(s)
  • Patio: Deck, Patio
  • Parking: Asphalt Driveway
  • Full Bathrooms: 2
  • Listing Status: Coming Soon
  • Roof: Architectural Shingle
Features & Appliances
Features
  • Window Features: Wood Frame, DoublePaneWindows
  • Architectural Style: Ranch/Rambler
  • Fireplaces Total: 1
  • Flooring: Carpet, CeramicTile
  • Interior Features: Attic, Ceiling Fan(s), Family Room Off Kitchen, Floor Plan - Open, Formal/Separate Dining Room, Kitchen - Eat-In, Walk-in Closet(s), Breakfast Area, Carpet, Exposed Beams, Entry Level Bedroom, Primary Bath(s), Bathroom - Tub Shower
  • Sewer: Public Sewer

Appliances
  • Appliances: Dishwasher, Disposal, Dryer, Exhaust Fan, Icemaker, Oven/Range - Electric, Refrigerator, Stove, Washer, WaterHeater
Ask Agent A Question Ask Agent A Question

Address Map Address Map
Neighborhood Neighborhood
  • Elementary School: WOLFTRAP
  • High School: MADISON
  • Middle School: KILMER
MLS Addon MLS Addon
  • Office Name: EXP Realty, LLC
  • Agent Name: Jay V Caputo III
Additional Information Additional Information
  • Water Source: Public
  • Accessibility Features: 2+ Access Exits, 36"+ wide Halls, >84" Garage Door, Level Entry - Main, Other Bath Mod, Roll-under Vanity
  • Construction Materials: Aluminum Siding
  • Foundation Details: Concrete Perimeter
  • Garage: 2.0
  • Levels: 2
  • Lot Features: Cul-de-sac
  • On Market Date: 2026-10-26
Financial Financial
  • Tax Annual Amount: 11718.0
Listing Information Listing Information
  • Originating System Name: Bright
  • List Agent Mls Id: 3274480
  • List Office Mls Id: EXPY17
  • MLS Status: COMING SOON-BRIGHT
  • Modification Timestamp: 2026-10-26T14:35:45Z
  • Status Change Timestamp: 2026-10-26T04:00:00Z
Rob Spicer Broker, GRI Rob Spicer Broker, GRI Spicer Real Estate

7201 Wisconsin Avenue

Mortgage Calculator
$
$ %
Years
%
$ %Per Year
$ % Per Year

$
