Spicer Real Estate
  • Share
$290,000
Active Active
VA,Woodbridge

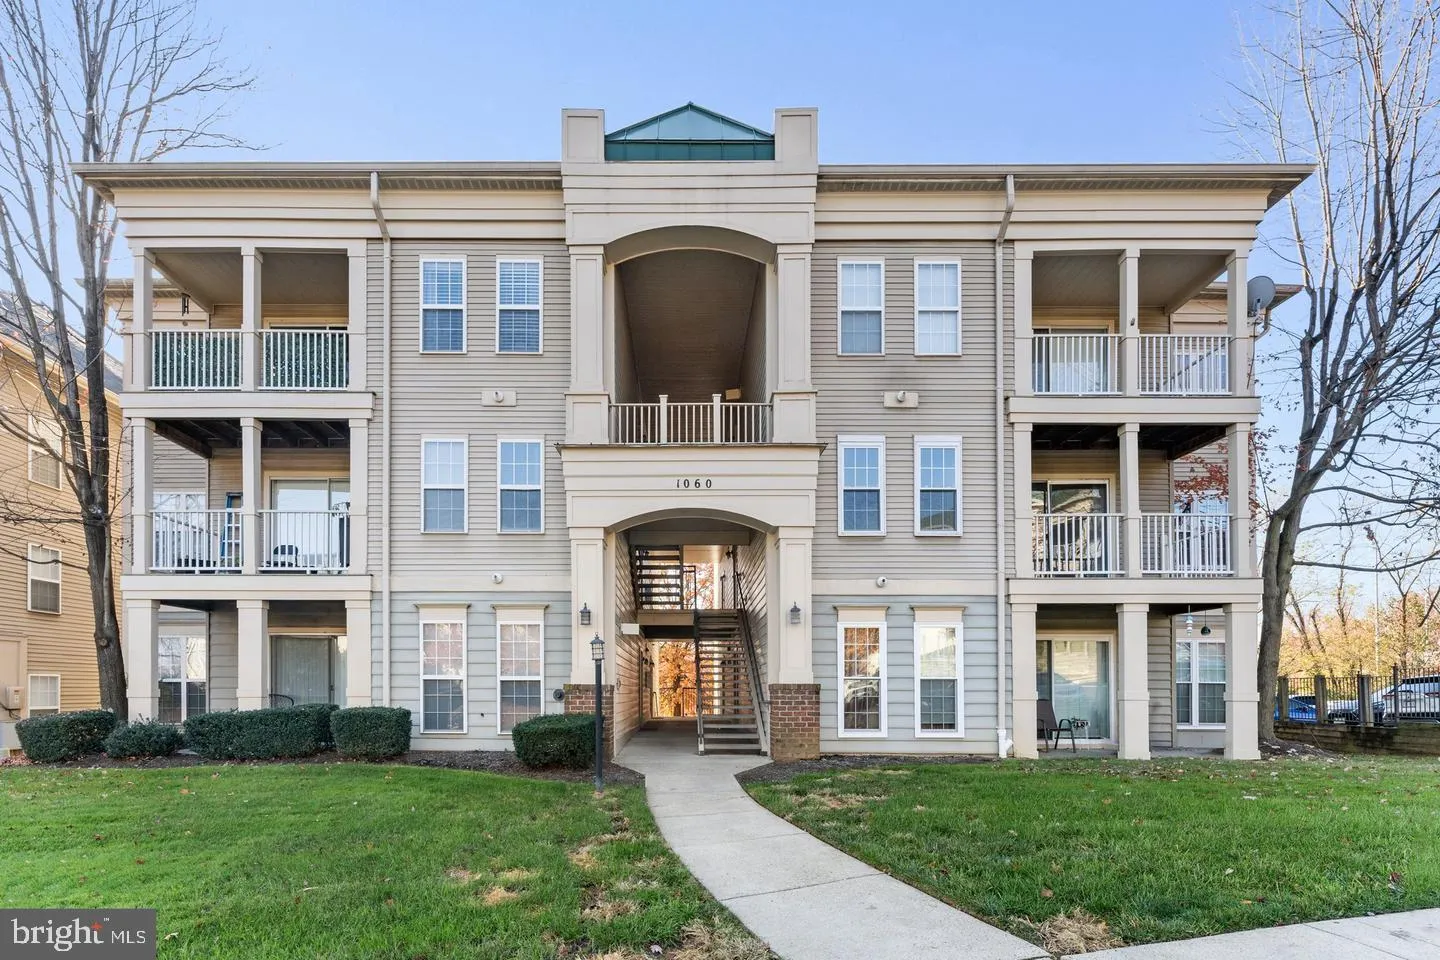
Location 1060 GARDENVIEW LOOP, Woodbridge, VA 22191

  • Sqft 941 Sqft SQFT
  • Bed 2
  • Bath 2
Basic Details Basic Details
Description

Location! Location! Location! Beautiful 2 bedroom, 2 full bath condo in the popular Summerhouse neighborhood. Convenient location is within a mile of I-95, the commuter lot and tons of shopping. Potomac Mills shopping Center is only two miles away! Pride of ownership is obvious in this super clean and well maintaine...

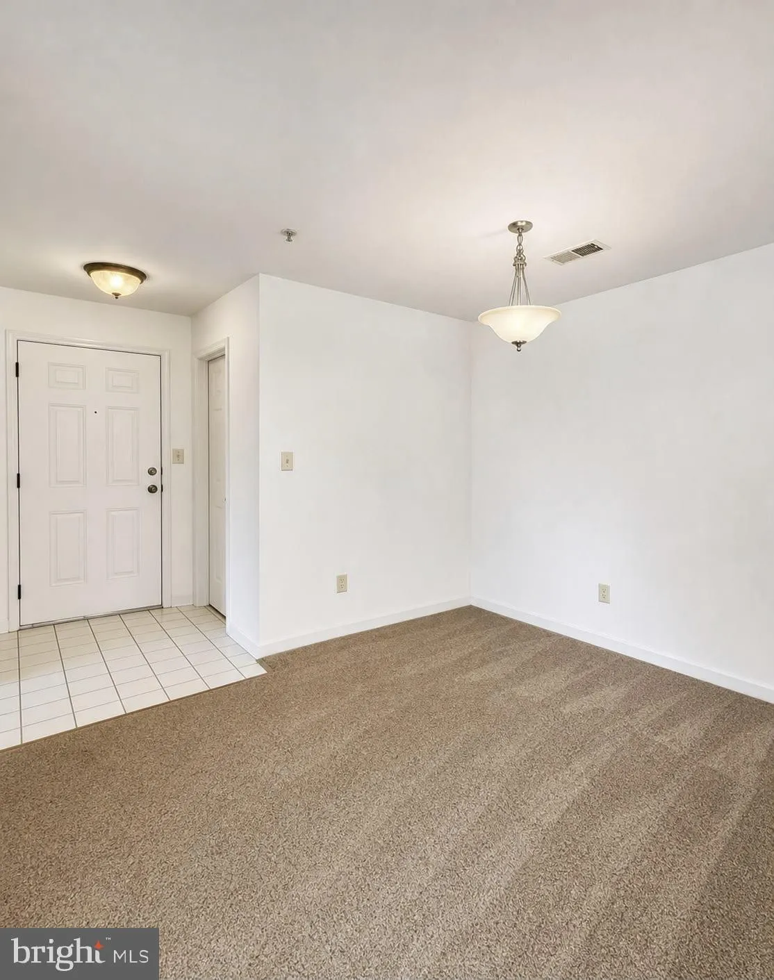
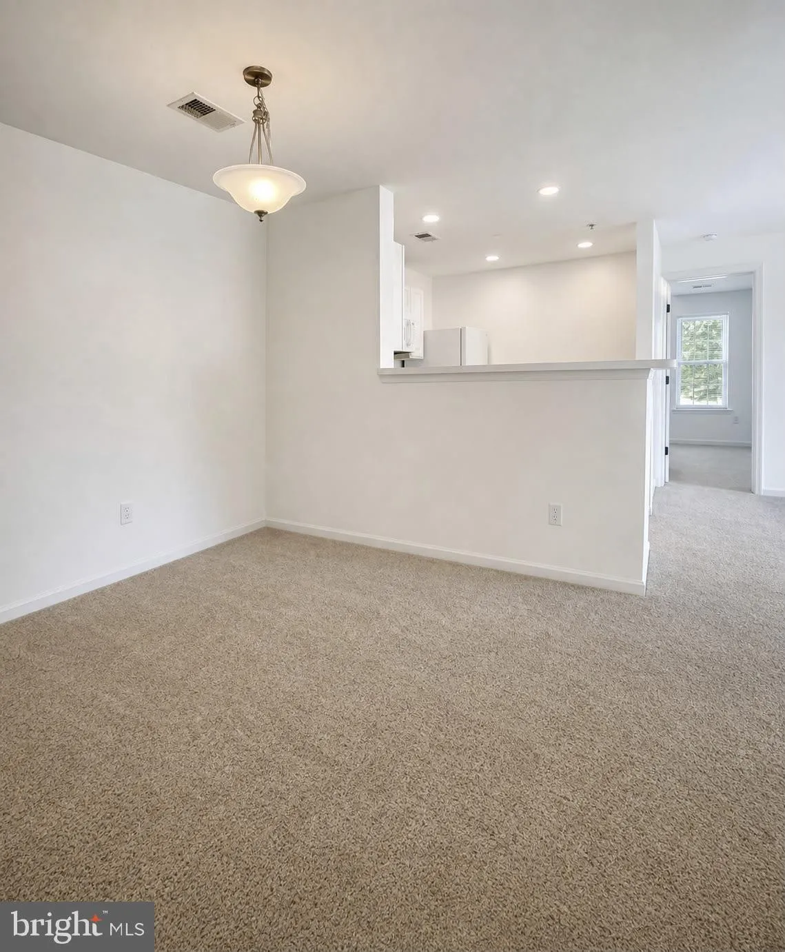
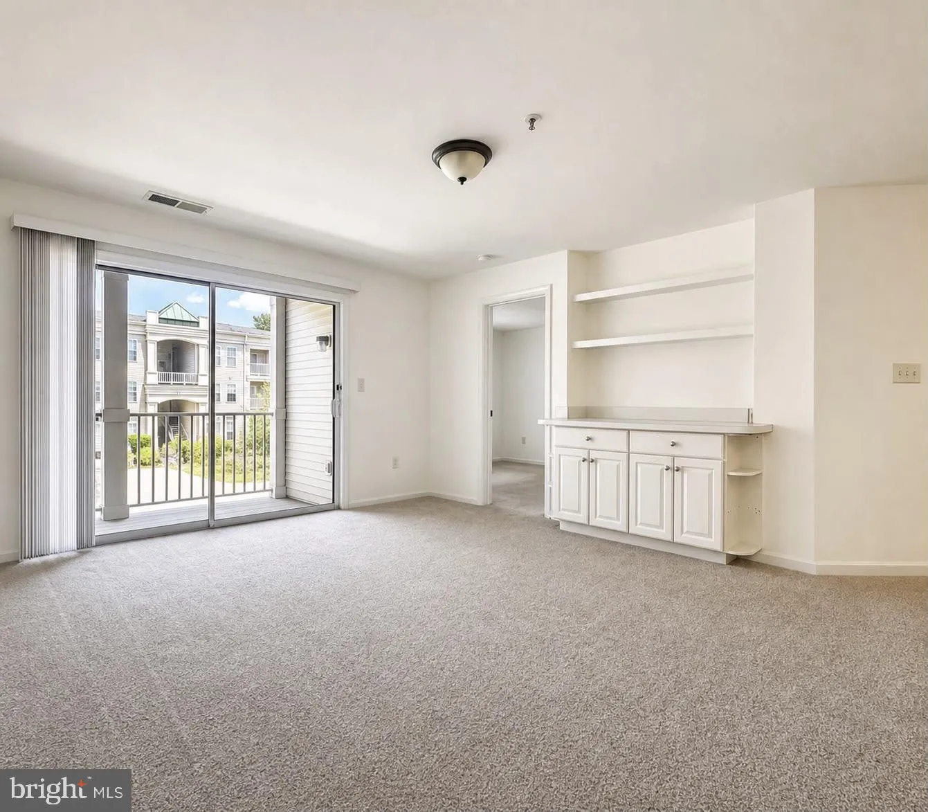
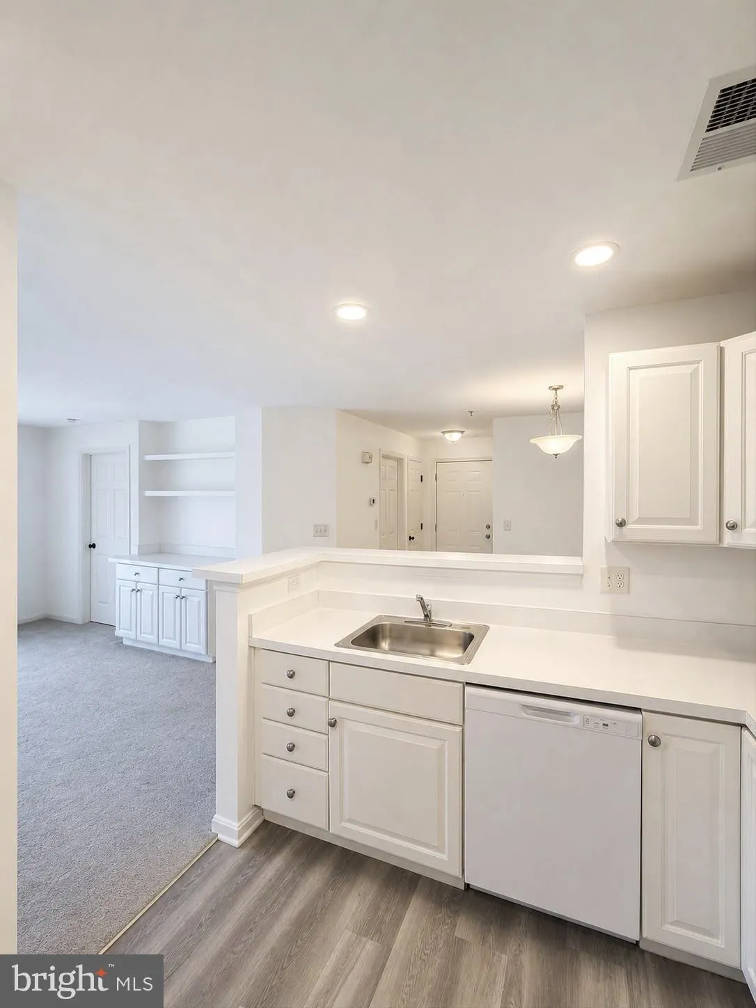
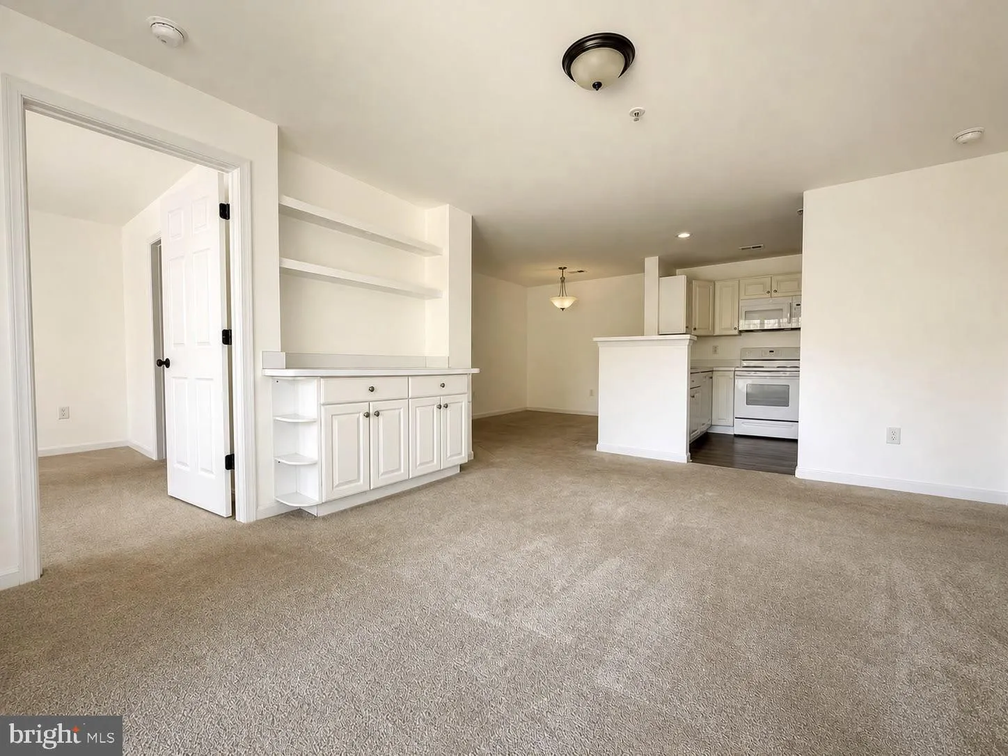
Location! Location! Location! Beautiful 2 bedroom, 2 full bath condo in the popular Summerhouse neighborhood. Convenient location is within a mile of I-95, the commuter lot and tons of shopping. Potomac Mills shopping Center is only two miles away! Pride of ownership is obvious in this super clean and well maintained unit making it a stand out in the market. Some of the many features are the one year old carpet, fresh paint, and new refrigerator. The gas cooking and a built in microwave make preparing meals a delight. The separate dining room and living room are spacious and great for entertaining. The living room has a lovely built in cabinet for TV viewing and a slider door to the exterior balcony. Both bedrooms are spacious, the primary bedroom has a large en suite bathroom and a huge walking closet. Lots of windows and storage. Plenty of visitor parking!

Read More
Basic Details
  • Property Type: Residential
  • Listing Type: Active
  • Listing ID: VAPW2132702
  • Price: $290,000
  • Bedrooms: 2
  • Bathrooms: 2
  • Sqft: 941 Sqft
  • Year Built: 1998
  • Location: US, VA, PRINCE WILLIAM-VA, Woodbridge, SUMMERHOUSE CONDO, 22191
  • Structure Type: Unit/Flat/Apartment
  • Heating System: Central
  • Cooling System: Central A/C
  • Patio: Balcony
  • Parking: Assigned, Parking Space Conveys, Paved Parking
  • Full Bathrooms: 2
  • Listing Status: Active
Features & Appliances
Features
  • Utilities: Cable TV Available, Electric Available, Natural Gas Available, Water Available, Other
  • Architectural Style: Unit/Flat
  • Exterior Features: Exterior Lighting, Sidewalks, Street Lights
  • Flooring: Carpet, CeramicTile, Laminate Plank
  • Interior Features: Built-Ins, Carpet, Dining Area, Floor Plan - Traditional, Kitchen - Table Space, Primary Bath(s), Sprinkler System, Walk-in Closet(s), Window Treatments, Bathroom - Stall Shower, Bathroom - Tub Shower
  • Sewer: Public Sewer

Appliances
  • Appliances: Built-In Microwave, Dishwasher, Disposal, Oven/Range - Gas, Refrigerator
Ask Agent A Question Ask Agent A Question

Address Map Address Map
Neighborhood Neighborhood
  • Elementary School: KILBY
  • High School: FREEDOM
  • Middle School: FRED M. LYNN
MLS Addon MLS Addon
  • Office Name: Samson Properties
  • Agent Name: Yehilin Littlejohn
Additional Information Additional Information
  • Water Source: Public
  • Accessibility Features: None
  • Association Amenities: Common Grounds
  • Construction Materials: Vinyl Siding
  • Entry Level: 2
  • Levels: 4
  • On Market Date: 2026-10-18
Financial Financial
  • Tax Annual Amount: 2716.0
  • Association Fee: 399.0
  • Association Fee Frequency: Monthly
  • Association Fee Includes: Insurance, Lawn Care Front, Lawn Care Rear, Lawn Care Side, Sewer, Snow Removal, Trash, Water
  • Association Yn: 1
Listing Information Listing Information
  • Originating System Name: Bright
  • List Agent Mls Id: 3320009
  • List Office Mls Id: SAMP5
  • MLS Status: ACTIVE-BRIGHT
  • Modification Timestamp: 2026-10-19T16:27:10Z
  • Status Change Timestamp: 2026-10-18T04:00:00Z
Rob Spicer Broker, GRI Rob Spicer Broker, GRI Spicer Real Estate

7201 Wisconsin Avenue

Mortgage Calculator
$
$ %
Years
%
$ %Per Year
$ % Per Year

$
