
 Share
 5232 CHEROKEE AVENUE, Alexandria, VA 22312
 2,961 Sqft SQFT
 5
 5
 Basic Details
Set on more than half an acre inside the Beltway, this expanded brick rambler offers an exceptional combination of space, flexibility and privacy. The most recent updates to the home have made significant improvements, adding two bedrooms and two and a half bathrooms, additional laundry room, while creating a layout...
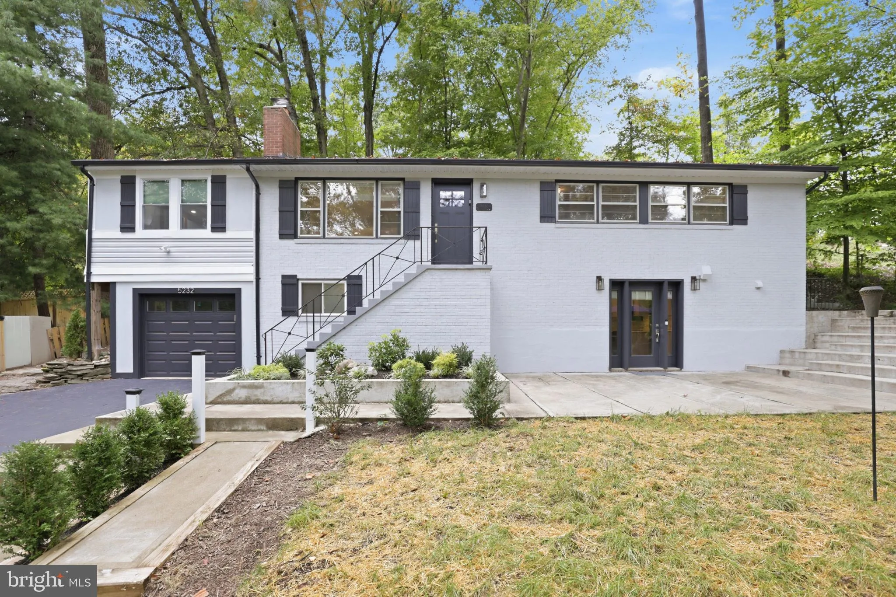
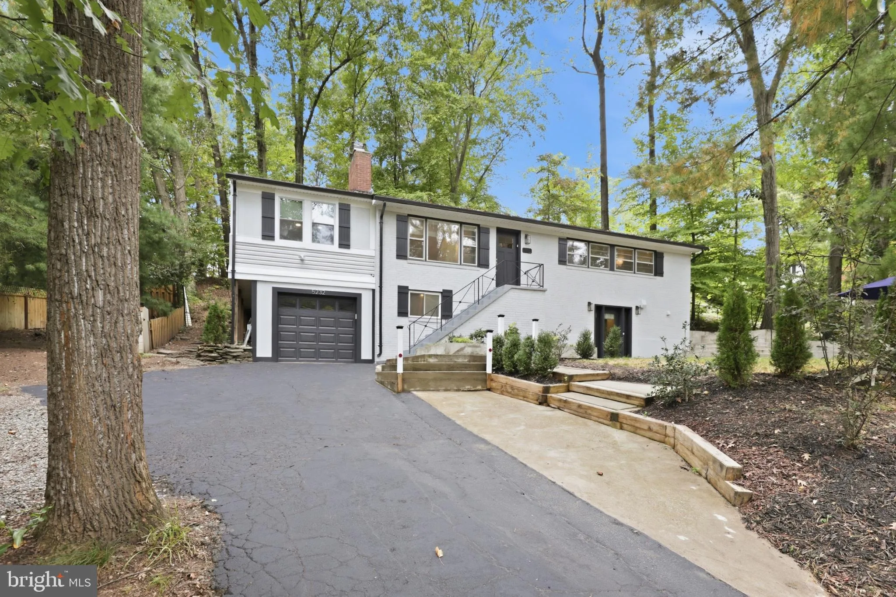
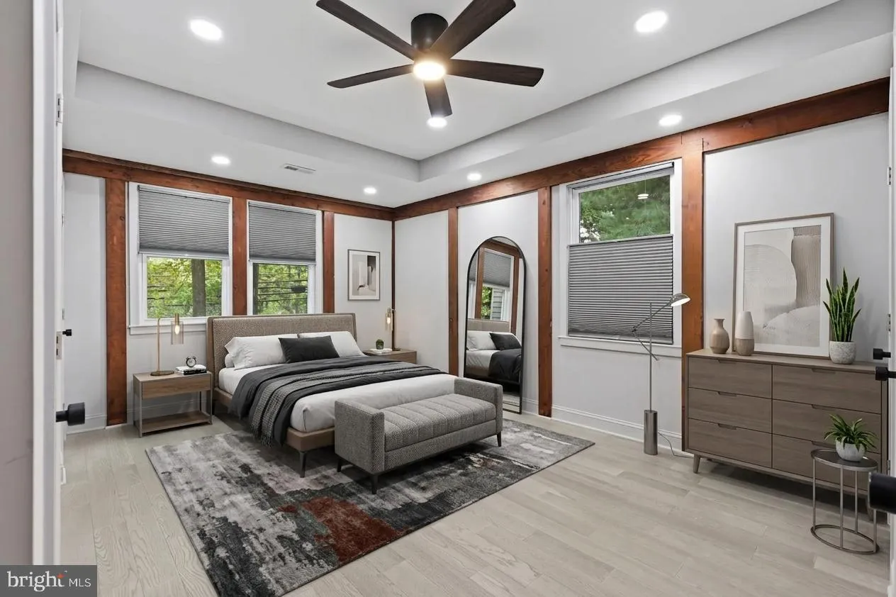
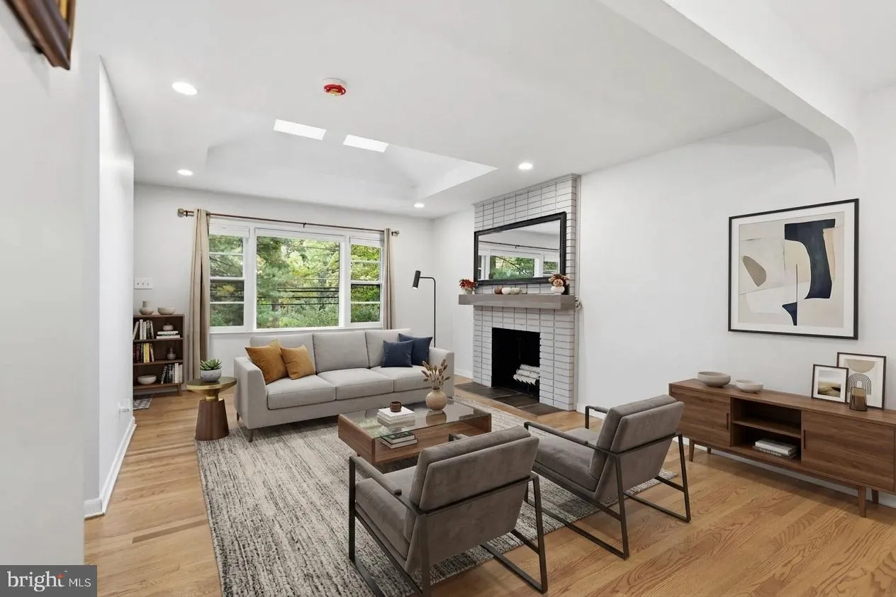
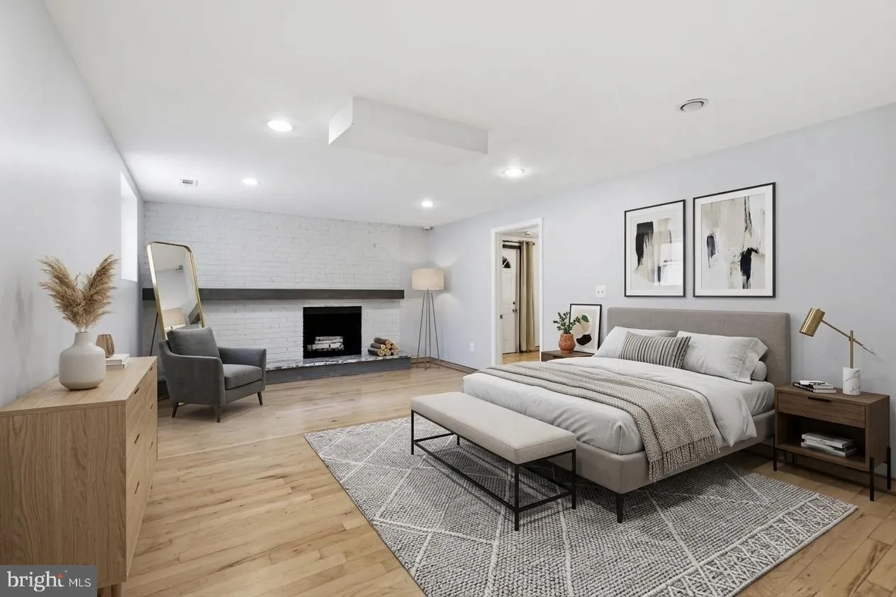
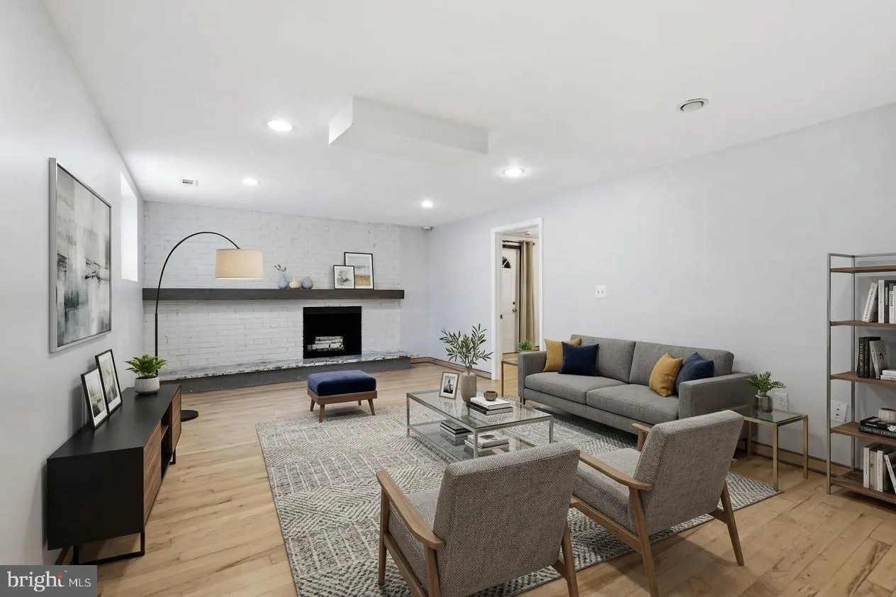
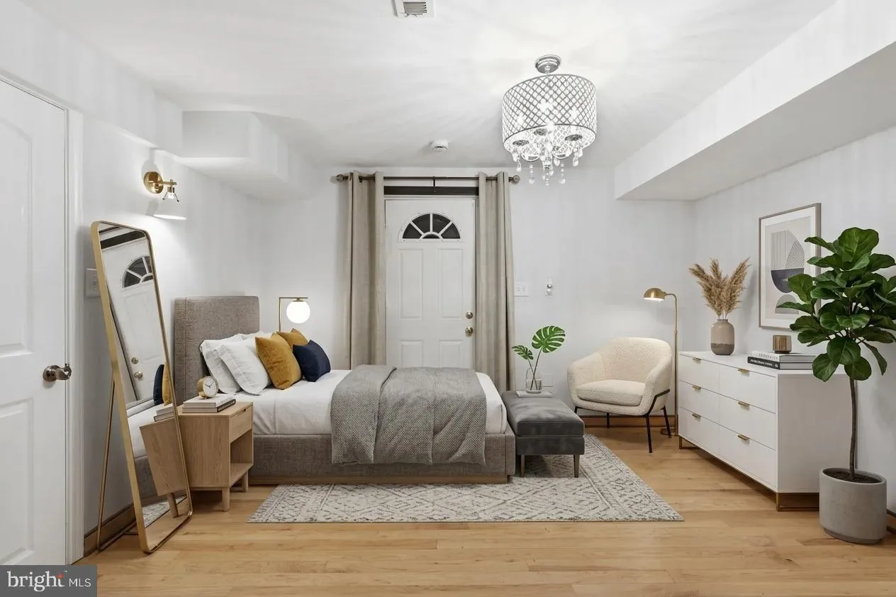
Set on more than half an acre inside the Beltway, this expanded brick rambler offers an exceptional combination of space, flexibility and privacy. The most recent updates to the home have made significant improvements, adding two bedrooms and two and a half bathrooms, additional laundry room, while creating a layout designed to accommodate a variety of living arrangements. The home now offers five bedrooms and four and a half bathrooms, with generous living spaces across two finished levels. An additional in law kitchen provides tremendous flexibility for extended family, guests, an au pair or multigenerational living. The main kitchen has been enhanced with stainless steel appliances, while improved lighting, refinished hardwood floors and thoughtful updates throughout give the home a fresh, cohesive feel. The original carport has been enclosed, adding even more usable interior space, while the expanded driveway provides off street parking for up to six vehicles. Outside, extensive landscaping improvements complement the property’s impressive 0.53 acre setting, with mature trees creating a private backdrop and plenty of room to enjoy the outdoors. Inside, two wood burning fireplaces add warmth and character, while the home’s multiple living areas provide plenty of room to gather, entertain, work from home or simply spread out. Located in the established Lincolnia Park neighborhood, the home offers a rare residential setting with mature trees, substantial lots and easy access to an impressive collection of nearby recreational amenities. Lincolnia Park Recreation Center offers a public pool, tennis and basketball courts, sand volleyball, athletic fields and open green space, while Bren Mar Park, Green Spring Gardens, Pinecrest Golf Course, Edsall Park Swim Club and The St. James provide even more options for recreation and outdoor activities. Despite its peaceful setting, the location is remarkably convenient. Quick access to I 395, I 495 and I 95 makes commuting throughout Northern Virginia and the greater Washington region easy, with Arlington, Old Town Alexandria, Tysons and National Harbor all within convenient reach.
 Features & Appliances
 Ask Agent A Question
 Address Map
 Neighborhood
 MLS Addon
 Additional Information
 Financial
Listing Information
 Rob Spicer Broker, GRI
Spicer Real Estate
7201 Wisconsin Avenue
 RobSpicer@SpicerRealEstate.com
 2403881030
 2403881030
 7201 Wisconsin Avenue


