Spicer Real Estate
  • Share
$1,150,000
Active Active
MD,Gambrills

Location 2139 BASIL HALL LANE, Gambrills, MD 21054

  • Sqft 5,131 Sqft SQFT
  • Bed 5
  • Bath 5
Basic Details Basic Details
Description

Open House Saturday 10/31 11-1pm! Welcome to this exceptional extended Canterbury model, one of the largest and most sought-after floor plans in the highly desirable Wilson’s Grove community. Ideally situated on a premium lot at the end of a quiet cul-de-sac and backing to a protected conservation area, this beaut...

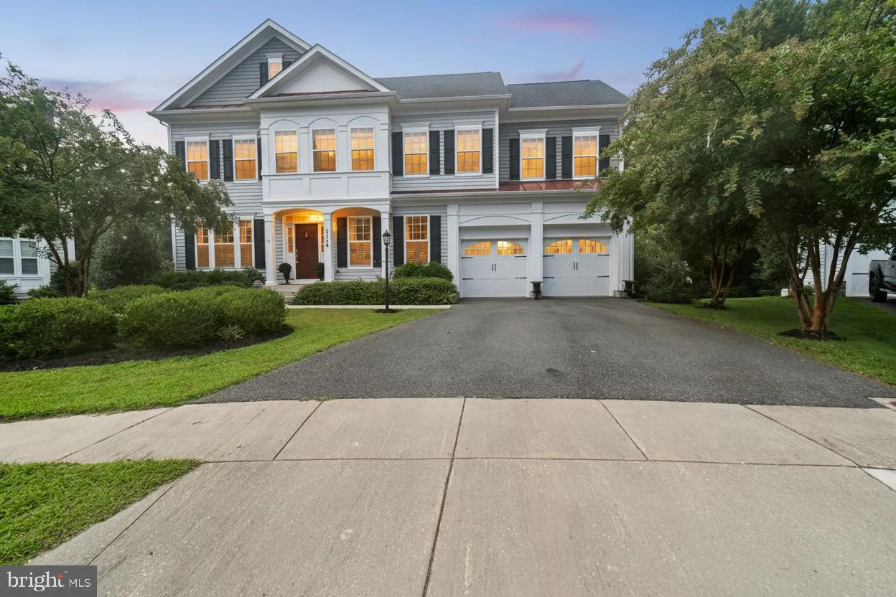
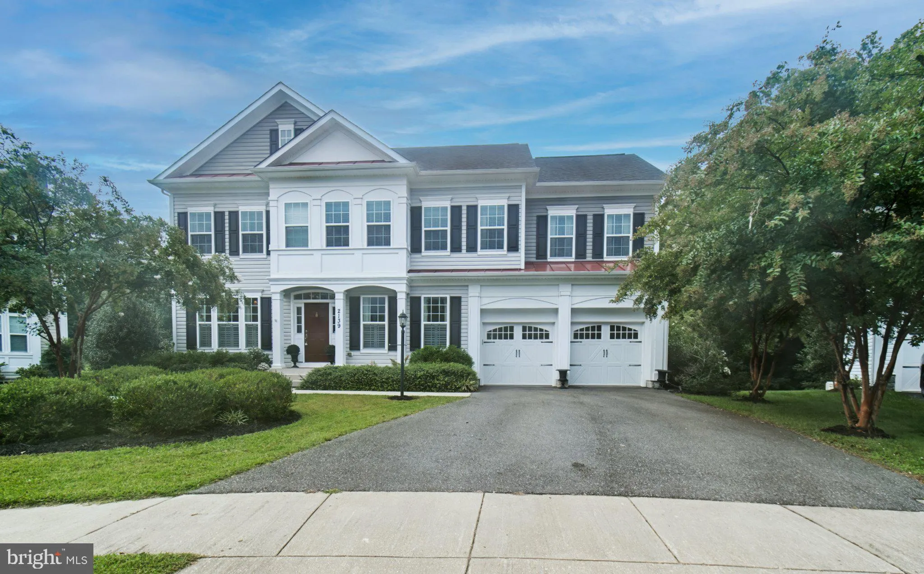
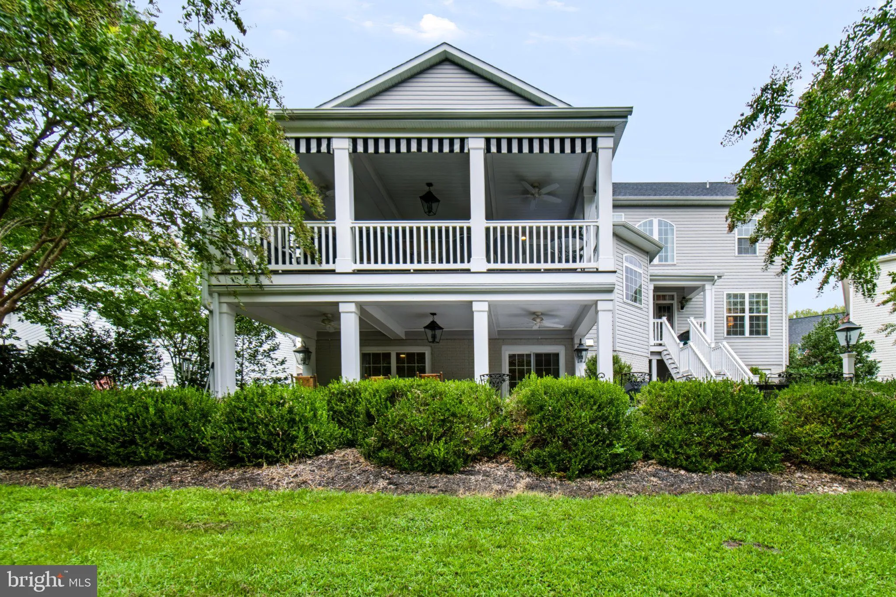
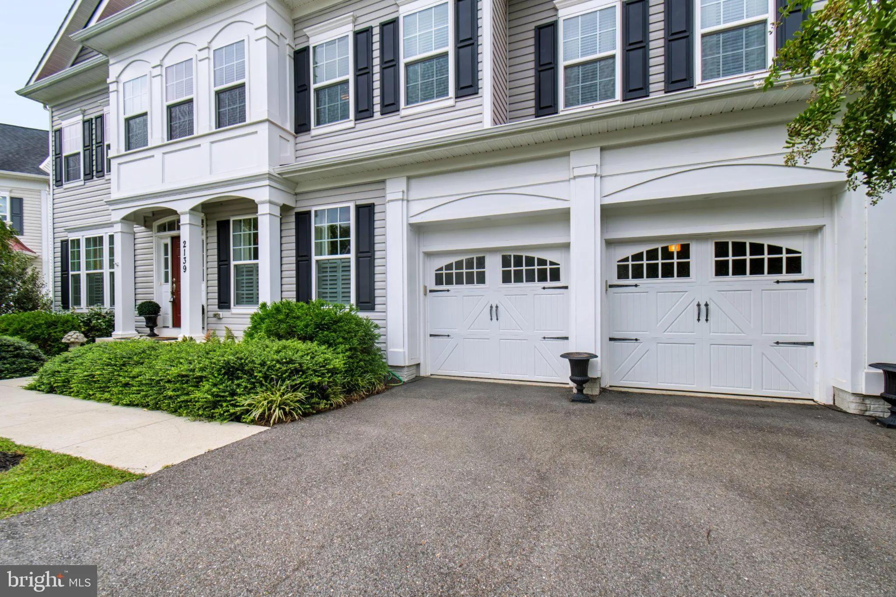
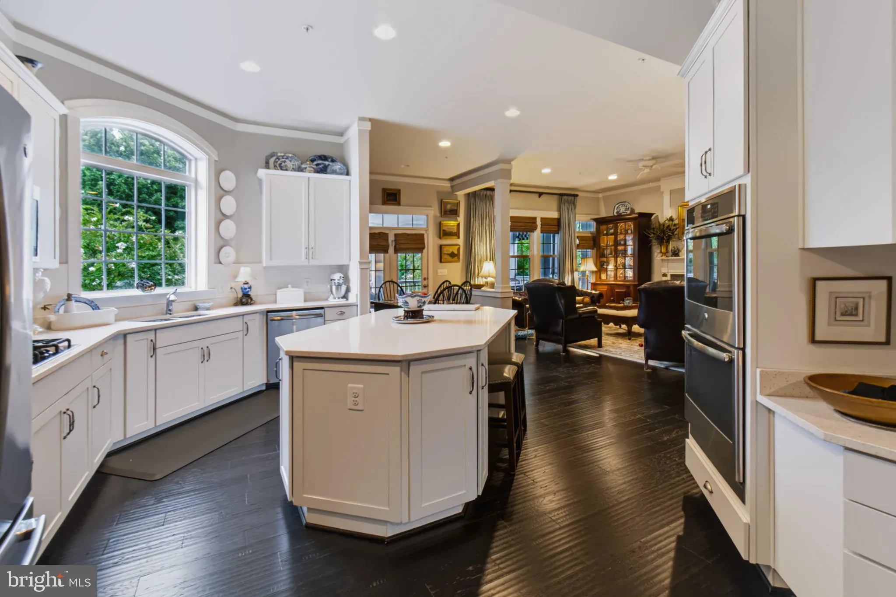
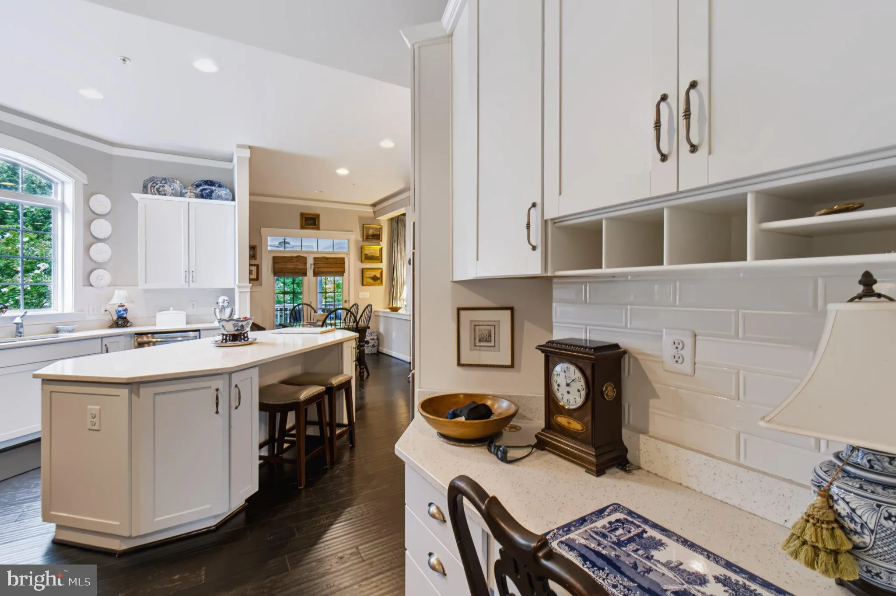
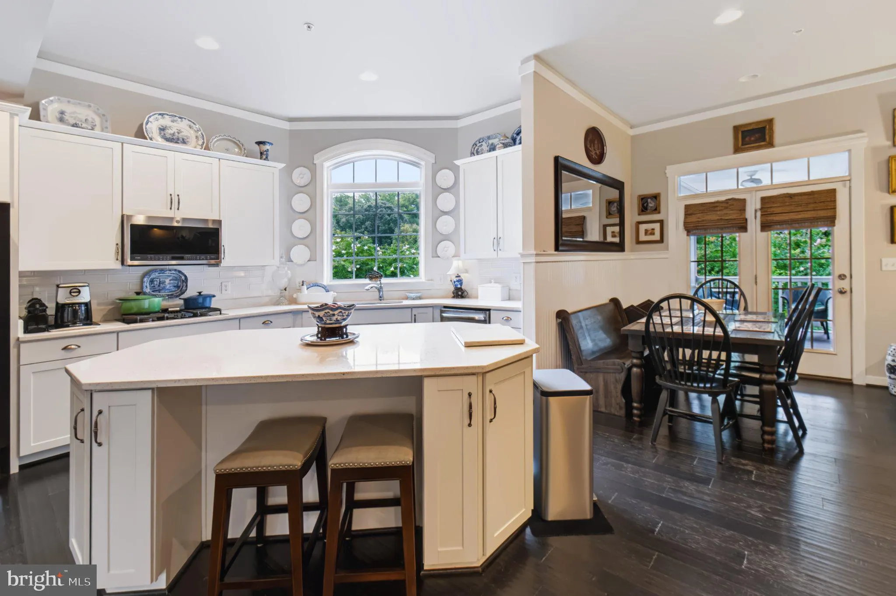
Open House Saturday 10/31 11-1pm! Welcome to this exceptional extended Canterbury model, one of the largest and most sought-after floor plans in the highly desirable Wilson’s Grove community. Ideally situated on a premium lot at the end of a quiet cul-de-sac and backing to a protected conservation area, this beautifully maintained home offers nearly 5, 400 square feet, 5 bedrooms, 4.5 bathrooms, a 2-car garage, and a 4-car driveway. Inside, enjoy hardwood floors throughout the main and upper levels and an open-concept layout perfect for everyday living and entertaining. Extensive custom moldings, chair rail and Wainscoting on all three levels. The spacious kitchen features a large center island, abundant cabinetry, generous prep space, and a stylish butler’s bar area connecting to the formal dining room. The adjoining family room is highlighted by a cozy gas fireplace, while a convenient main-level laundry room adds everyday functionality. Upstairs, generously sized secondary bedrooms feature walk-in closets, while the spacious primary suite offers two walk-in closets and separate vanities. The finished lower level with full bath provides flexible space for a recreation room, home gym, media room, and 5th bedroom. Outdoor living is a standout feature, with an oversized maintenance-free double porch with stairs to the lower-level walkout stamped concrete patio, and peaceful views of the protected conservation area. Wilson’s Grove residents enjoy exceptional community amenities, including a clubhouse, resort-style pool, fitness center, playgrounds, walking trails, basketball and tennis courts, and year-round community activities. Conveniently located near Waugh Chapel Towne Centre, Route 3, MD-32, I-97, Fort Meade, Annapolis, Baltimore, and Washington, D.C.

Read More
Basic Details
  • Property Type: Residential
  • Listing Type: Active
  • Listing ID: MDAA2157170
  • Price: $1,150,000
  • View: Trees/Woods
  • Bedrooms: 5
  • Bathrooms: 5
  • Half Bathrooms: 1
  • Sqft: 5,131 Sqft
  • Year Built: 2018
  • Lot Area: 0.25 Acre
  • Location: US, MD, ANNE ARUNDEL-MD, Gambrills, WILSONS GROVE, 21054
  • Structure Type: Detached
  • Heating System: Heat Pump(s)
  • Cooling System: Zoned
  • Basement: Fully Finished, Outside Entrance, Rear Entrance, Walkout Level, Windows
  • Fireplace: Gas/Propane
  • Patio: Deck, Patio
  • Parking: Asphalt Driveway
  • Full Bathrooms: 4
  • Listing Status: Active
  • Roof: Architectural Shingle
Features & Appliances
Features
  • Utilities: Under Ground
  • Window Features: Double Hung, DoublePaneWindows, Energy Efficient
  • Architectural Style: Colonial
  • Exterior Features: Bump-outs, Extensive Hardscape, Underground Lawn Sprinkler
  • Fireplaces Total: 1
  • Flooring: Hardwood
  • Interior Features: Breakfast Area, Chair Railings, Combination Kitchen/Dining, Crown Moldings, Family Room Off Kitchen, Floor Plan - Open, Formal/Separate Dining Room, Kitchen - Gourmet, Kitchen - Island, Kitchen - Table Space, Pantry, Sprinkler System, Upgraded Countertops, Walk-in Closet(s), Wet/Dry Bar, Wood Floors
  • Sewer: Public Sewer

Appliances
  • Appliances: Built-In Microwave, Cooktop, Dishwasher, Disposal, Dryer - Electric, Microwave, Oven - Double, Refrigerator, Stainless Steel Appliances, Washer
Ask Agent A Question Ask Agent A Question

Address Map Address Map
Neighborhood Neighborhood
  • Elementary School: NANTUCKET
  • High School: CROFTON
  • Middle School: CROFTON
MLS Addon MLS Addon
  • Office Name: Blackwell Real Estate, LLC
  • Agent Name: James E Bordewisch
Additional Information Additional Information
  • Water Source: Public
  • Accessibility Features: None
  • Association Amenities: Club House, Common Grounds, Exercise Room, Jog/Walk Path, Pool - Outdoor, Tennis Courts, Tot Lots/Playground
  • Construction Materials: Vinyl Siding
  • Electric: 200+ Amp Service
  • Foundation Details: Concrete Perimeter
  • Garage: 2.0
  • Levels: 3
  • Lot Features: Adjoins - Open Space, Backs to Trees, Private, Premium
  • On Market Date: 2026-10-01
Financial Financial
  • Tax Annual Amount: 9932.0
  • Association Fee: 172.0
  • Association Fee Frequency: Monthly
  • Association Fee Includes: Common Area Maintenance, Recreation Facility, Pool(s)
  • Association Yn: 1
Listing Information Listing Information
  • Originating System Name: Bright
  • List Agent Mls Id: 101431
  • List Office Mls Id: BKWR1
  • MLS Status: ACTIVE-BRIGHT
  • Modification Timestamp: 2026-10-29T13:50:29Z
  • Status Change Timestamp: 2026-10-01T04:00:00Z
Rob Spicer Broker, GRI Rob Spicer Broker, GRI Spicer Real Estate

7201 Wisconsin Avenue

Mortgage Calculator
$
$ %
Years
%
$ %Per Year
$ % Per Year

$
