Spicer Real Estate
  • Share
$549,990
Active Active
VA,Dulles

Location 20779 GOLDSMITH TERRACE, Dulles, VA 20166

  • Sqft 1,602 Sqft SQFT
  • Bed 3
  • Bath 3
Basic Details Basic Details
Description

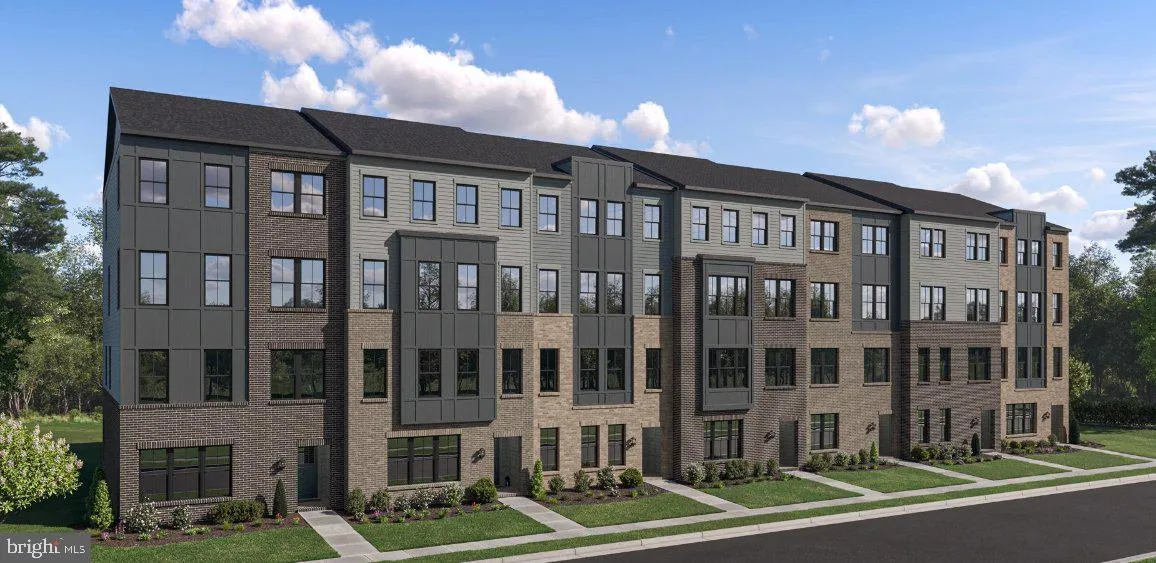
EXCEPTIONAL LOUDOUN COUNTY VALUE FROM $549, 990! Discover the Harrington at Kincora, just 2 minutes from One Loudoun’s premier shopping, dining and entertainment! Perfectly positioned at Routes 7 and 28, Kincora offers an extraordinary blend of convenience, natural beauty and modern living. This stunning two-l...

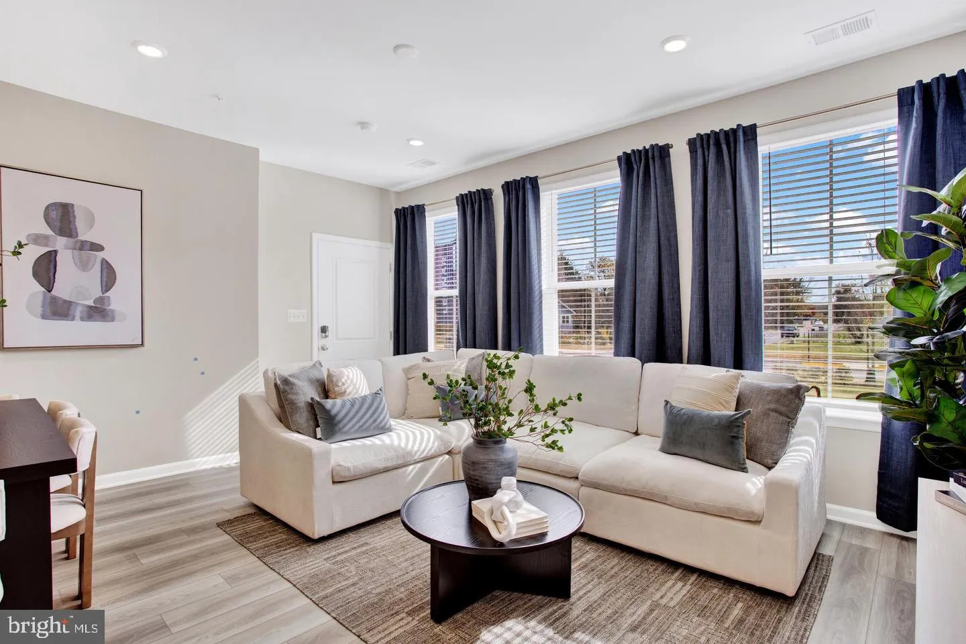
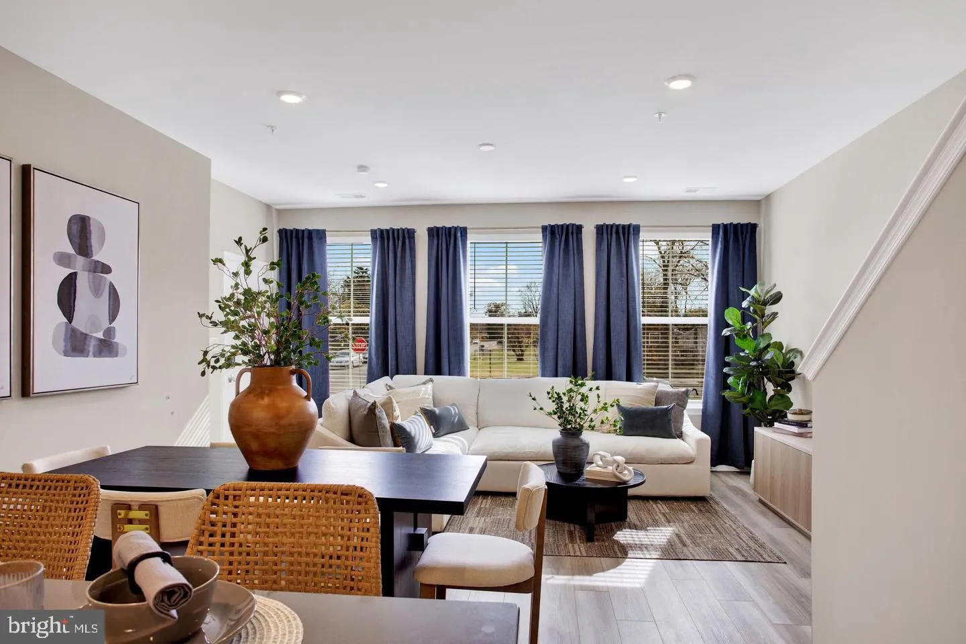
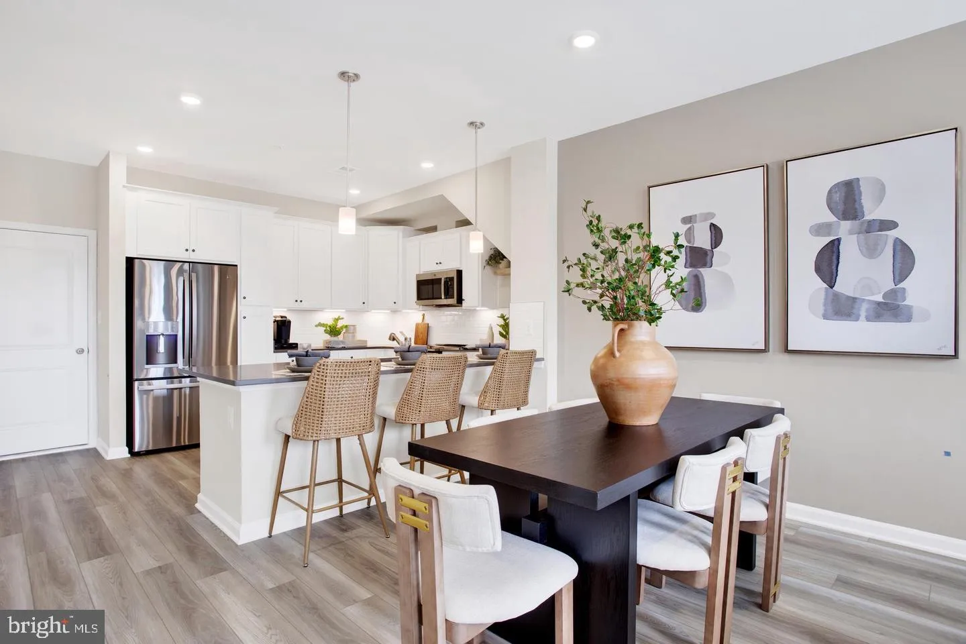
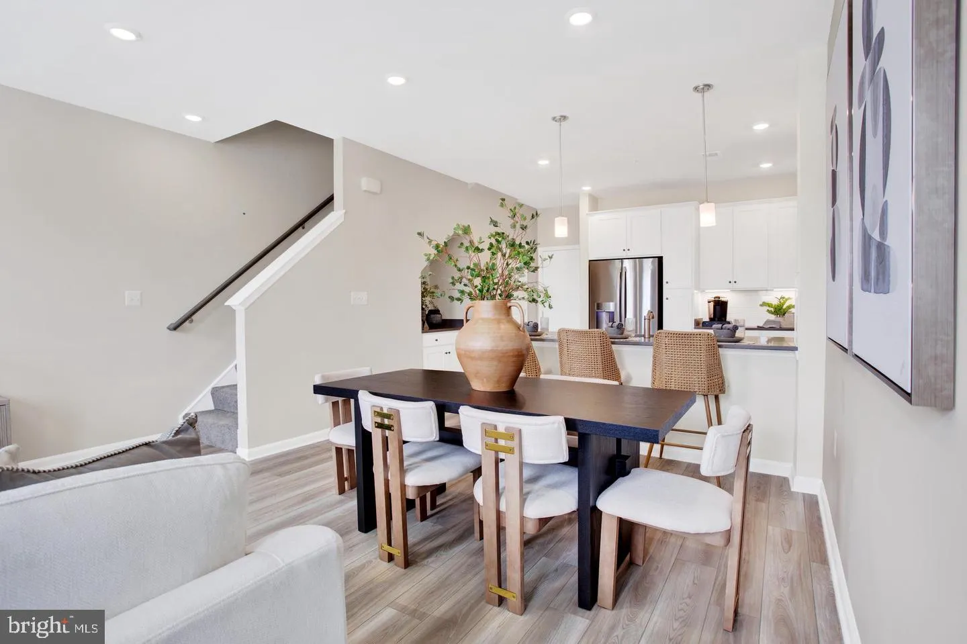
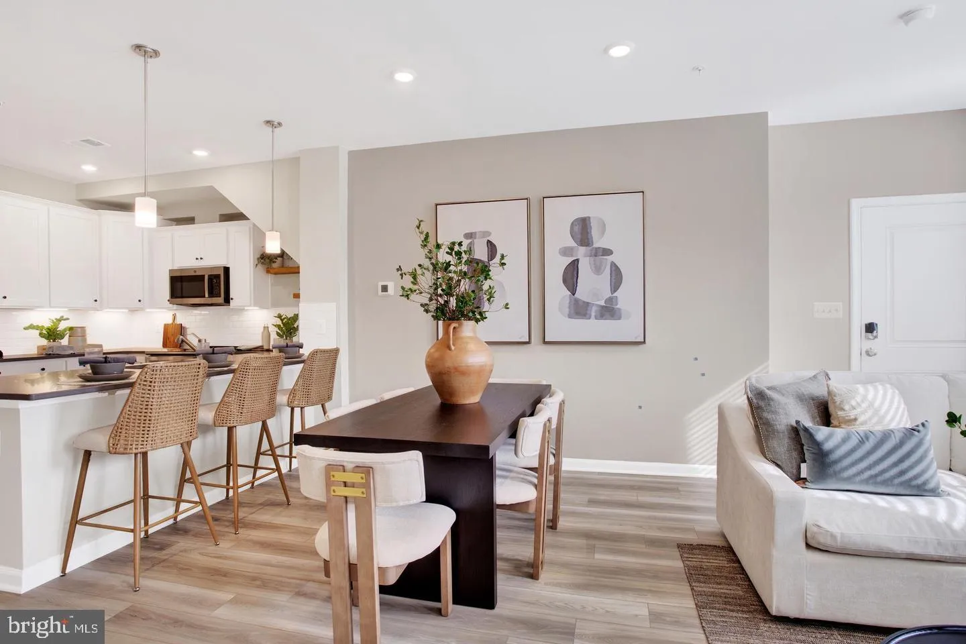
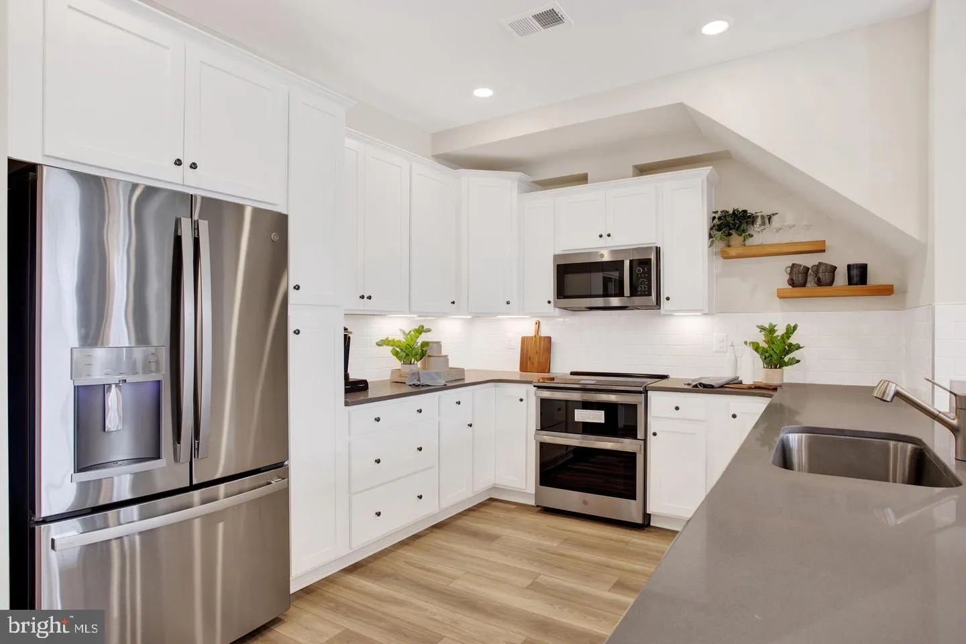
EXCEPTIONAL LOUDOUN COUNTY VALUE FROM $549, 990! Discover the Harrington at Kincora, just 2 minutes from One Loudoun’s premier shopping, dining and entertainment! Perfectly positioned at Routes 7 and 28, Kincora offers an extraordinary blend of convenience, natural beauty and modern living. This stunning two-level, townhome-style condo features 3 bedrooms, 2.5 bathrooms, a private garage, open-concept living and a spacious owner’s suite. Enjoy scenic trails, 165 acres of preserved natural beauty and easy access to Northern Virginia’s major employment centers. Why settle for renting or compromise on location when you can own brand-new in one of Loudoun County’s most exciting destinations? With exceptional pricing, a coveted location and the quality of Lennar, the Harrington delivers the lifestyle you’ve been waiting for at a value that’s hard to match. Anticipated delivery early 2027. NOW PRESELLING FROM GOOSE CREEK VILLAGE! Please speak with the Builder’s Sales Representative for Details on Current Buyer Concessions and incentives! (Some Photos are of the same model – Harrington)

Read More
Basic Details
  • Property Type: Residential
  • Listing Type: Active
  • Listing ID: VALO2138740
  • Price: $549,990
  • Bedrooms: 3
  • Bathrooms: 3
  • Half Bathrooms: 1
  • Sqft: 1,602 Sqft
  • Year Built: 2027
  • Location: US, VA, LOUDOUN-VA, Dulles, GOOSE CREEK VILLAGE, 20166
  • Structure Type: Interior Row/Townhouse
  • Heating System: Heat Pump(s)
  • Cooling System: Central A/C
  • Patio: Deck
  • Parking: Asphalt Driveway
  • Full Bathrooms: 2
  • Listing Status: Active
  • New Construction Yn: 1
  • Roof: Architectural Shingle
Features & Appliances
Features
  • Window Features: Low-E
  • Architectural Style: Colonial
  • Exterior Features: Sidewalks, Street Lights
  • Flooring: Carpet, Luxury Vinyl Plank
  • Interior Features: Bathroom - Tub Shower, Bathroom - Walk-In Shower, Carpet, Combination Dining/Living, Combination Kitchen/Living, Dining Area, Floor Plan - Open, Kitchen - Eat-In, Kitchen - Table Space, Recessed Lighting, Upgraded Countertops
  • Sewer: Public Sewer

Appliances
  • Appliances: Built-In Microwave, Dishwasher, Disposal, Dryer, Icemaker, Oven/Range - Electric, Refrigerator, Stainless Steel Appliances, Washer, Water Dispenser, WaterHeater
Ask Agent A Question Ask Agent A Question

Address Map Address Map
Neighborhood Neighborhood
  • Elementary School: STEUART W. WELLER
  • High School: RIVERSIDE
  • Middle School: BELMONT RIDGE
MLS Addon MLS Addon
  • Office Name: NextHome The Agency Group
  • Agent Name: Forrest P Odend'hal
Additional Information Additional Information
  • Water Source: Public
  • Accessibility Features: None
  • Association Amenities: Other
  • Construction Materials: HardiPlank Type, Brick, Vinyl Siding
  • Foundation Details: Slab
  • Garage: 1.0
  • Levels: 2
  • Lot Features: Landscaping
  • On Market Date: 2026-10-20
Financial Financial
  • Tax Annual Amount: 4629.0
  • Association Fee: 50.53
  • Association Fee Frequency: Monthly
  • Association Fee Includes: Snow Removal, Sewer, Water, Other
  • Association Yn: 1
Listing Information Listing Information
  • Co List Agent Full Name: W. Chase Rice
  • Co List Office Name: Nexthome The Agency Group
  • Originating System Name: Bright
  • Co List Agent Mls Id: 3316903
  • Co List Office Mls Id: NXTHME2
  • List Agent Mls Id: 21502
  • List Office Mls Id: NXTHME1
  • MLS Status: ACTIVE-BRIGHT
  • Modification Timestamp: 2026-10-22T13:28:21Z
  • Status Change Timestamp: 2026-10-20T04:00:00Z
Rob Spicer Broker, GRI Rob Spicer Broker, GRI Spicer Real Estate

7201 Wisconsin Avenue

Mortgage Calculator
$
$ %
Years
%
$ %Per Year
$ % Per Year

$
