
 Share
 11443 ABBOTSWOOD COURT, Upper Marlboro, MD 20774
 1,091 Sqft SQFT
 3
 2
 Basic Details
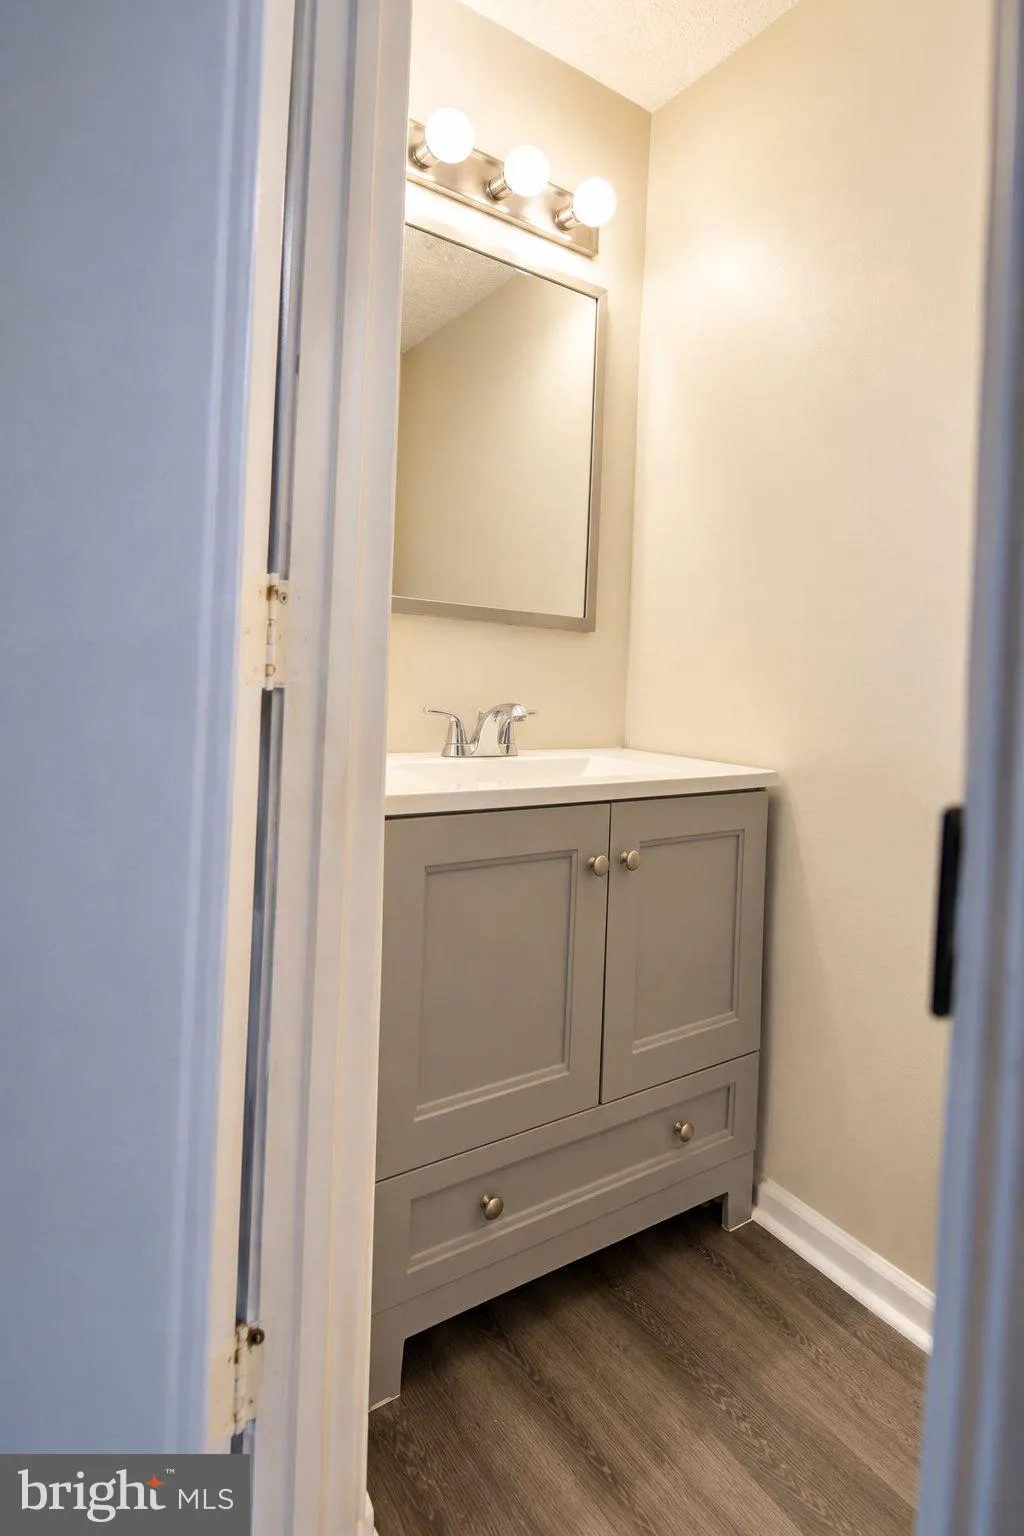
Discover style, space, and outstanding value in this inviting 2 level, 3 bedroom, 1.5 bath townhome in Upper Marlboro. Experience the appealing combination of modern updates, comfortable living spaces, and a convenient location that this upper level condo offers. Step inside to discover luxurious gray-toned plank fl...
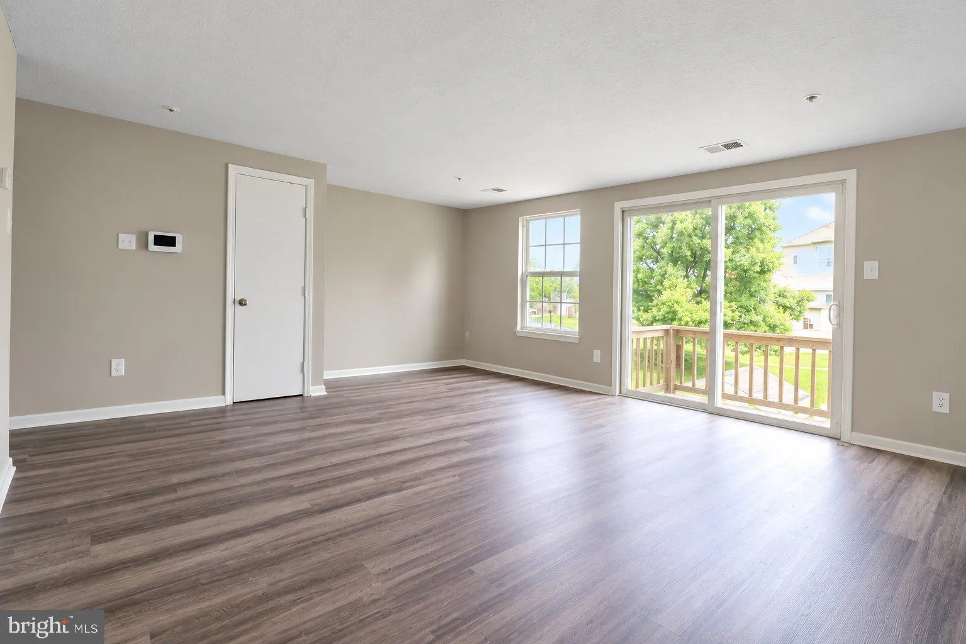
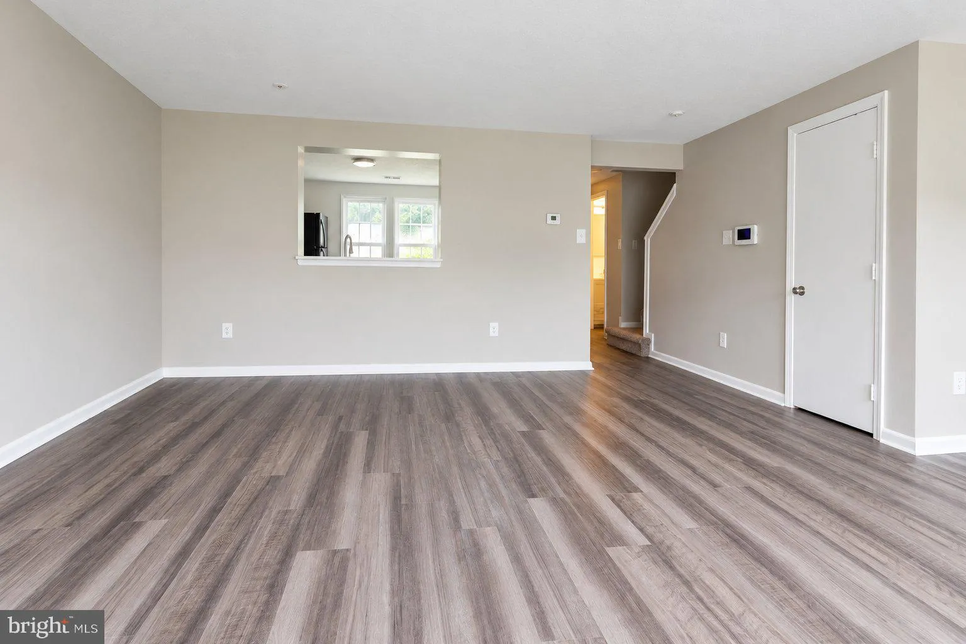
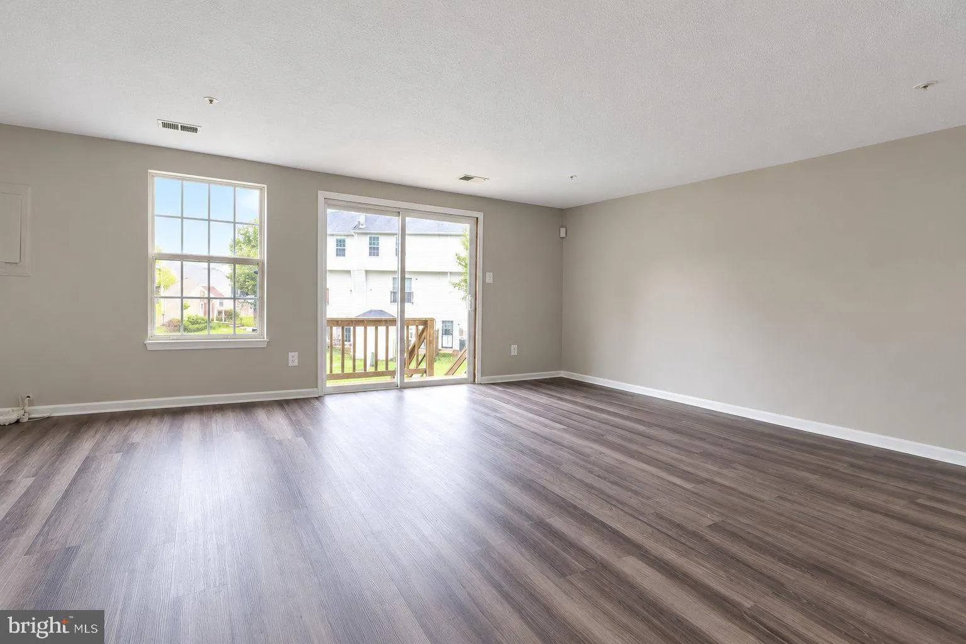
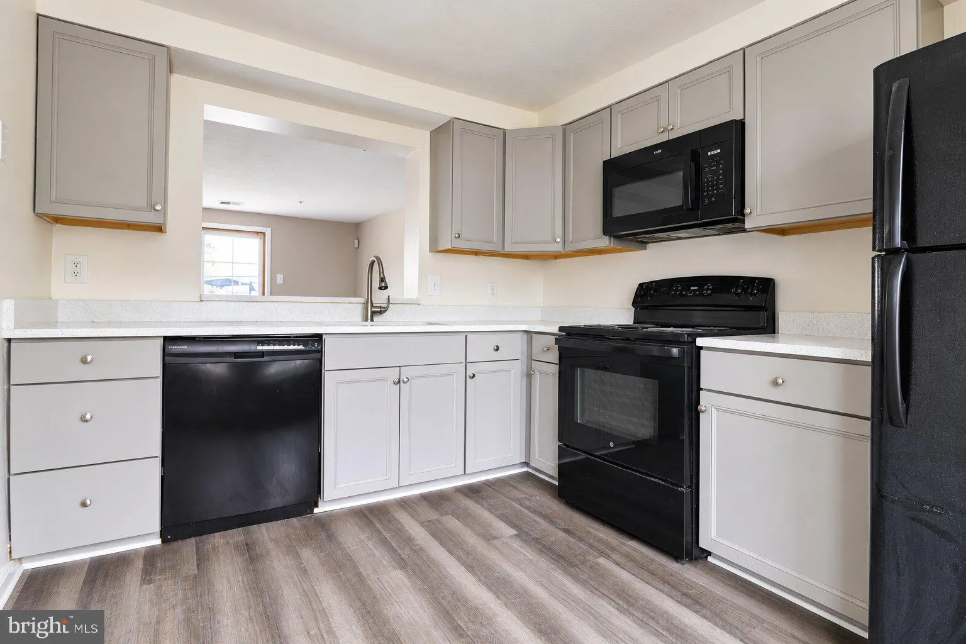
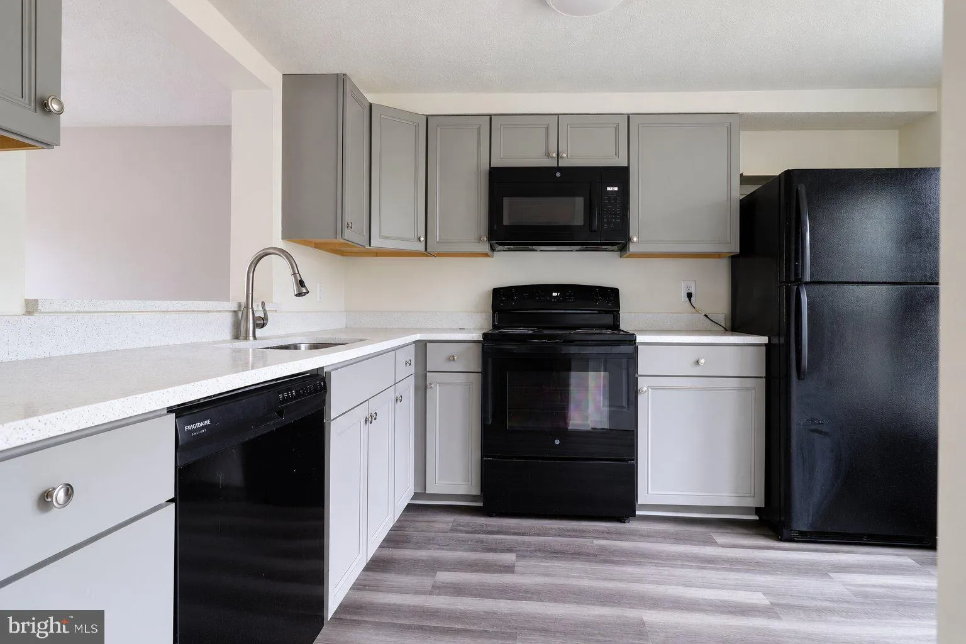
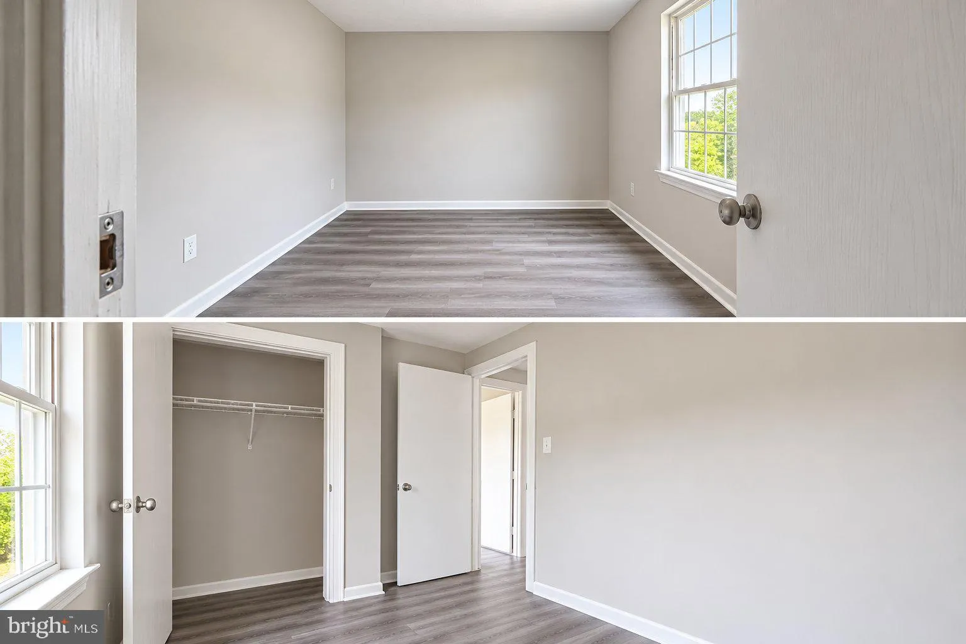
Discover style, space, and outstanding value in this inviting 2 level, 3 bedroom, 1.5 bath townhome in Upper Marlboro. Experience the appealing combination of modern updates, comfortable living spaces, and a convenient location that this upper level condo offers. Step inside to discover luxurious gray-toned plank flooring, fresh neutral finishes, and a spacious living area filled with natural light. Sliding glass doors extend the living space to a private deck, that overlooks lush greens and the community tennis court. The updated kitchen features stylish cabinetry, bright reflective Corian countertops, black appliances, and a convenient pass-through that connects the kitchen to the main living area. In-home laundry adds everyday convenience, while three bedrooms offer flexibility. Enjoy nearby community recreation, including a tennis court, along with convenient connections to Routes 202, 301, and I-495 for access throughout Prince George’s County and the Washington, D.C. metropolitan area. Whether you’re purchasing your next home or expanding your real estate portfolio, 11443 Abbotswood Court deserves a closer look. Schedule your private showing today!
 Features & Appliances
 Ask Agent A Question
 Address Map
 MLS Addon
 Additional Information
 Financial
Listing Information
 Rob Spicer Broker, GRI
Spicer Real Estate
7201 Wisconsin Avenue
 RobSpicer@SpicerRealEstate.com
 2403881030
 2403881030
 7201 Wisconsin Avenue


