
 Share
 7010 CHANNEL VILLAGE COURT, Annapolis, MD 21403
 1,195 Sqft SQFT
 2
 2
 Basic Details
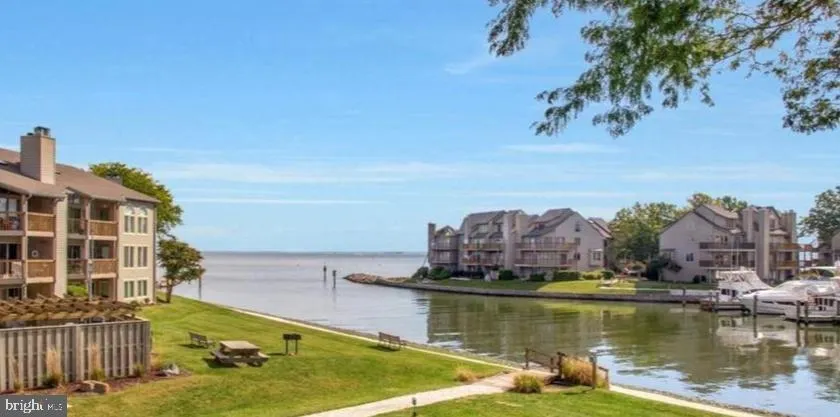
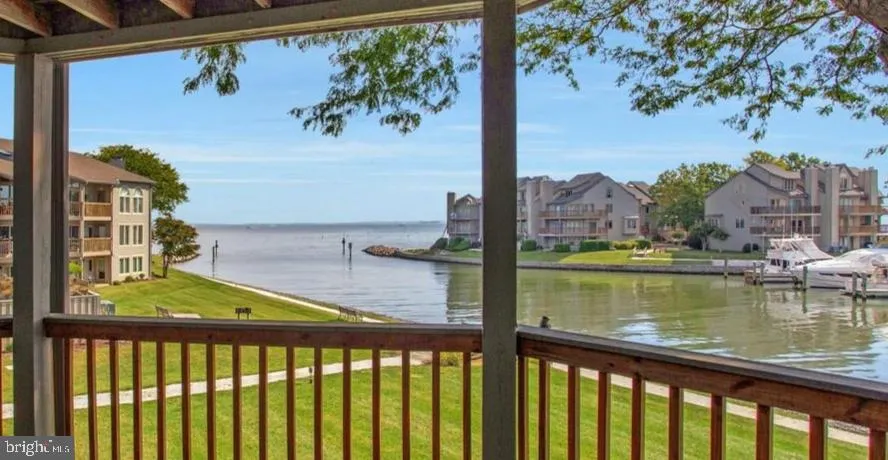
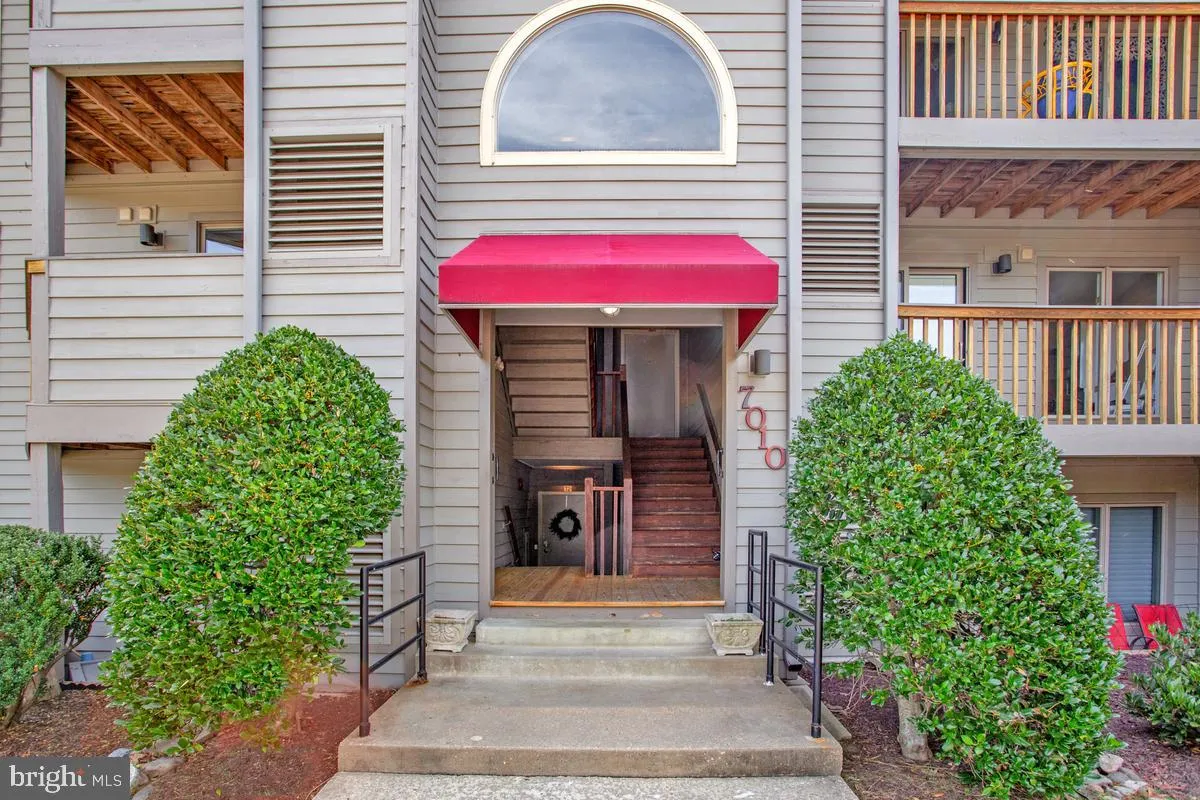
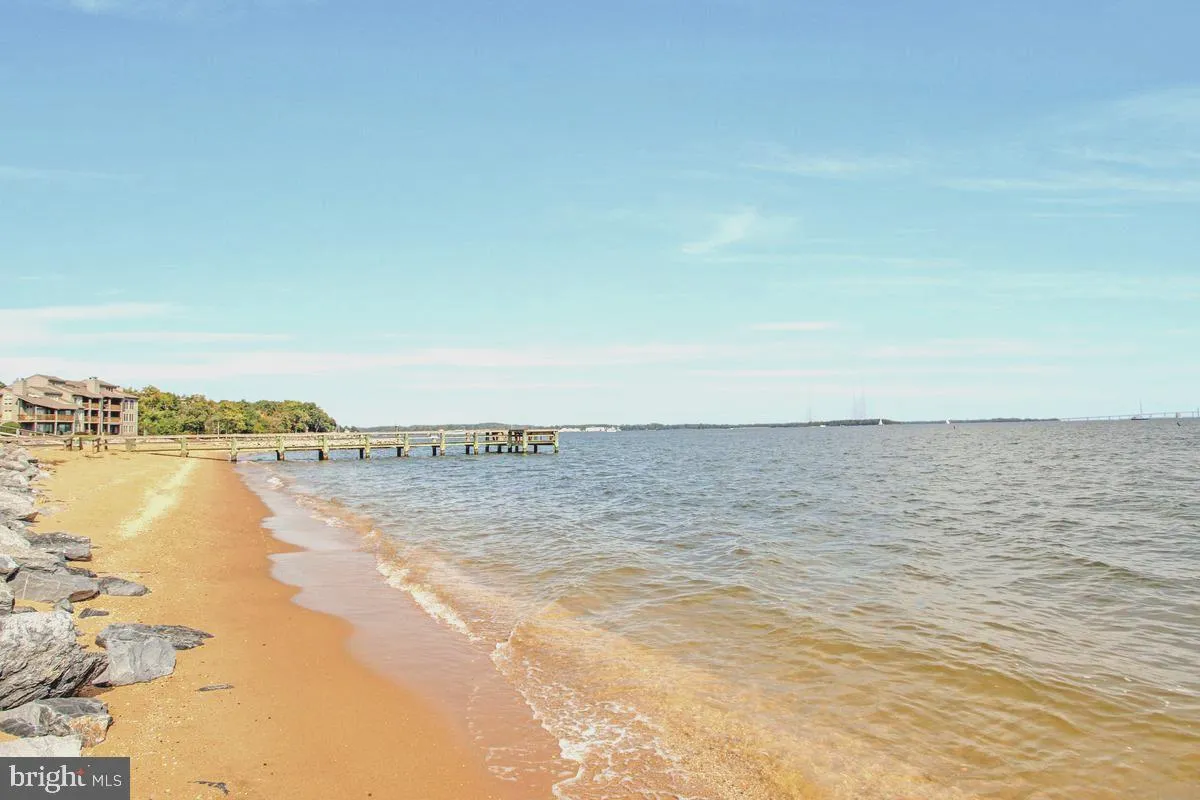
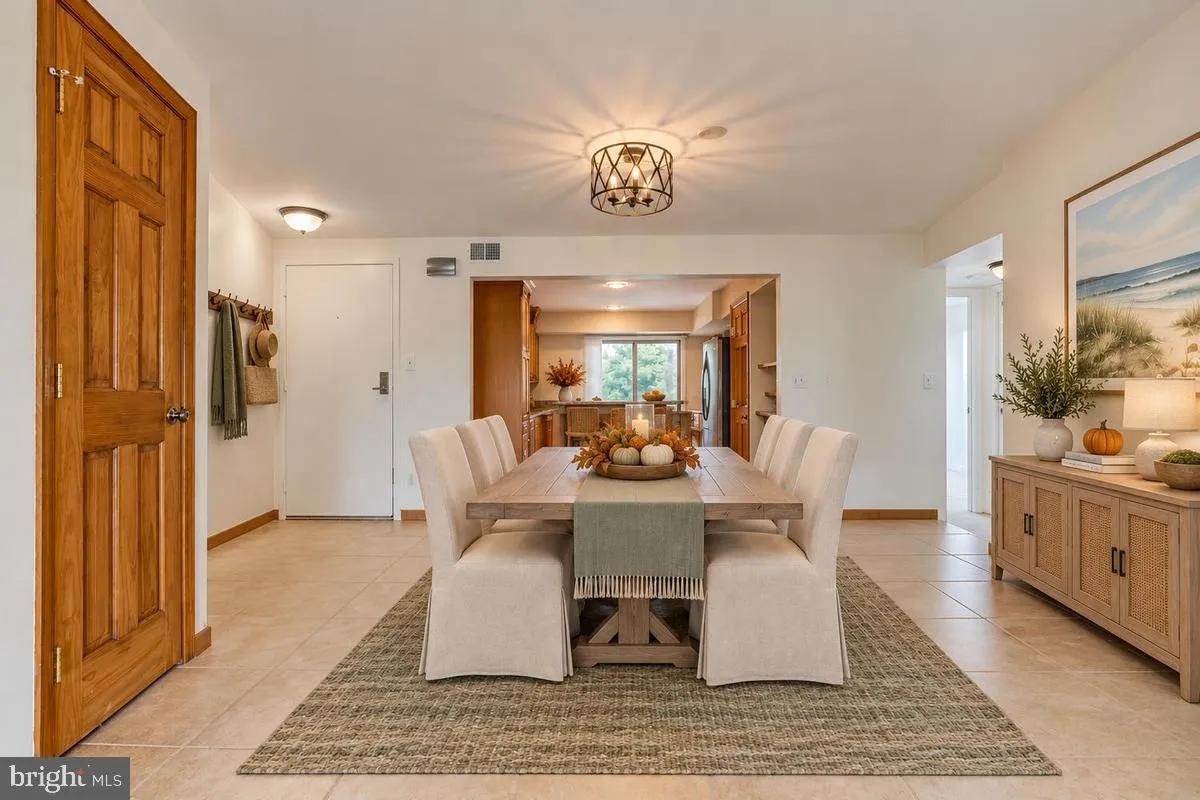
Beautiful Views of Chesapeake Bay and Chesapeake Harbour Marina immediately capture your attention in this stunning 2-bedroom, 2-bathroom waterfront condo at Chesapeake Harbour. Bright, open, and filled with natural light, this spacious home offers just over 1, 200 square feet of comfortable living space with an inv...
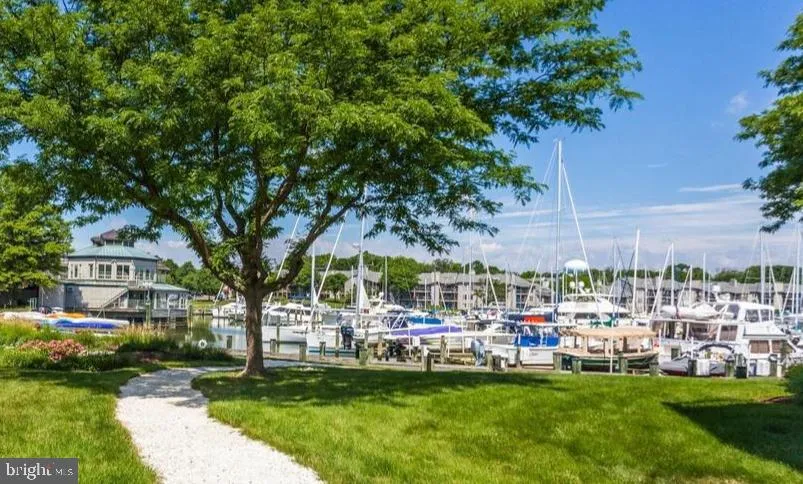
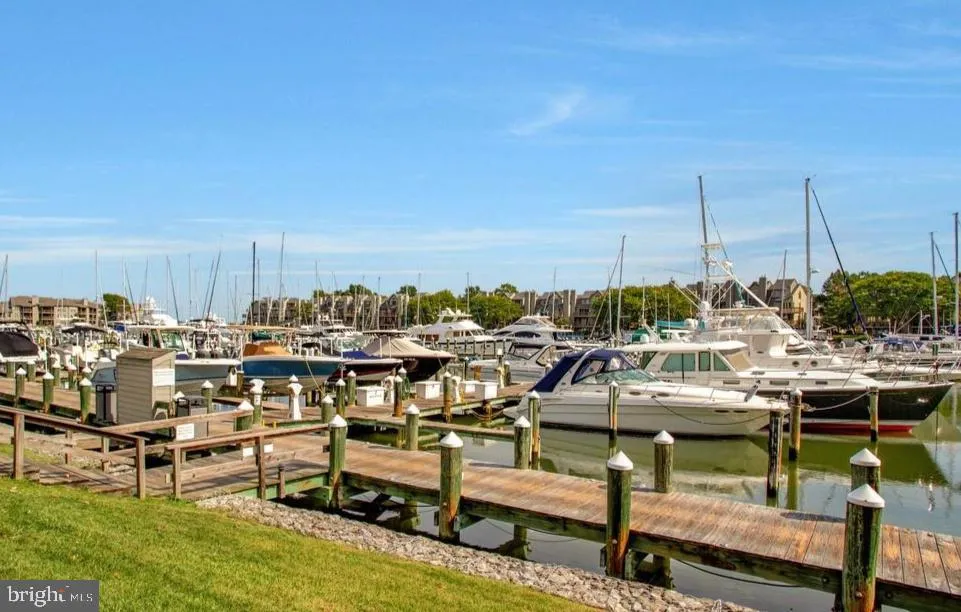
Beautiful Views of Chesapeake Bay and Chesapeake Harbour Marina immediately capture your attention in this stunning 2-bedroom, 2-bathroom waterfront condo at Chesapeake Harbour. Bright, open, and filled with natural light, this spacious home offers just over 1, 200 square feet of comfortable living space with an inviting floor plan that is perfect for both everyday living and entertaining. The Tuscan-style kitchen opens seamlessly to the dining and living areas, creating an easy flow throughout the main living space. A wood-burning fireplace adds warmth and character to the living room, while large windows and doors bring the beautiful waterfront surroundings into the home. One of the most exceptional features is the expansive balcony accessible from both the living room and primary bedroom. This wonderful outdoor space offers breathtaking panoramic views of the Chesapeake Bay and Chesapeake Harbour Marina, along with a clear view of the Bay Bridge. Whether you’re starting your day with coffee on the balcony, settling in with a good book, watching sailboats make their way across the Bay, or enjoying the excitement of Annapolis’ Wednesday and Thursday evening races, the ever-changing scenery makes every moment feel special. The setting is also spectacular during the Blue Angels air show and fireworks. An additional balcony off the kitchen provides another inviting spot to enjoy the outdoors and take in the peaceful surroundings. Chesapeake Harbour offers a resort-like lifestyle in a welcoming, pet-friendly community with an impressive array of amenities and activities throughout the year. Enjoy tennis and pickleball courts, 2 swimming pools, a private sandy beach, community piers for fishing, a marina, picnic areas with grills, and walking and jogging paths around scenic Chase Pond. Residents enjoy a variety of gatherings and activities throughout the year, creating a wonderful sense of connection and camaraderie. A 24-hour attended gatehouse provides added security and peace of mind. The Chesapeake Harbour Marina also features a restaurant with outdoor dining and live music on weekends, making it easy to enjoy waterfront dining and entertainment close to home. Ideally located just minutes from Historic Downtown Annapolis, Eastport, waterfront dining and shopping, and the U.S. Naval Academy, Chesapeake Harbour offers a peaceful setting while keeping you close to everything Annapolis has to offer. Washington, DC, Baltimore, and BWI Airport are all easily accessible. Whether you’re looking for a year-round residence or a weekend retreat, this special condo offers the opportunity to enjoy the beauty and lifestyle of Chesapeake Harbour every day. Come experience the views, the amenities, the friendly atmosphere, and the relaxed waterfront setting for yourself. Welcome to your new home!
 Features & Appliances
 Ask Agent A Question
 Address Map
 Neighborhood
 MLS Addon
 Additional Information
 Financial
Listing Information
 Rob Spicer Broker, GRI
Spicer Real Estate
7201 Wisconsin Avenue
 RobSpicer@SpicerRealEstate.com
 2403881030
 2403881030
 7201 Wisconsin Avenue


