Spicer Real Estate
  • Share
$470,000
Active Active
MD,Aquasco

Location 23401 HAWKINS DRIVE, Aquasco, MD 20608

  • Sqft 2,264 Sqft SQFT
  • Bed 4
  • Bath 2
Basic Details Basic Details
Description

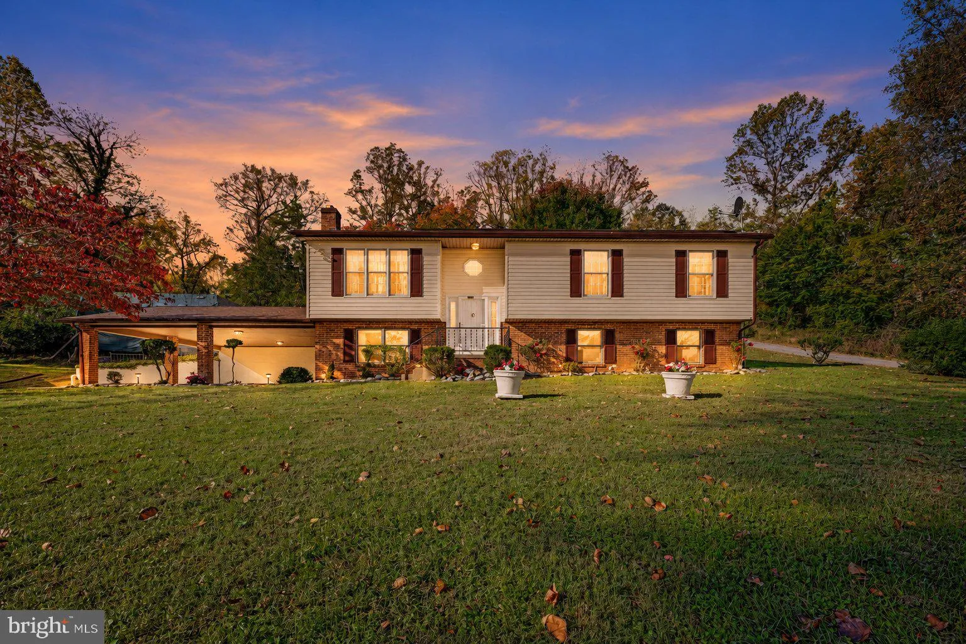
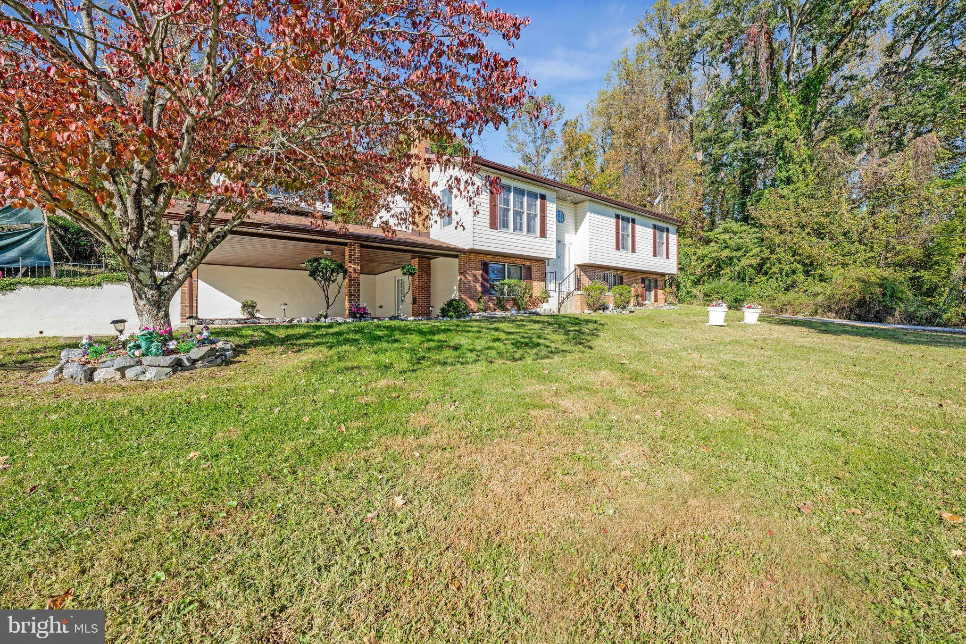
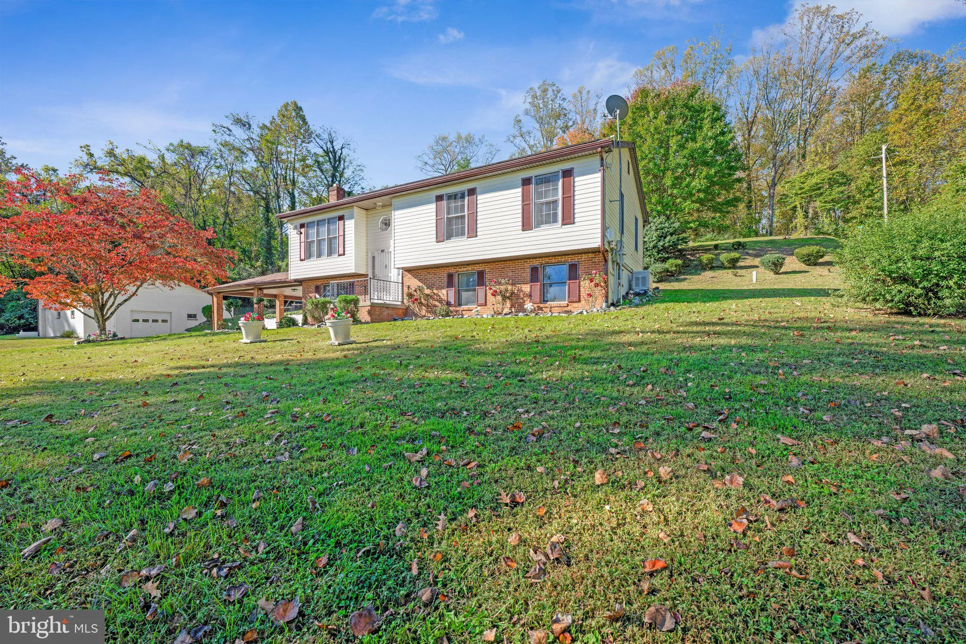
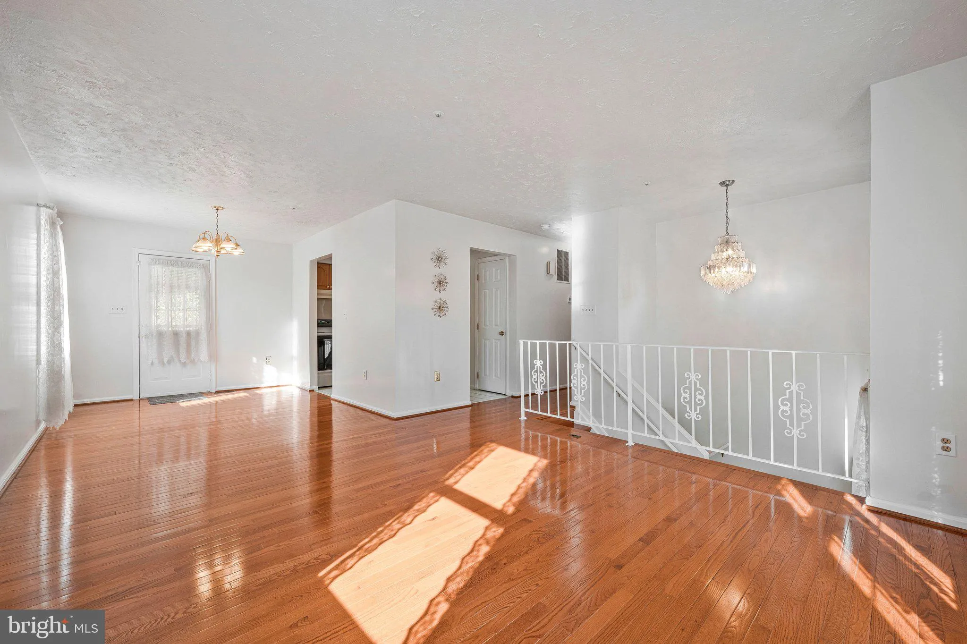
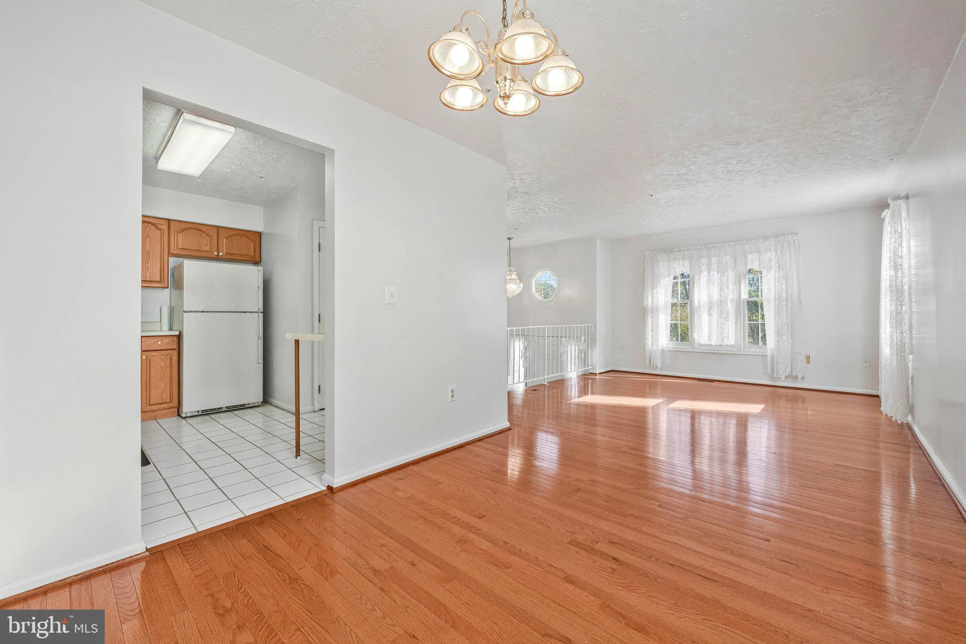
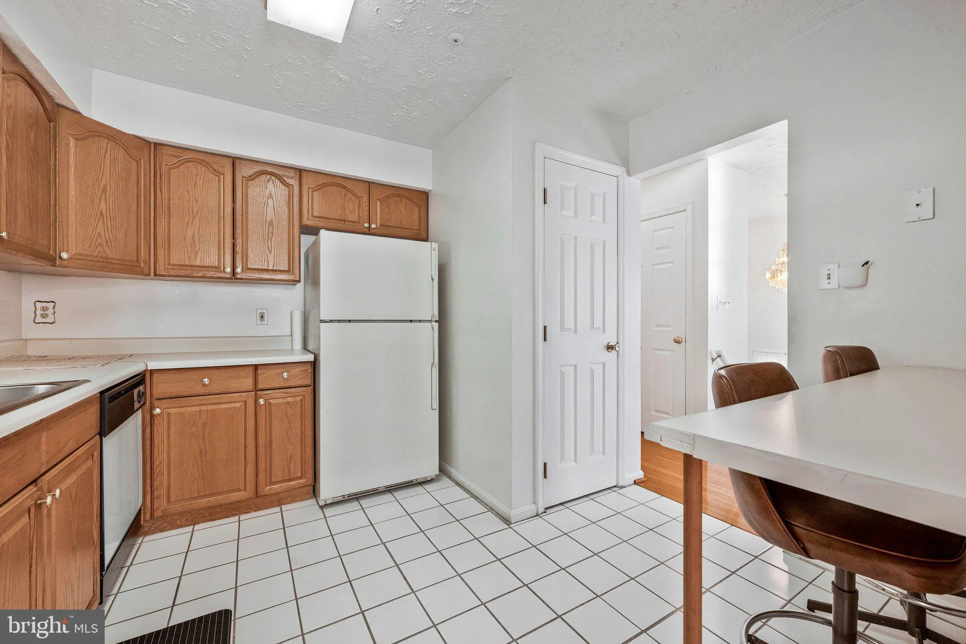
Welcome to 23401 Hawkins Drive in the waterfront town of Eagle Harbor on the Patuxent River. This 4-bedroom, 2-bath split-foyer home offers about 2, 264 finished square feet across two levels, with river views from the family room, a fully finished daylight lower level with a second kitchen, hardwood and ceramic til...

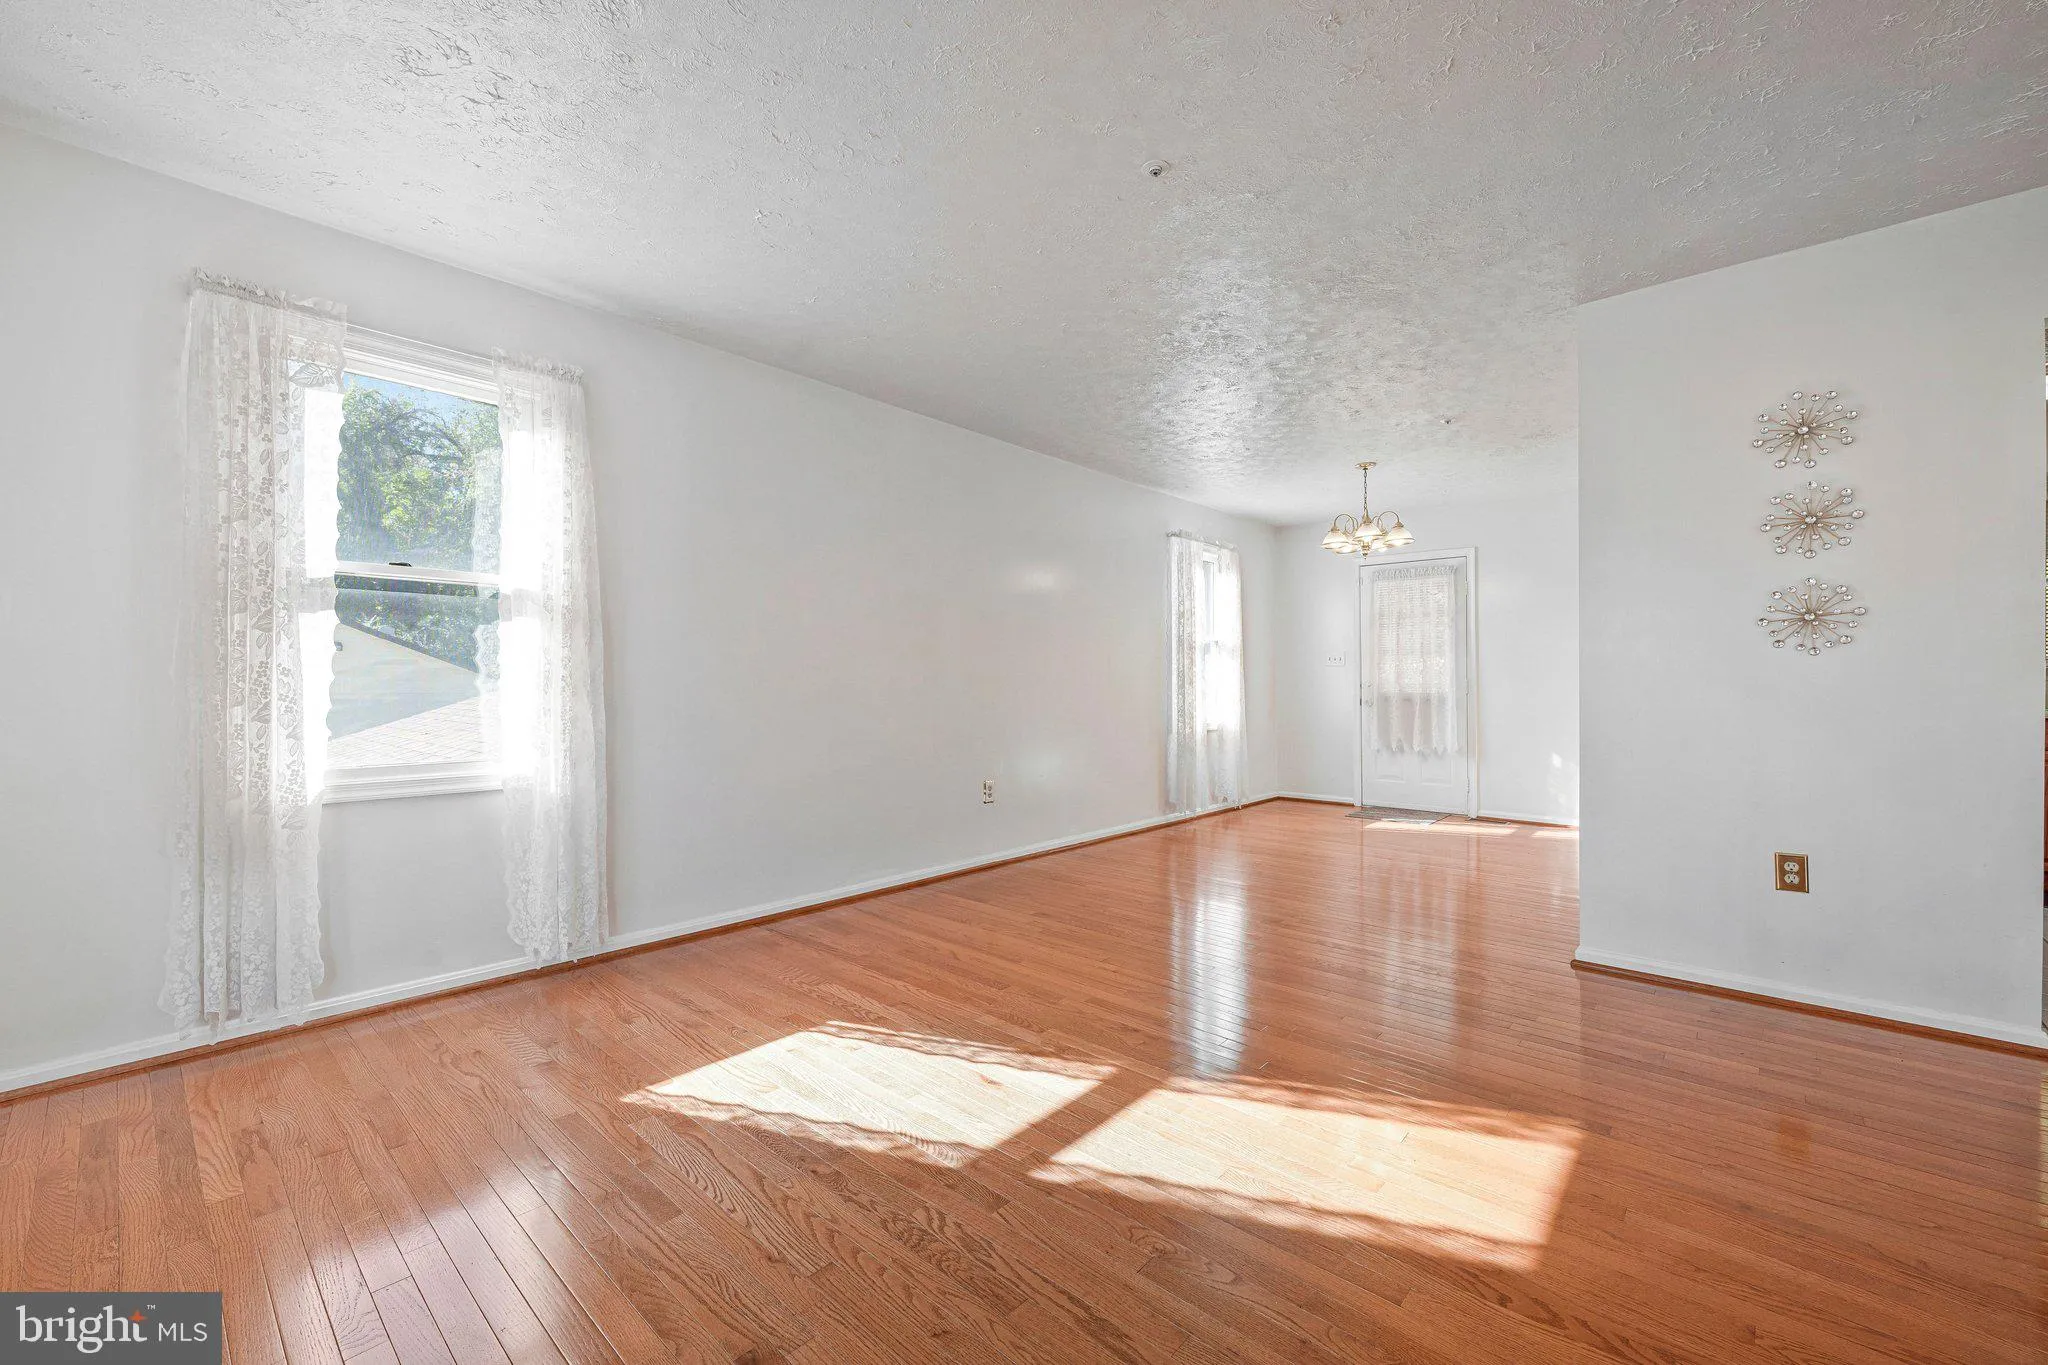
Welcome to 23401 Hawkins Drive in the waterfront town of Eagle Harbor on the Patuxent River. This 4-bedroom, 2-bath split-foyer home offers about 2, 264 finished square feet across two levels, with river views from the family room, a fully finished daylight lower level with a second kitchen, hardwood and ceramic tile floors, and a large oversized detached garage plus attached carport. The home also features a whole-house generator and a brand-new HVAC unit. Set on a corner lot, it offers community access to the private beach, docks, boat ramp, gazebo, park, and community center. Leased solar panels help keep energy costs down. **If you’re looking for peace and quiet with just a three-minute walk to the beach, then this is the home for you.** Vacant and ready for you and your family!

Read More
Basic Details
  • Property Type: Residential
  • Listing Type: Active
  • Listing ID: MDPG2223412
  • Price: $470,000
  • View: River
  • Bedrooms: 4
  • Bathrooms: 2
  • Sqft: 2,264 Sqft
  • Year Built: 1997
  • Lot Area: 0.23 Acre
  • Location: US, MD, PRINCE GEORGES-MD, Aquasco, EAGLE HARBOR, 20608
  • Structure Type: Detached
  • Heating System: Heat Pump(s)
  • Cooling System: Other
  • Basement: Daylight, Full
  • Full Bathrooms: 2
  • Listing Status: Active
Features & Appliances
Features
  • Window Features: DoublePaneWindows
  • Architectural Style: Split Foyer
  • Exterior Features: Private Beach
  • Flooring: CeramicTile, Hardwood
  • Interior Features: 2nd Kitchen, Pantry, Sprinkler System, Walk-in Closet(s), Window Treatments
  • Sewer: Septic Exists

Appliances
  • Appliances: Dishwasher, Dryer - Front Loading, Exhaust Fan, Extra Refrigerator/Freezer, Oven/Range - Electric, Range Hood, Refrigerator, Washer - Front Loading, WaterHeater
Ask Agent A Question Ask Agent A Question

Address Map Address Map
Neighborhood Neighborhood
  • Elementary School: BADEN
  • High School: GWYNN PARK
  • Middle School: GWYNN PARK
MLS Addon MLS Addon
  • Office Name: EXP Realty, LLC
  • Agent Name: Keri K. Shull
Additional Information Additional Information
  • Water Source: Public
  • Water Body Name: Patuxent
  • Accessibility Features: Doors - Swing In
  • Association Amenities: Beach, Boat Ramp, Club House, Common Grounds, Community Center, Picnic Area
  • Construction Materials: Frame
  • Foundation Details: Slab
  • Garage: 6.0
  • Levels: 2
  • Lot Features: Cleared, Corner, Fishing Available, Landscaping
  • On Market Date: 2026-10-26
Financial Financial
  • Tax Annual Amount: 6050.0
  • Association Fee Includes: Common Area Maintenance, Trash
Listing Information Listing Information
  • Co List Agent Full Name: Hialeah D Jones
  • Co List Office Name: EXP Realty, LLC
  • Originating System Name: Bright
  • Co List Agent Mls Id: 3399807
  • Co List Office Mls Id: EXPY15
  • List Agent Mls Id: 145356
  • List Office Mls Id: EXPY15
  • MLS Status: ACTIVE-BRIGHT
  • Modification Timestamp: 2026-10-26T16:15:38Z
  • Status Change Timestamp: 2026-10-26T04:00:00Z
Rob Spicer Broker, GRI Rob Spicer Broker, GRI Spicer Real Estate

7201 Wisconsin Avenue

Mortgage Calculator
$
$ %
Years
%
$ %Per Year
$ % Per Year

$
