Spicer Real Estate
  • Share
$2,800
Active Active
MD,Temple Hills

Location 4612 SHARON ROAD, Temple Hills, MD 20748

  • Sqft 2,837 Sqft SQFT
  • Bed 4
  • Bath 2
Basic Details Basic Details
Description

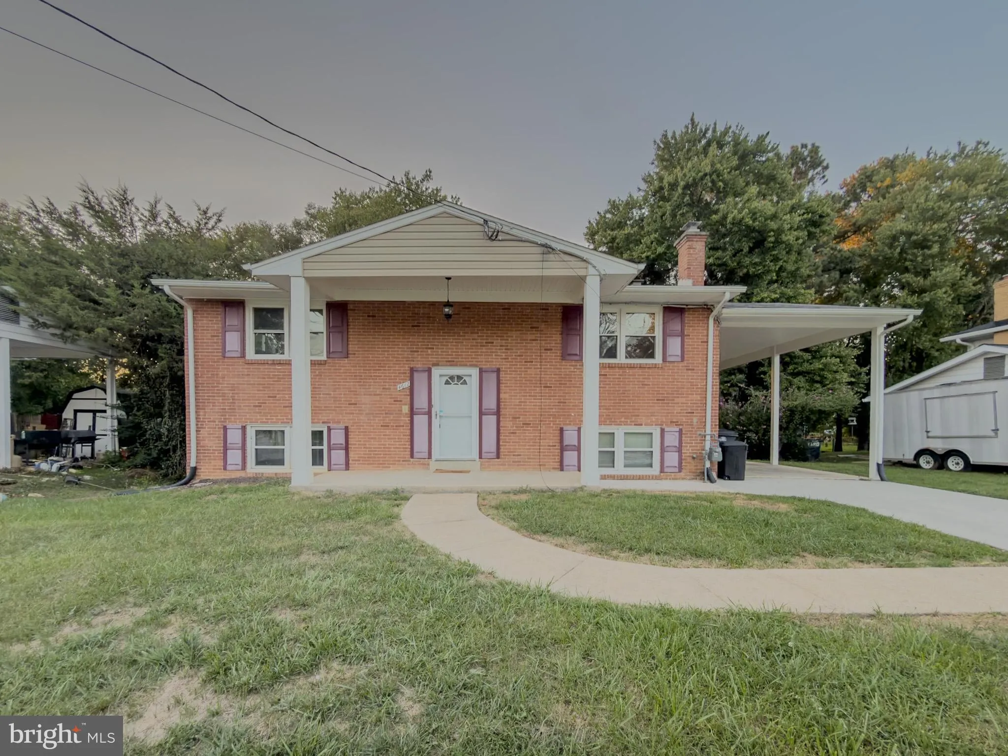
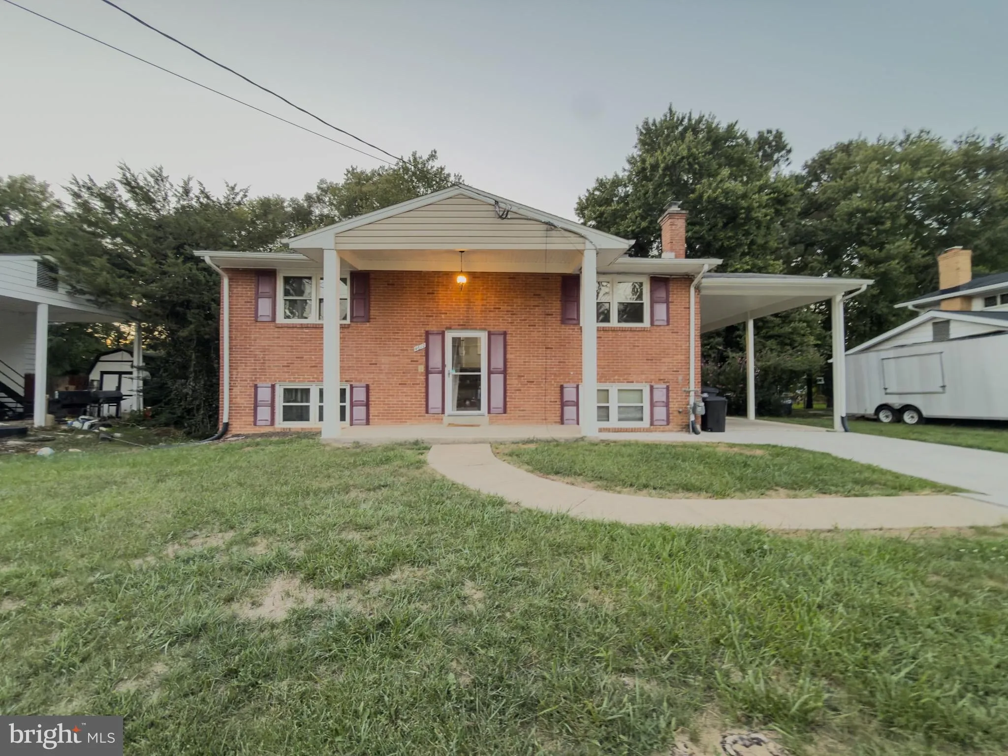
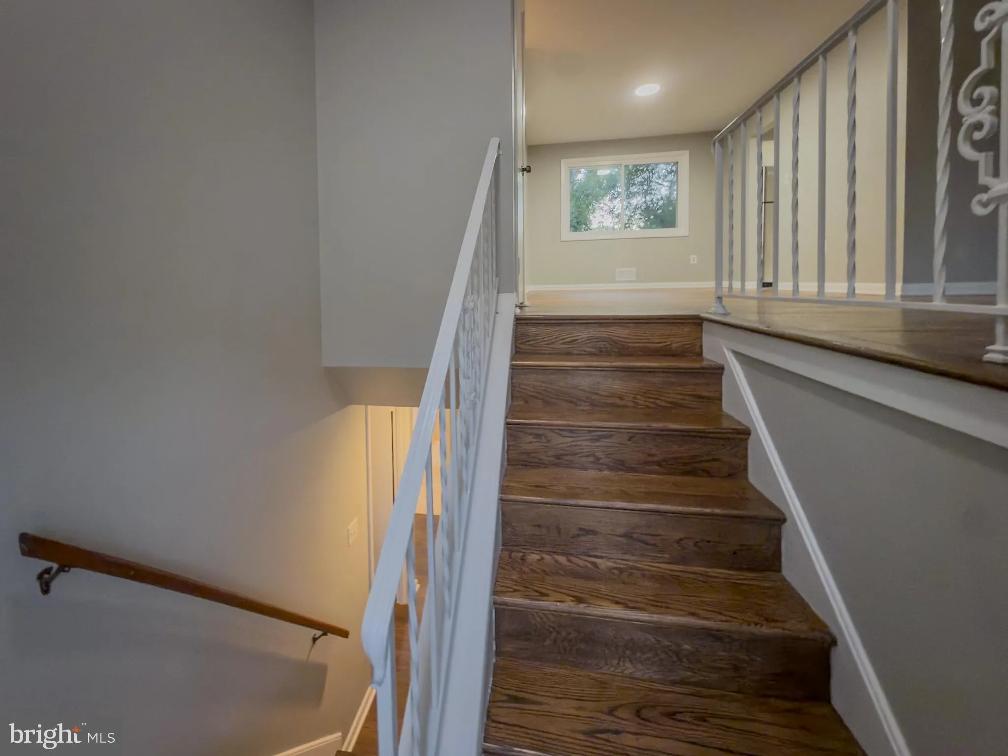
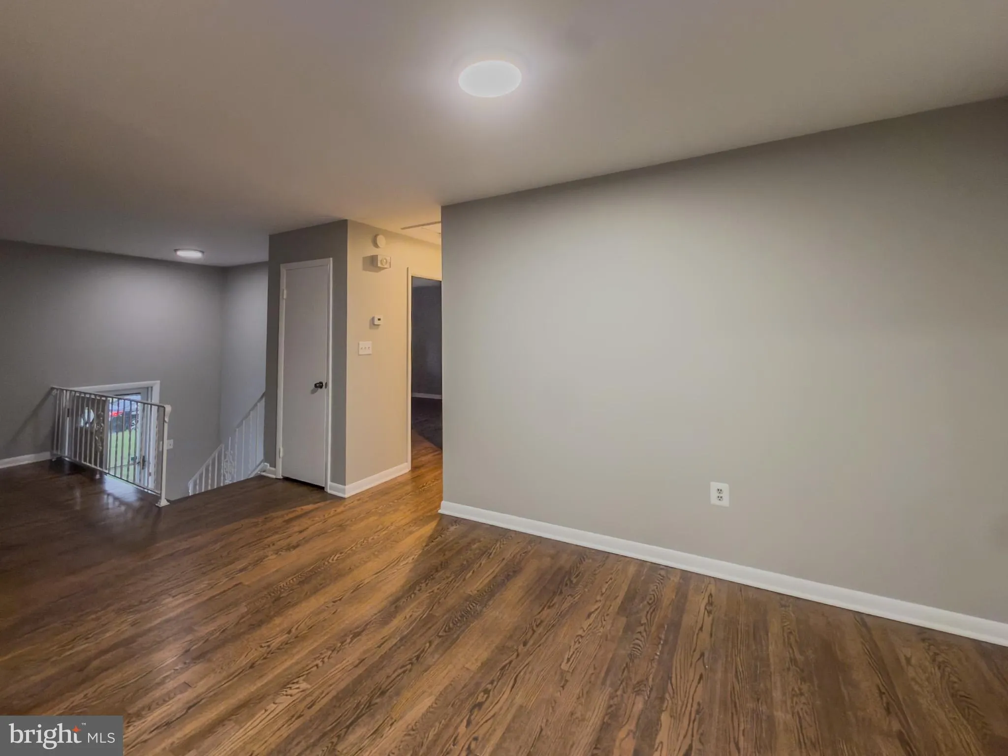
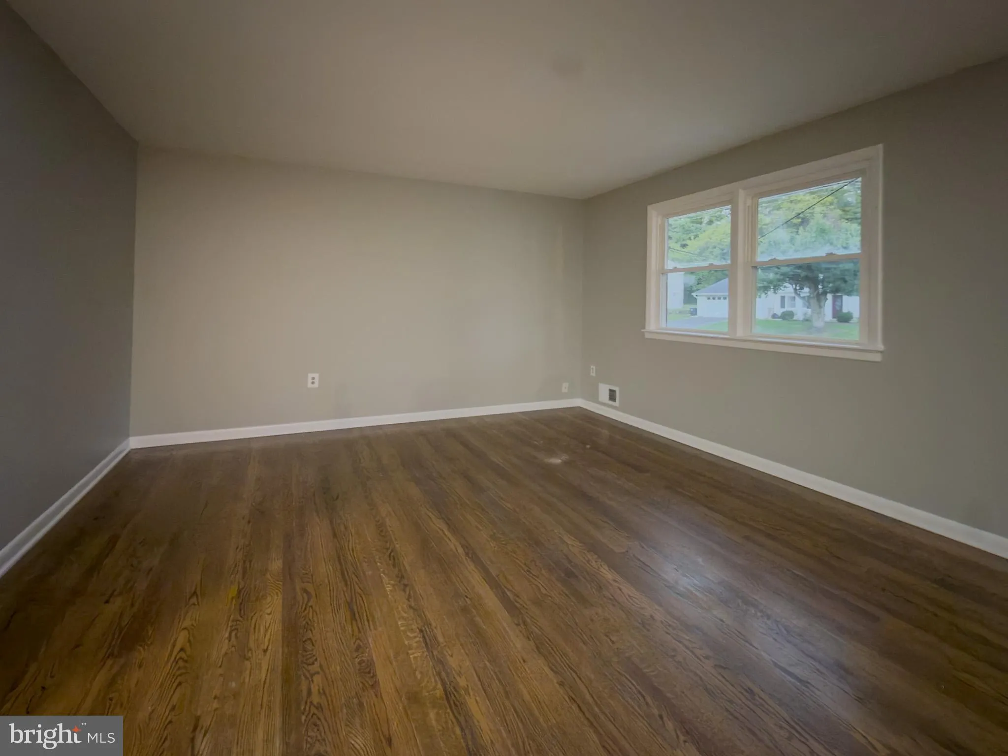
This spacious 4-bedroom, 2-bathroom split-level home exudes a fresh and inviting ambiance. The home boasts freshly painted walls, hardwood flooring throughout, and remodeled bathrooms that offer modern amenities. The kitchen is a culinary delight, featuring granite countertops and stainless steel appliances that ele...

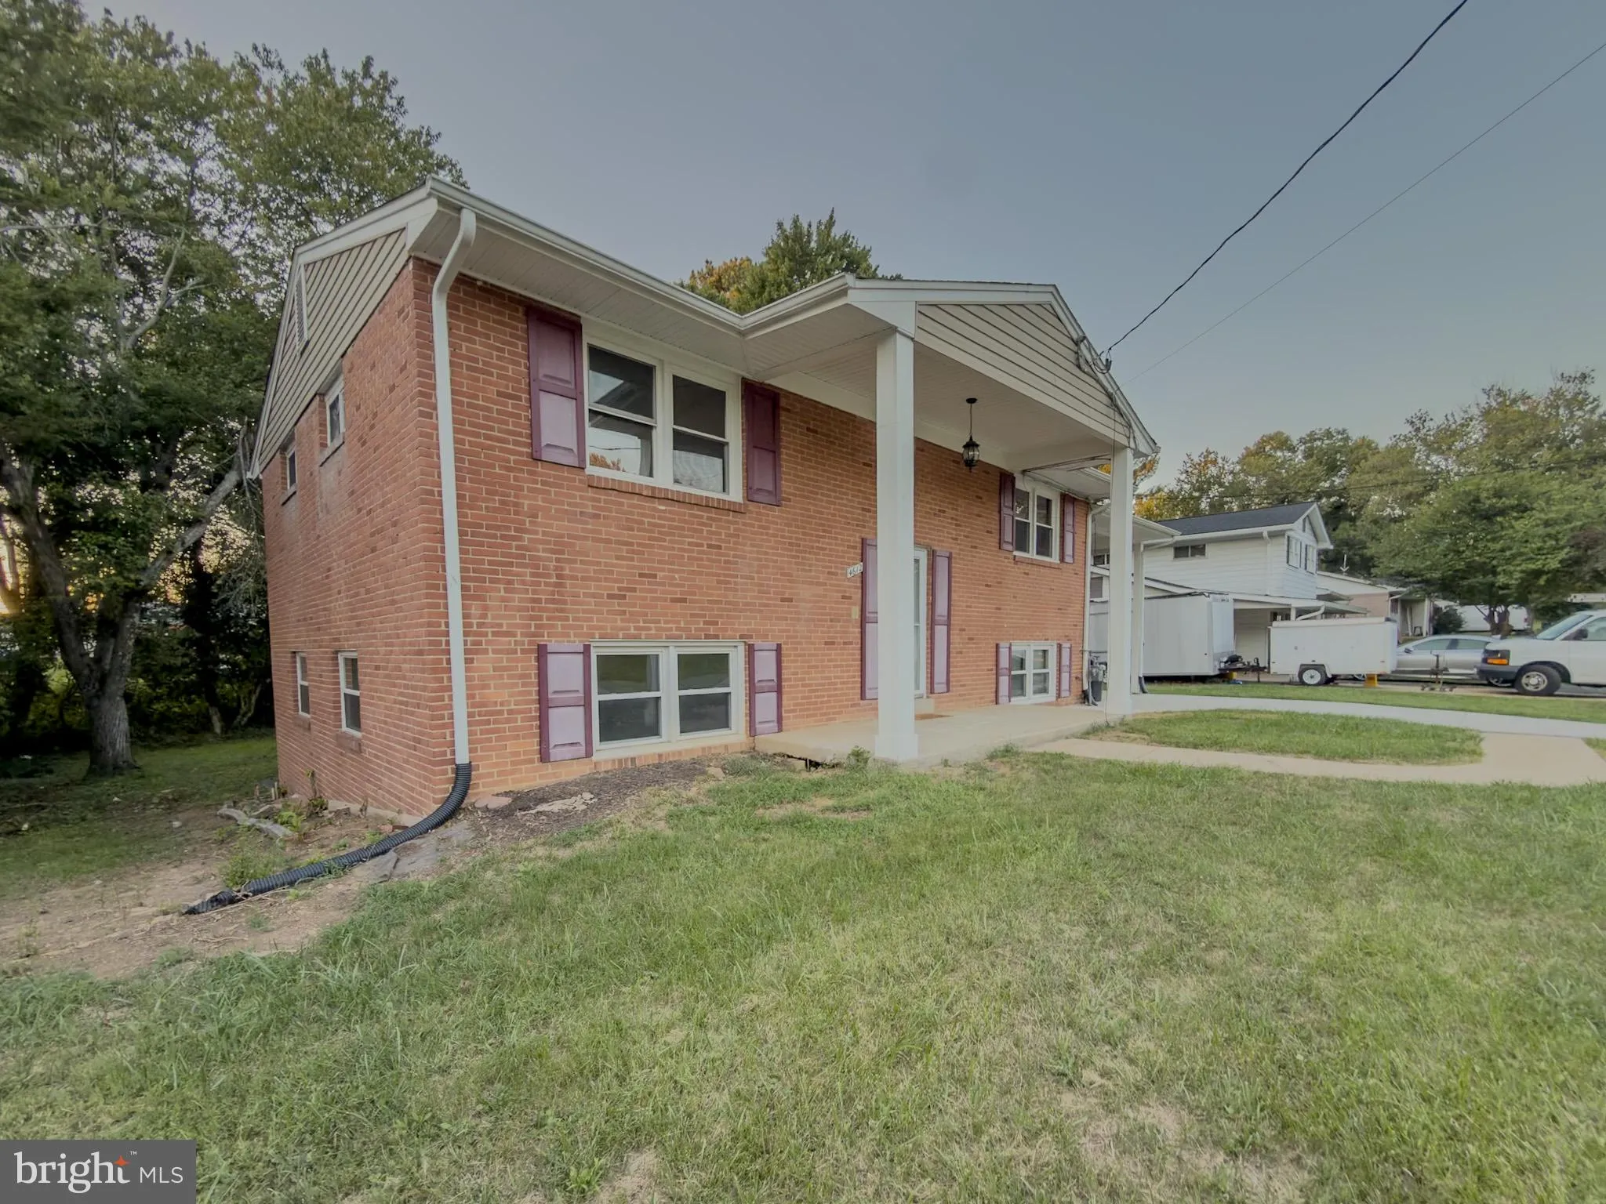
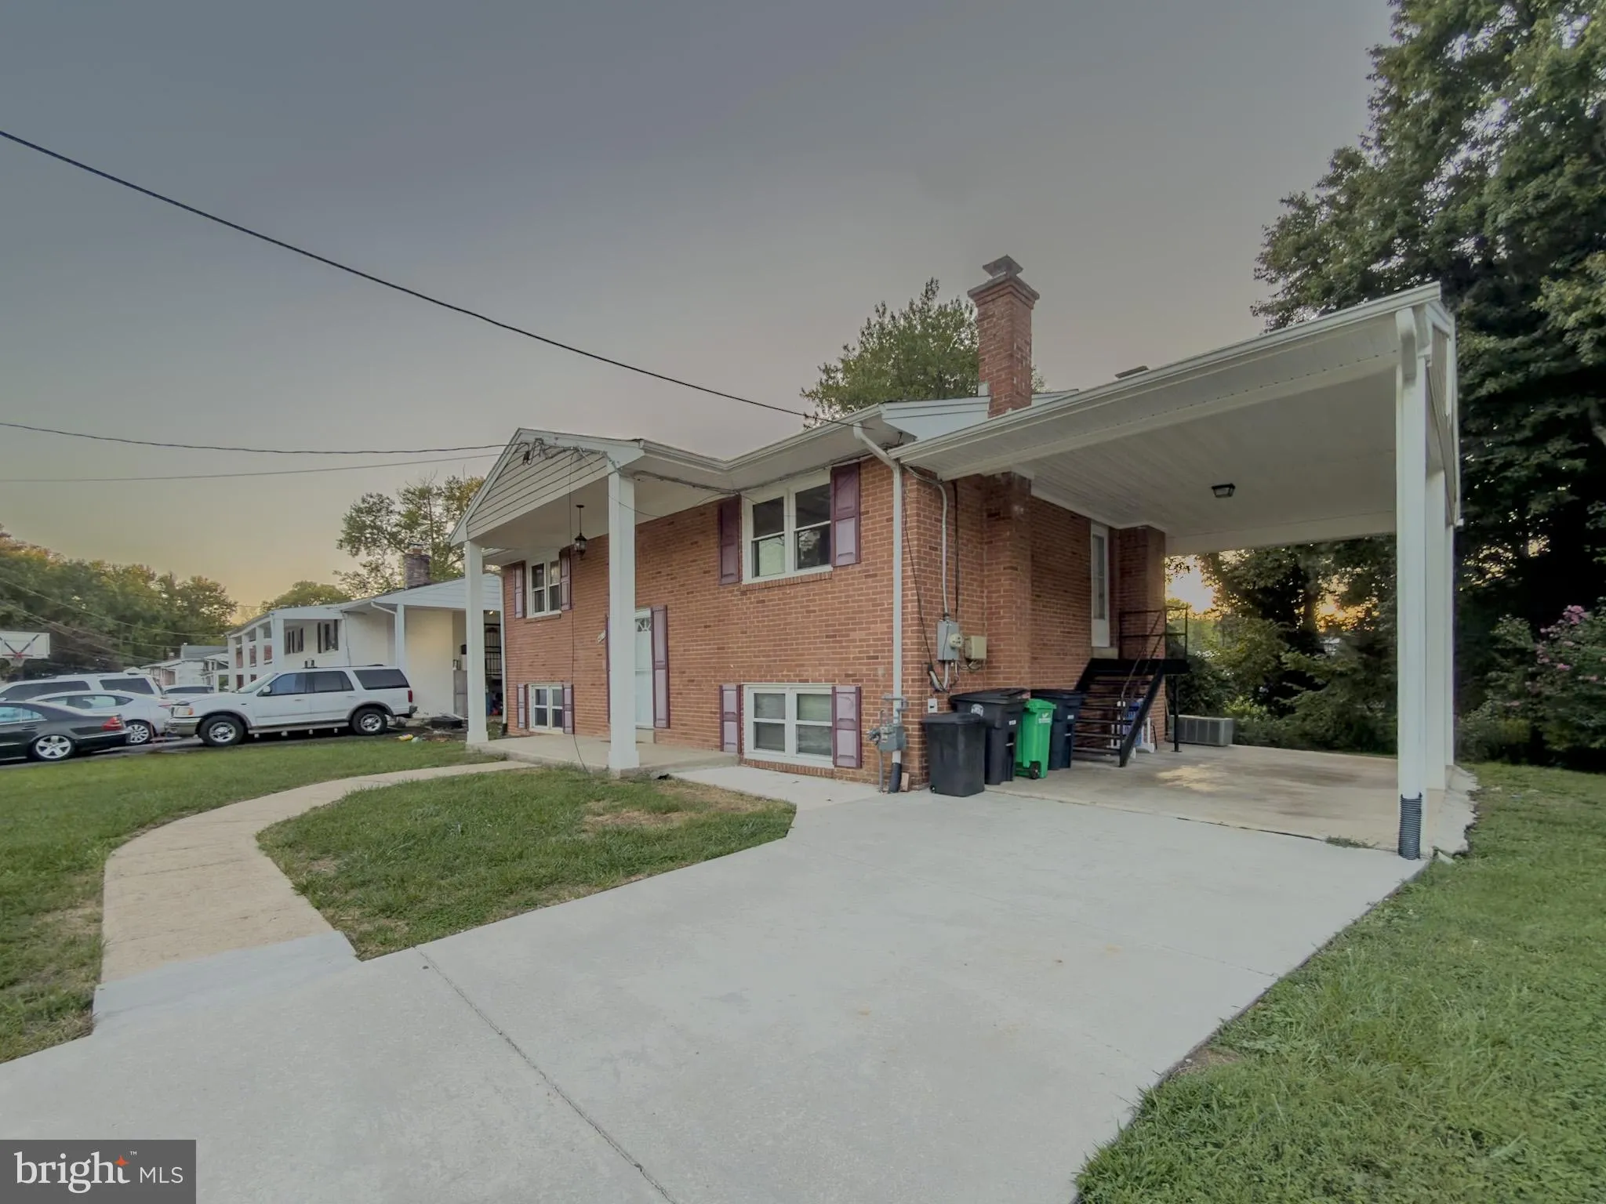
This spacious 4-bedroom, 2-bathroom split-level home exudes a fresh and inviting ambiance. The home boasts freshly painted walls, hardwood flooring throughout, and remodeled bathrooms that offer modern amenities. The kitchen is a culinary delight, featuring granite countertops and stainless steel appliances that elevate your cooking experience. A cozy fireplace awaits in the finished basement, providing a warm and inviting focal point. The walkout to the fenced backyard and patio offers a perfect space for outdoor relaxation and entertaining. The expansive backyard provides ample room for gardening, play, or simply unwinding. Conveniently located near National Harbor, Andrews AFB, I-495/95, shopping, and dining options, this home offers a convenient lifestyle. Additional features include a carport and off-street parking, ensuring your vehicle is always secure. Don’t miss out on this opportunity to make this beautiful home your own. Schedule your showing today and take the first step towards your dream move-in!

Read More
Basic Details
  • Property Type: Residential Lease
  • Listing Type: Active
  • Listing ID: MDPG2219720
  • Price: $2,800
  • Bedrooms: 4
  • Bathrooms: 2
  • Sqft: 2,837 Sqft
  • Year Built: 1964
  • Lot Area: 0.35 Acre
  • Location: US, MD, PRINCE GEORGES-MD, Temple Hills, STAN HAVEN, 20748
  • Structure Type: Detached
  • Heating System: Forced Air
  • Cooling System: Central A/C
  • Basement: Connecting Stairway, Outside Entrance, Rear Entrance, Walkout Level, Windows
  • Fireplace: Wood
  • Patio: Patio
  • Parking: Concrete Driveway
  • Full Bathrooms: 2
  • Listing Status: Active
  • Roof: Shingle
Features & Appliances
Features
  • Architectural Style: Split Foyer
  • Exterior Features: BBQ Grill, Street Lights
  • Fireplaces Total: 1
  • Flooring: Hardwood, Tile/Brick
  • Interior Features: Kitchen - Table Space, Upgraded Countertops, Wood Floors, Floor Plan - Traditional, Dining Area
  • Sewer: Public Sewer

Appliances
  • Appliances: Dishwasher, Disposal, Dryer, Exhaust Fan, Microwave, Oven/Range - Gas, Refrigerator, Washer
Ask Agent A Question Ask Agent A Question

Address Map Address Map
MLS Addon MLS Addon
  • Office Name: Pearson Smith Realty, LLC
  • Agent Name: Tony Rivas
Additional Information Additional Information
  • Water Source: Public
  • Accessibility Features: None
  • Construction Materials: Brick
  • Foundation Details: Brick/Mortar, Slab
  • Levels: 2
  • Lot Features: Backs - Open Common Area, Front Yard, Level, Partly Wooded, Rear Yard, Stream/Creek
  • On Market Date: 2026-09-18
Listing Information Listing Information
  • Originating System Name: Bright
  • List Agent Mls Id: 133065
  • List Office Mls Id: PSTH1
  • MLS Status: ACTIVE-BRIGHT
  • Modification Timestamp: 2026-09-24T23:24:34Z
  • Status Change Timestamp: 2026-09-18T04:00:00Z
Rob Spicer Broker, GRI Rob Spicer Broker, GRI Spicer Real Estate

7201 Wisconsin Avenue

Mortgage Calculator
$
$ %
Years
%
$ %Per Year
$ % Per Year

$
