
 Share
 10220 BALTUSROL COURT, Oakton, VA 22124
 1,712 Sqft SQFT
 3
 3
 Basic Details
LOCATION, LOCATION, LOCATION! Remarkable brick townhome situated in the HIGHLY SOUGHT AFTER Mayfair Manor neighborhood in Oakton! within the prestigious OAKTON HIGH SCHOOL pyramid. From the moment you step inside, you’ll be captivated by the dramatic entrance, featuring gleaming hardwood floors that flow seamlessl...
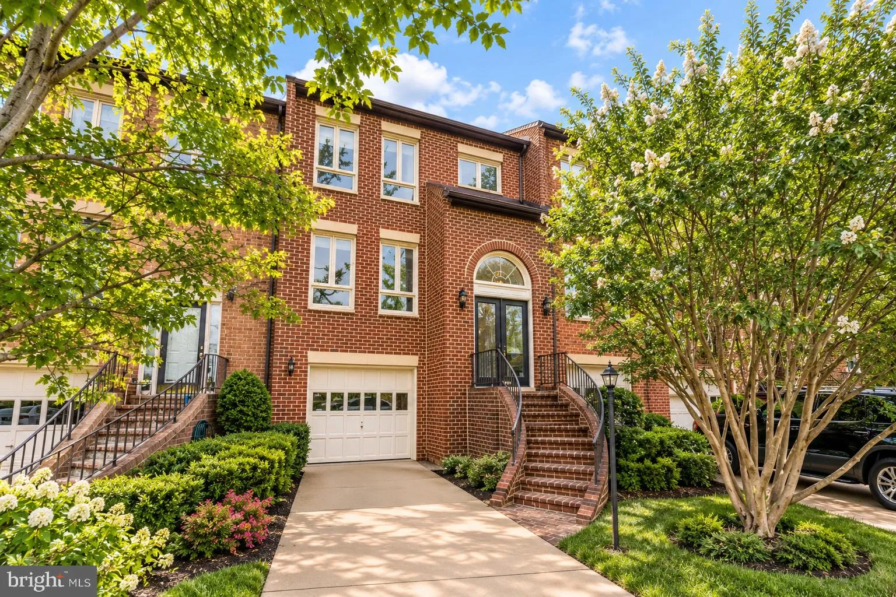
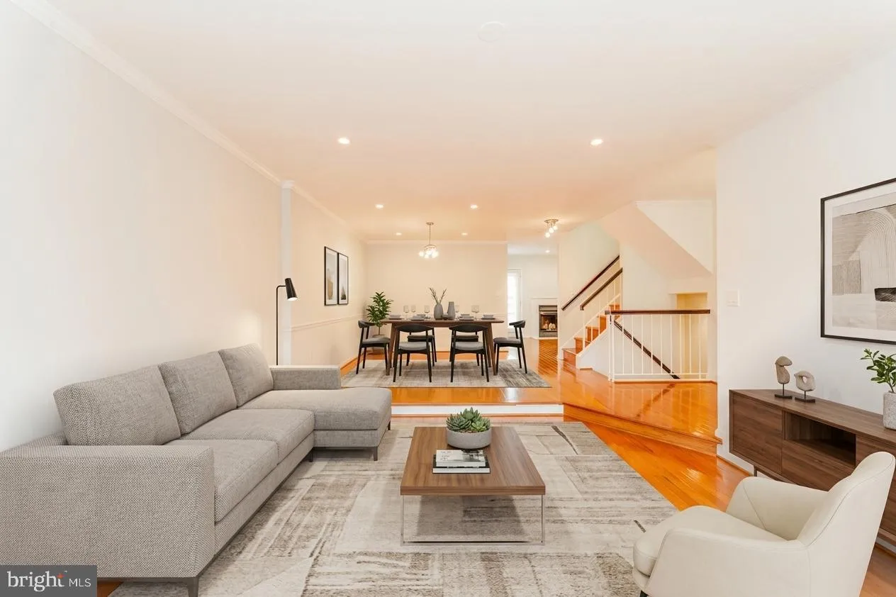
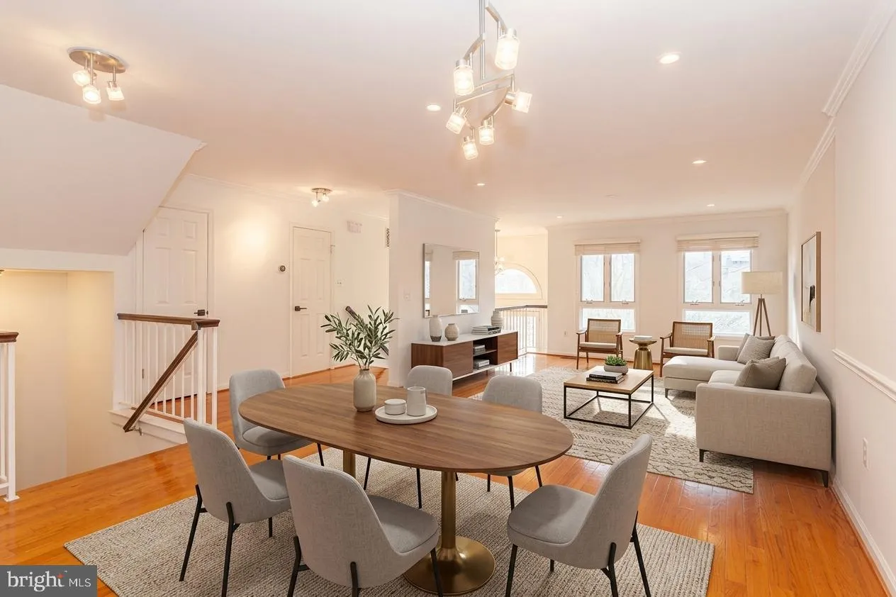
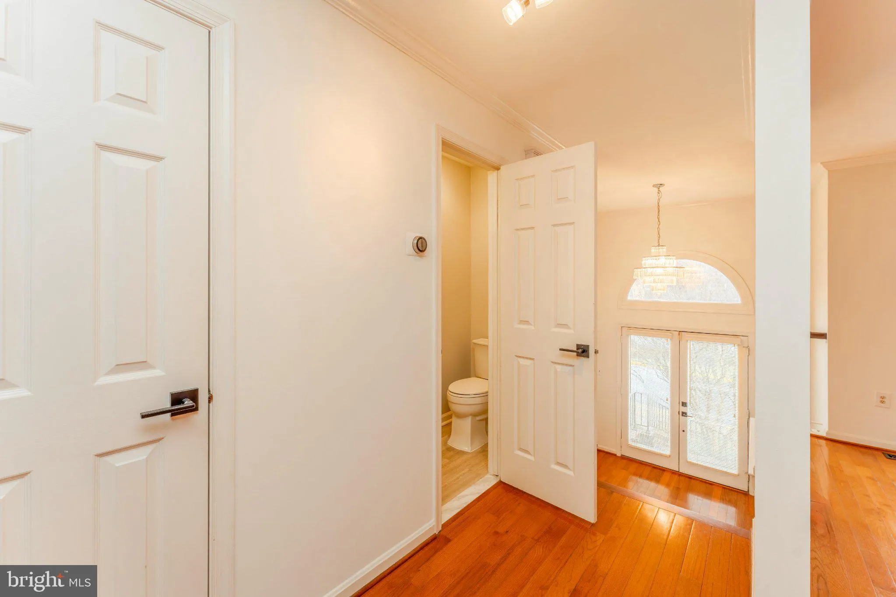
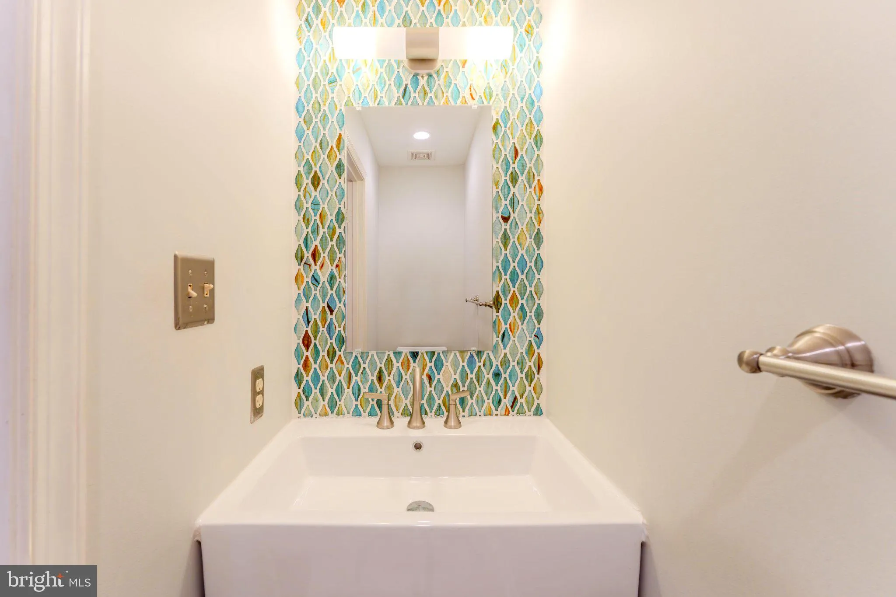
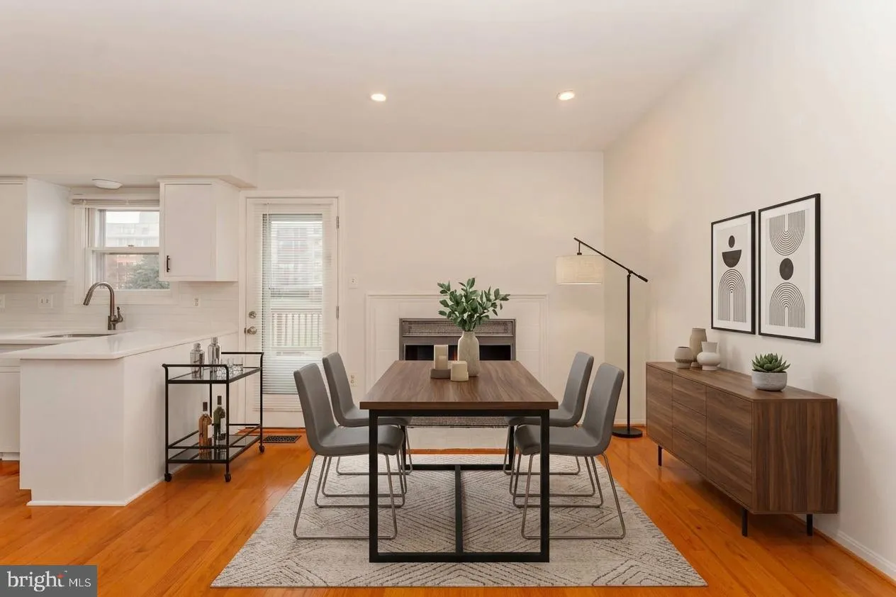
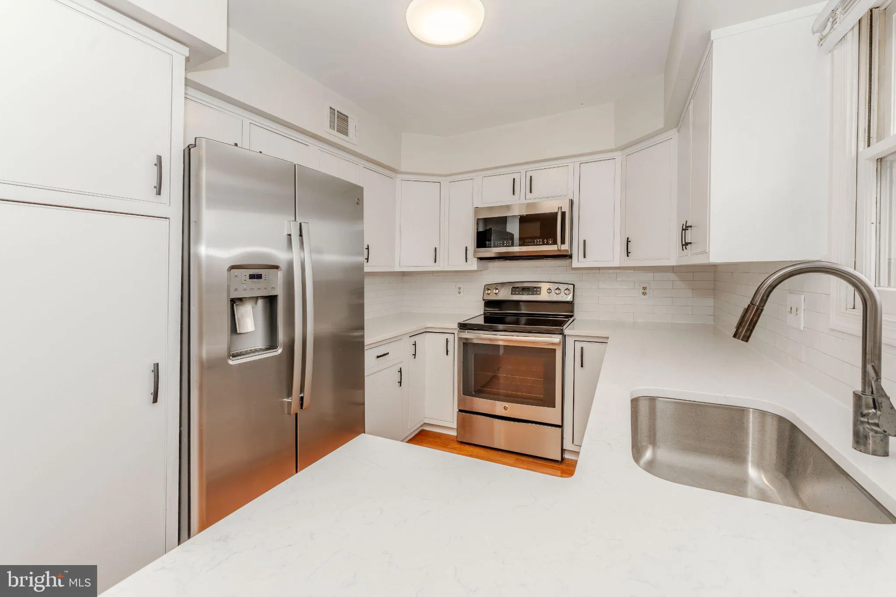
LOCATION, LOCATION, LOCATION! Remarkable brick townhome situated in the HIGHLY SOUGHT AFTER Mayfair Manor neighborhood in Oakton! within the prestigious OAKTON HIGH SCHOOL pyramid. From the moment you step inside, you’ll be captivated by the dramatic entrance, featuring gleaming hardwood floors that flow seamlessly throughout the main level and stairs. The main floor boasts a thoughtfully designed layout with a spacious living room, elegant dining area, powder room, and a well-appointed kitchen. Step out onto the deck to relax. The kitchen is a chef’s dream, complete with quartz countertops, stainless steel appliances, and a cozy eat-in nook with a wood-burning fireplace. The formal dining room flows gracefully into a step-down living room, creating the perfect space for entertaining. Upstairs, you’ll find three bedrooms and two full bathrooms, including a luxurious primary suite. The primary bathroom features a double vanity, a spacious shower, and built-in shelving for linens. The lower level offers a generous recreation area with a second wood-burning fireplace, a half bathroom, washer and dryer, and extra storage space. This walk-out basement leads to a private patio, ideal for hosting guests or unwinding. The one-car garage provides ample storage with a designated nook for trash bins and boxes, an additional closet, and a utility room. Located on a no-outlet street, the neighborhood ensures privacy and offers plenty of guest parking. Convenience is key with this prime Oakton location. You’ll have easy access to Vienna Metro, metro-bus services, Oakton shopping centers, Borge Street Park (featuring a basketball court and playground), Oakmont Recreation Center, Nottoway Park, and the charming Town of Vienna with its array of restaurants and shops. Major transportation routes are also nearby, making commuting simple. This townhome blends comfort, style, and convenience in an unbeatable location.
 Features & Appliances
 Ask Agent A Question
 Address Map
 Neighborhood
 MLS Addon
 Additional Information
 Financial
Listing Information
 Rob Spicer Broker, GRI
Spicer Real Estate
7201 Wisconsin Avenue
 RobSpicer@SpicerRealEstate.com
 2403881030
 2403881030
 7201 Wisconsin Avenue


