Spicer Real Estate
  • Share
$2,550
Active Active
MD,Germantown

Location 14 AMARILLO COURT, Germantown, MD 20874

  • Sqft 1,612 Sqft SQFT
  • Bed 2
  • Bath 2
Basic Details Basic Details
Description

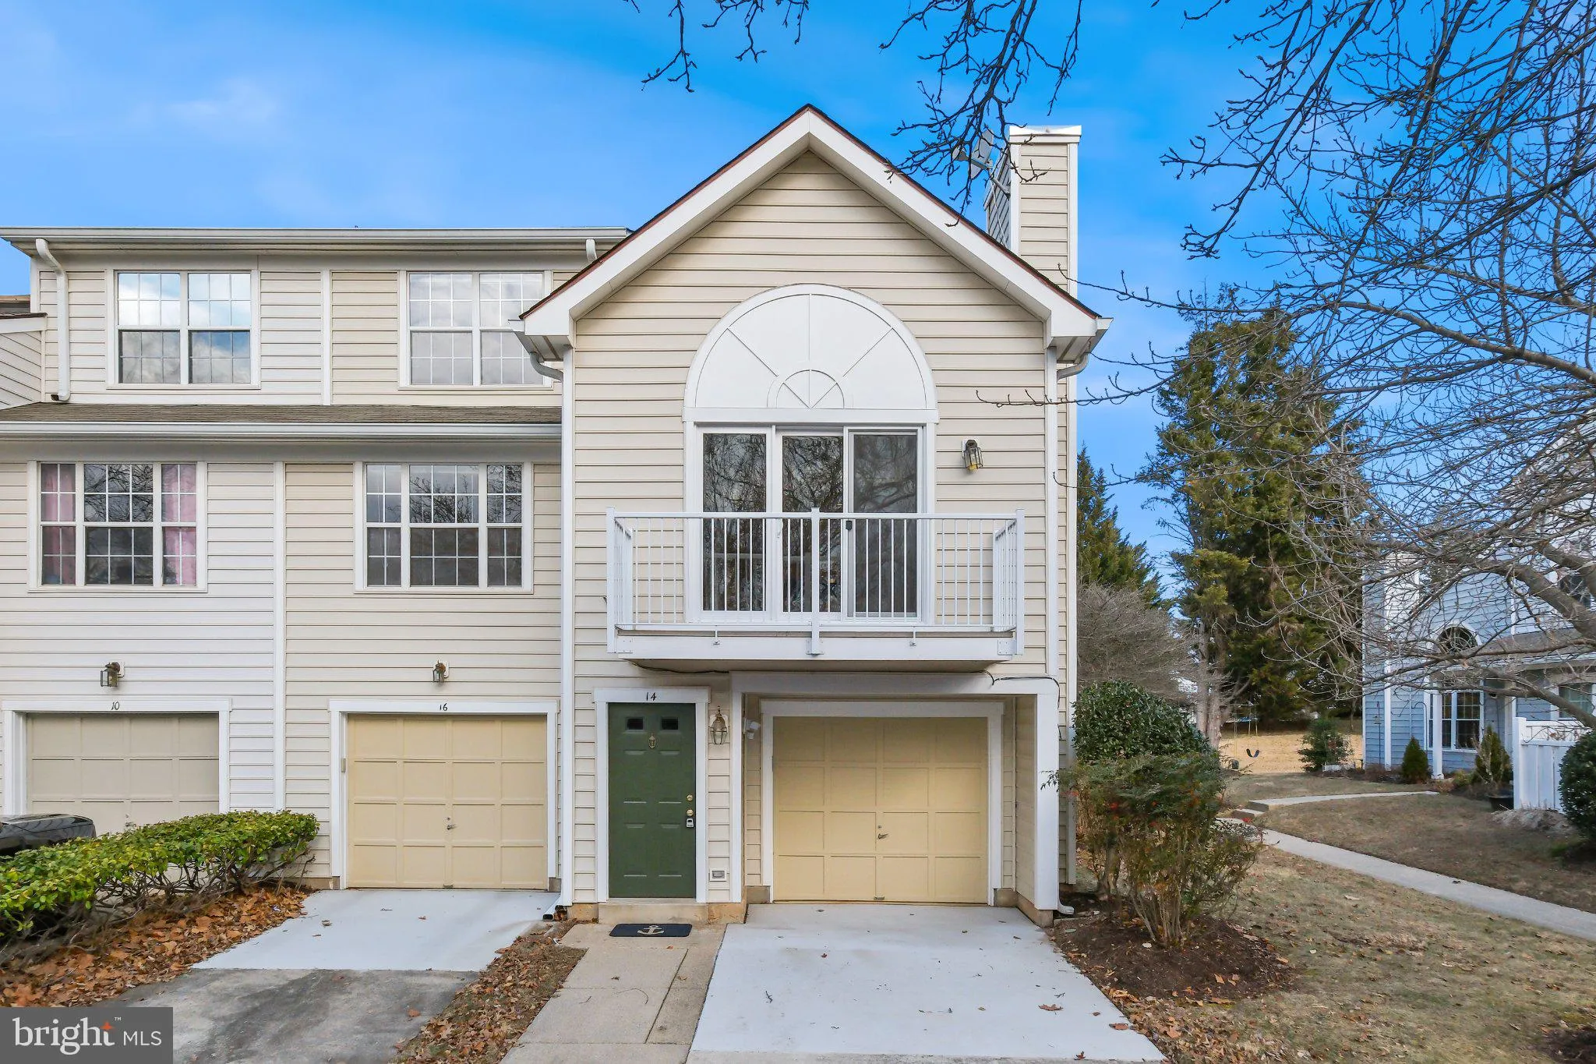
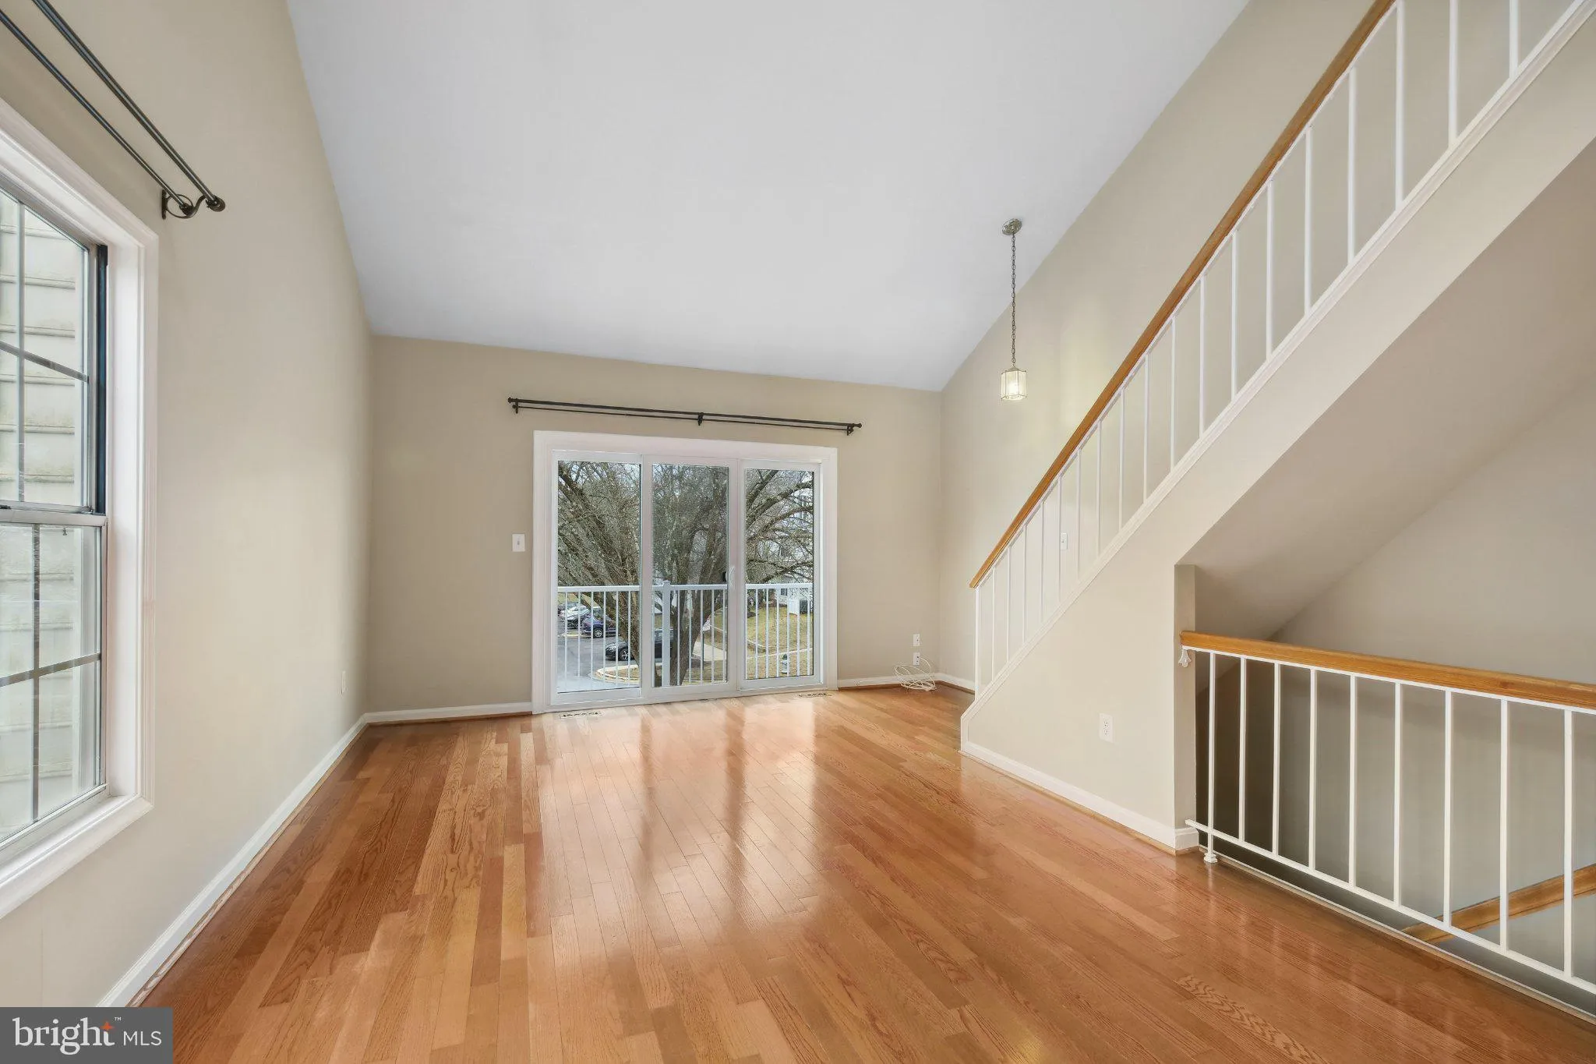
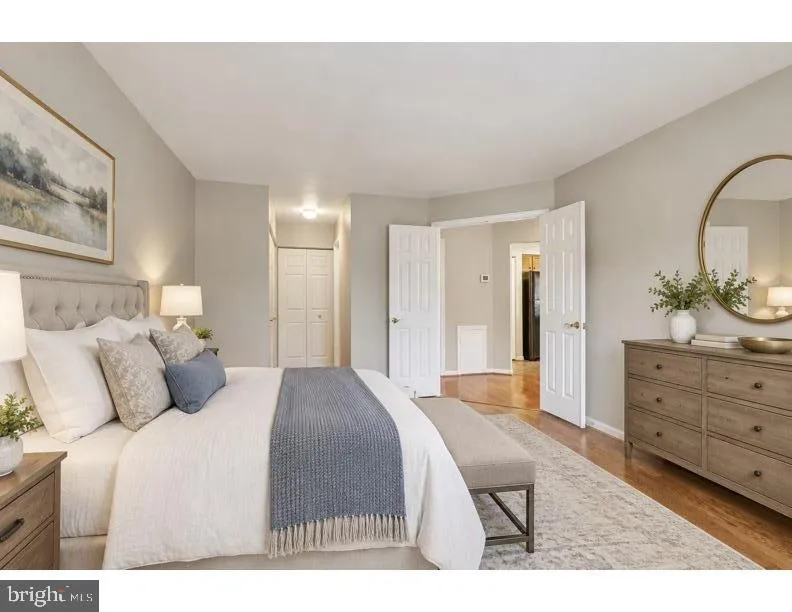
This stunning three-level end-unit townhouse blends modern style, abundant natural light, and exceptional convenience. Multiple windows and two skylights create bright, inviting living spaces throughout the home. Two spacious primary suites offer privacy and comfort, while the versatile loft provides flexible space ...

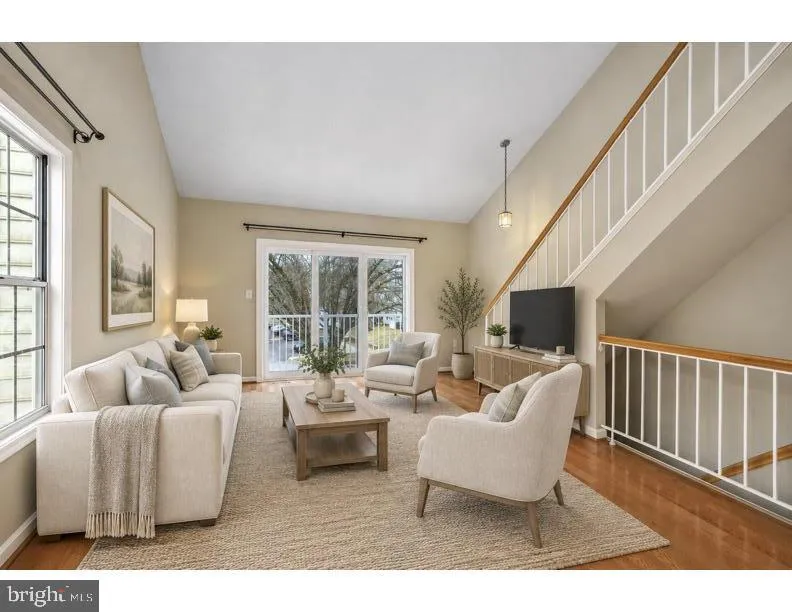
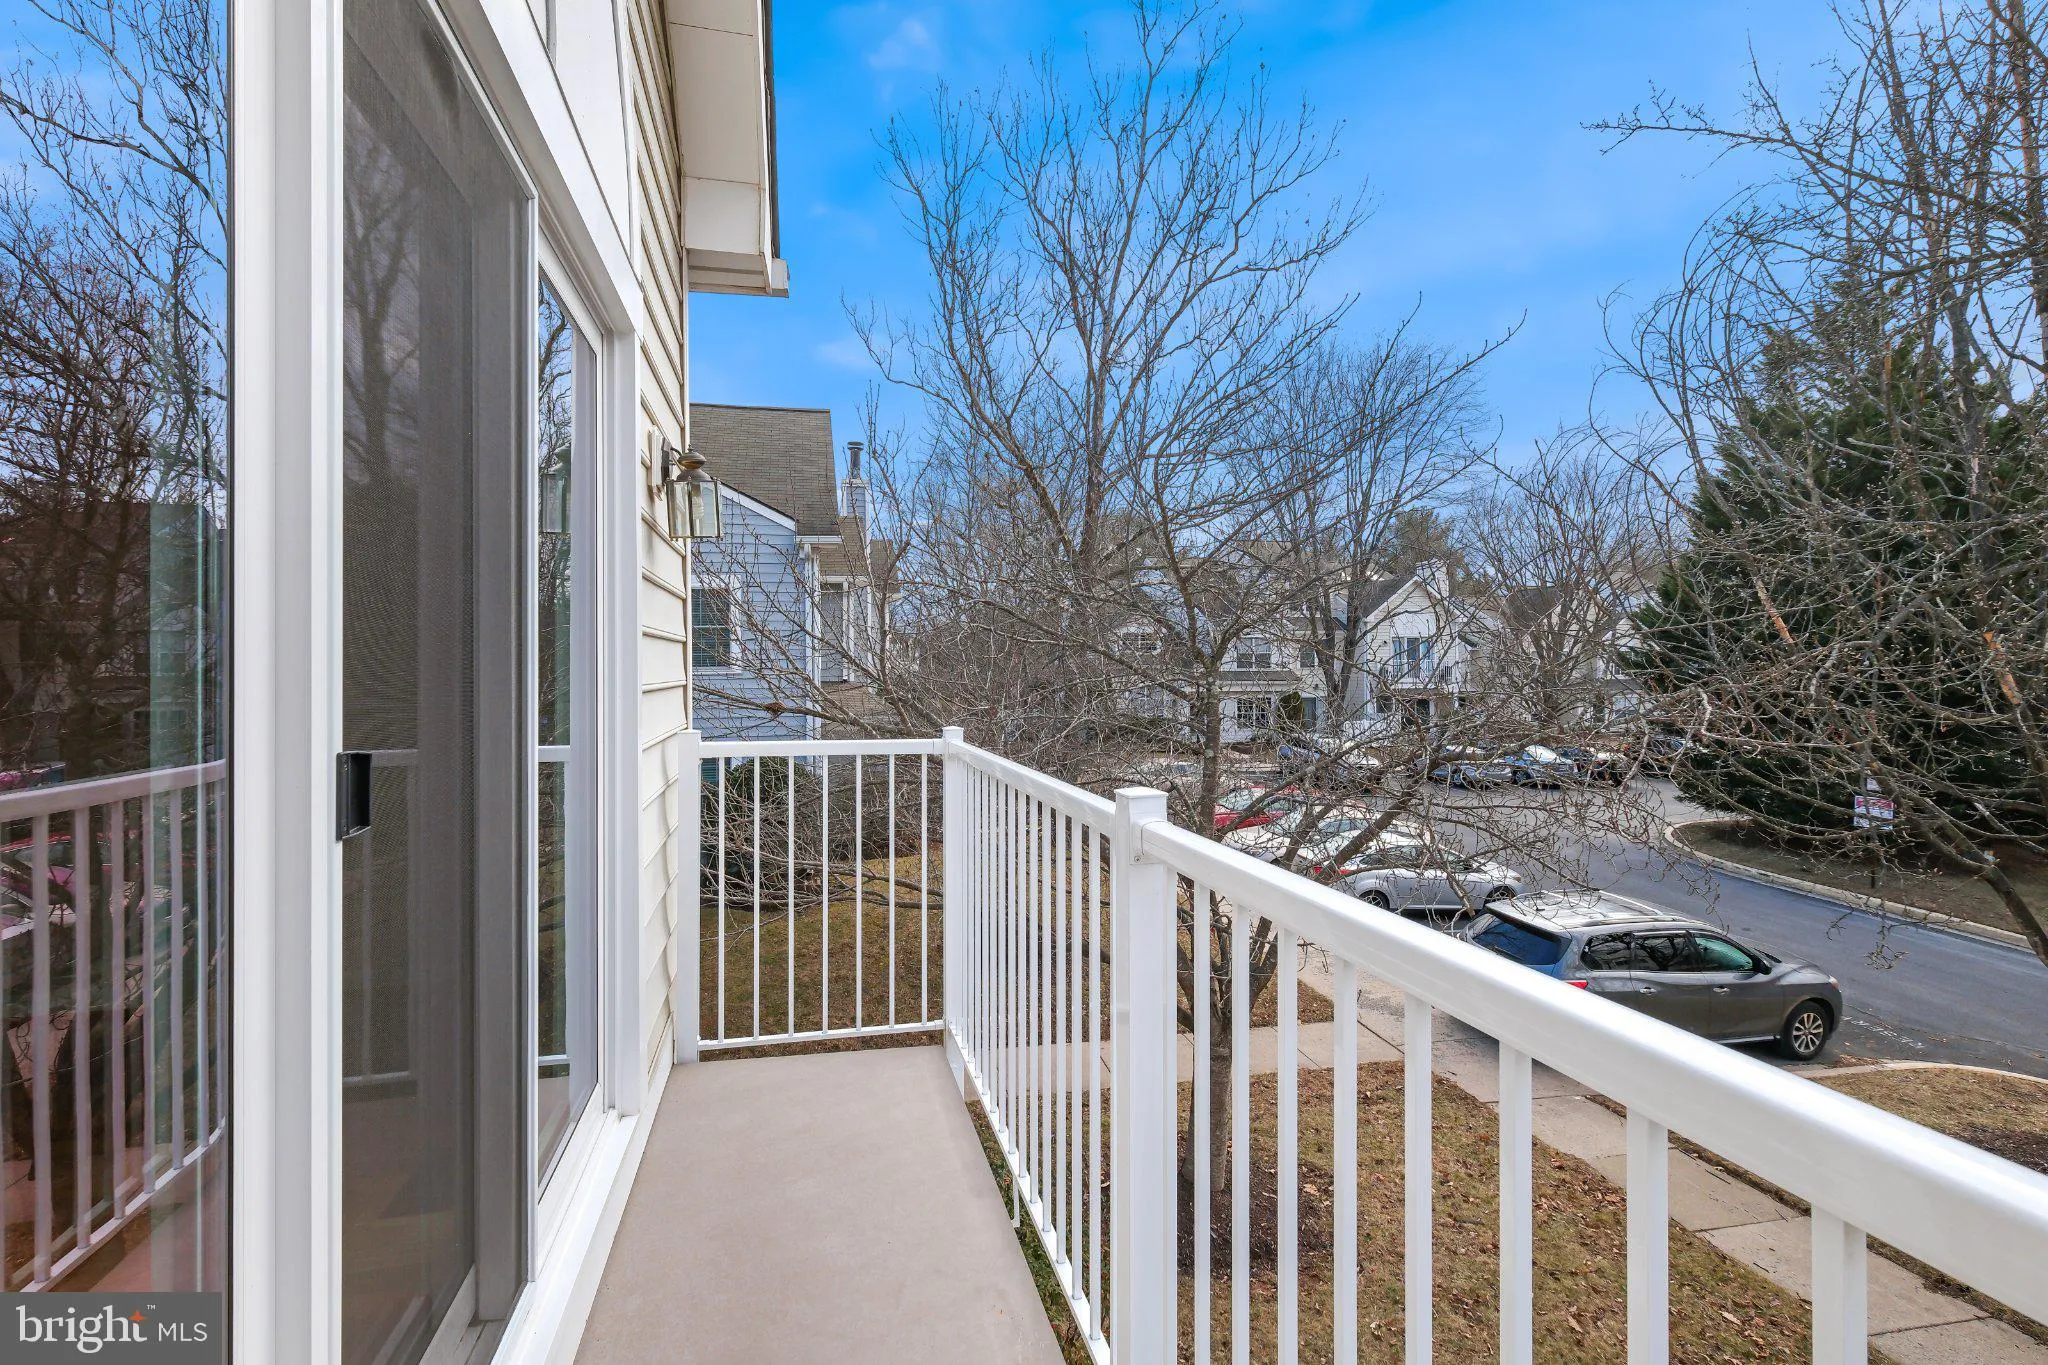
This stunning three-level end-unit townhouse blends modern style, abundant natural light, and exceptional convenience. Multiple windows and two skylights create bright, inviting living spaces throughout the home. Two spacious primary suites offer privacy and comfort, while the versatile loft provides flexible space for a home office, lounge, or additional living area. Two private balconies extend the living space outdoors, providing the perfect spots for morning coffee or evening relaxation. Additional features include a separate laundry room with extra storage and parking for three vehicles, with two driveway spaces plus an attached one-car garage. Enjoy a lifestyle surrounded by community amenities, including parks, scenic walking and biking trails, tennis and pickleball courts, playgrounds, and a community pool. With restaurants, shopping, and major commuter routes nearby, this home offers an ideal combination of comfort, convenience, and easy everyday living.

Read More
Basic Details
  • Property Type: Residential Lease
  • Listing Type: Active
  • Listing ID: MDMC2257552
  • Price: $2,550
  • Bedrooms: 2
  • Bathrooms: 2
  • Sqft: 1,612 Sqft
  • Year Built: 1990
  • Location: US, MD, MONTGOMERY-MD, Germantown, VILL AT MANCHESTER FARMS, 20874
  • Structure Type: End of Row/Townhouse
  • Heating System: Heat Pump(s)
  • Cooling System: Heat Pump(s)
  • Patio: Balconies- Multiple
  • Full Bathrooms: 2
  • Listing Status: Active
Features & Appliances
Features
  • Window Features: DoublePaneWindows, Skylights
  • Architectural Style: Contemporary
  • Exterior Features: Sidewalks
  • Interior Features: Combination Dining/Living, Floor Plan - Open, Wood Floors
  • Sewer: Public Sewer

Appliances
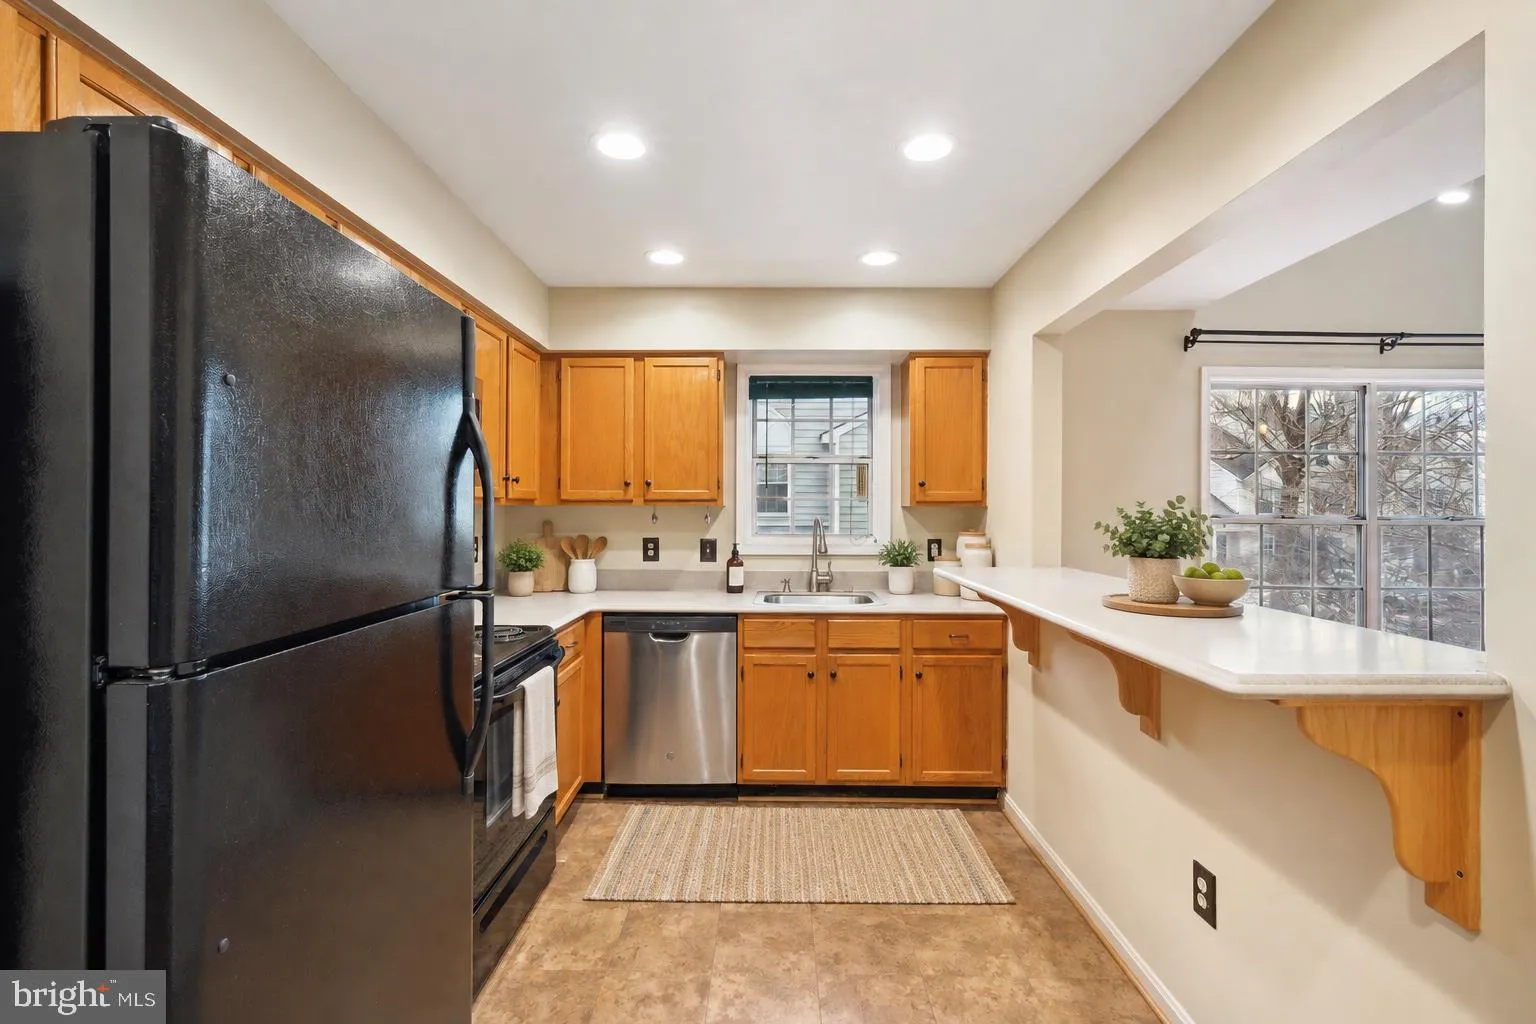
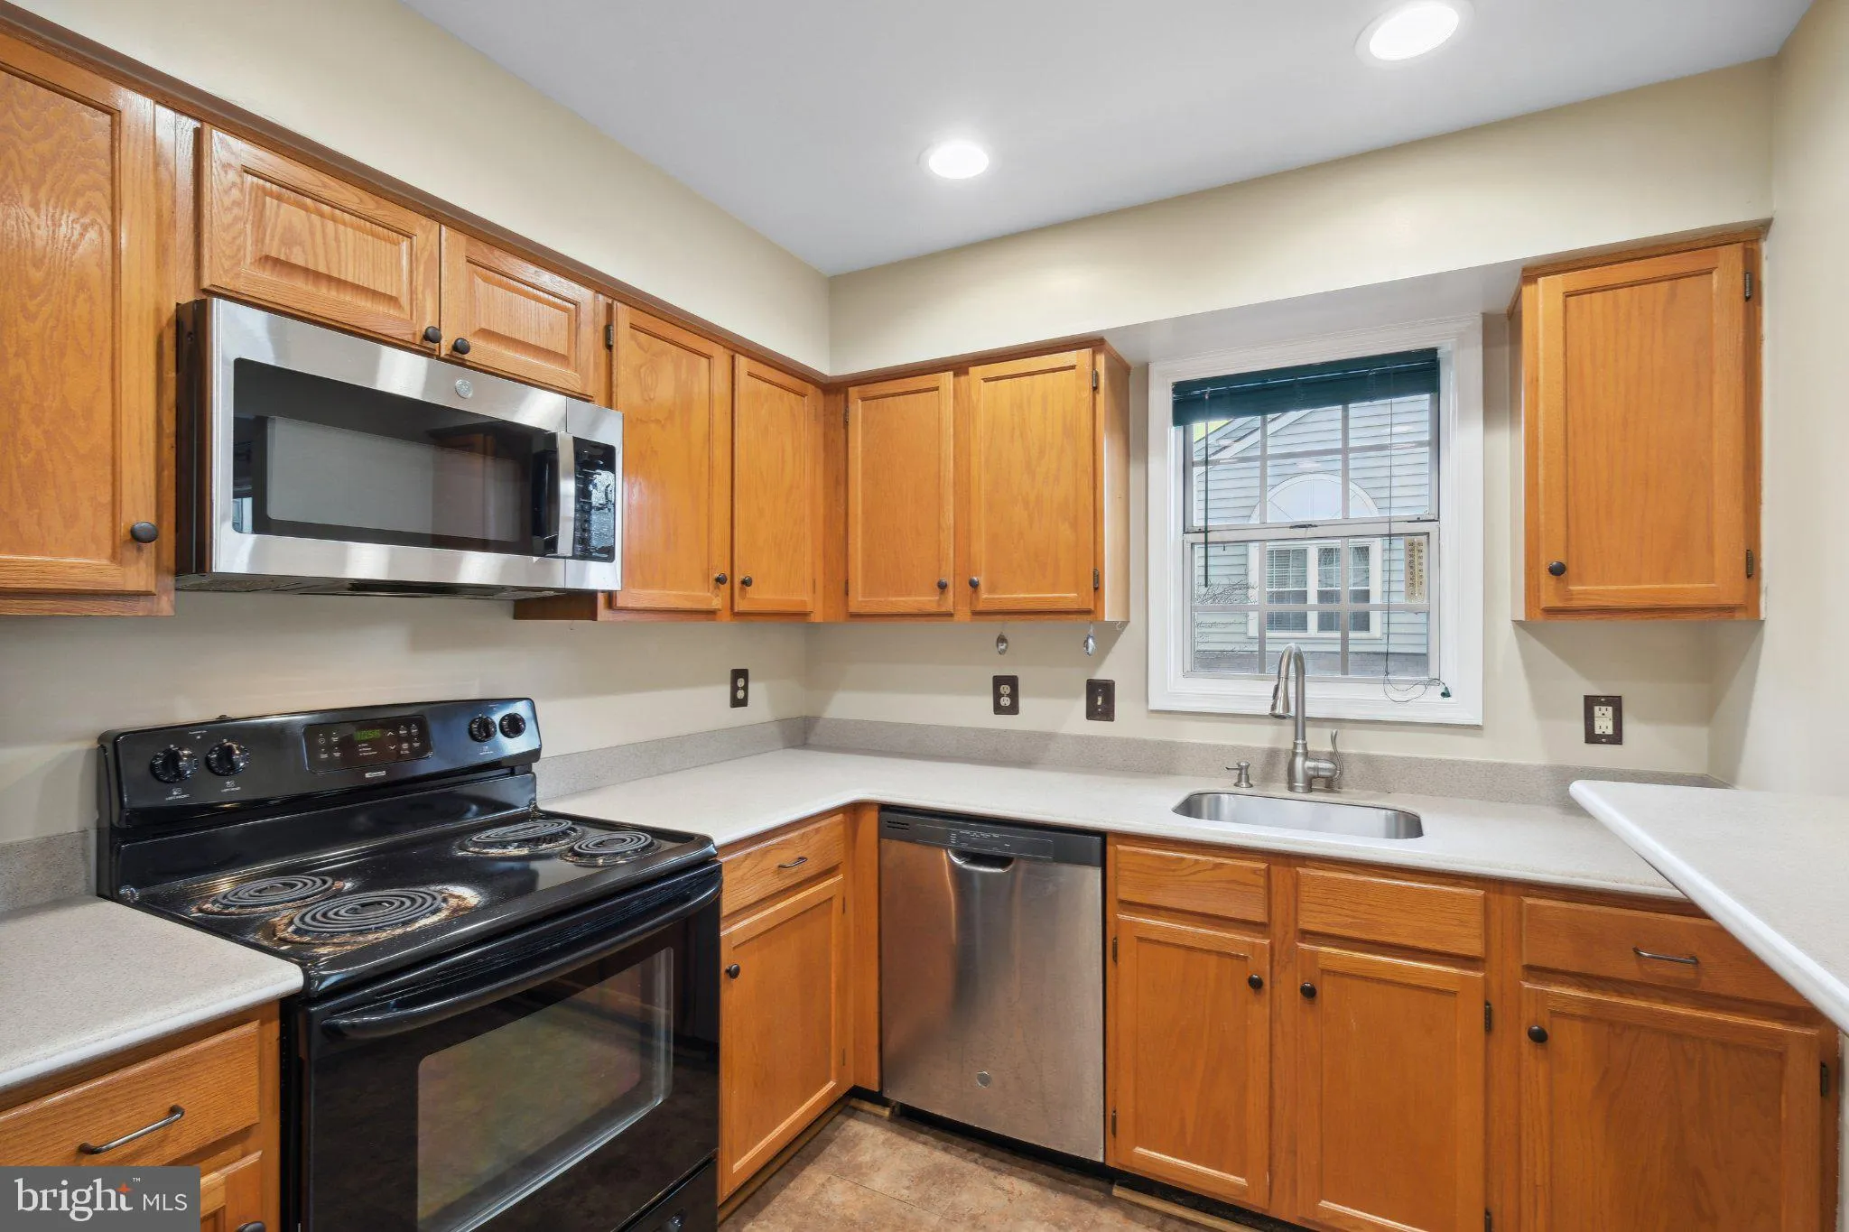
  • Appliances: Dishwasher, Disposal, Dryer, Exhaust Fan, Icemaker, Oven/Range - Electric, Refrigerator, Washer, WaterHeater, Microwave
Ask Agent A Question Ask Agent A Question

Address Map Address Map
Neighborhood Neighborhood
  • High School: NORTHWEST
MLS Addon MLS Addon
  • Office Name: TTR Sotheby's International Realty
  • Agent Name: MEAGHAN T0BIN MILLER
Additional Information Additional Information
  • Water Source: Public
  • Accessibility Features: None
  • Association Amenities: Common Grounds, Community Center, Party Room, Pool - Outdoor, Tot Lots/Playground
  • Construction Materials: Vinyl Siding
  • Foundation Details: Other
  • Garage: 1.0
  • Levels: 3
  • On Market Date: 2026-09-24
Financial Financial
  • Association Fee: 91.0
  • Association Fee Frequency: Monthly
  • Association Fee Includes: Ext Bldg Maint, Insurance, Lawn Care Front, Lawn Care Rear, Lawn Care Side, Lawn Maintenance, Management, Reserve Funds, Road Maintenance, Snow Removal, Trash
  • Association Yn: 1
Listing Information Listing Information
  • Originating System Name: Bright
  • List Agent Mls Id: 3217212
  • List Office Mls Id: TTRS13
  • MLS Status: ACTIVE-BRIGHT
  • Modification Timestamp: 2026-09-25T00:39:26Z
  • Status Change Timestamp: 2026-09-24T04:00:00Z
Rob Spicer Broker, GRI Rob Spicer Broker, GRI Spicer Real Estate

7201 Wisconsin Avenue

Mortgage Calculator
$
$ %
Years
%
$ %Per Year
$ % Per Year

$
