Spicer Real Estate
  • Share
$900,000
Active Active
MD,Crownsville

Location 1527 WILD CRANBERRY DRIVE, Crownsville, MD 21032

  • Sqft 4,853 Sqft SQFT
  • Bed 5
  • Bath 3
Basic Details Basic Details
Description

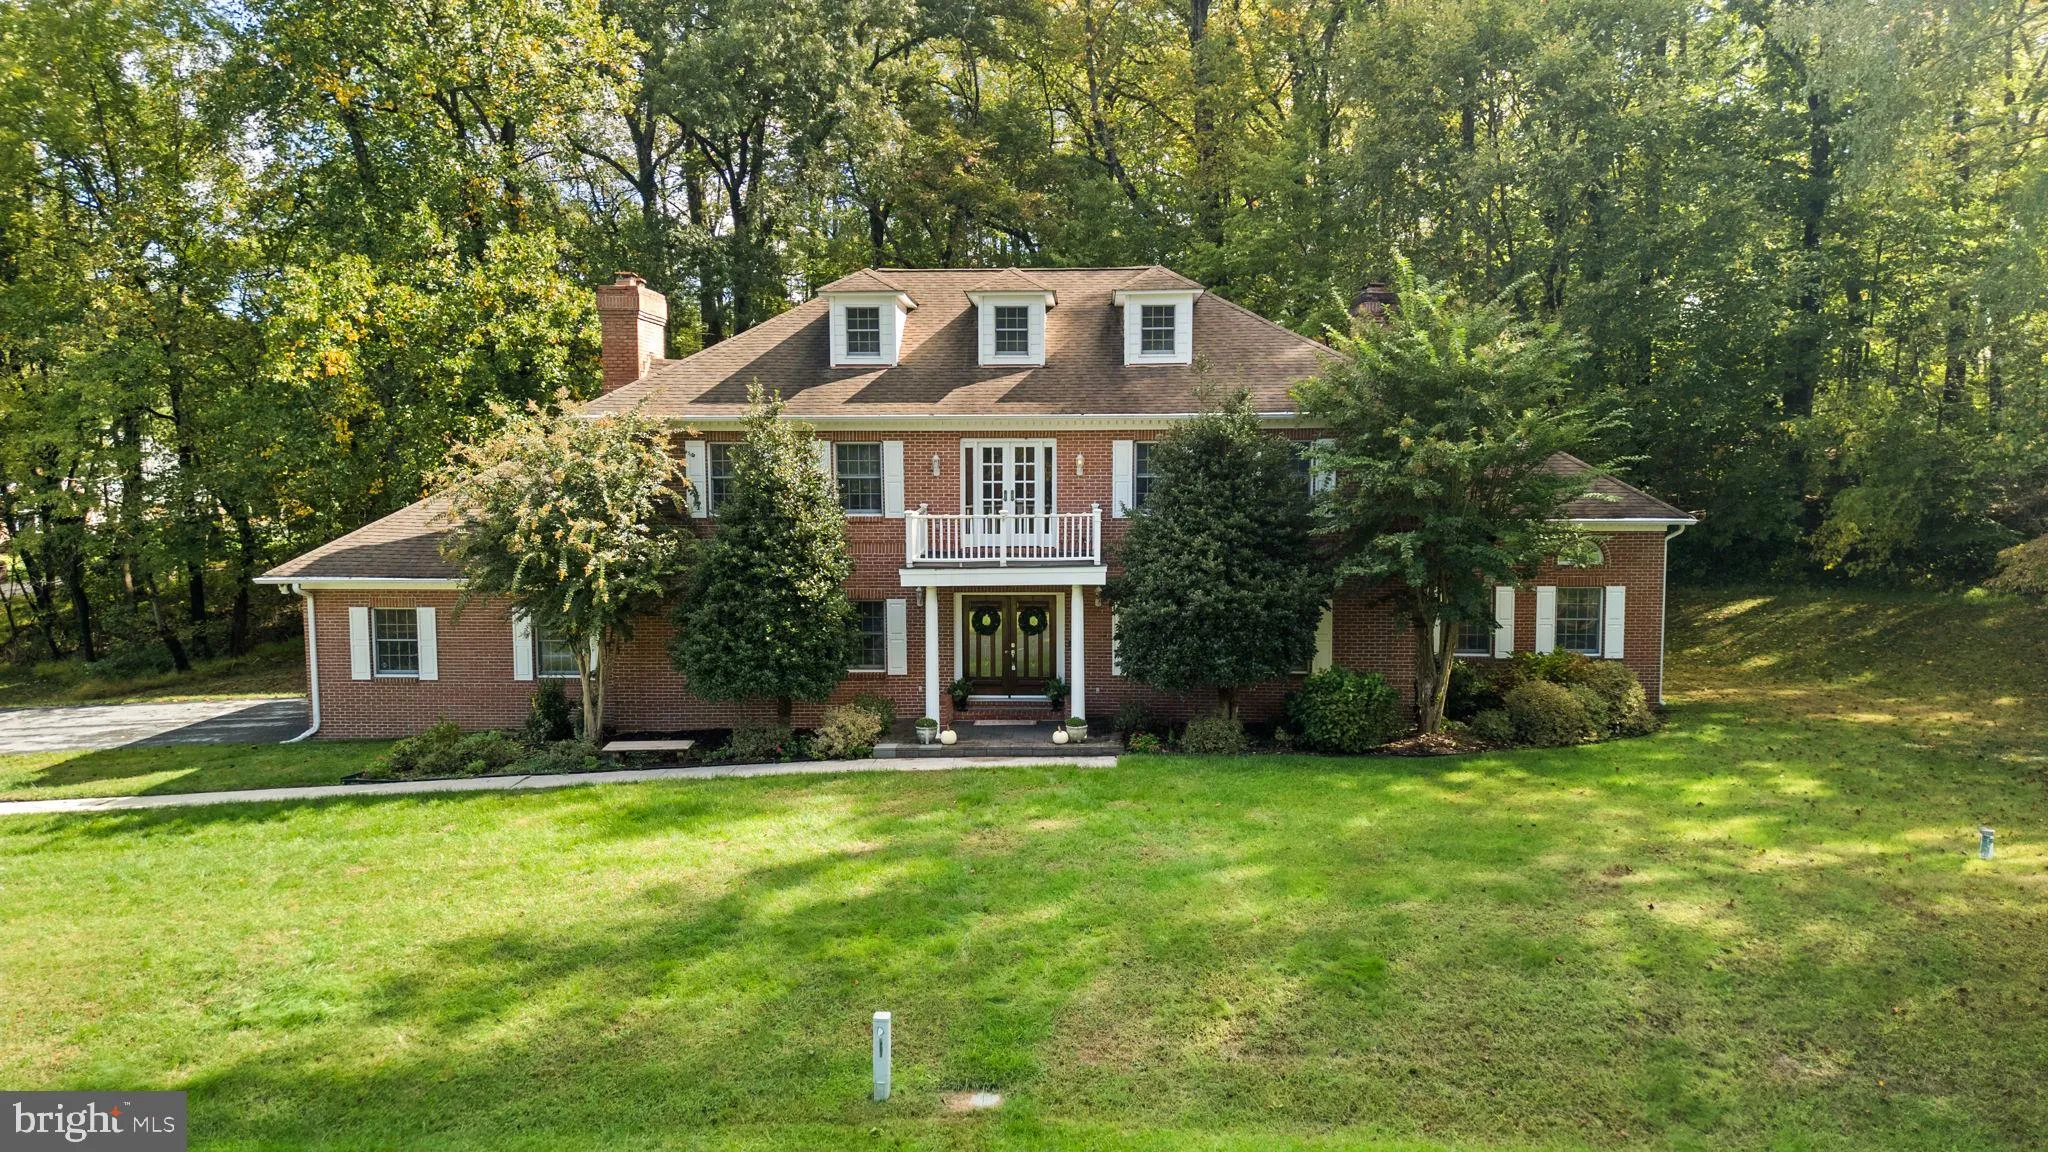
Welcome to Cranberry Woods! This spacious 5 bedroom, 3.5 bath home offers a versatile layout, thoughtful updates, and plenty of room to spread out. The main level features hardwood floors throughout the living room, dining room, and flexible sunroom, perfect for a home office or additional living space. The updated ...

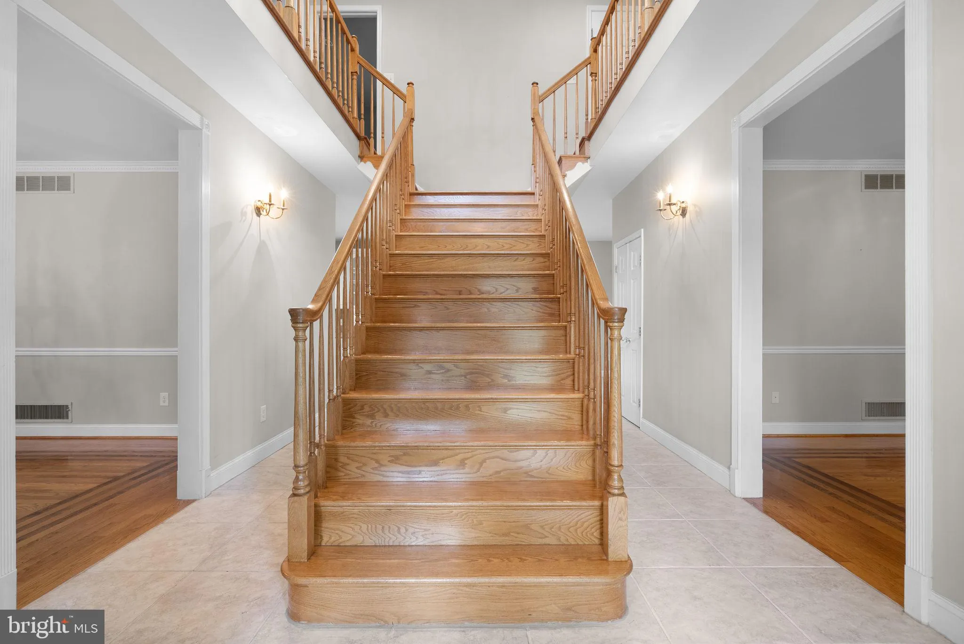
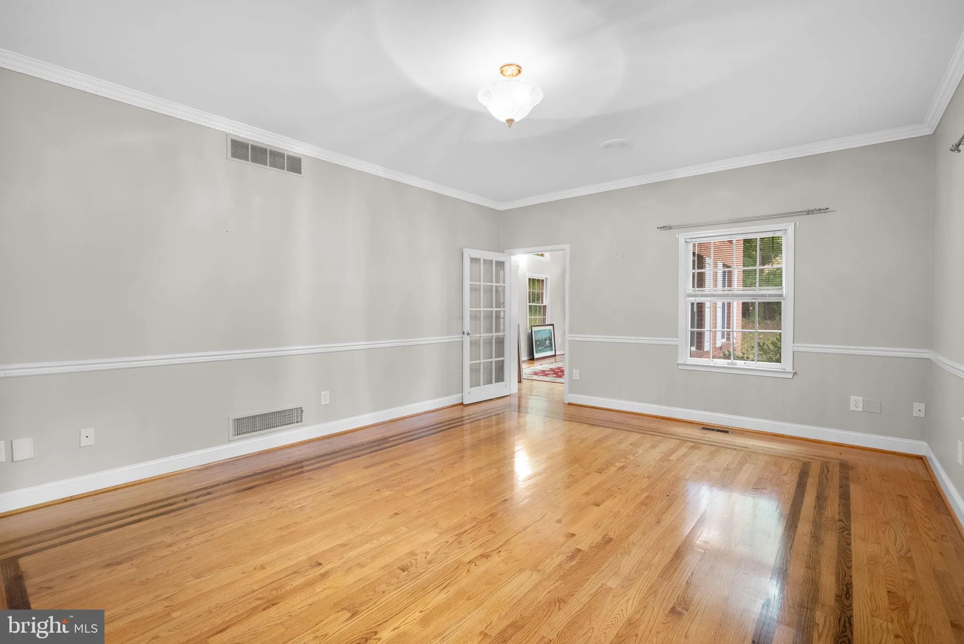
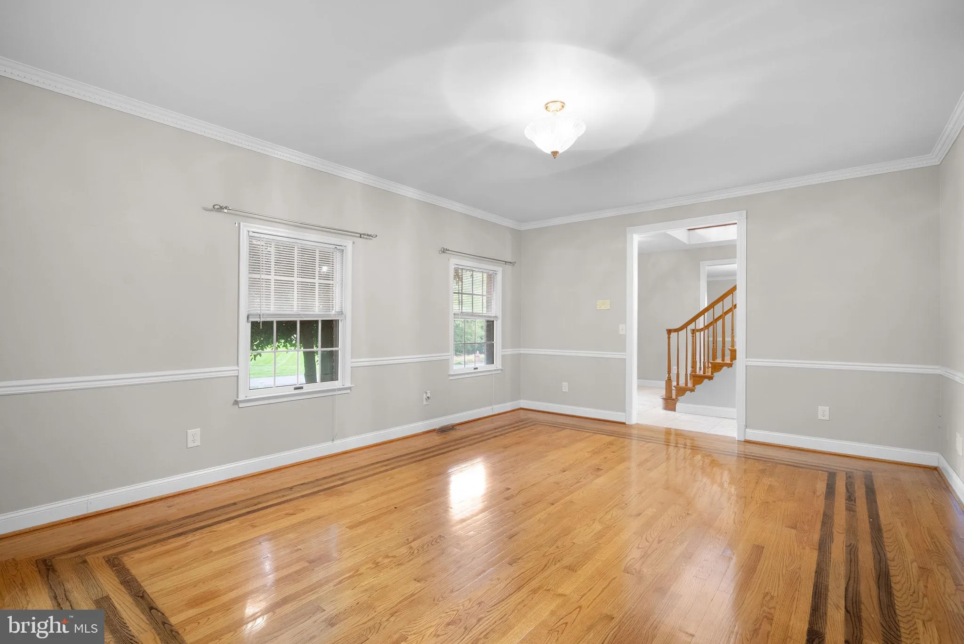
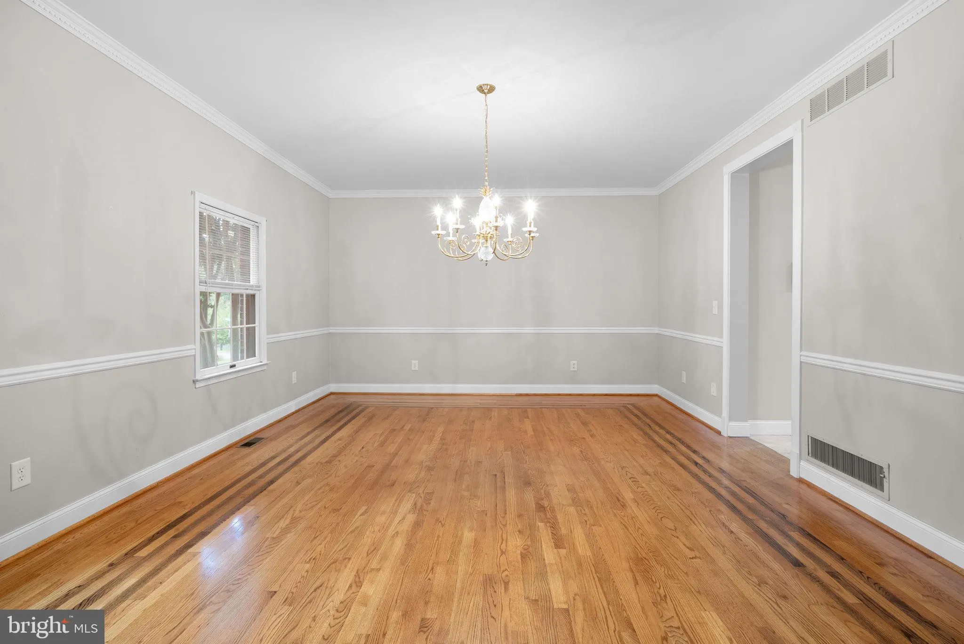
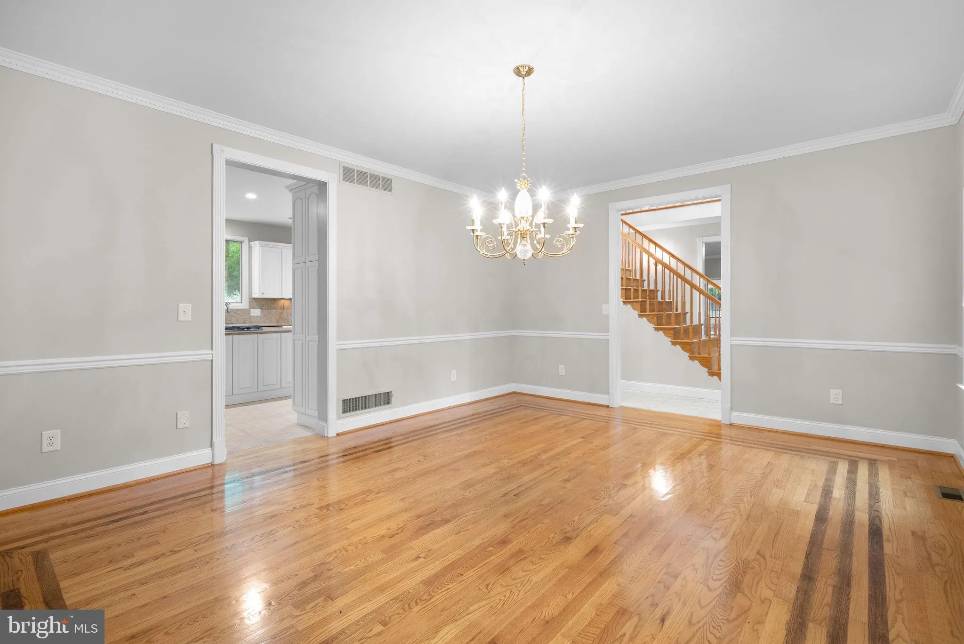
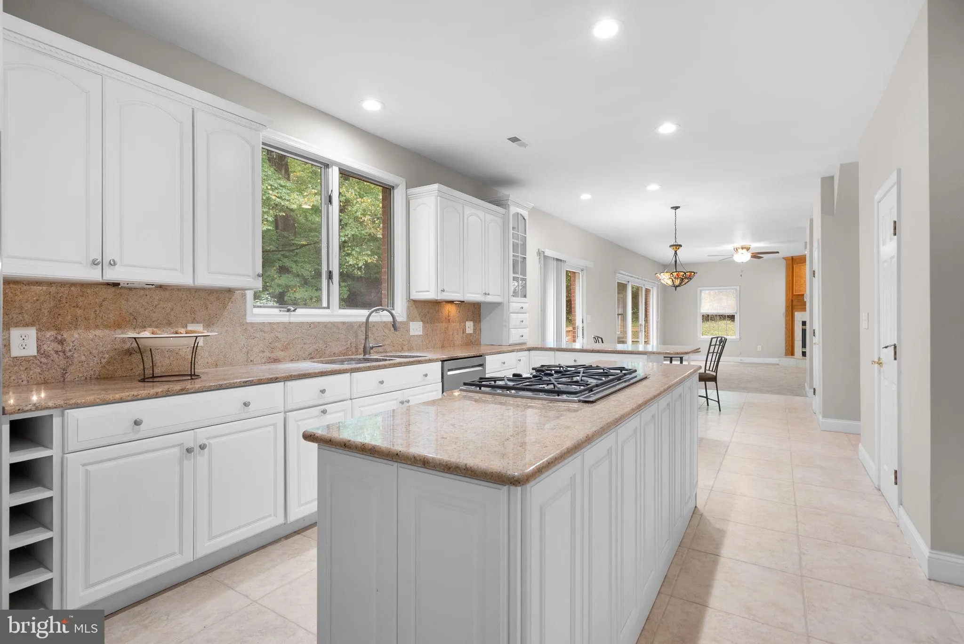
Welcome to Cranberry Woods! This spacious 5 bedroom, 3.5 bath home offers a versatile layout, thoughtful updates, and plenty of room to spread out. The main level features hardwood floors throughout the living room, dining room, and flexible sunroom, perfect for a home office or additional living space. The updated kitchen boasts white cabinetry, stainless steel appliances, a large island, and pantry, with an adjoining breakfast room. The inviting family room features a fireplace, new carpet, and sliding glass doors leading to the back deck, surrounded by mature trees for added privacy. Upstairs, the expansive primary suite offers its own fireplace, walk in closet, and luxurious attached bath with dual vanities, a soaking tub, and separate shower. Three additional spacious bedrooms and a full bath complete the upper level. The recently renovated walkout lower level adds even more living space with a large recreation room with a third fireplace, fifth bedroom (perfect for guests, hobbies, playroom, home gym, etc), full bath, and additional storage and laundry room. Enjoy the convenience of a peaceful neighborhood setting just a short drive from Annapolis, with easy access to shopping, restaurants, entertainment, and nightlife. With flexible living spaces and room for everyone, this Cranberry Woods home is ready to welcome you! HVAC: 2014, HWH: 2018

Read More
Basic Details
  • Property Type: Residential
  • Listing Type: Active
  • Listing ID: MDAA2159036
  • Price: $900,000
  • View: Trees/Woods
  • Bedrooms: 5
  • Bathrooms: 3
  • Sqft: 4,853 Sqft
  • Year Built: 1991
  • Lot Area: 1.16 Acre
  • Location: US, MD, ANNE ARUNDEL-MD, Crownsville, CRANBERRY WOODS, 21032
  • Structure Type: Detached
  • Heating System: Forced Air
  • Cooling System: Central A/C, Ceiling Fan(s)
  • Basement: Connecting Stairway, Daylight, Full, Fully Finished, Interior Access, Outside Entrance, Rear Entrance, Walkout Stairs, Windows, SumpPump
  • Fireplace: Fireplace - Glass Doors, Gas/Propane, Wood
  • Patio: Deck, Balcony
  • Parking: Asphalt Driveway
  • Full Bathrooms: 3
  • Listing Status: Active
  • Roof: Architectural Shingle
Features & Appliances
Features
  • Window Features: Insulated, DoublePaneWindows, Screens
  • Architectural Style: Colonial
  • Exterior Features: Flood Lights
  • Fireplaces Total: 3
  • Flooring: CeramicTile, Carpet, Hardwood, Engineered Wood
  • Interior Features: Bathroom - Soaking Tub, Bathroom - Tub Shower, Bathroom - Walk-In Shower, Breakfast Area, Carpet, Ceiling Fan(s), Dining Area, Family Room Off Kitchen, Floor Plan - Traditional, Formal/Separate Dining Room, Kitchen - Eat-In, Kitchen - Gourmet, Kitchen - Island, Kitchen - Table Space, Pantry, Primary Bath(s), Recessed Lighting, Walk-in Closet(s), Wood Floors
  • Sewer: Septic Exists

Appliances
  • Appliances: Built-In Microwave, Cooktop, Dishwasher, Dryer, Exhaust Fan, Icemaker, Microwave, Oven - Wall, Refrigerator, Stainless Steel Appliances, Washer
Ask Agent A Question Ask Agent A Question

Address Map Address Map
Neighborhood Neighborhood
  • Elementary School: SOUTH SHORE
  • High School: SEVERN RUN
  • Middle School: OLD MILL MIDDLE SOUTH
MLS Addon MLS Addon
  • Office Name: The KW Collective
  • Agent Name: Charlotte Savoy
Additional Information Additional Information
  • Water Source: Well
  • Accessibility Features: 2+ Access Exits, >84" Garage Door
  • Construction Materials: Brick
  • Foundation Details: Permanent
  • Garage: 2.0
  • Levels: 3
  • Lot Features: Backs to Trees
  • On Market Date: 2026-10-13
Financial Financial
  • Tax Annual Amount: 10738.0
  • Association Fee: 955.0
  • Association Fee Frequency: Annually
  • Association Fee Includes: Reserve Funds, Common Area Maintenance
  • Association Yn: 1
Listing Information Listing Information
  • Co List Agent Full Name: Amy Knotts
  • Co List Office Name: The KW Collective
  • Originating System Name: Bright
  • Co List Agent Mls Id: 3074147
  • Co List Office Mls Id: KWR55
  • List Agent Mls Id: 62670
  • List Office Mls Id: KWR55
  • MLS Status: ACTIVE-BRIGHT
  • Modification Timestamp: 2026-10-26T23:07:00Z
  • Status Change Timestamp: 2026-10-13T04:00:00Z
Rob Spicer Broker, GRI Rob Spicer Broker, GRI Spicer Real Estate

7201 Wisconsin Avenue

Mortgage Calculator
$
$ %
Years
%
$ %Per Year
$ % Per Year

$
