Spicer Real Estate
  • Share
$719,000
Active Active
MD,Berwyn Heights

Location 8906 58TH AVENUE, Berwyn Heights, MD 20740

  • Sqft 2,856 Sqft SQFT
  • Bed 5
  • Bath 4
Basic Details Basic Details
Description

Let the Sun Shine In! WOW! Such a beautiful home — only 4-years YOUNG! Multi-Family living options are a PLUS!

Built in 2023, this thoughtfully designed home combines modern finishes with flexible living space and an open, comfortable layout. Thoughtfully designed for modern living & optional ren...

Let the Sun Shine In! WOW! Such a beautiful home — only 4-years YOUNG! Multi-Family living options are a PLUS!

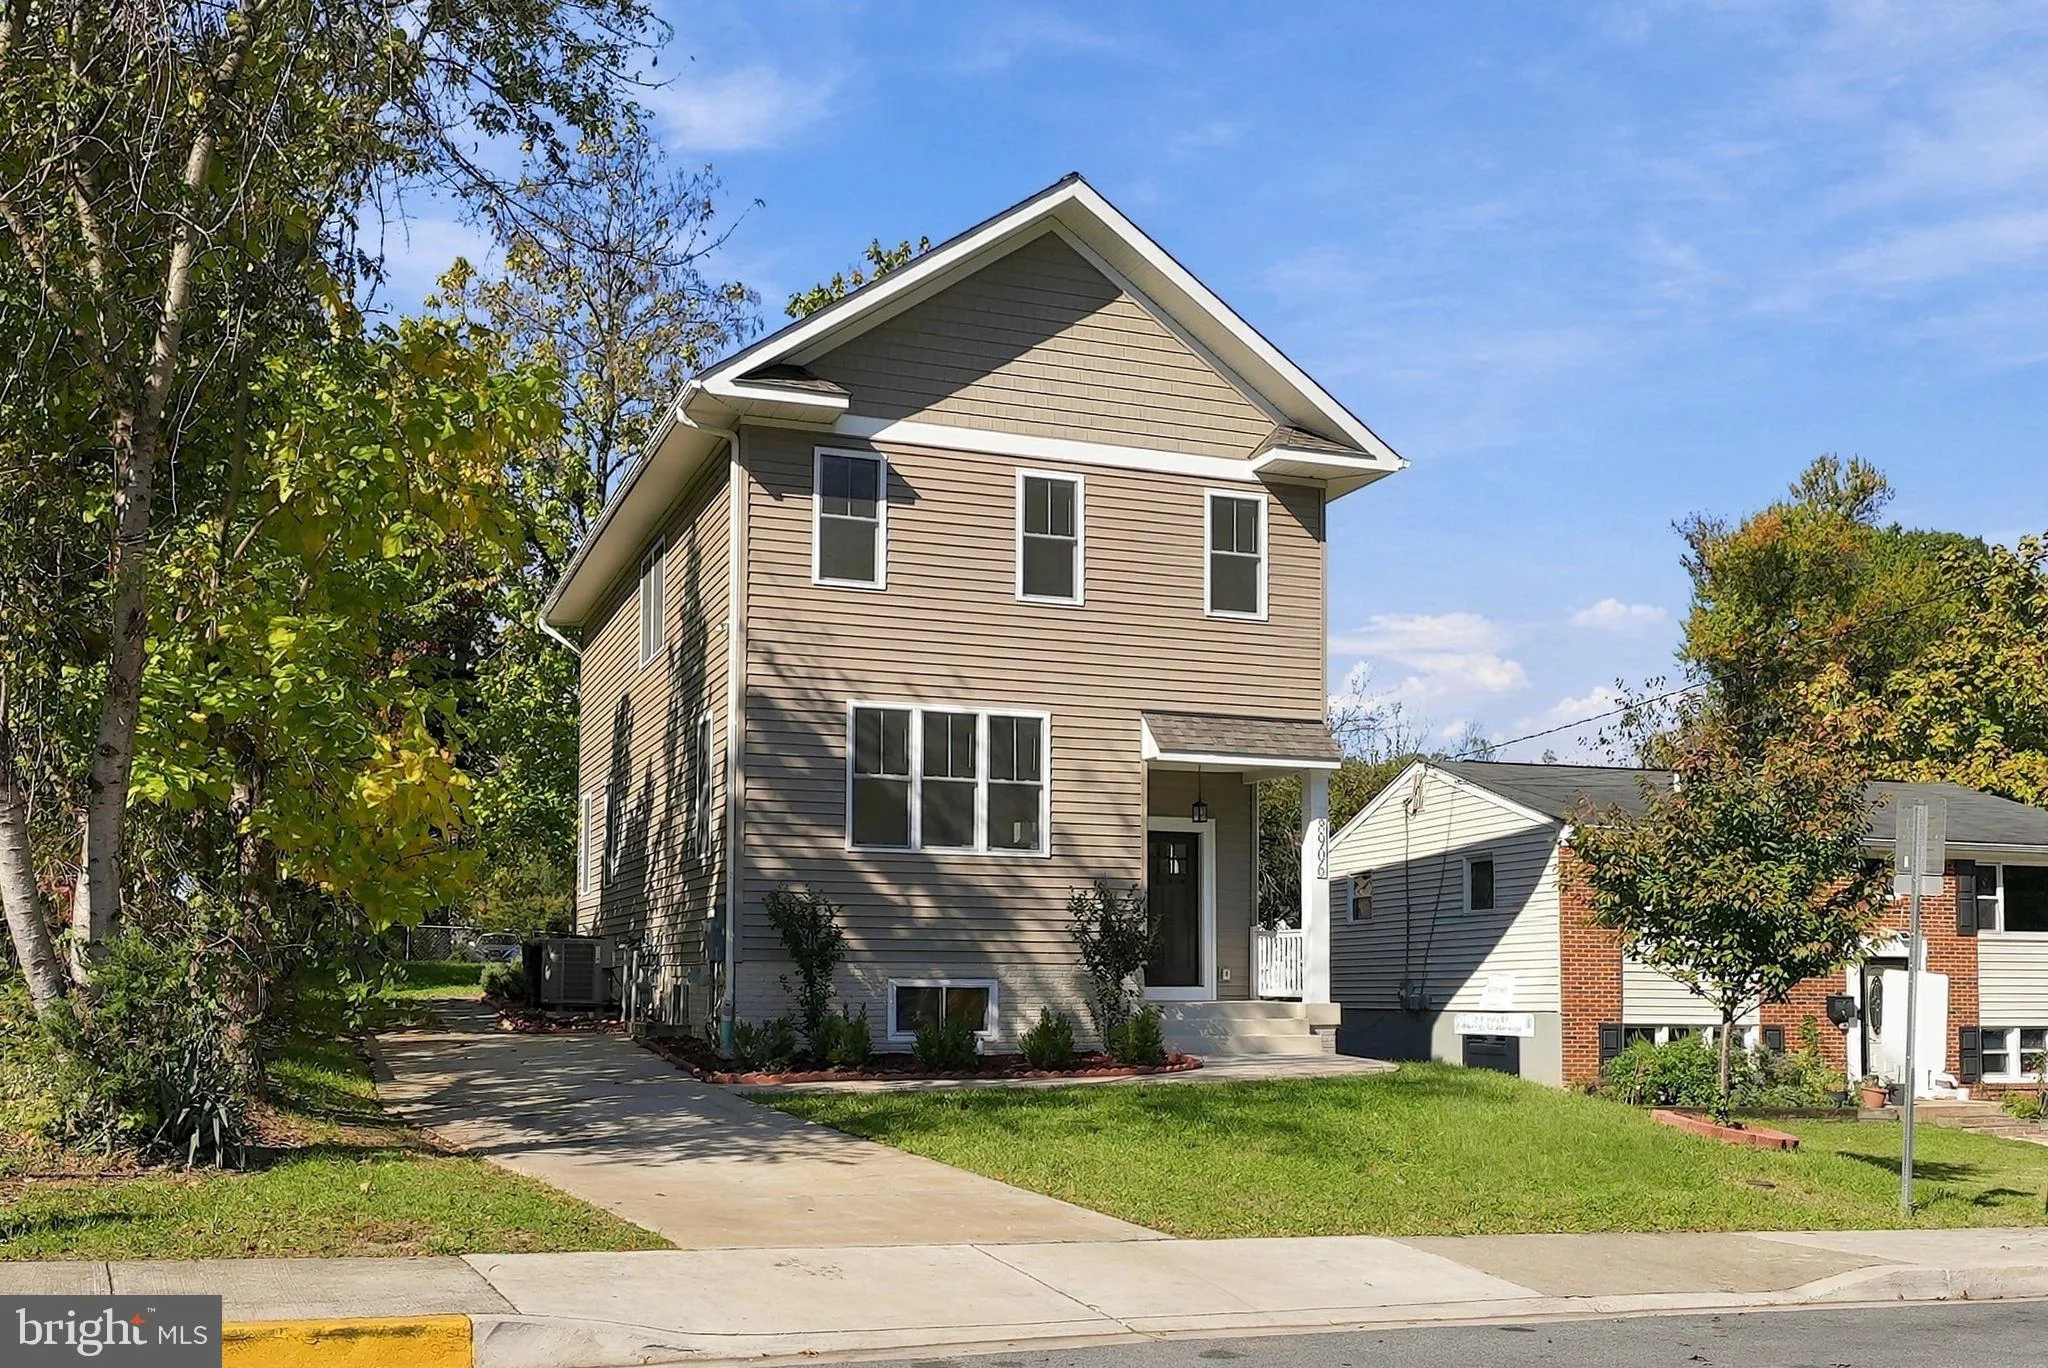
Built in 2023, this thoughtfully designed home combines modern finishes with flexible living space and an open, comfortable layout. Thoughtfully designed for modern living & optional rental income too!

Minutes to MARC line, Greenbelt Metro Station, bus lines steps from the house!

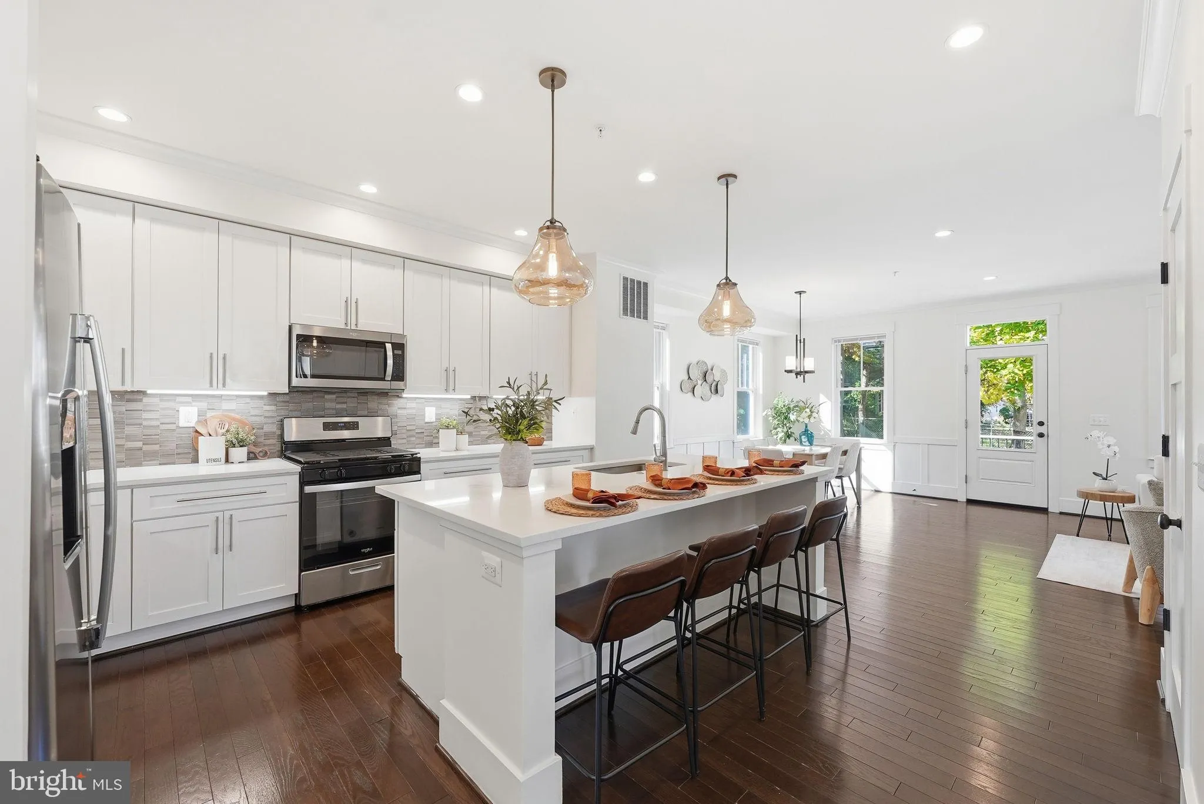
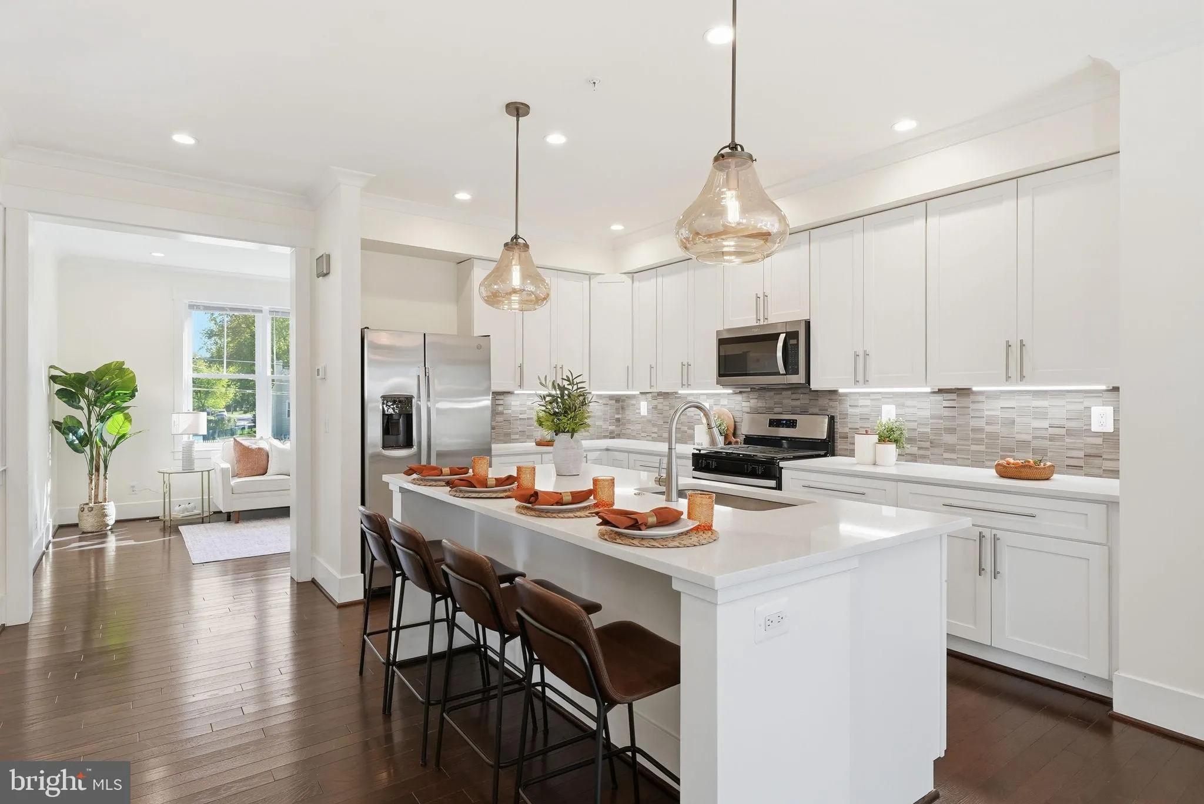
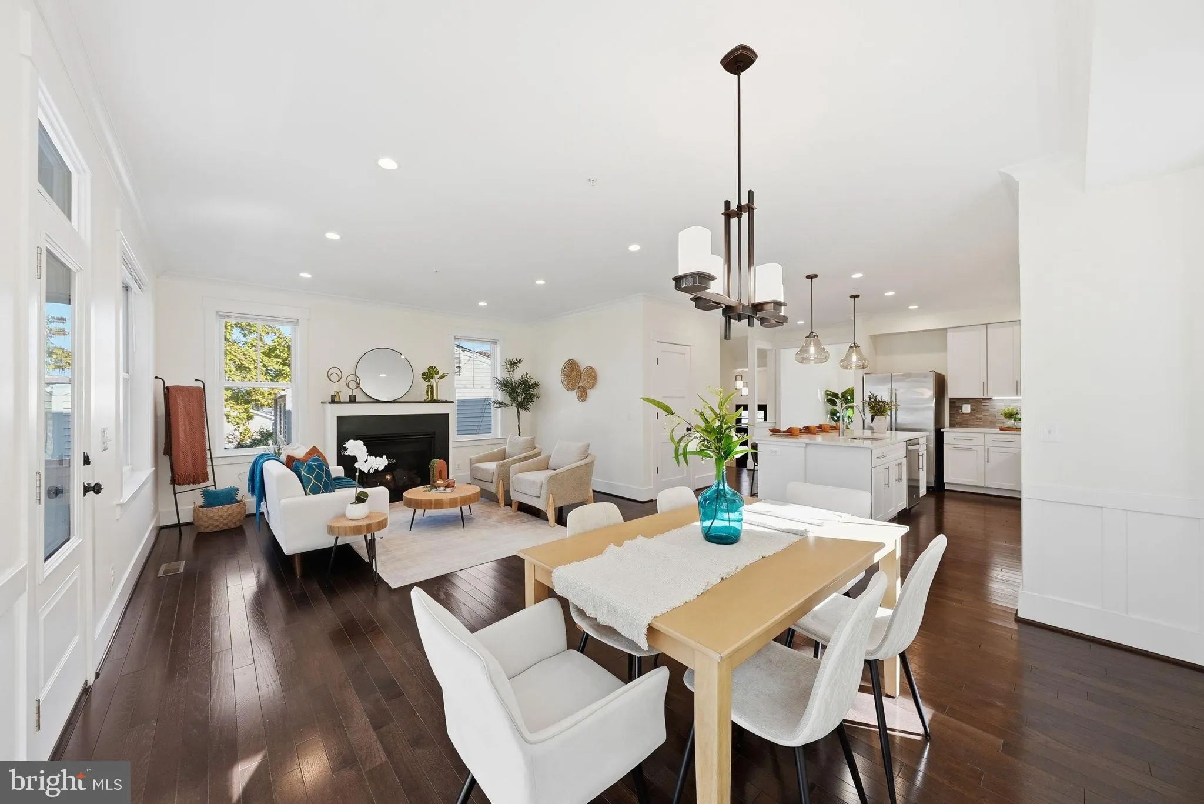
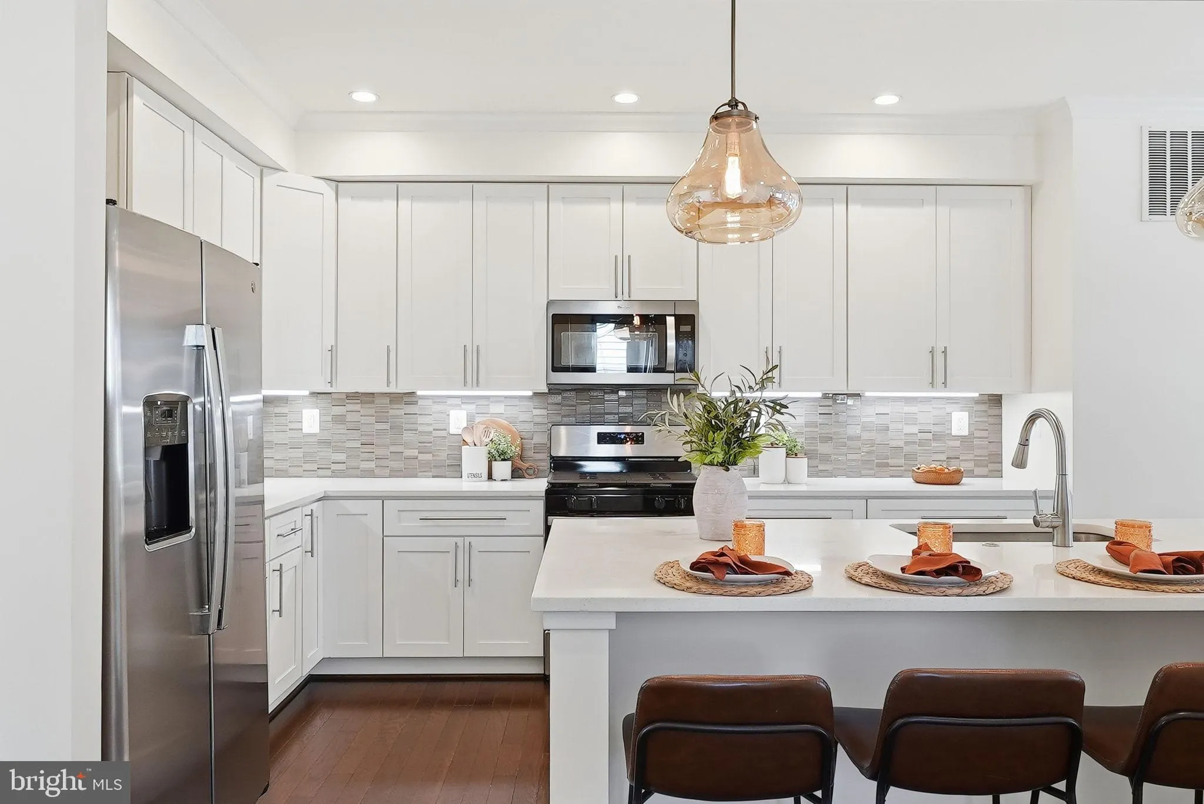
The main floor is bright & spacious! Upon entering you are amazed by the ten-foot ceilings and hardwood floors throughout! The kitchen is AWESOME- So Stylish & Modern featuring a large quartz island and countertops and so many cabinets! Imagine gathering around the island that can serve many for wonderful parties! The crown molding & focal point fireplace in the connected family room add sophisticated polished touches.

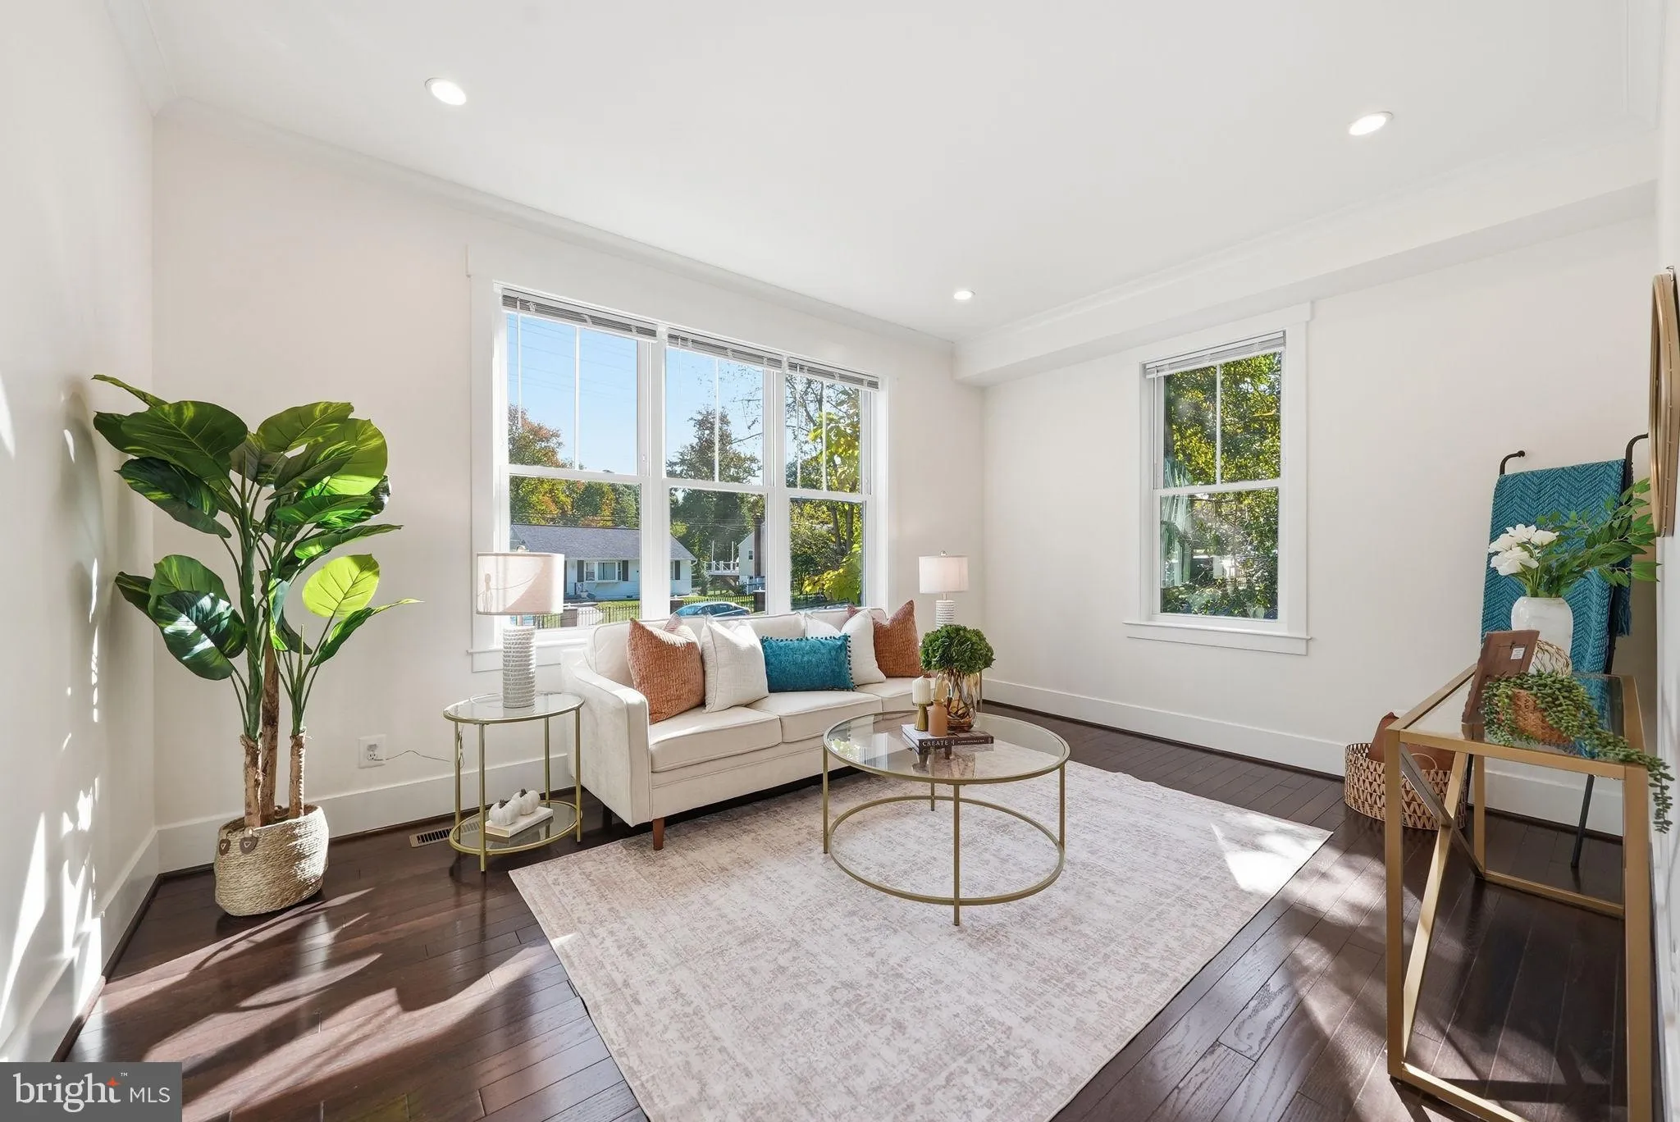
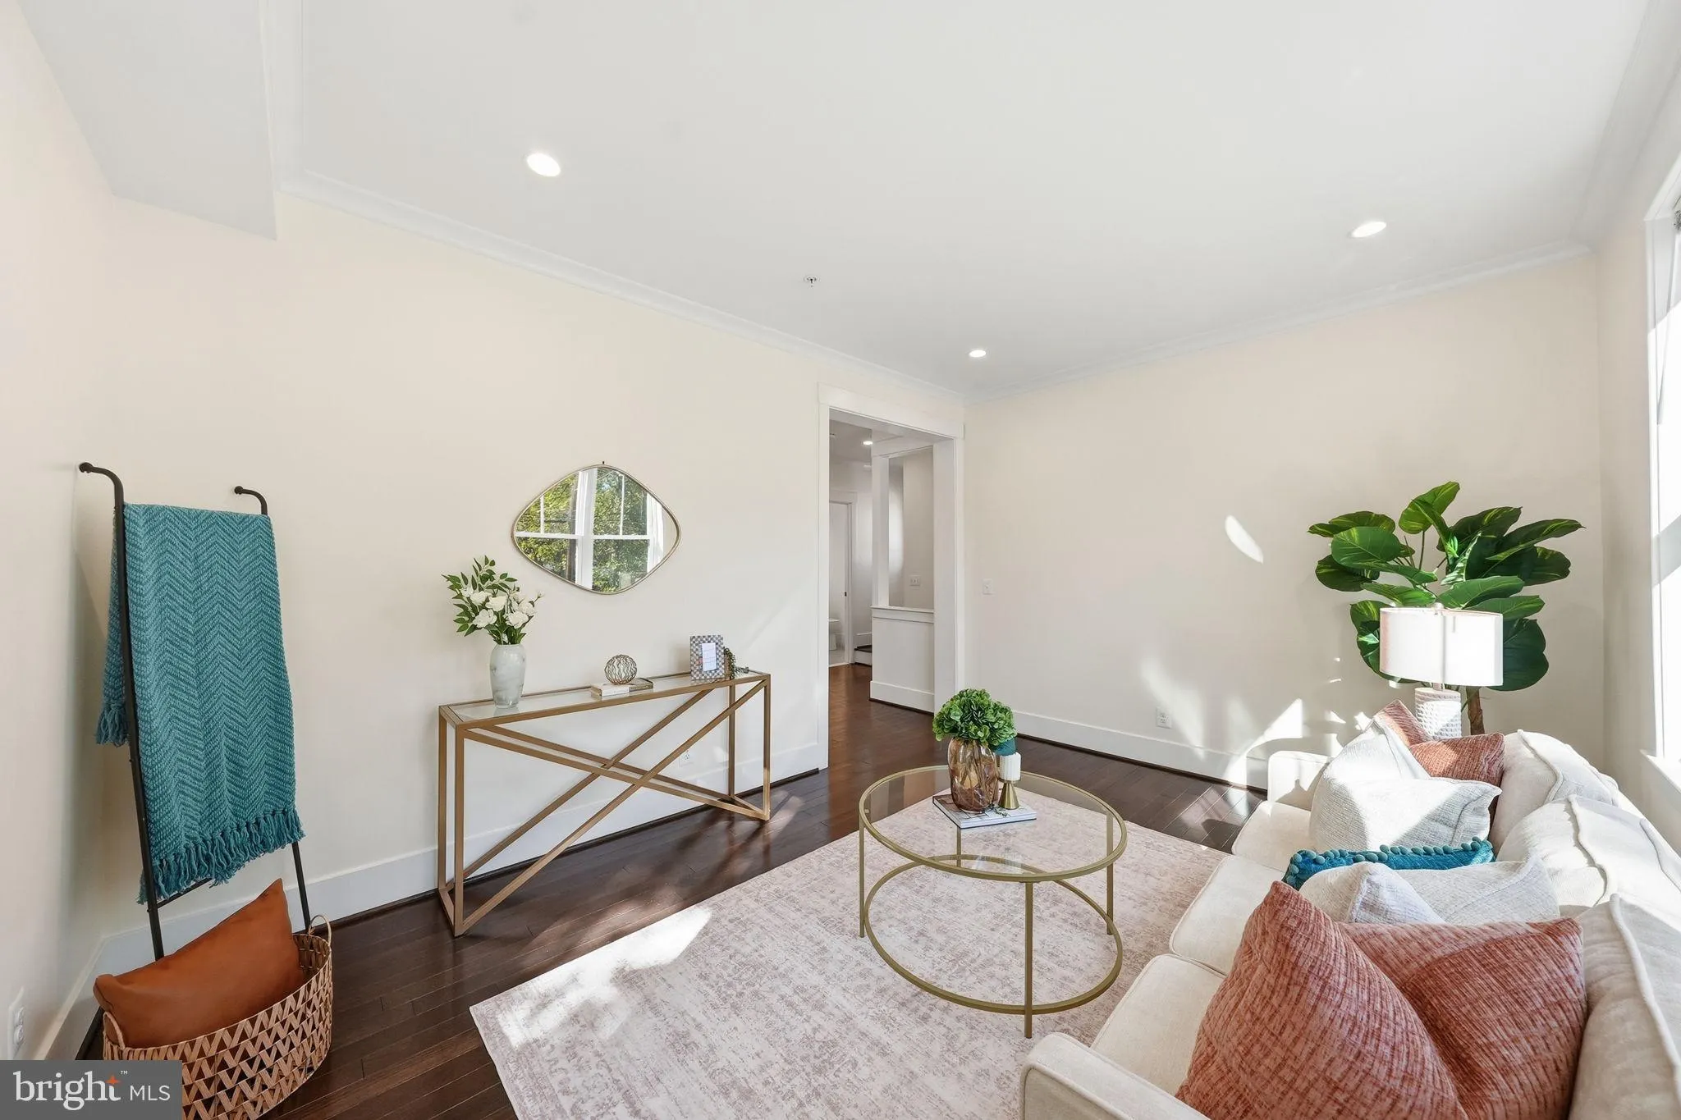
The main level also features a front room that is flexible – it can be another living room or install a door and you get a private office or extra bedroom!

The upper level offers three generously sized bedrooms with excellent closet space. The primary bedroom features walk-in closets and an attached elegant bathroom suite. A second bathroom in the hallway serves the other bedrooms conveniently.

The finished lower level is a JOYFUL GIFT – could be whatever you want or need! With it’s own private entrance, plus a kitchen area, large living space and room for one or two bedrooms, this level has tons of options! It’s perfect for guests, a home office, an extra apartment or a private suite. Using this as a rental apartment reduces the overall costs of this beautiful home.

Outside, enjoy a welcoming front porch, private rear deck overlooking the large backyard, a secure garden shed, and a driveway with parking for multiple vehicles. Additional features include hardwired internet and cable, security and lighting systems, and energy-efficient construction. A nearly new home with the space, flexibility, and thoughtful upgrades that are hard to find in an established neighborhood.

Read More
Basic Details
  • Property Type: Residential
  • Listing Type: Active
  • Listing ID: MDPG2221836
  • Price: $719,000
  • View: Garden/Lawn, Street, Trees/Woods
  • Bedrooms: 5
  • Bathrooms: 4
  • Half Bathrooms: 1
  • Sqft: 2,856 Sqft
  • Year Built: 2023
  • Lot Area: 0.14 Acre
  • Location: US, MD, PRINCE GEORGES-MD, Berwyn Heights, BERWYN HEIGHTS, 20740
  • Structure Type: Detached
  • Heating System: 90% Forced Air, Forced Air, Programmable Thermostat
  • Cooling System: Central A/C, Programmable Thermostat
  • Basement: Connecting Stairway, Daylight, Full, Fully Finished, Heated, Improved, Interior Access, Outside Entrance, Rear Entrance, Walkout Stairs, Windows
  • Fence: Partially, Rear, Wood
  • Fireplace: Brick, Fireplace - Glass Doors, Gas/Propane, Mantel(s)
  • Patio: Deck, Porch
  • Parking: Concrete Driveway
  • Full Bathrooms: 3
  • Listing Status: Active
  • Roof: Architectural Shingle
Features & Appliances
Features
  • Utilities: Electric Available, Natural Gas Available, Sewer Available, Under Ground, Water Available
  • Window Features: DoublePaneWindows, Insulated, Vinyl Clad
  • Architectural Style: Colonial, Contemporary
  • Exterior Features: Exterior Lighting, Secure Storage, Street Lights, Sidewalks
  • Fireplaces Total: 1
  • Flooring: Carpet, Engineered Wood, Luxury Vinyl Plank, Tile/Brick
  • Interior Features: 2nd Kitchen, Attic, Bathroom - Stall Shower, Bathroom - Tub Shower, Breakfast Area, Carpet, Ceiling Fan(s), Combination Kitchen/Dining, Combination Kitchen/Living, Crown Moldings, Dining Area, Family Room Off Kitchen, Floor Plan - Open, Kitchen - Eat-In, Kitchen - Country, Kitchen - Gourmet, Kitchen - Island, Kitchen - Table Space, Primary Bath(s), Recessed Lighting, Sprinkler System, Upgraded Countertops, Walk-in Closet(s), Window Treatments, Wood Floors
  • Sewer: Public Sewer

Appliances
  • Appliances: Built-In Microwave, Built-In Range, Dishwasher, Disposal, Exhaust Fan, Oven - Self Cleaning, Range Hood, Refrigerator, Stainless Steel Appliances, Washer/Dryer Hookups Only, WaterHeater
Ask Agent A Question Ask Agent A Question

Address Map Address Map
Neighborhood Neighborhood
  • Elementary School: BERWYN HEIGHTS
  • High School: PARKDALE
  • Middle School: GREENBELT
MLS Addon MLS Addon
  • Office Name: RLAH @properties
  • Agent Name: Stacy J Berman
Additional Information Additional Information
  • Water Source: Public
  • Accessibility Features: None
  • Construction Materials: Frame
  • Electric: 200+ Amp Service, Circuit Breakers
  • Foundation Details: Other
  • Levels: 3
  • Lot Features: Backs - Parkland, Backs to Trees, Front Yard, Landscaping, Rear Yard
  • On Market Date: 2026-10-26
Financial Financial
  • Tax Annual Amount: 9508.0
Listing Information Listing Information
  • Originating System Name: Bright
  • List Agent Mls Id: 77634
  • List Office Mls Id: RLAH1
  • MLS Status: ACTIVE-BRIGHT
  • Modification Timestamp: 2026-10-26T18:07:30Z
  • Status Change Timestamp: 2026-10-26T04:00:00Z
Rob Spicer Broker, GRI Rob Spicer Broker, GRI Spicer Real Estate

7201 Wisconsin Avenue

Mortgage Calculator
$
$ %
Years
%
$ %Per Year
$ % Per Year

$
