Spicer Real Estate
  • Share
$1,298,000
Coming Soon Coming Soon
MD,Annapolis

Location 1010 PARK AVENUE, Annapolis, MD 21403

  • Sqft 3,160 Sqft SQFT
  • Bed 4
  • Bath 4
Basic Details Basic Details
Description

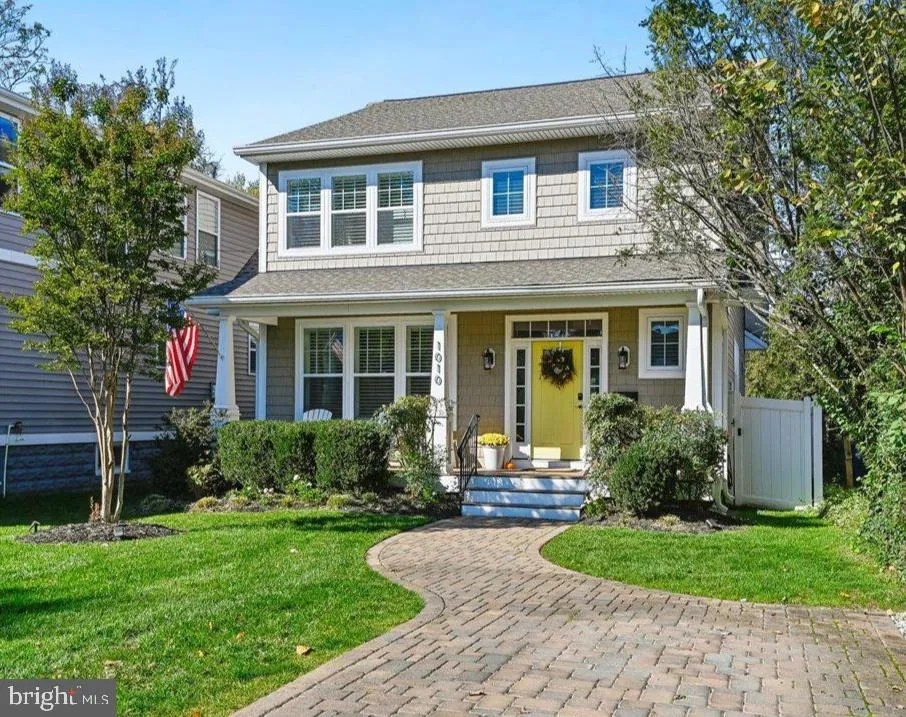
Skip the renovations and settle right into this Eastport gem. From top to bottom, flawlessly turnkey in every detail, this home invites you to immediately embrace the coveted downtown lifestyle. Custom-built in 2021, this 3200 sq ft home perfectly blends modern luxuries with classic Eastport charm. Fine finishes, 9-...

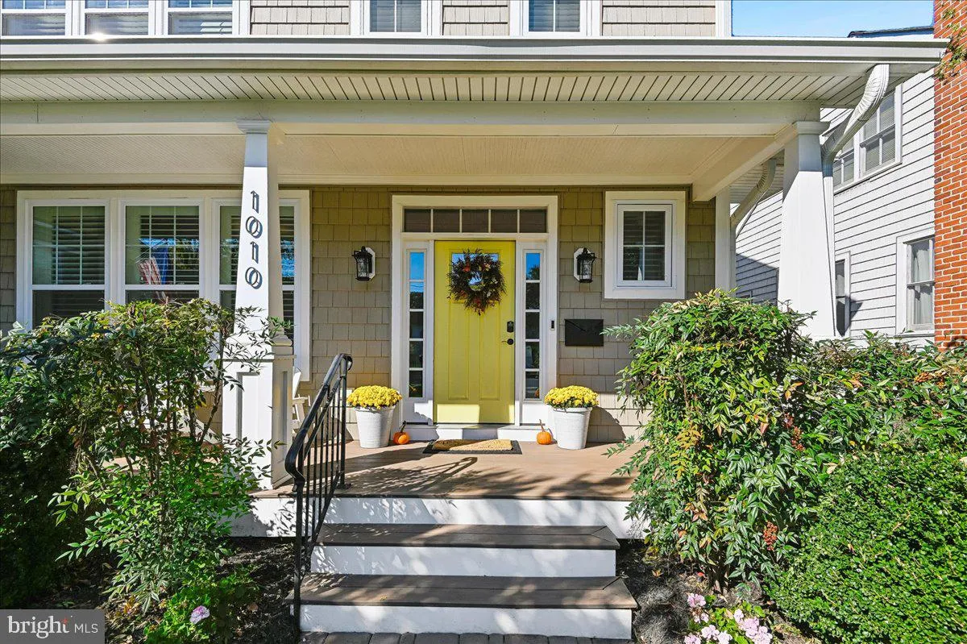
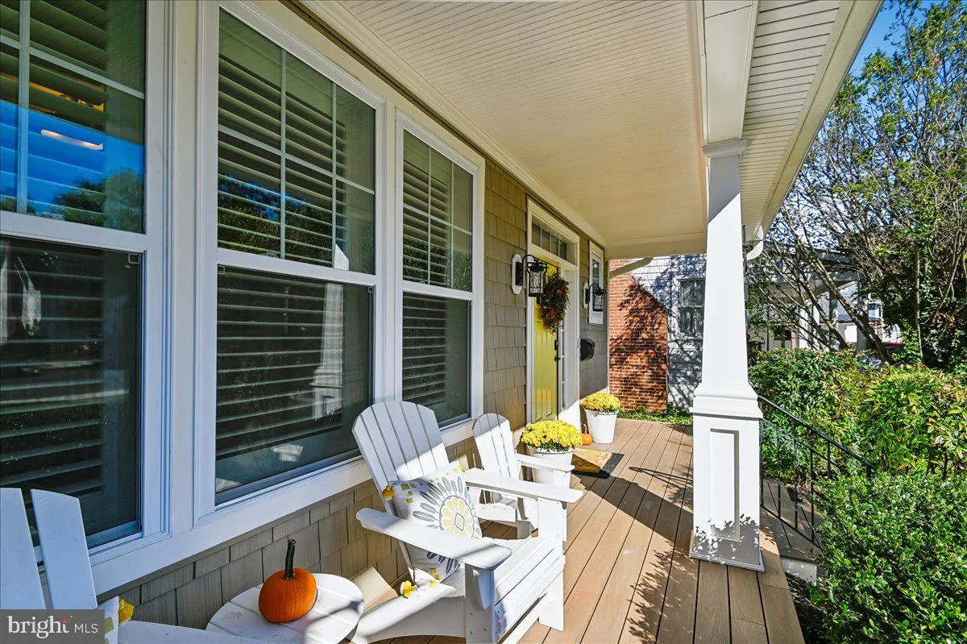
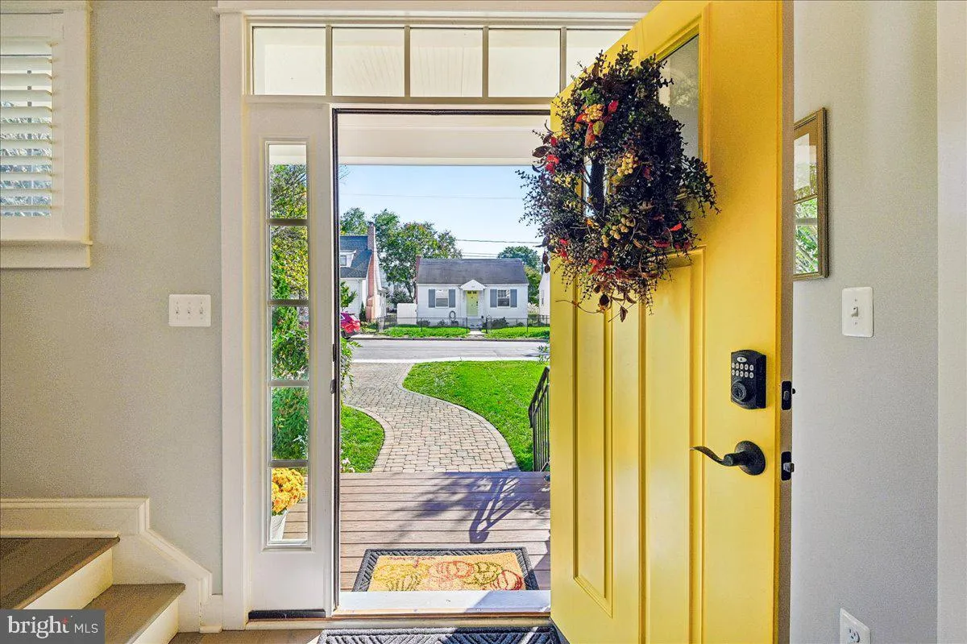
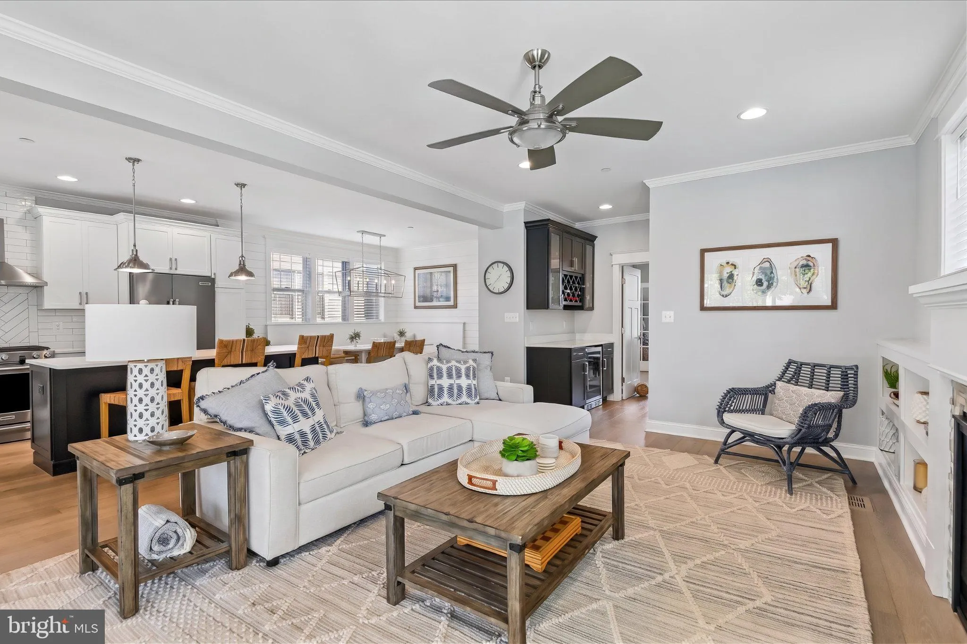
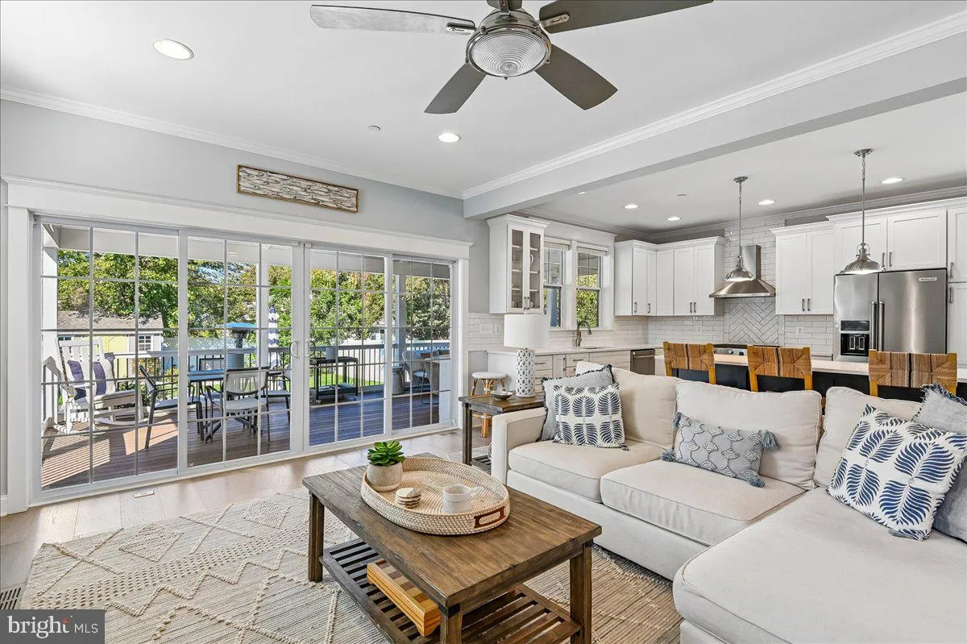
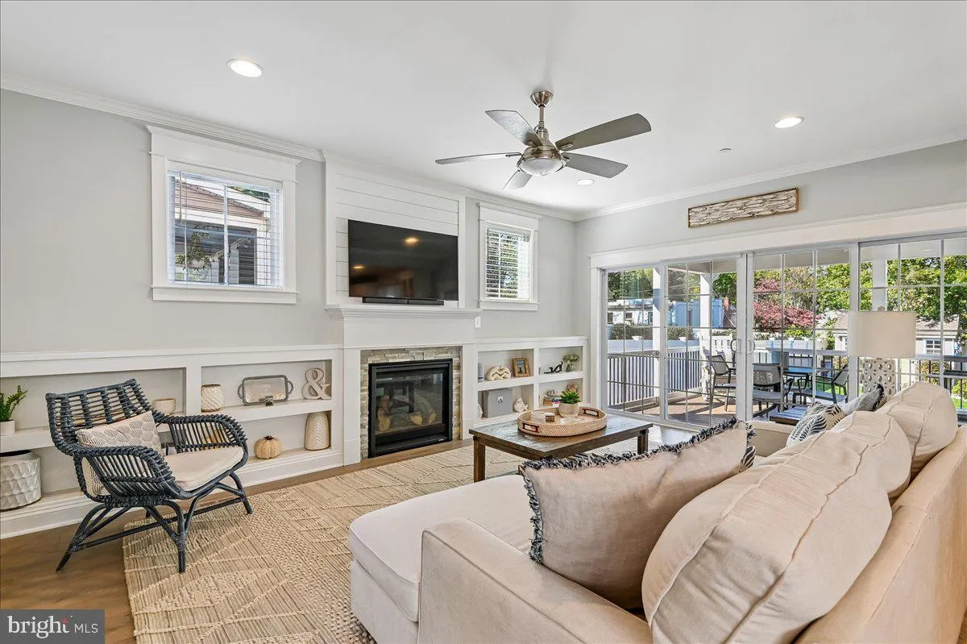
Skip the renovations and settle right into this Eastport gem. From top to bottom, flawlessly turnkey in every detail, this home invites you to immediately embrace the coveted downtown lifestyle. Custom-built in 2021, this 3200 sq ft home perfectly blends modern luxuries with classic Eastport charm. Fine finishes, 9-foot ceilings, stunning millwork, and gorgeous white oak floors set the tone. The heart is the chef’s kitchen with a show-stopping center island and granite counters. The kitchen is open to the light-filled spacious family room, flanked by a cozy gas fireplace and custom built-ins. A versatile 4th bedroom or office, full bath, and chic beverage center complete the main level. Upstairs features a convenient laundry room, three spacious bedrooms—including a vaulted primary suite—and two beautifully appointed bathrooms with modern tile and granite vanities. The fully finished lower level adds a large recreation area, another full bath, and ample storage. For outdoor living, the amazing 300-square-foot screened porch will quickly become a favorite spot. Step off the porch and enjoy the crafted stone patio, firepit and a fully fenced, grassy backyard. Perfectly positioned, you are just moments from Eastport’s celebrated restaurants, marinas, and waterfront parks, with an easy stroll across the Spa Creek Bridge to Historic Downtown Annapolis. This exceptional turn-key offering delivers an unmatched coastal lifestyle in a flawless package. Check out the Interactive Floor Plan! No showings on Friday 10/30 until 4pm. Open House on Fri 10/30 4pm-630pm. Additional Open Houses: Sat 10/31 9am-12pm, Sunday 11/1 1pm-3pm.

Read More
Basic Details
  • Property Type: Residential
  • Listing Type: Coming Soon
  • Listing ID: MDAA2159834
  • Price: $1,298,000
  • Bedrooms: 4
  • Bathrooms: 4
  • Sqft: 3,160 Sqft
  • Year Built: 2021
  • Lot Area: 0.15 Acre
  • Location: US, MD, ANNE ARUNDEL-MD, Annapolis, EASTPORT, 21403
  • Structure Type: Detached
  • Heating System: Heat Pump(s)
  • Cooling System: Central A/C, Ceiling Fan(s), Zoned
  • Basement: Connecting Stairway, Daylight, Full, Drainage System, Full, Fully Finished, Improved, Interior Access, SumpPump, Windows
  • Fence: Fully
  • Fireplace: Gas/Propane
  • Patio: Porch, Patio, Screened
  • Parking: Private, Stone Driveway
  • Full Bathrooms: 4
  • Listing Status: Coming Soon
  • Roof: Architectural Shingle
Features & Appliances
Features
  • Window Features: DoublePaneWindows, Screens, Transom, Vinyl Clad
  • Architectural Style: Craftsman, Cottage
  • Exterior Features: Extensive Hardscape, Gutter System
  • Fireplaces Total: 1
  • Flooring: Hardwood, Carpet
  • Interior Features: Attic, Bar, Bathroom - Soaking Tub, Bathroom - Stall Shower, Bathroom - Walk-In Shower, Built-Ins, Carpet, Ceiling Fan(s), Combination Kitchen/Dining, Combination Kitchen/Living, Crown Moldings, Entry Level Bedroom, Family Room Off Kitchen, Floor Plan - Open, Kitchen - Eat-In, Kitchen - Gourmet, Primary Bath(s), Pantry, Recessed Lighting, Sprinkler System, Wet/Dry Bar, Wood Floors, Bathroom - Tub Shower, Kitchen - Island, Upgraded Countertops
  • Sewer: Public Sewer

Appliances
  • Appliances: Built-In Microwave, Dishwasher, Disposal, Dryer - Front Loading, Exhaust Fan, Extra Refrigerator/Freezer, Icemaker, Microwave, Oven/Range - Gas, Range Hood, Refrigerator, Stainless Steel Appliances, Washer - Front Loading
Ask Agent A Question Ask Agent A Question

Address Map Address Map
MLS Addon MLS Addon
  • Office Name: Compass
  • Agent Name: Kimberly K McGrath
Additional Information Additional Information
  • Water Source: Public
  • Accessibility Features: None
  • Construction Materials: BattsInsulation, BlownInInsulation
  • Electric: 200+ Amp Service
  • Foundation Details: Slab
  • Levels: 3
  • Lot Features: Front Yard, Interior, Landscaping, Level, Rear Yard
  • On Market Date: 2026-10-26
Financial Financial
  • Tax Annual Amount: 3049.5
Listing Information Listing Information
  • Originating System Name: Bright
  • List Agent Mls Id: 3063404
  • List Office Mls Id: COMPS15
  • MLS Status: COMING SOON-BRIGHT
  • Modification Timestamp: 2026-10-28T13:17:43Z
  • Status Change Timestamp: 2026-10-26T04:00:00Z
Rob Spicer Broker, GRI Rob Spicer Broker, GRI Spicer Real Estate

7201 Wisconsin Avenue

Mortgage Calculator
$
$ %
Years
%
$ %Per Year
$ % Per Year

$
