
 Share
 405 FOX DEN LANE, Millersville, MD 21108
 2,871 Sqft SQFT
 4
 3
 Basic Details
Set on a quiet street in Shipley’s Choice, this brick-front colonial is an easy walk from Shipley’s Choice Elementary School, the playground, and the Swim & Tennis Club. The home offers four bedrooms, two and a half baths, and approximately 2, 871 square feet of finished living space on two levels, plus a f...
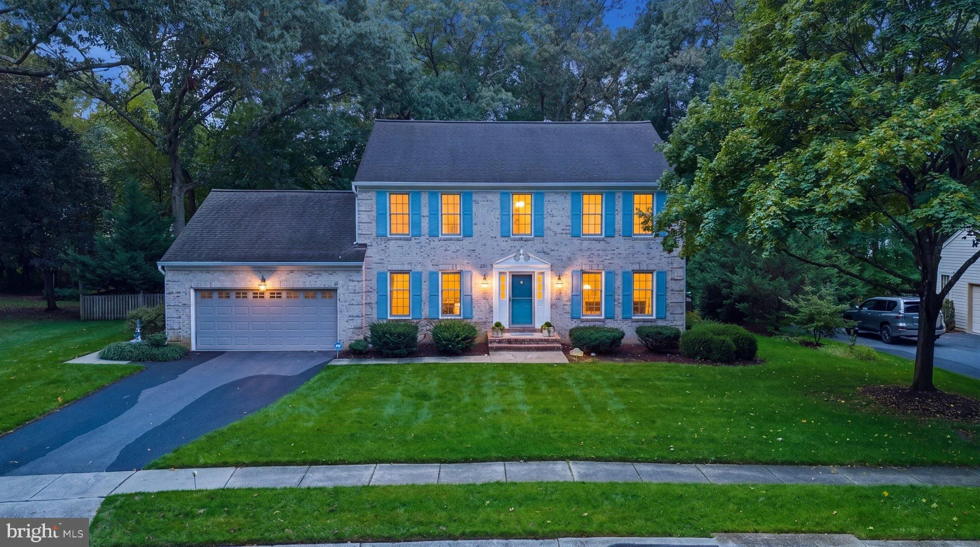
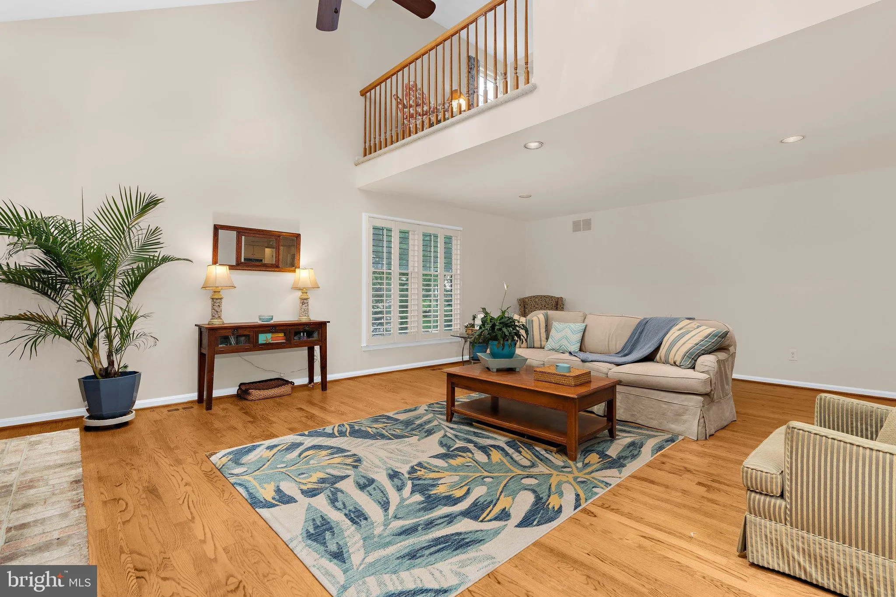
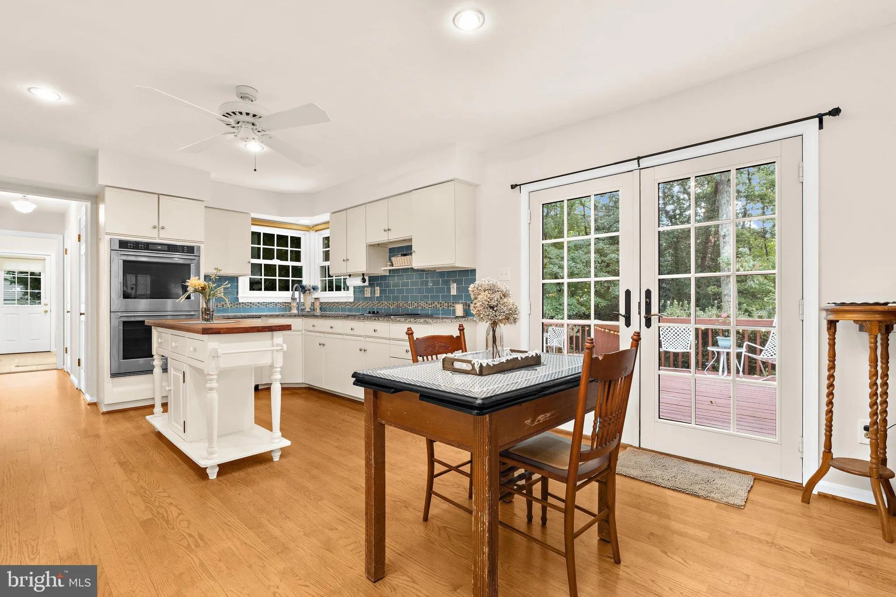
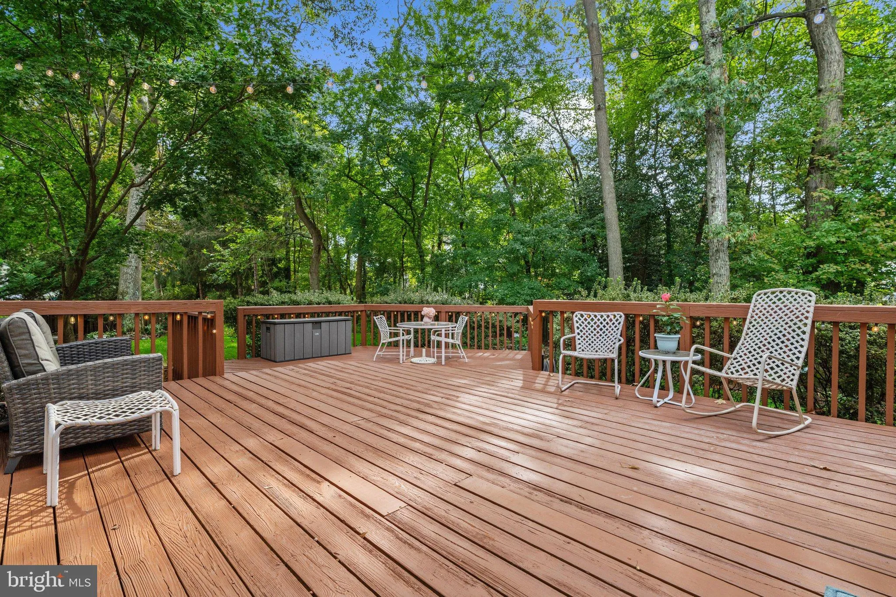
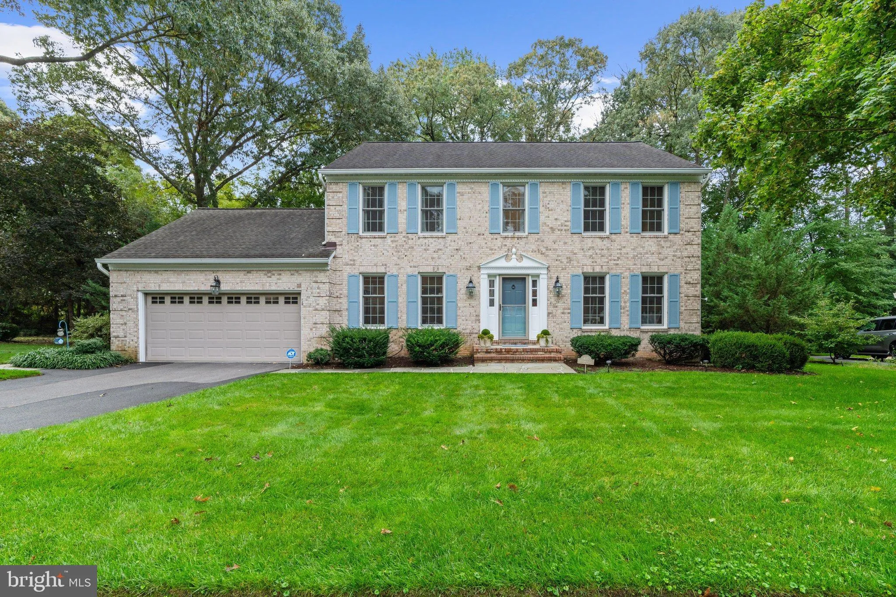
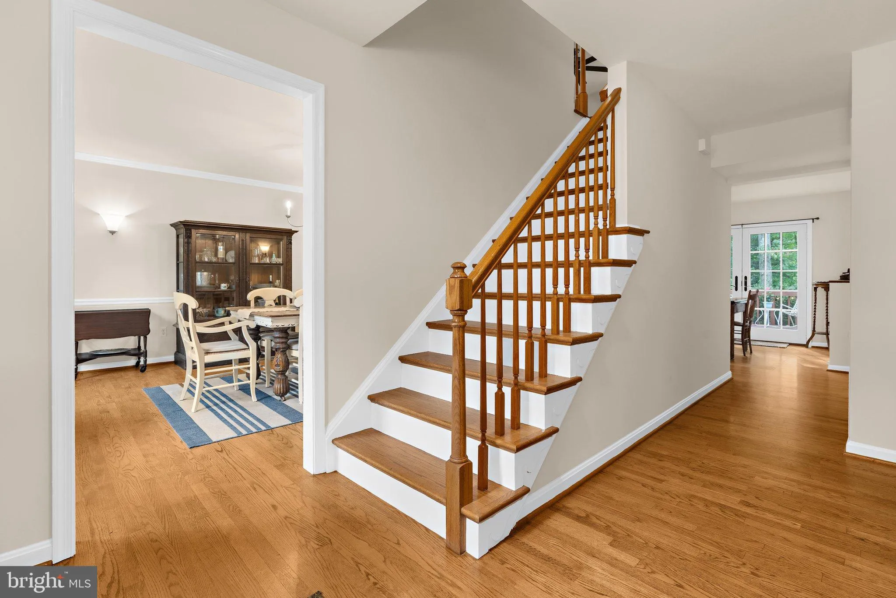
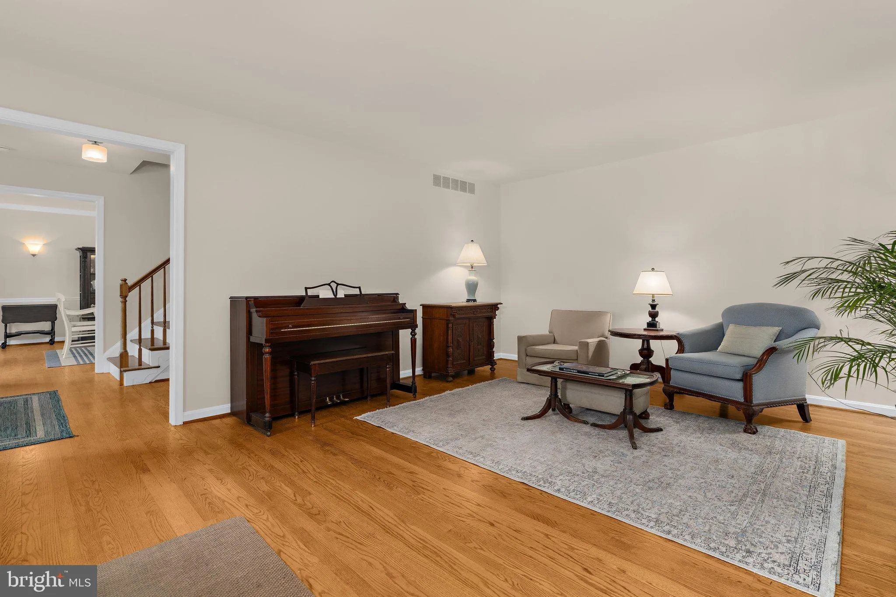
Set on a quiet street in Shipley’s Choice, this brick-front colonial is an easy walk from Shipley’s Choice Elementary School, the playground, and the Swim & Tennis Club. The home offers four bedrooms, two and a half baths, and approximately 2, 871 square feet of finished living space on two levels, plus a full unfinished basement. Hardwood floors run throughout the main level. The foyer opens to a formal dining room on one side and a spacious front room on the other, with flexibility for a home office or second sitting room. At the back of the house, the living room has a vaulted ceiling with a skylight and plantation shutters. Built-in bookshelves and cabinetry flank a floor-to-ceiling brick fireplace with a wood mantel and raised hearth. The kitchen features white cabinetry, granite countertops, and a blue subway tile backsplash, with KitchenAid double wall ovens added in 2025. A butcher-block island provides additional prep space beside the breakfast area. Just off the kitchen are a laundry room with cabinetry and a utility sink, a powder room, and access to the attached two-car garage. French doors from both the living room and breakfast area open to an expansive deck with room for outdoor dining and seating. Steps lead down to a large, level lawn bordered by landscaped beds and mature shrubs. Tall trees across the back provide shade and a wooded backdrop. The deck and side porch were refreshed and restained in 2026. Upstairs, French doors connect the primary bedroom to an open sitting room overlooking the living room below. This adjoining space offers room for a reading nook or a desk. The primary suite also includes generous closet space and an en suite bath with a double vanity, marble countertop, and tile floor. Three additional bedrooms, each with a ceiling fan, share a full hall bath. The unfinished basement includes storage and utility areas, along with cabinetry and counter space for hobbies or a workshop. Updates include a roof replaced in 2017, a Bryant heat pump and water heater replaced in 2021, and a driveway replaced in 2024. Renewal by Andersen windows were installed across the front of the home and over the kitchen sink in 2023. The interior, front door, and shutters were painted in 2026. Manuals and renovation records are organized in two binders for the next owner. Shipley’s Choice has walking paths connecting residents to playgrounds, sports fields, and basketball courts, with Kinder Farm Park and the B&A Trail nearby. The privately operated Swim & Tennis Club offers pools, a clubhouse, tennis, pickleball, and seasonal social events. Membership is optional, separate, and subject to availability. The home is in the Severna Park High School district. Severna Park shopping and dining are close by, with convenient access to I-97 and connecting routes to Annapolis, Baltimore, BWI, Fort Meade, and Washington, DC.
 Features & Appliances
 Ask Agent A Question
 Address Map
 Neighborhood
 MLS Addon
 Additional Information
 Financial
Listing Information
 Rob Spicer Broker, GRI
Spicer Real Estate
7201 Wisconsin Avenue
 RobSpicer@SpicerRealEstate.com
 2403881030
 2403881030
 7201 Wisconsin Avenue


