
 Share
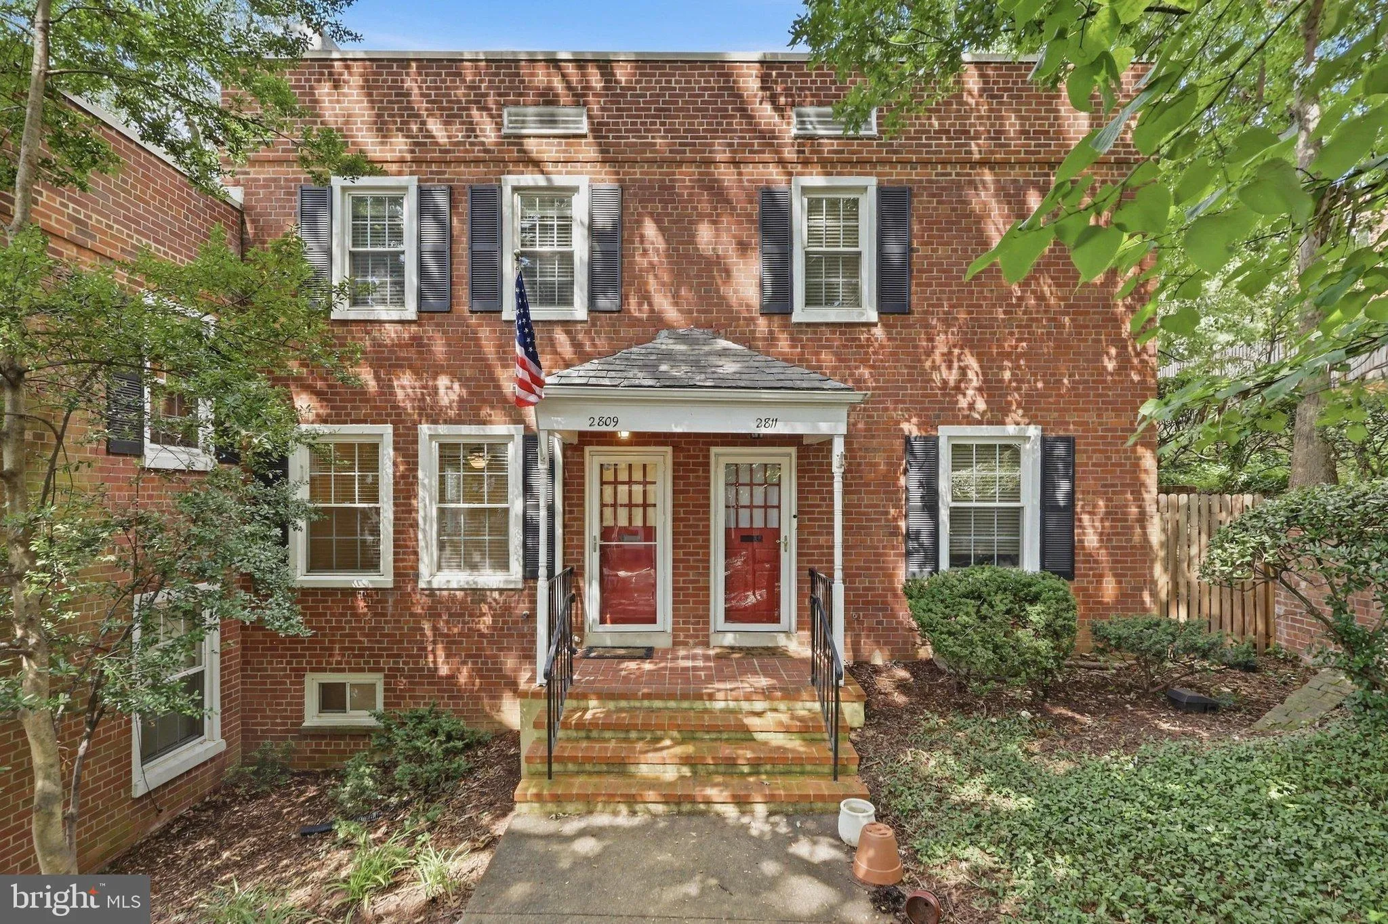
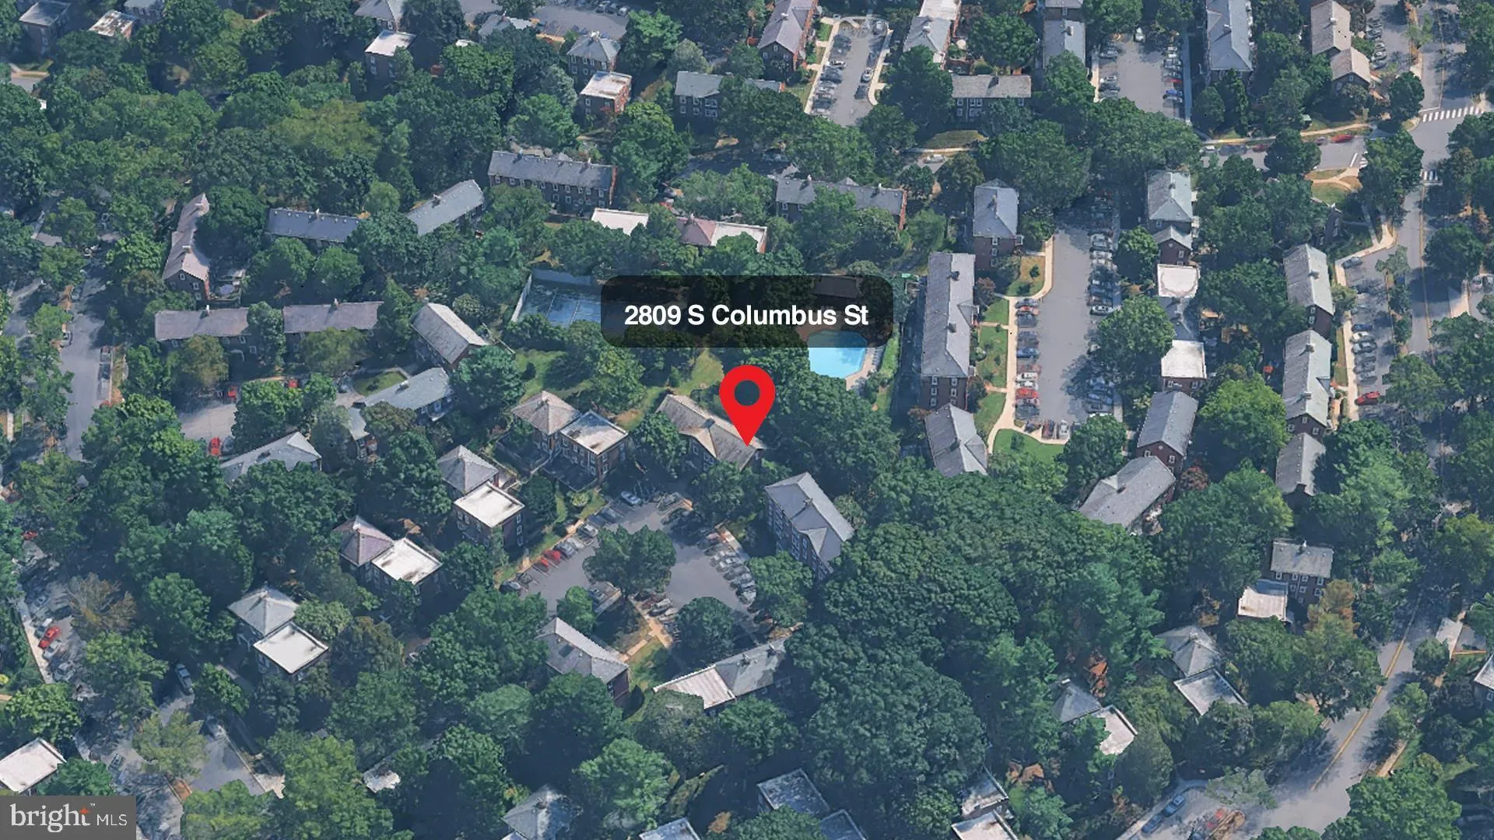
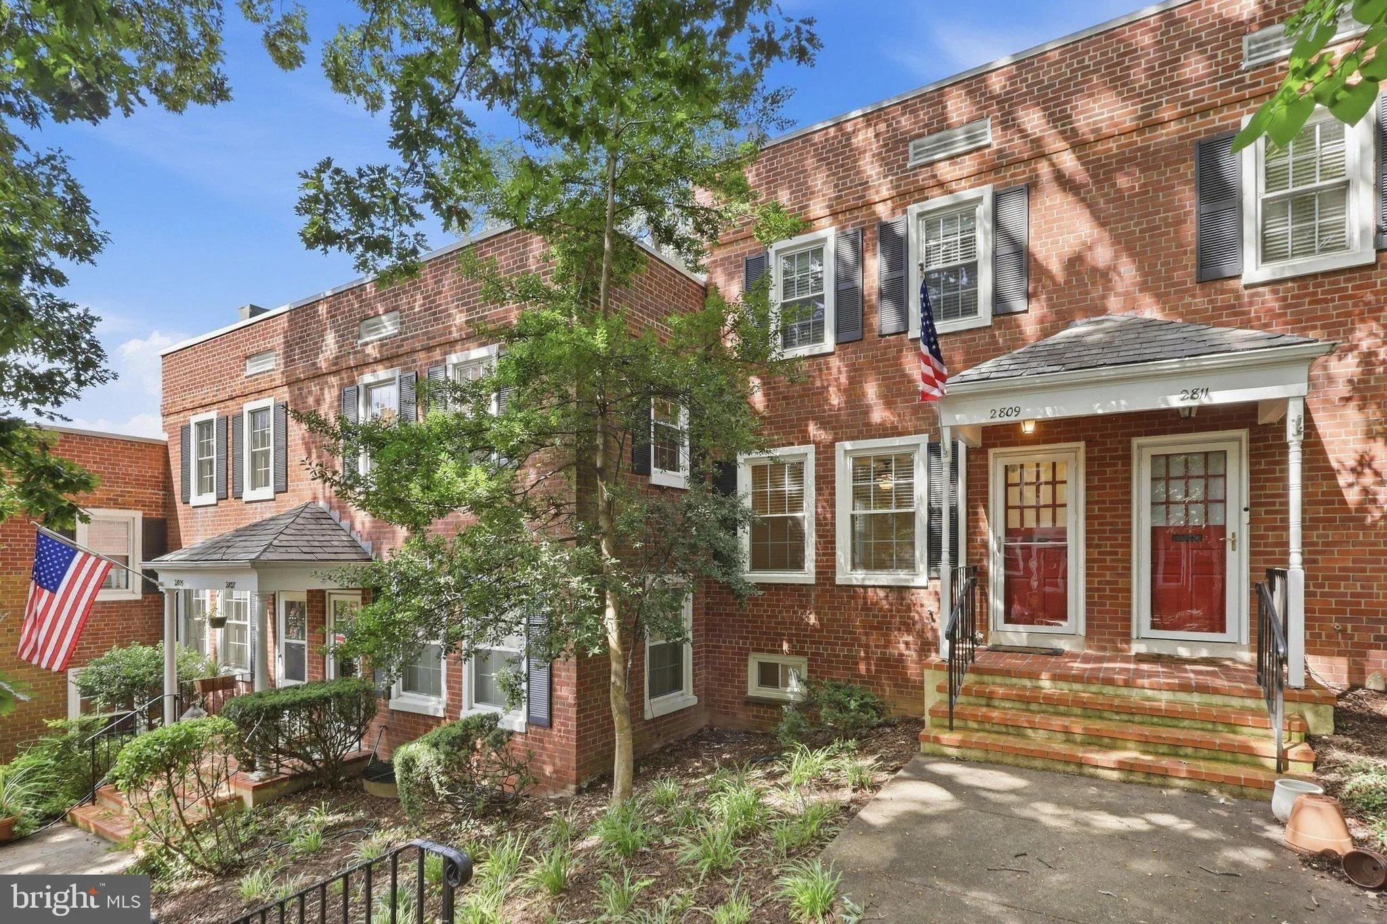
 2809 COLUMBUS STREET, Arlington, VA 22206
 1,383 Sqft SQFT
 2
 2
 Basic Details
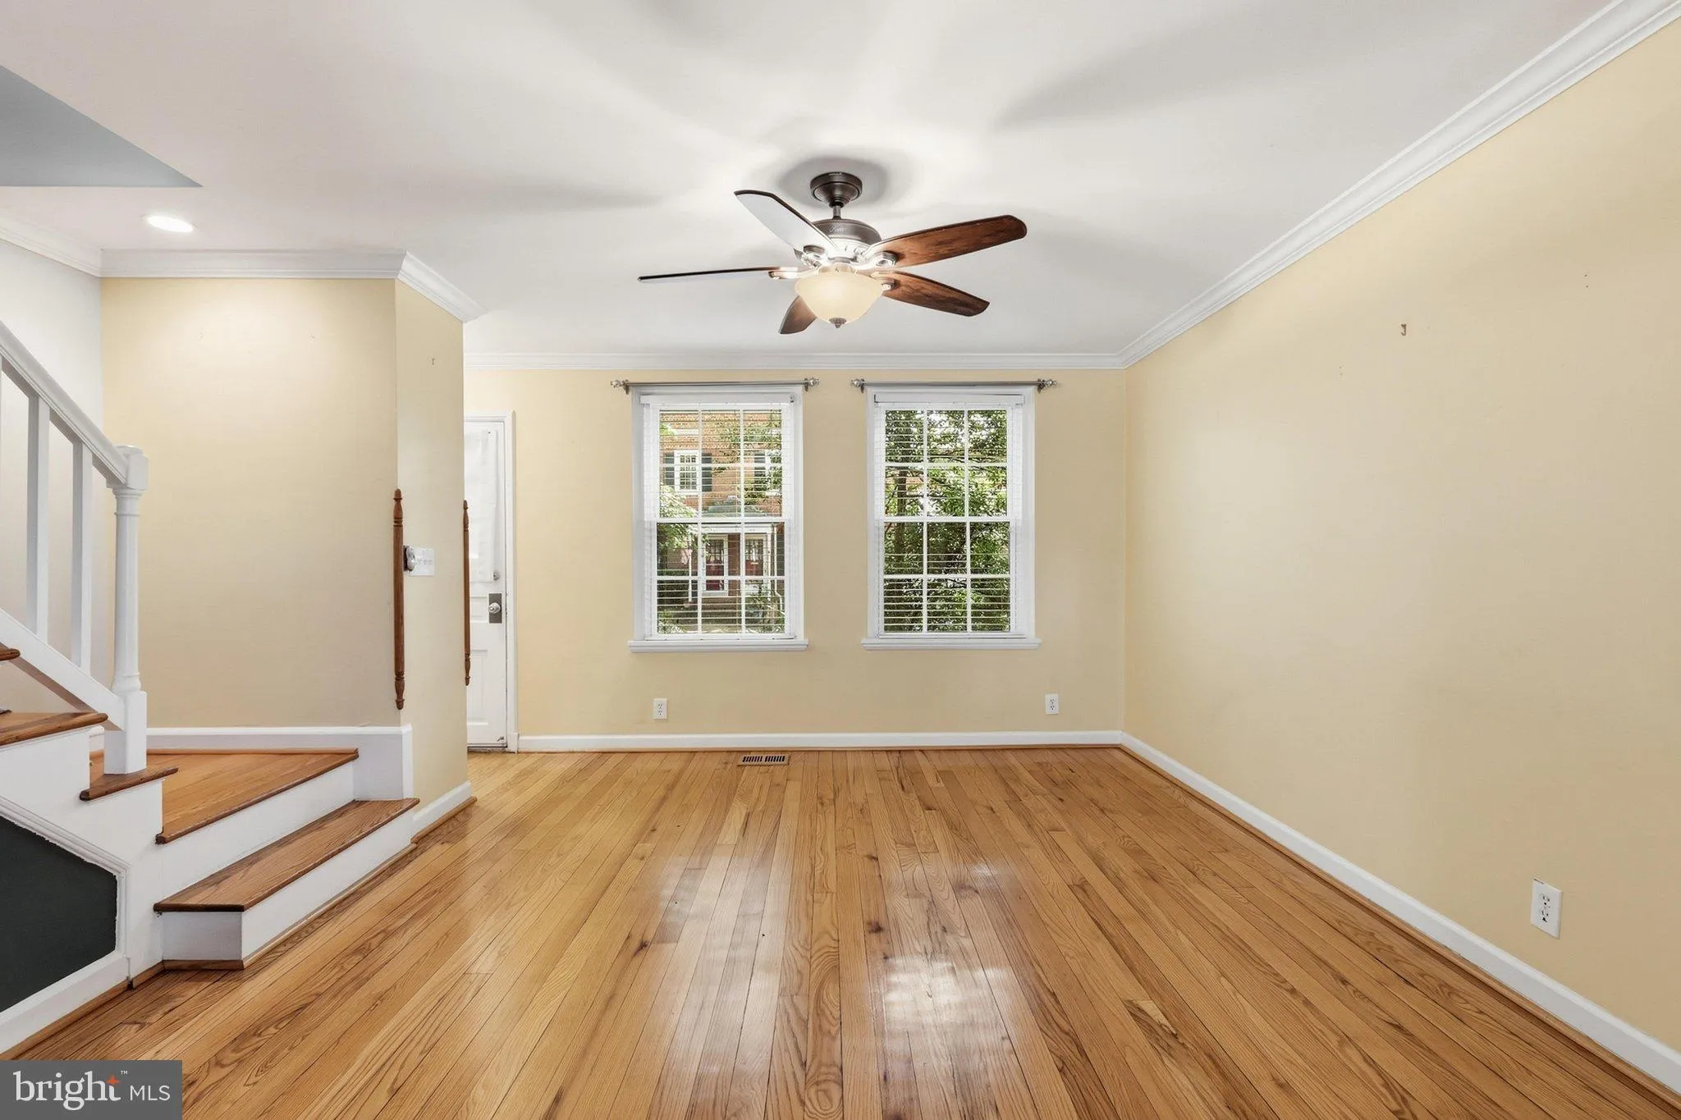
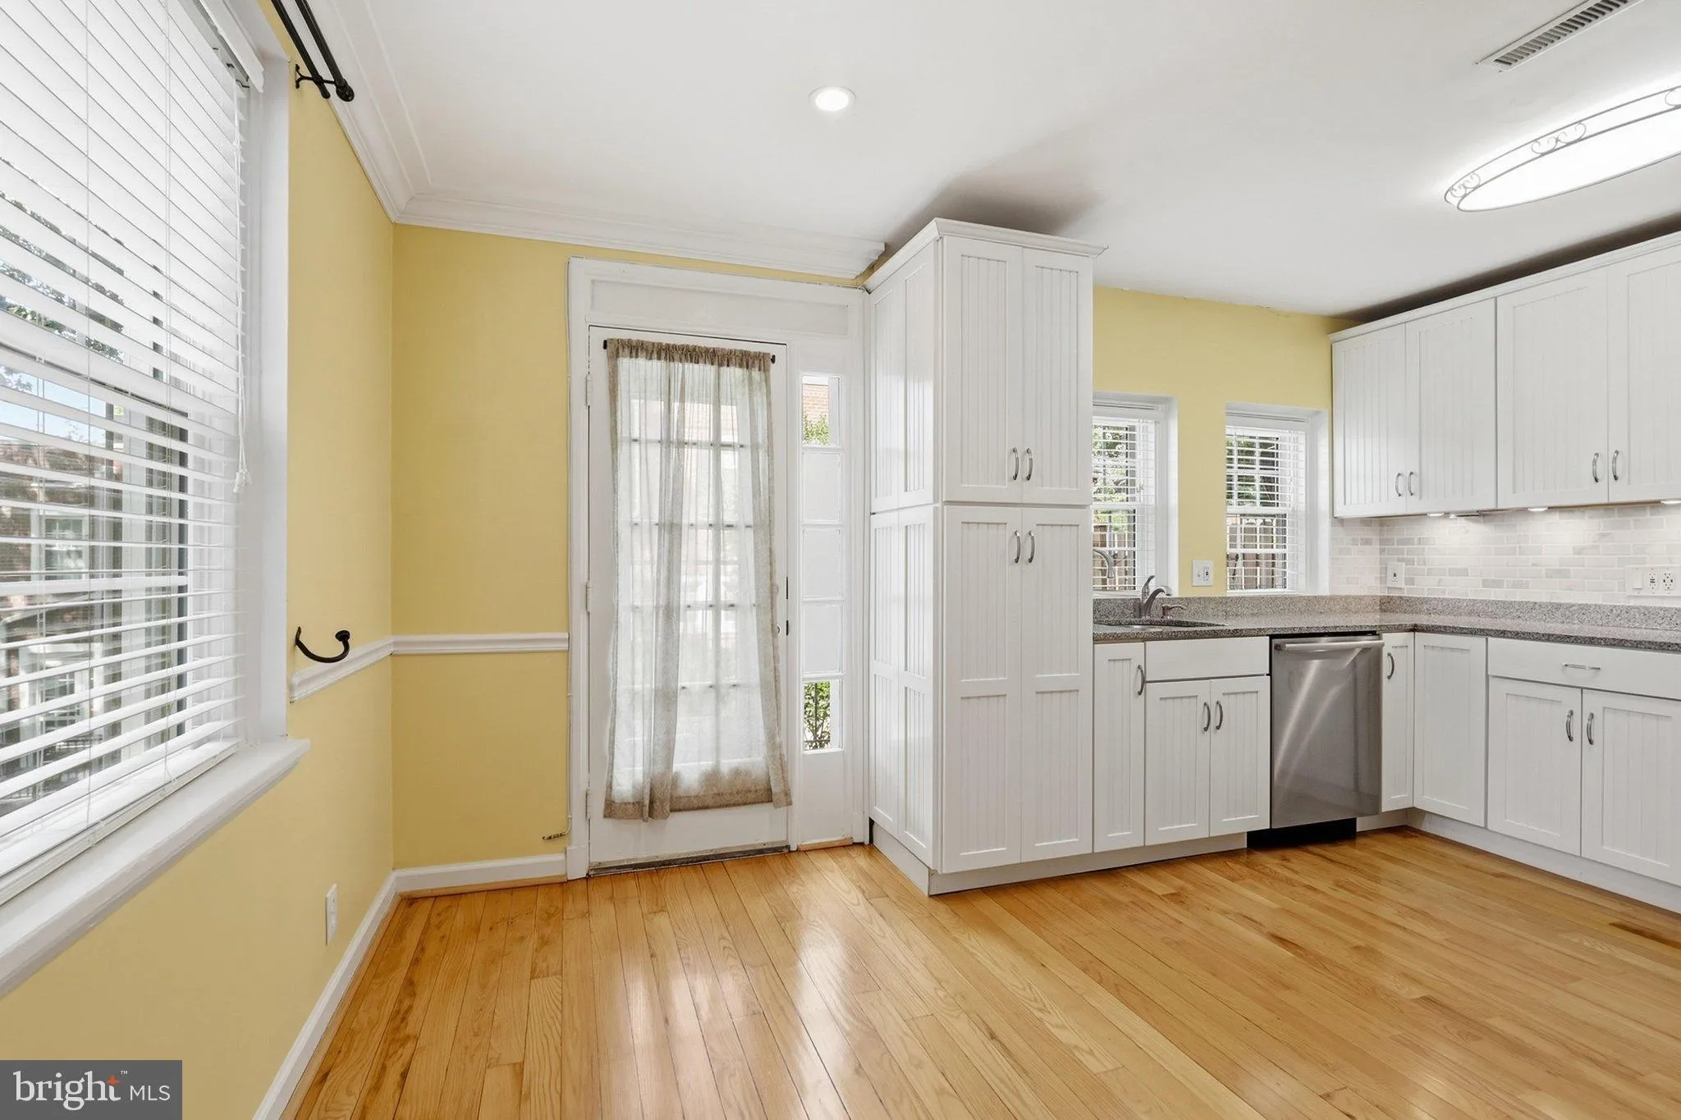
Welcome to this beautiful townhouse in the sought-after Fairlington Villages community of Arlington, ideally located just minutes from Washington, DC, the Pentagon, Shirlington, and National Airport. Boasting 3 Levels with 2 Beds, 2 Full Baths, and an additional finished basement room offers flexible space for a hom...
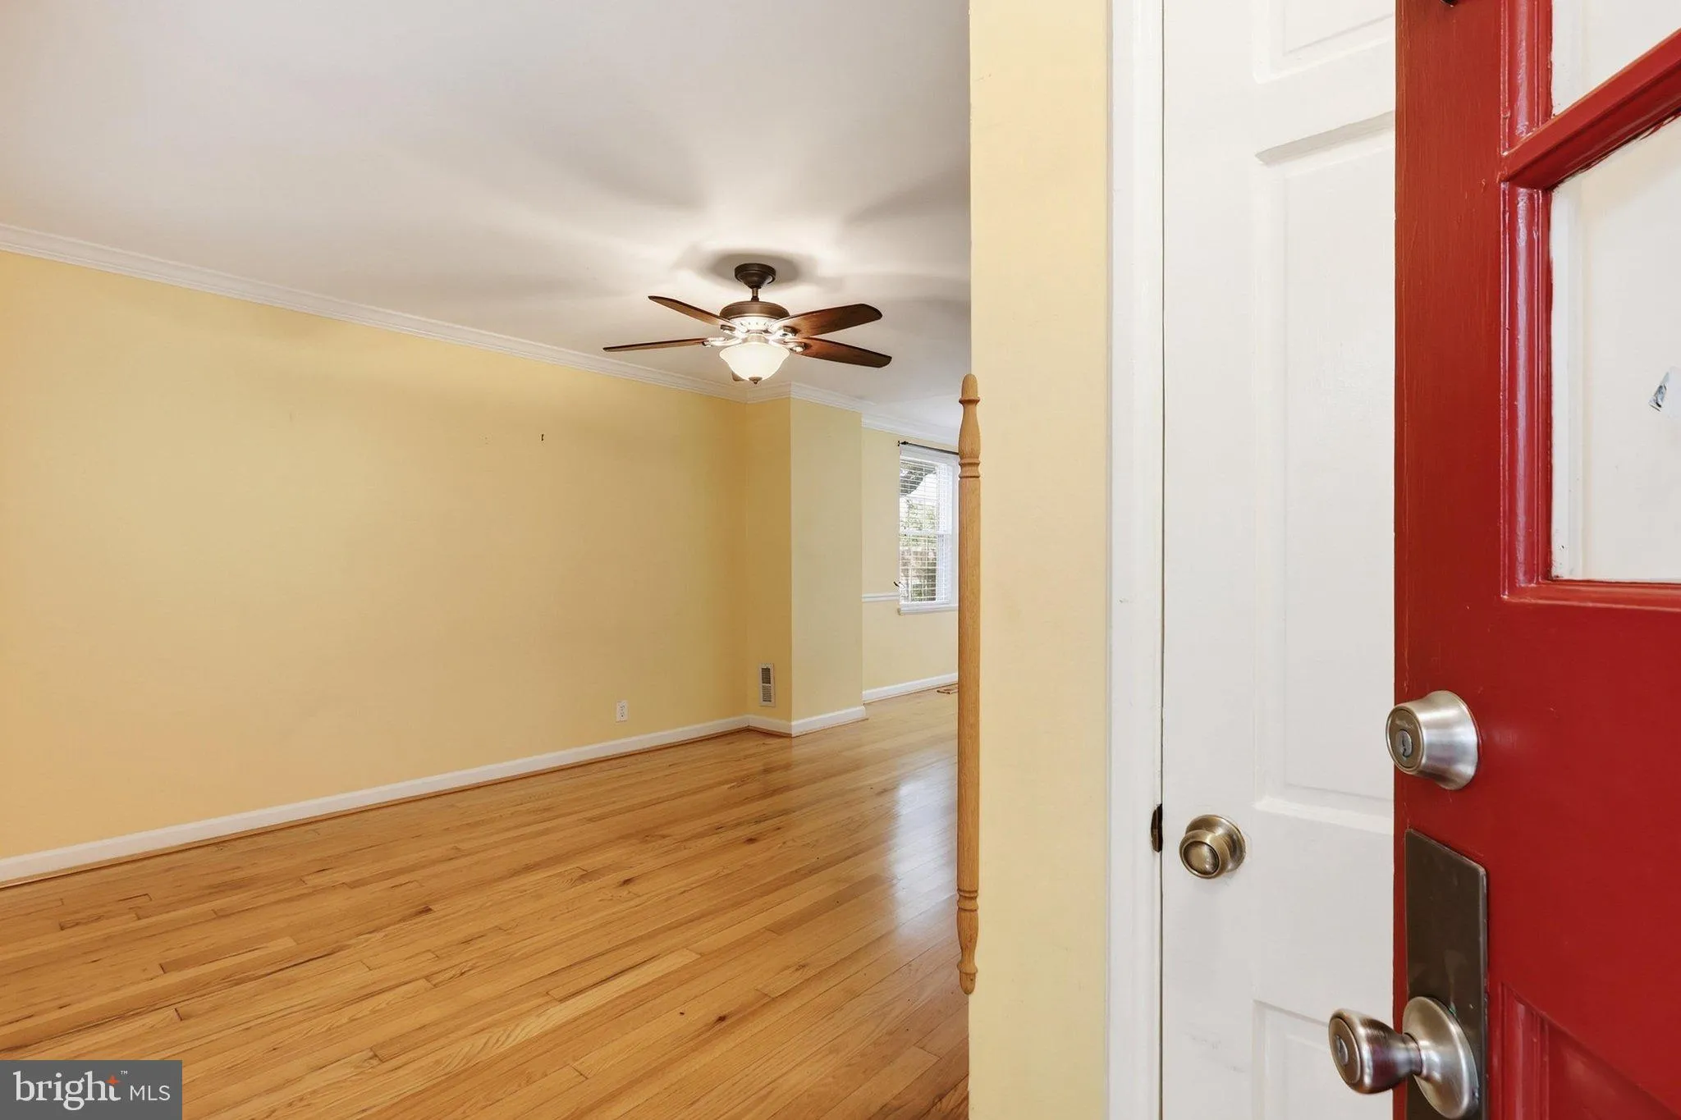
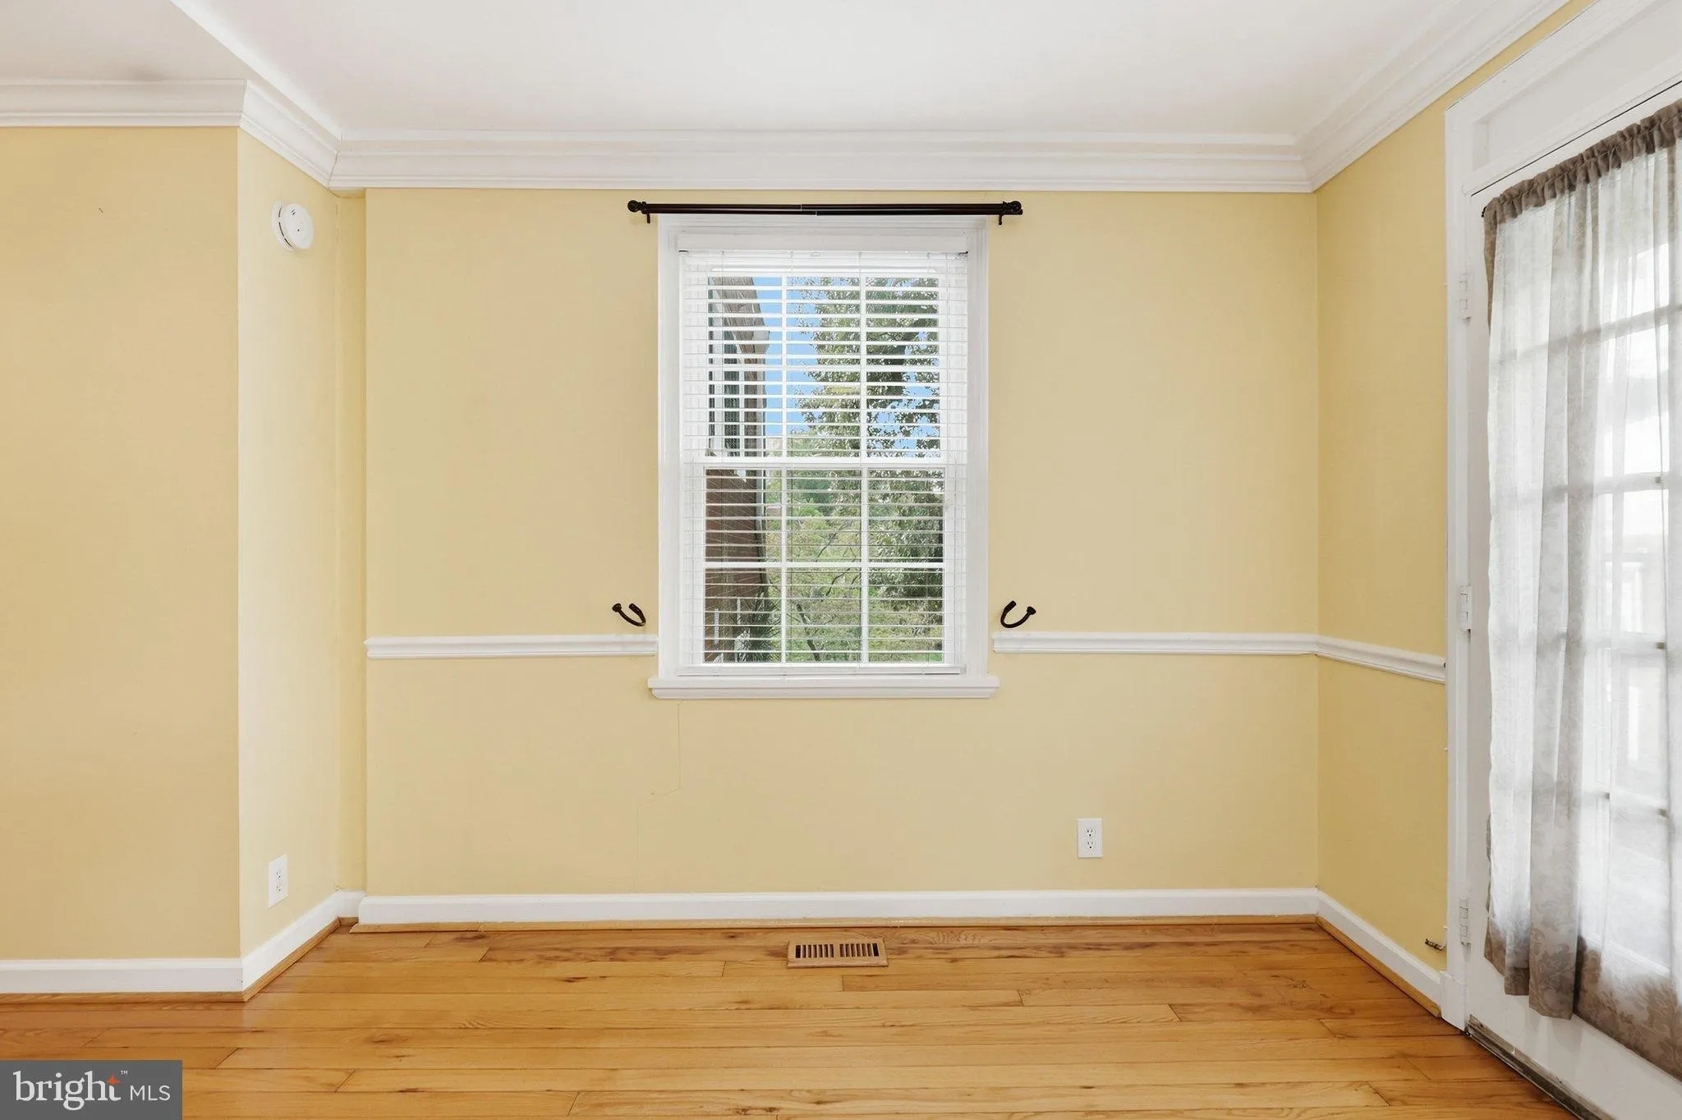
Welcome to this beautiful townhouse in the sought-after Fairlington Villages community of Arlington, ideally located just minutes from Washington, DC, the Pentagon, Shirlington, and National Airport. Boasting 3 Levels with 2 Beds, 2 Full Baths, and an additional finished basement room offers flexible space for a home office, guest room, or bedroom. The home features an updated kitchen with stainless steel appliances, updated HVAC, crown molding, ceiling fans, and additional lighting throughout. Enjoy the welcoming courtyard setting and an impressive array of community amenities, including multiple pools, tennis courts, playgrounds, and EV charging stations. Conveniently located just off I-395 with a bus stop across the street providing easy access to the Pentagon and Metro, while the Four Mile Run Trail offers excellent biking and walking connections toward DC. Shirlington is also within walking distance, offering restaurants, shops, a library, and theater. Water is included; tenant is responsible for other utilities. Two unassigned parking, and the HOA maintains the exterior and landscaping.
 Features & Appliances
 Ask Agent A Question
 Address Map
 Neighborhood
 MLS Addon
 Additional Information
 Financial
Listing Information
 Rob Spicer Broker, GRI
Spicer Real Estate
7201 Wisconsin Avenue
 RobSpicer@SpicerRealEstate.com
 2403881030
 2403881030
 7201 Wisconsin Avenue


