Spicer Real Estate
  • Share
$320,000
Active Active
MD,Upper Marlboro

Location 14334 MARLBOROUGH LANE, Upper Marlboro, MD 20772

  • Sqft 1,120 Sqft SQFT
  • Bed 2
  • Bath 3
Basic Details Basic Details
Description

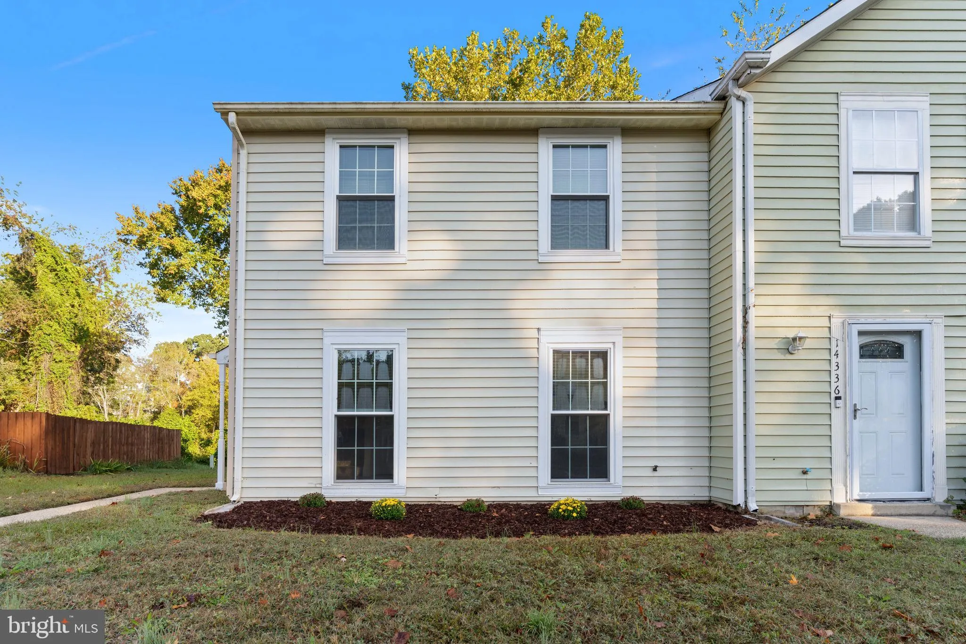
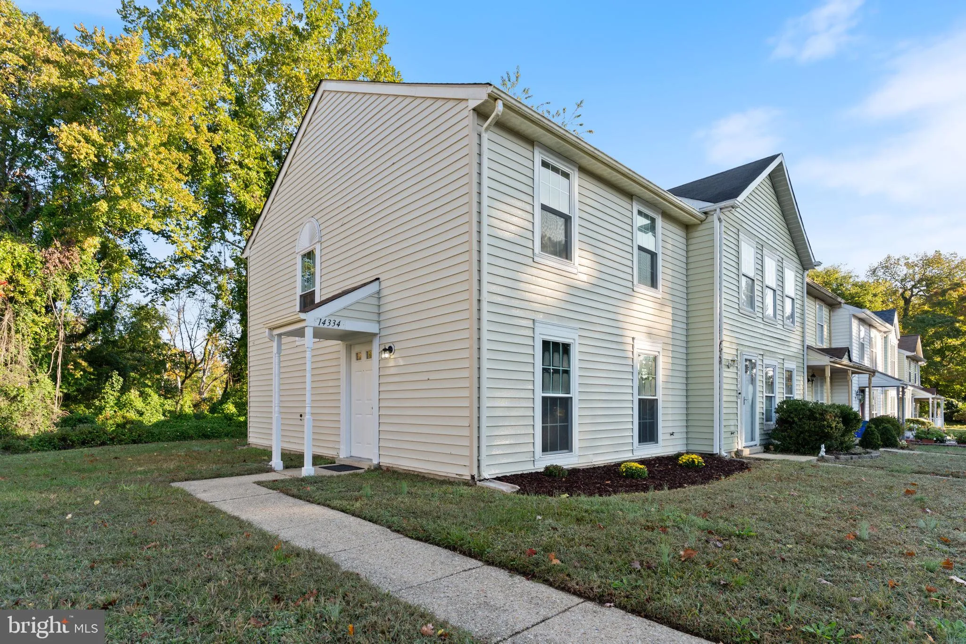
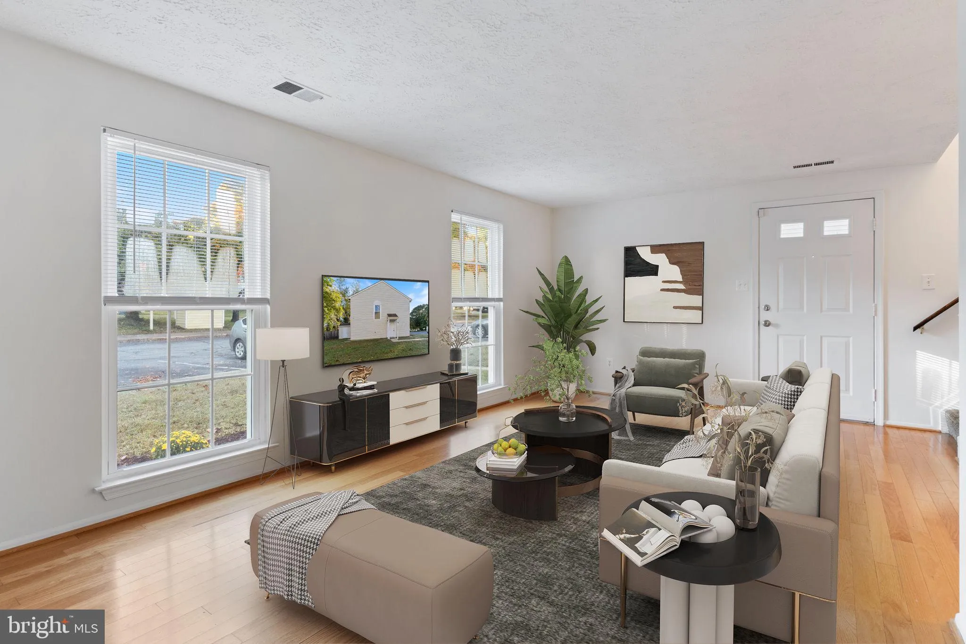
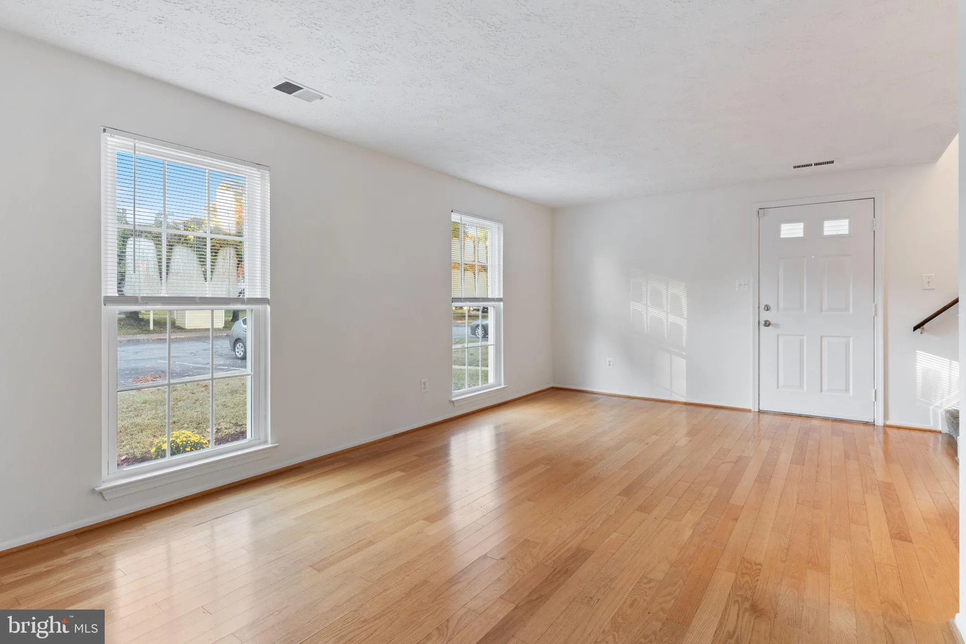
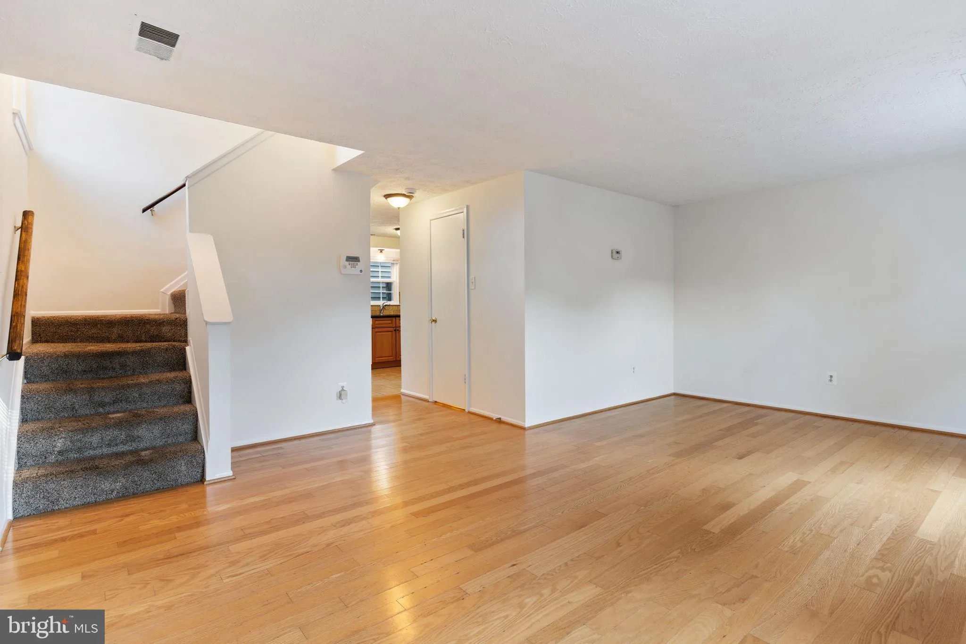
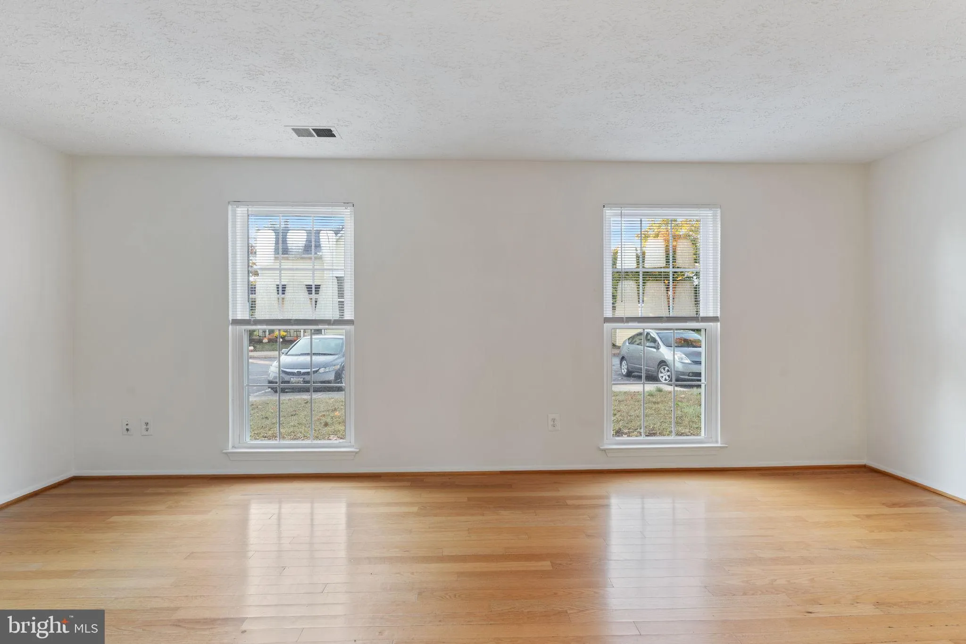
Updated, spacious, and close to everything! This lovely townhome has so much to offer. Entering the home, you are greeted by warm hardwood floors and lots of natural light in the living room. Through the hallway and past the main level half bath, the updated kitchen features granite countertops, updated cabinets, an...

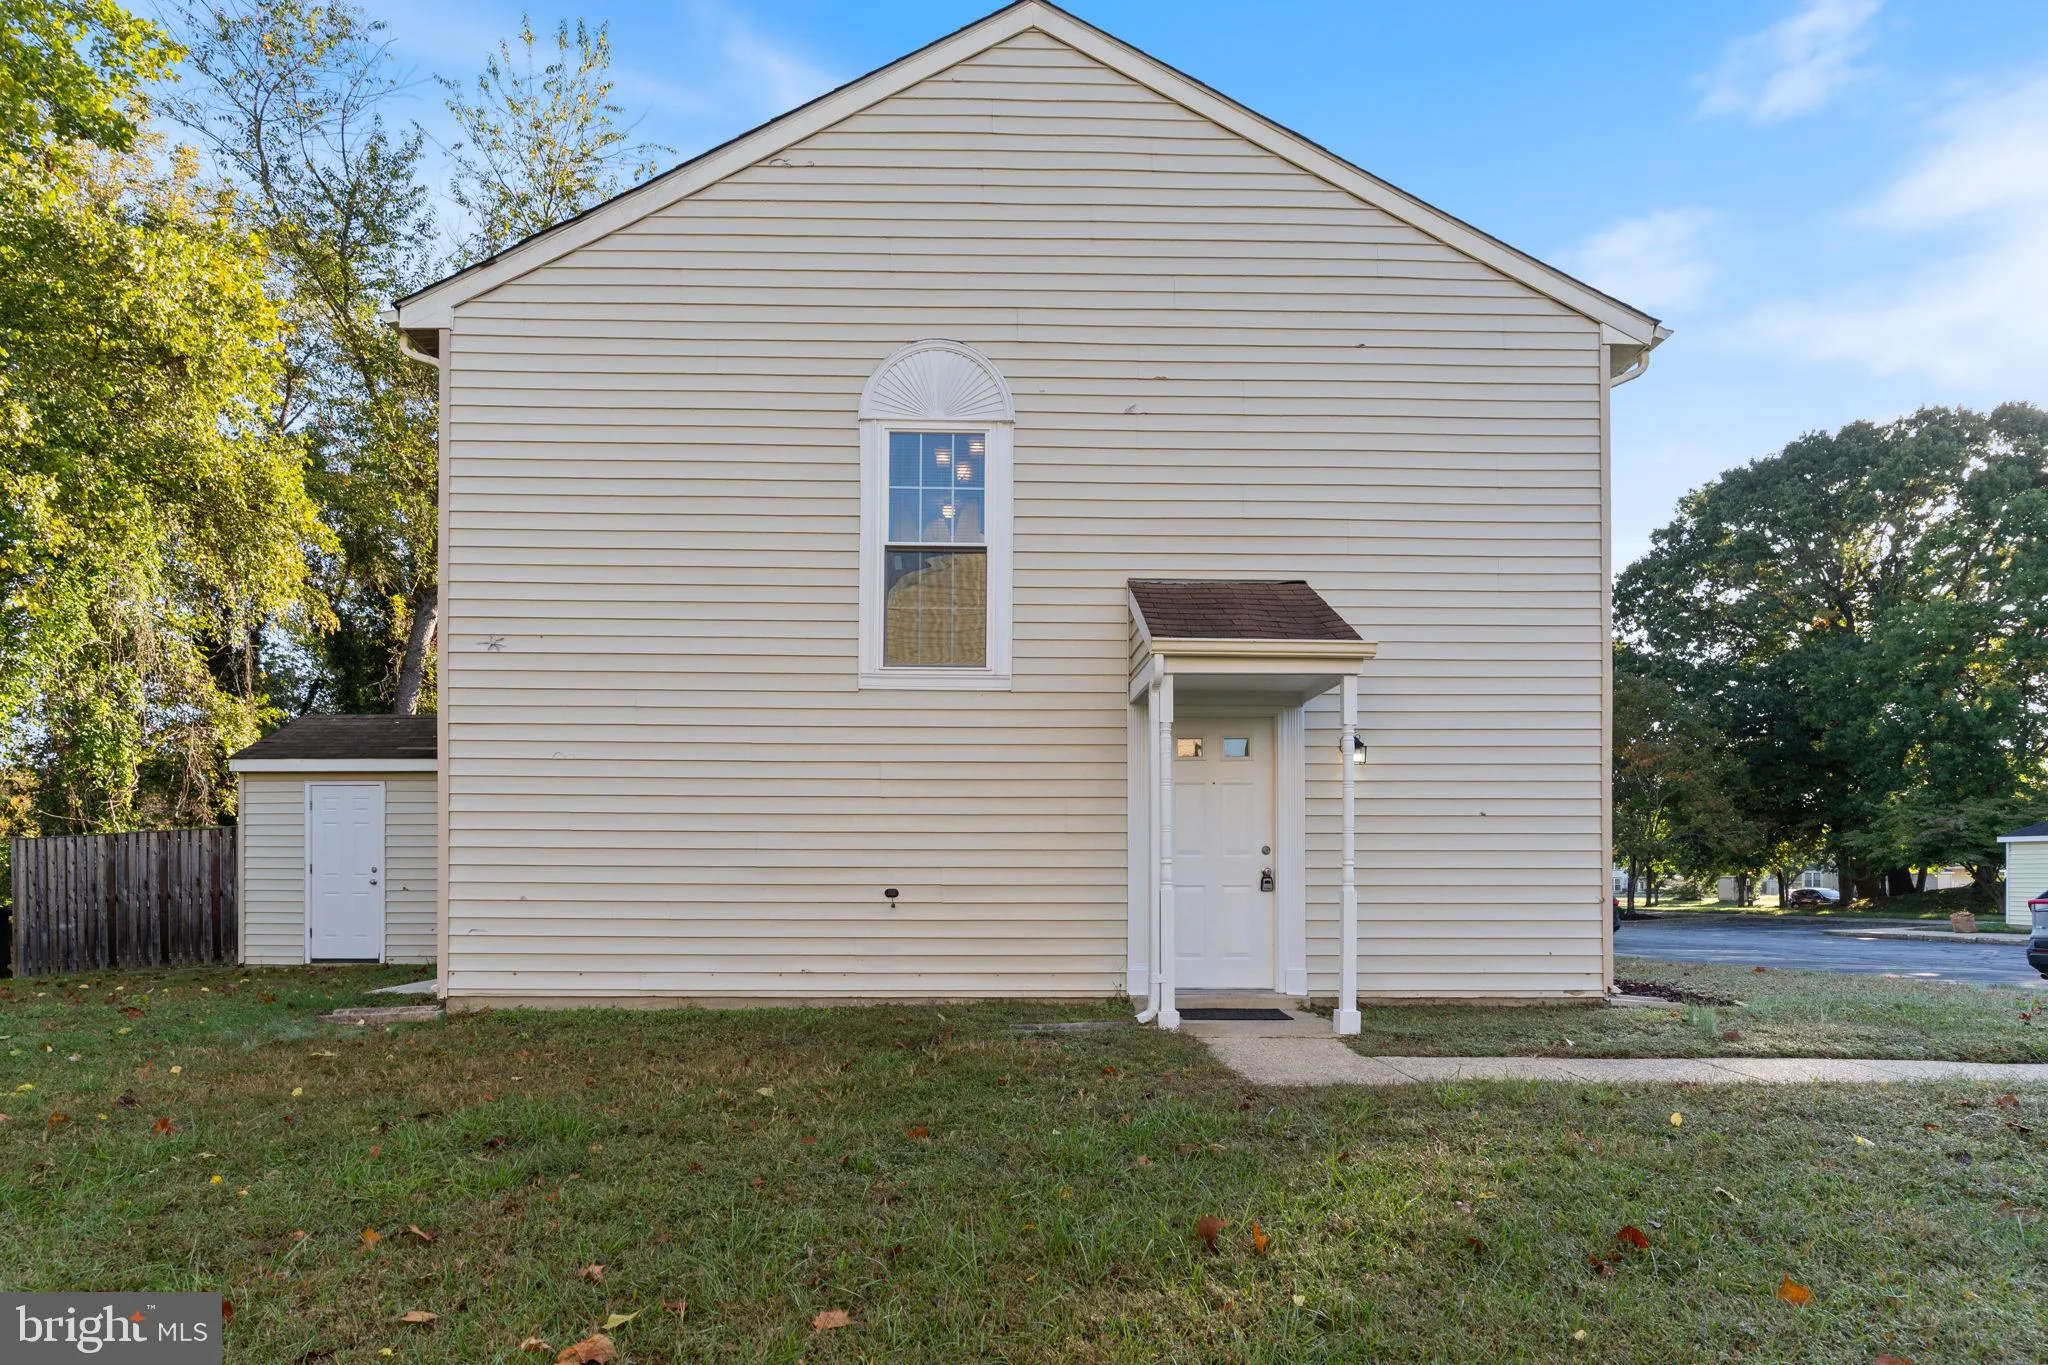
Updated, spacious, and close to everything! This lovely townhome has so much to offer. Entering the home, you are greeted by warm hardwood floors and lots of natural light in the living room. Through the hallway and past the main level half bath, the updated kitchen features granite countertops, updated cabinets, and lots of table space. The upper level offers two generous bedrooms with laminate plank flooring and two full bathrooms. The primary bedroom is bright and spacious, with it’s own ensuite bathroom. Out back, there is a small patio and a convenient storage shed. The home also features newer vinyl windows throughout! The home is conveniently located very close to downtown Upper Marlboro, with many options for dining and professional services. Come see for yourself!

Read More
Basic Details
  • Property Type: Residential
  • Listing Type: Active
  • Listing ID: MDPG2222652
  • Price: $320,000
  • Bedrooms: 2
  • Bathrooms: 3
  • Half Bathrooms: 1
  • Sqft: 1,120 Sqft
  • Year Built: 1984
  • Lot Area: 0.05 Acre
  • Location: US, MD, PRINCE GEORGES-MD, Upper Marlboro, MARLBOROUGH TOWNE PLAT T, 20772
  • Structure Type: End of Row/Townhouse
  • Heating System: Heat Pump(s), Central
  • Cooling System: Central A/C
  • Patio: Patio
  • Parking: Assigned, Paved Parking
  • Full Bathrooms: 2
  • Listing Status: Active
  • Roof: Shingle
Features & Appliances
Features
  • Window Features: Double Hung, DoublePaneWindows
  • Architectural Style: Colonial
  • Flooring: Laminate Plank, CeramicTile, Hardwood, Carpet
  • Interior Features: Kitchen - Table Space, Kitchen - Eat-In, Primary Bath(s), Upgraded Countertops, Wood Floors
  • Sewer: Public Sewer

Appliances
  • Appliances: Dishwasher, Disposal, Washer/Dryer Stacked, Refrigerator, Oven/Range - Electric
Ask Agent A Question Ask Agent A Question

Address Map Address Map
MLS Addon MLS Addon
  • Office Name: Cerrito Realty, LLC
  • Agent Name: Andrew Cerrito
Additional Information Additional Information
  • Water Source: Public
  • Accessibility Features: None
  • Association Amenities: Tot Lots/Playground
  • Construction Materials: Frame
  • Electric: 200+ Amp Service
  • Foundation Details: Slab
  • Levels: 2
  • On Market Date: 2026-10-14
Financial Financial
  • Tax Annual Amount: 4914.0
  • Association Fee: 869.7
  • Association Fee Frequency: Annually
  • Association Fee Includes: Common Area Maintenance, Lawn Maintenance
  • Association Yn: 1
Listing Information Listing Information
  • Co List Agent Full Name: Michael F Cerrito
  • Co List Office Name: Cerrito Realty, LLC
  • Originating System Name: Bright
  • Co List Agent Mls Id: 40269
  • Co List Office Mls Id: CERR1
  • List Agent Mls Id: 3277108
  • List Office Mls Id: CERR1
  • MLS Status: ACTIVE-BRIGHT
  • Modification Timestamp: 2026-10-26T18:30:26Z
  • Status Change Timestamp: 2026-10-14T04:00:00Z
Rob Spicer Broker, GRI Rob Spicer Broker, GRI Spicer Real Estate

7201 Wisconsin Avenue

Mortgage Calculator
$
$ %
Years
%
$ %Per Year
$ % Per Year

$
