
 Share



 12301 ASBURY DRIVE, Fort Washington, MD 20744
 2,029 Sqft SQFT
 4
 3
 Basic Details
LARGE 4 Bedroom 2.5 Bathroom OASIS on a CATTY CORNER LOT Right By National Harbor, I-95, Tanger Outlets, DC, & Northern VA!!!! Discover an exquisite blend of modern luxury and timeless elegance in this stunning split-level residence located in the prestigious Tantallon South community. This meticulously renovat...
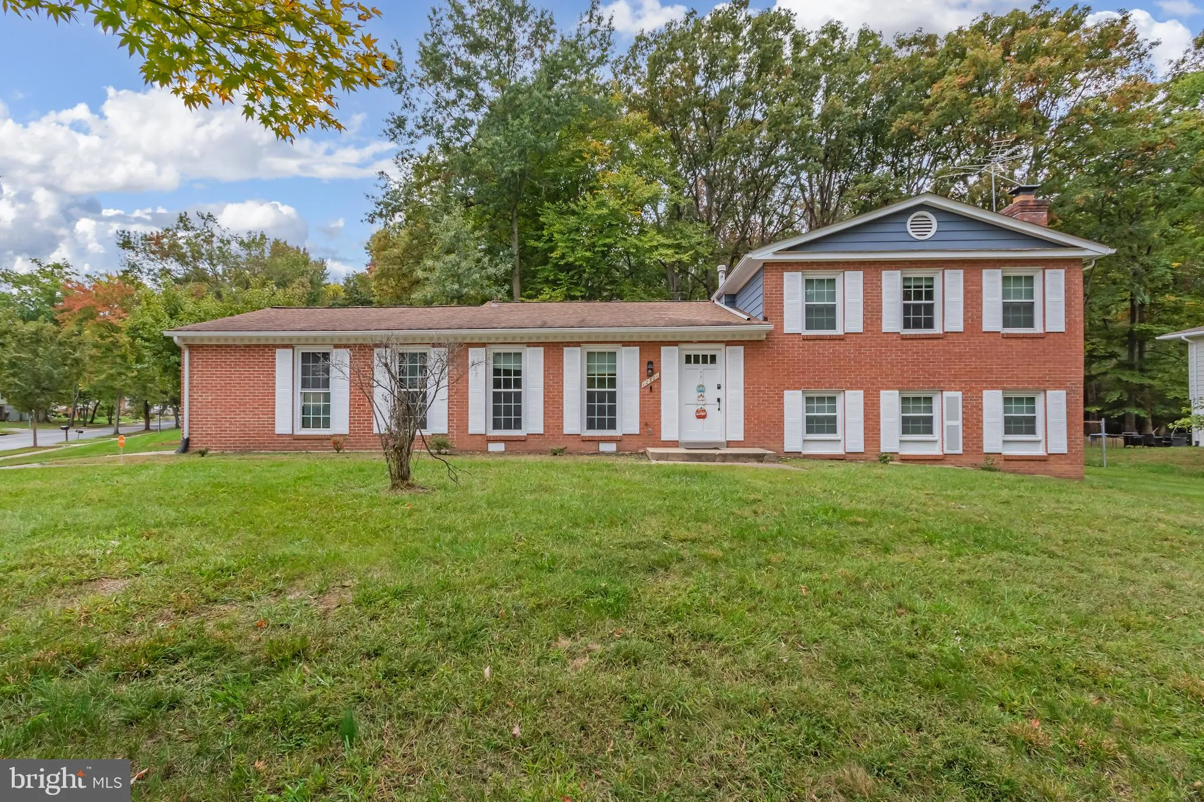
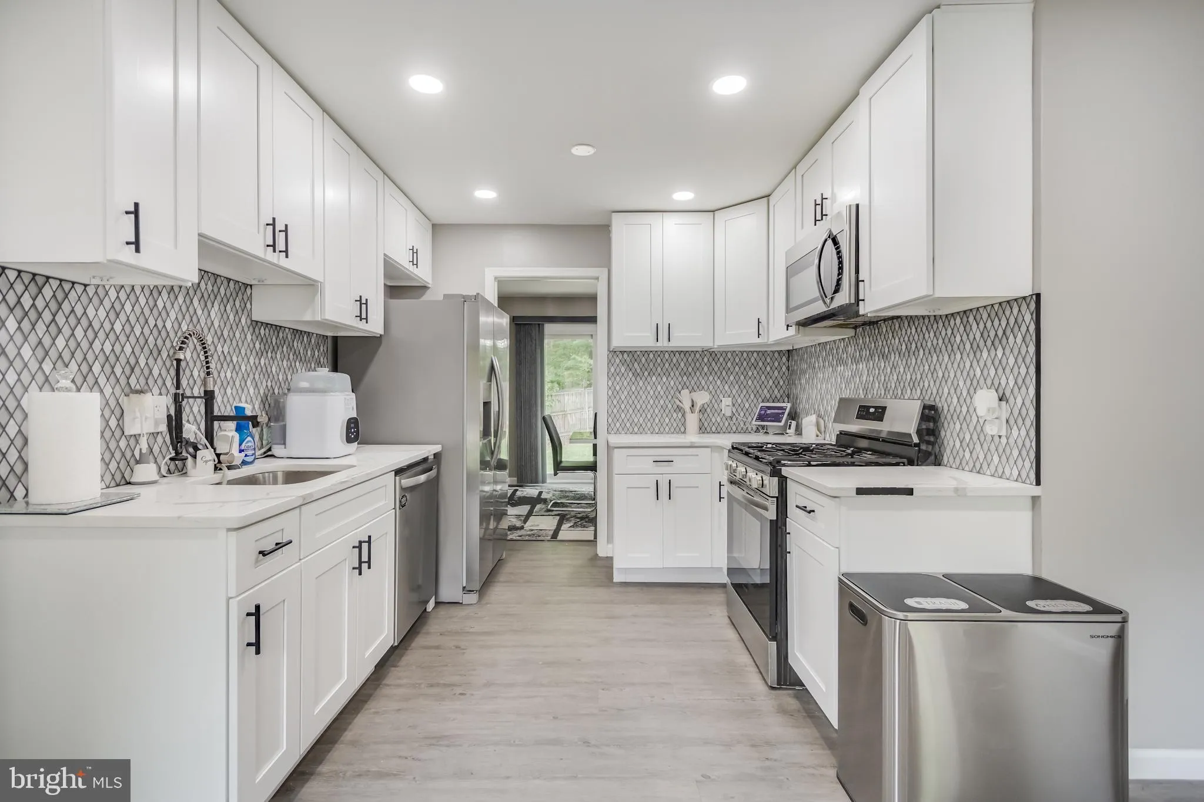
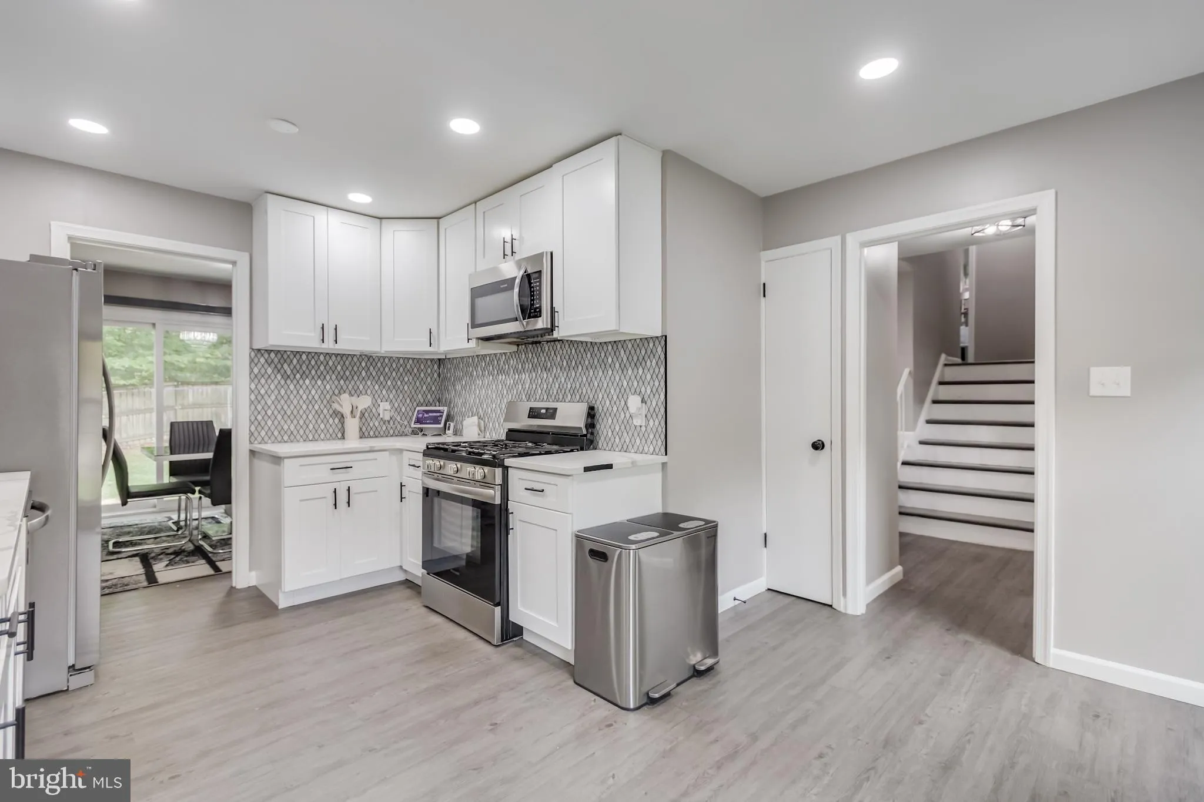
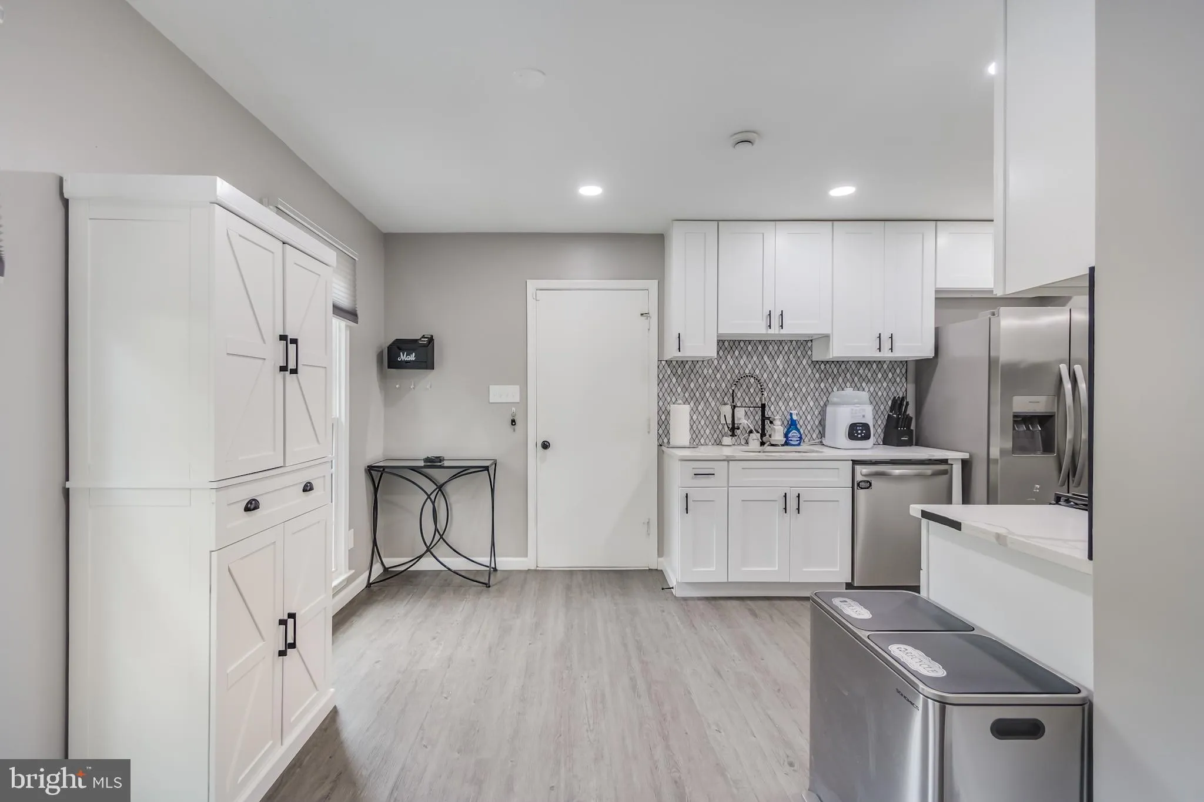
LARGE 4 Bedroom 2.5 Bathroom OASIS on a CATTY CORNER LOT Right By National Harbor, I-95, Tanger Outlets, DC, & Northern VA!!!! Discover an exquisite blend of modern luxury and timeless elegance in this stunning split-level residence located in the prestigious Tantallon South community. This meticulously renovated home, completed in 2024, boasts an impressive 2, 029 square feet of finished living space, offering an unparalleled lifestyle for discerning buyers. Step inside to find a harmonious layout that seamlessly integrates the living, dining, and kitchen areas, perfect for both entertaining and everyday living. The heart of the home features an UPDATED QUARTZ COUNTERTOP kitchen equipped with ENERGY STAR stainless steel appliances, including a five-burner gas stove, built-in microwave, and a seperate pantry. The upgraded countertops and recessed lighting create an inviting atmosphere, while ensuring that every occasion is special. The interior is adorned with luxurious finishes, including ceramic tile and luxury vinyl plank flooring, crown moldings, and built-ins that enhance the home’s sophistication. The family room, complete with a charming wood fireplace and mantel, serves as a cozy retreat for relaxation. The primary suite offers a spa-like experience with a beautifully designed bathroom featuring BARN DOORS, and a walk-in shower laid out with elegant fixtures. This home is not just about aesthetics; it’s designed for comfort and efficiency. With energy-efficient windows and appliances, you can enjoy a sustainable lifestyle without compromising on luxury. The fully finished basement, complete with daylight windows and a walkout entrance, provides additional living space that can be tailored to your needs-be it a home office, gym, or entertainment area. Outside, the property sits on a generous 0.29-acre corner lot, offering ample space for outdoor activities and gatherings. The exterior features include tasteful landscaping, exterior lighting, and convenient sidewalks, enhancing the curb appeal and accessibility of the home. The attached side-entry garage accommodates two vehicles, while the driveway provides additional parking for guests. Nestled in a suburban oasis, this residence is conveniently located within 10 miles of the airport and close to public transportation options, ensuring easy access to the vibrant city life. Enjoy the tranquility of suburban living while being just a stone’s throw away from urban amenities. This property is more than just a home; it’s a lifestyle choice that embodies luxury, comfort, and convenience. Don’t miss the opportunity to make this exceptional residence your own and experience the best of what Tantallon South has to offer- Schedule Your Private Tour Today!!
 Features & Appliances
 Ask Agent A Question
 Address Map
 Neighborhood
 MLS Addon
 Additional Information
 Financial
Listing Information
 Rob Spicer Broker, GRI
Spicer Real Estate
7201 Wisconsin Avenue
 RobSpicer@SpicerRealEstate.com
 2403881030
 2403881030
 7201 Wisconsin Avenue


