
 Share
 3024 PINE SPRING ROAD, Falls Church, VA 22042
 1,748 Sqft SQFT
 4
 3
 Basic Details
Mid-Century Modern Charm, Beautifully Reimagined!
Welcome to 3024 Pine Spring Road, an extensively renovated 4 bedroom, 3 full bath mid-century contemporary nestled in the highly sought-after Pine Spring community of Falls Church. Built in the early 1950s, Pine Spring is an architecturally distinctive neigh...
Mid-Century Modern Charm, Beautifully Reimagined!
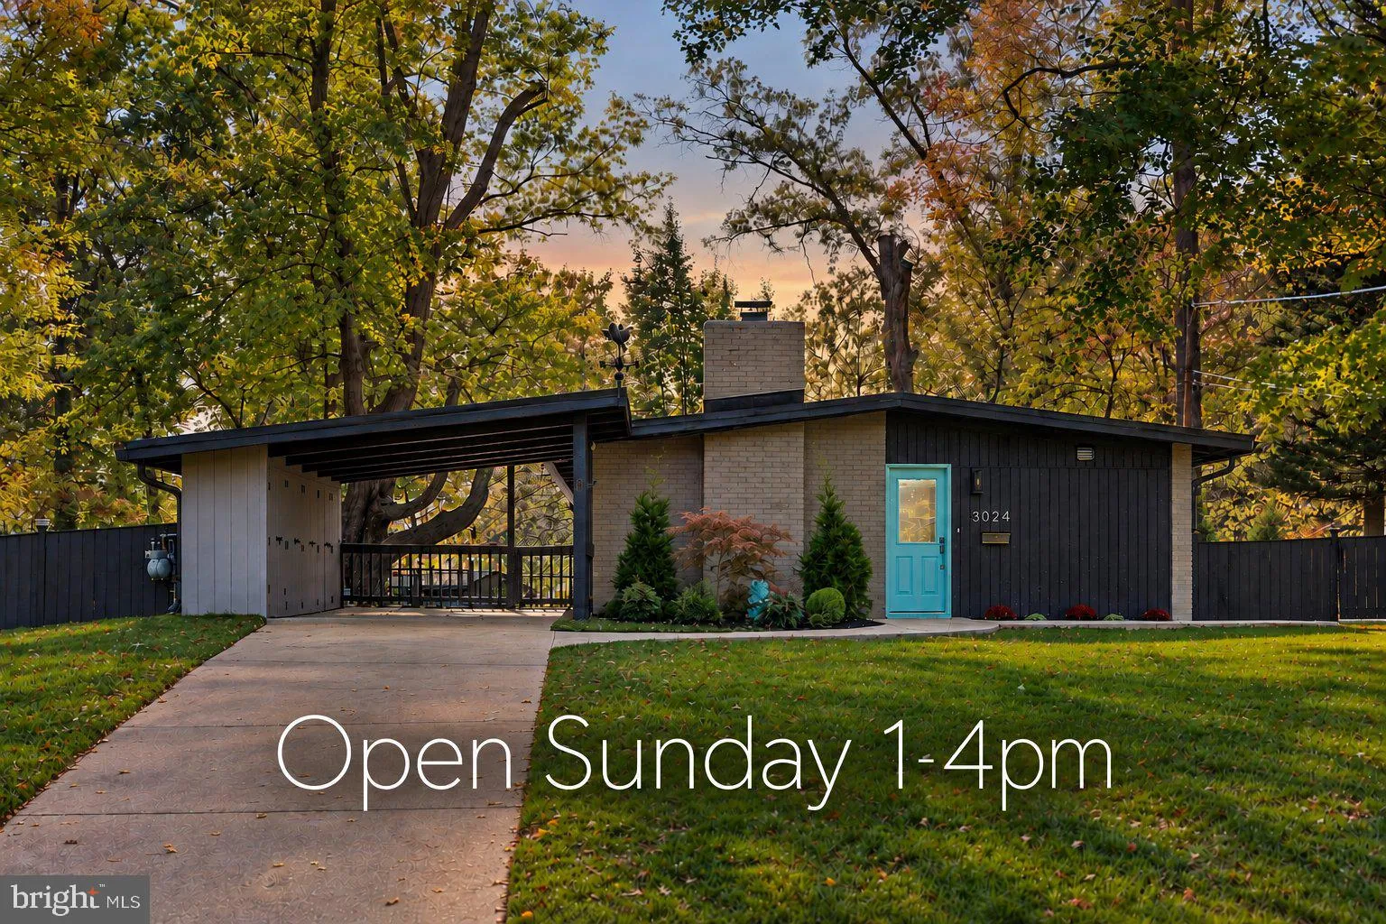
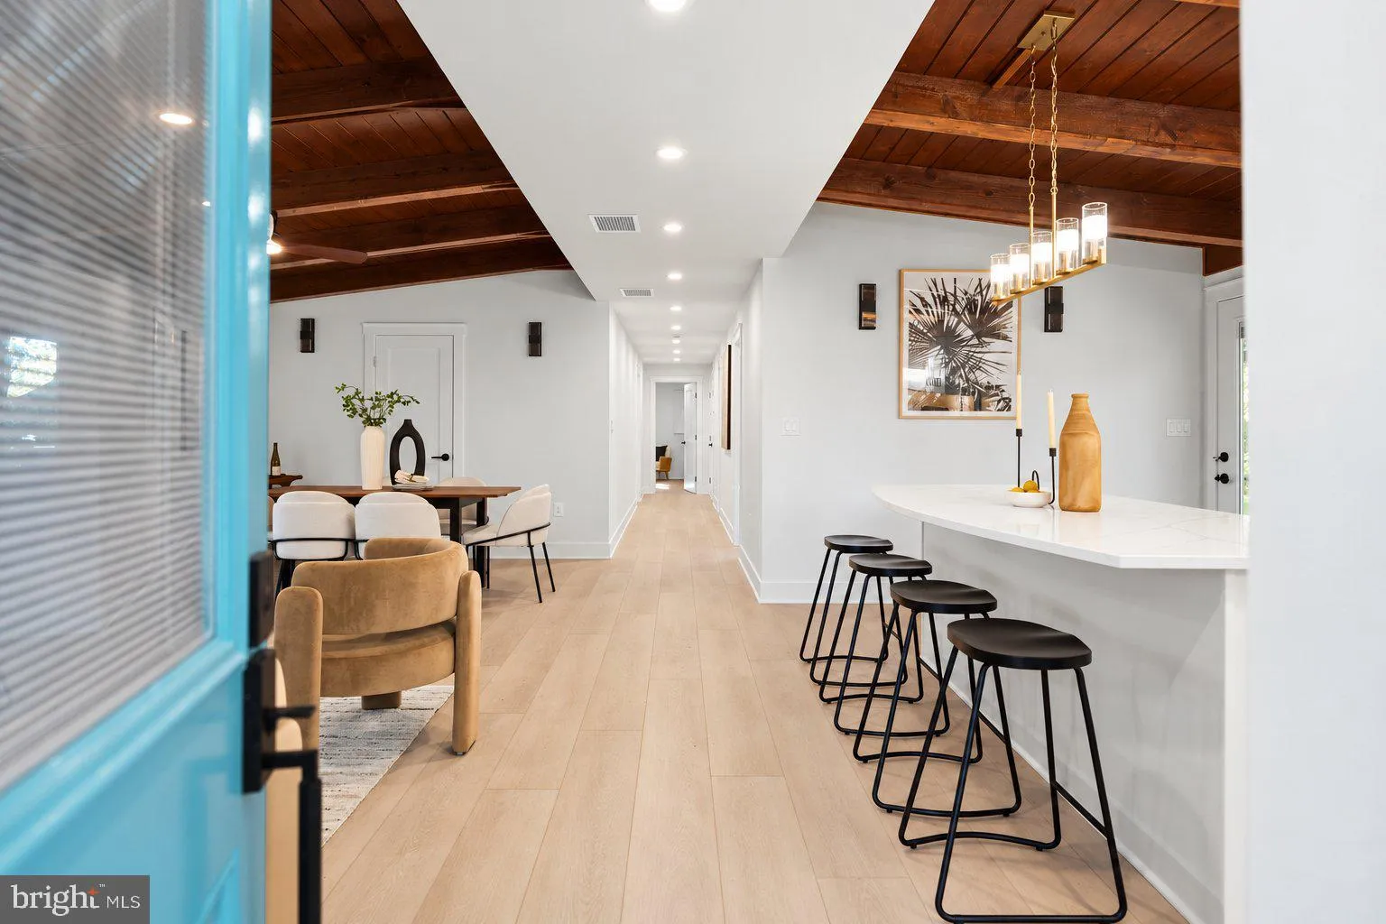
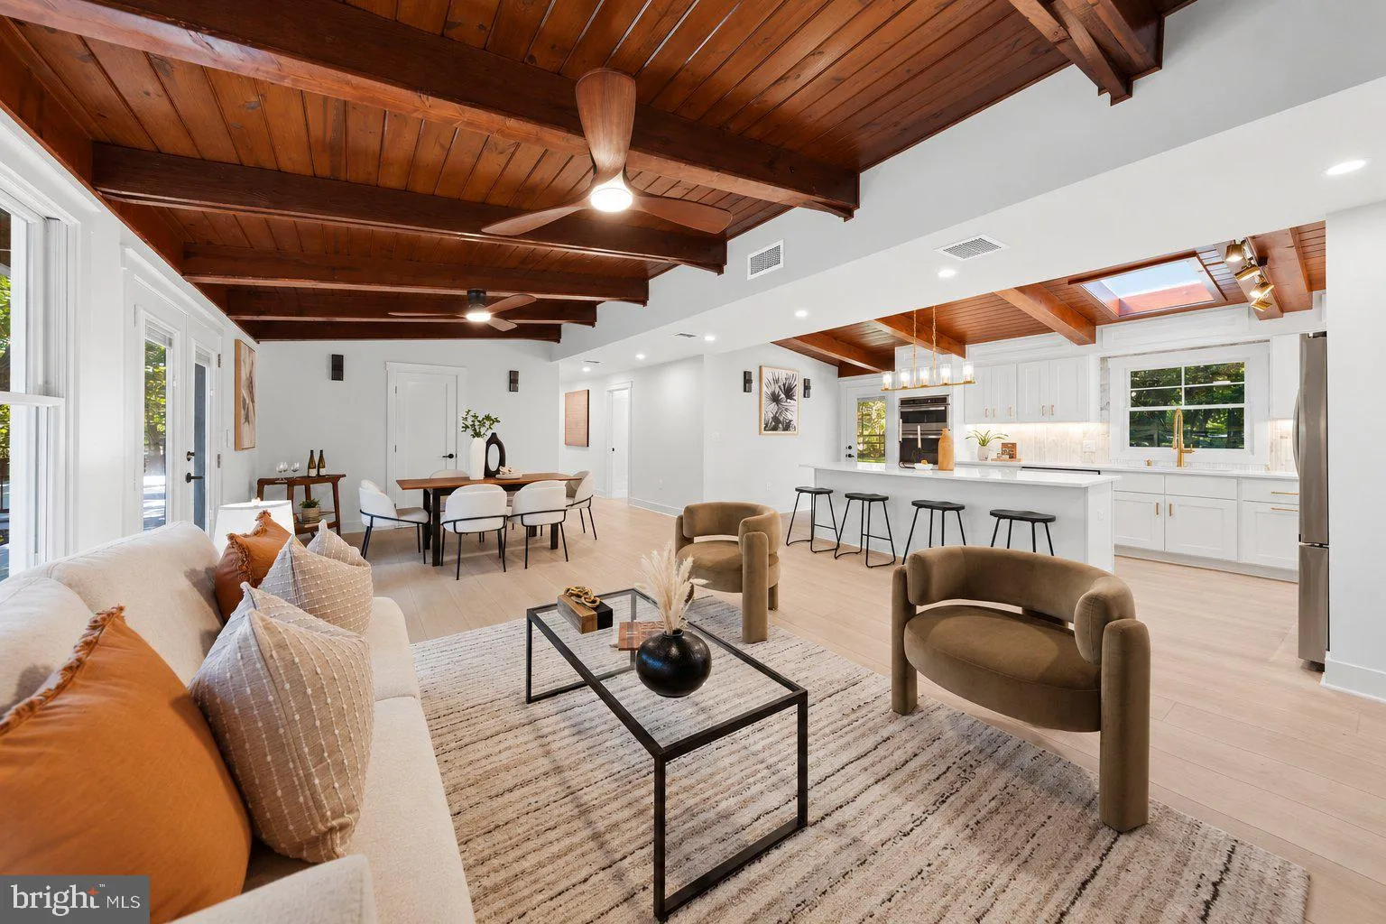
Welcome to 3024 Pine Spring Road, an extensively renovated 4 bedroom, 3 full bath mid-century contemporary nestled in the highly sought-after Pine Spring community of Falls Church. Built in the early 1950s, Pine Spring is an architecturally distinctive neighborhood celebrated for its thoughtfully designed contemporary homes, winding streets, mature trees, and natural surroundings. Showcasing the authentic architectural character that makes this community so special, this beautifully transformed home features dramatic vaulted ceilings, exposed wood beams, and timeless mid-century design elements, seamlessly blended with an impressive collection of modern upgrades.
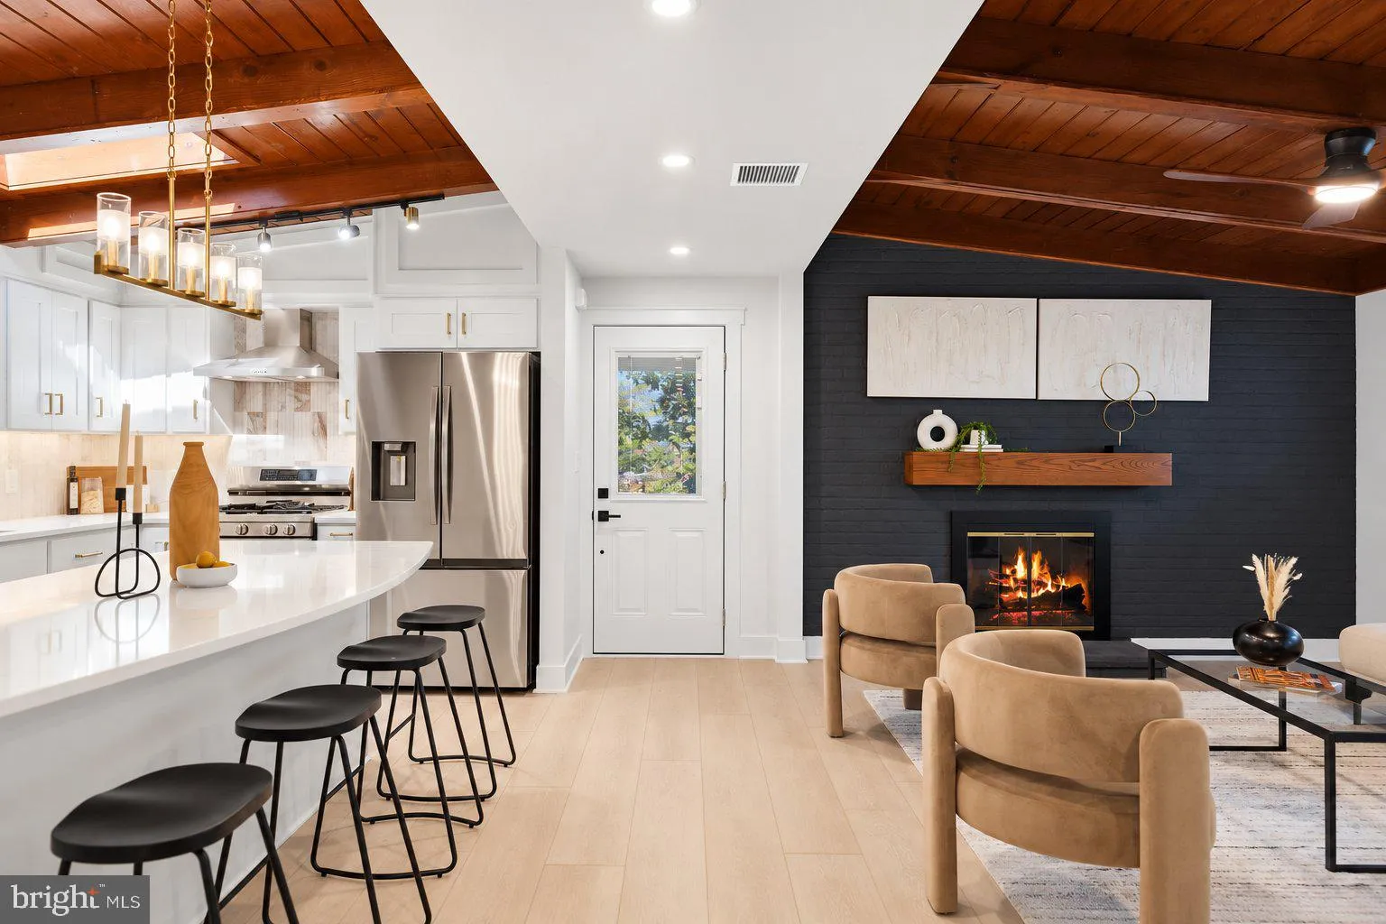
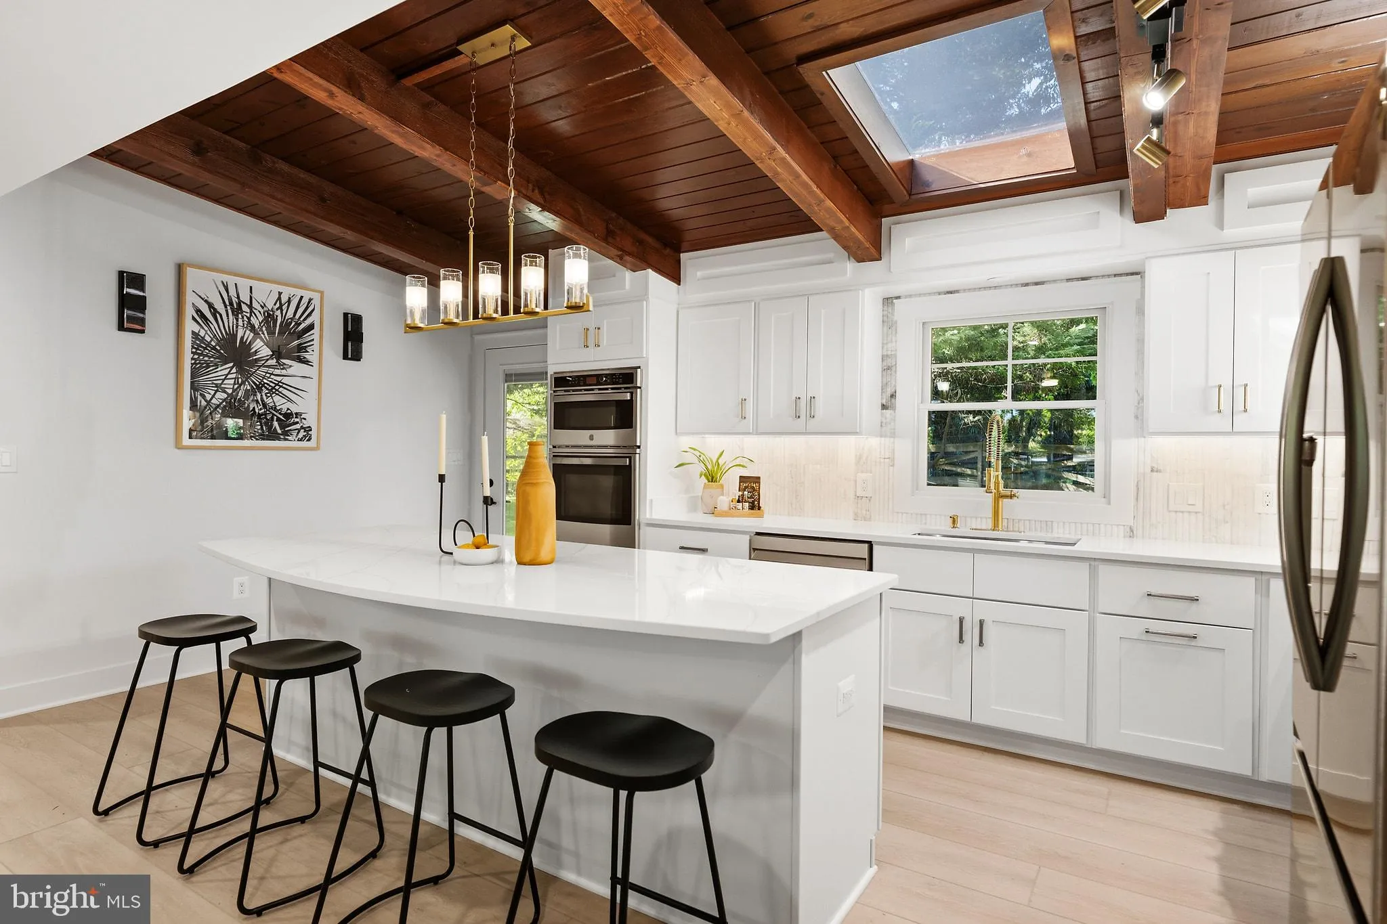
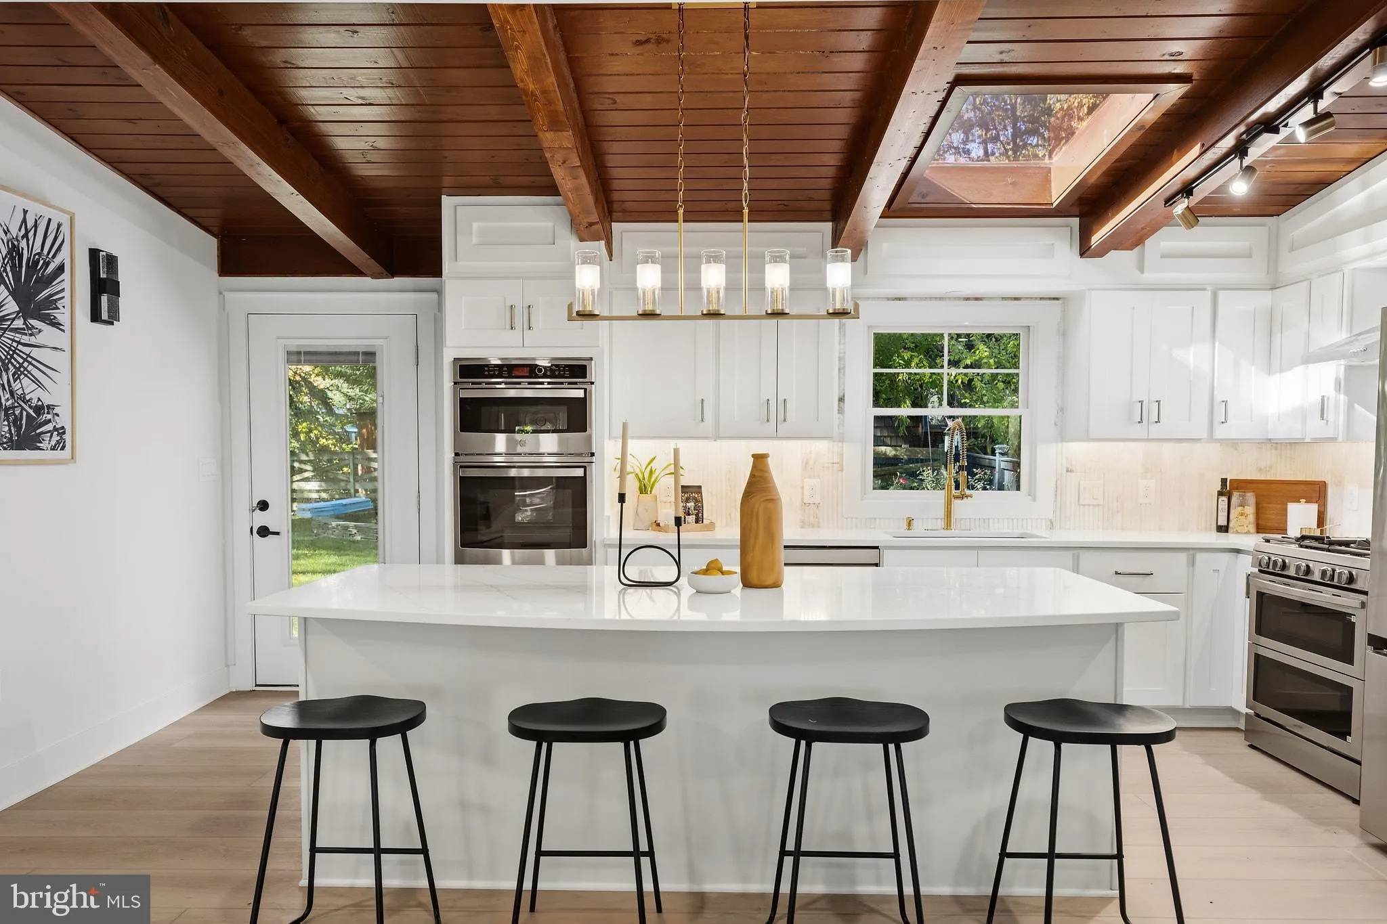
Step inside and discover a stunning transformation featuring all-new luxury vinyl plank flooring throughout, new drywall, contemporary lighting, ceiling fans, interior doors, trim, and fresh paint. The beautifully renovated kitchen showcases new soft-close Shaker-style cabinetry, elegant quartz countertops, a stylish tile backsplash, new hardware, faucet, lighting, and a complete Samsung appliance suite. Clean lines and carefully selected finishes complement the home’s original architectural character while creating a fresh, sophisticated living environment.
The inviting living room celebrates the home’s mid-century roots with vaulted ceilings and exposed beams that create an open, airy atmosphere. Beautiful new French doors face the newly installed flagstone patio and built-in fire pit, creating a wonderful connection between indoor living and outdoor entertaining. Whether hosting friends and family or enjoying a quiet evening by the fire, these thoughtfully designed spaces embrace the indoor-outdoor lifestyle that defines great mid-century modern architecture.
The beautifully updated bathrooms feature all-new tile, vanities and contemporary finishes. Beyond the aesthetic improvements, the home offers an extraordinary collection of major upgrades, including an all-new HVAC system, windows, interior and exterior doors, tankless water heater, and a new LG front-loading washer and dryer.
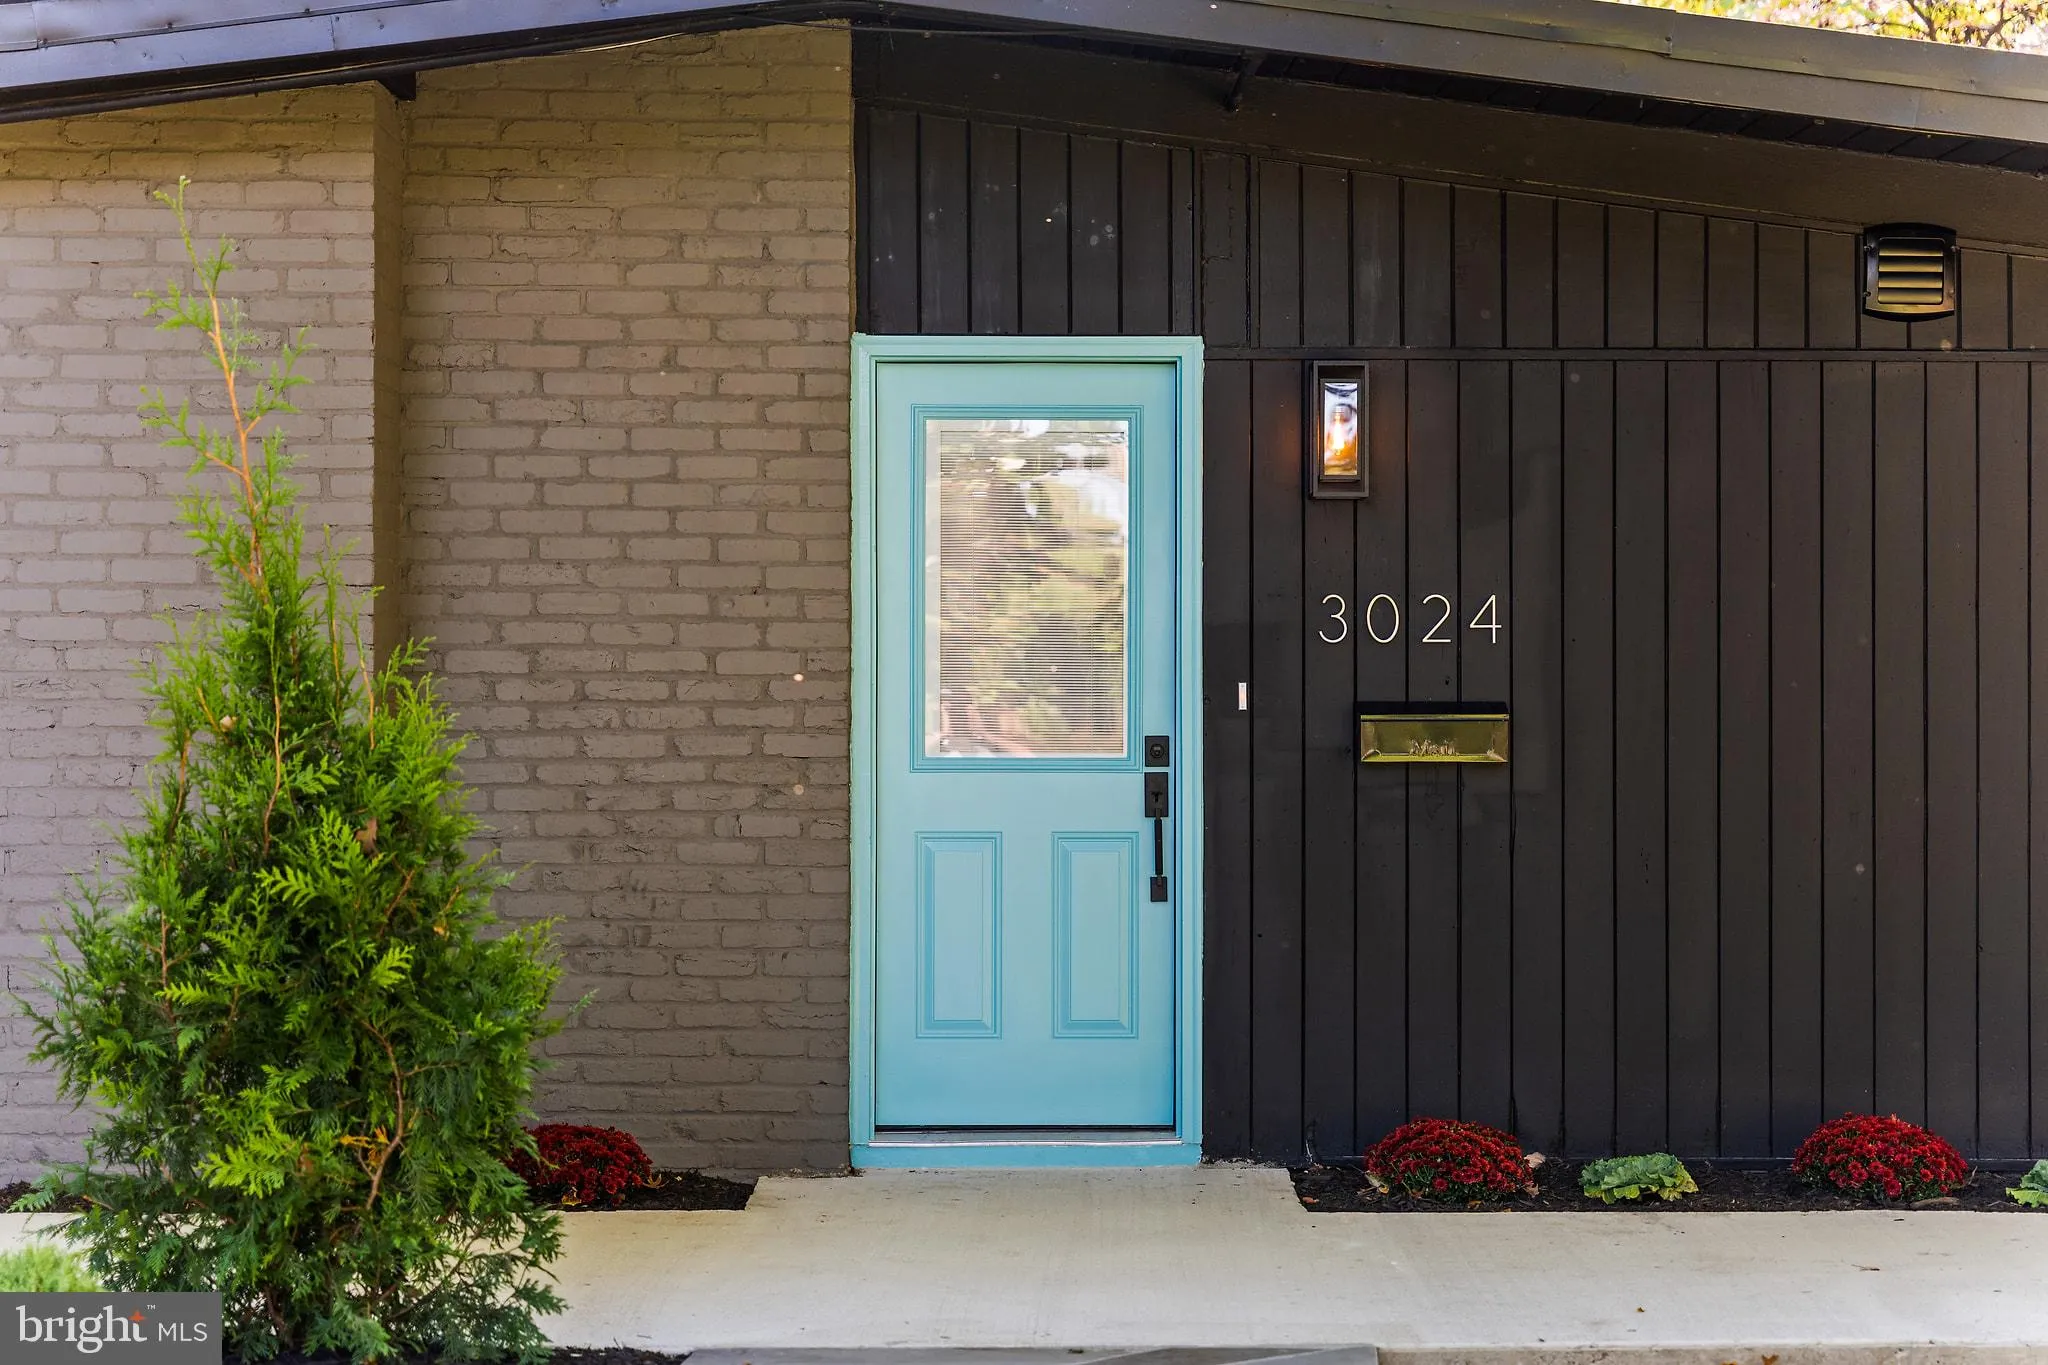
The exterior has undergone an equally impressive transformation. A brand-new composite deck with new railings provides another inviting space for outdoor gatherings, while the flagstone patio and built-in fire pit offer a relaxing outdoor retreat. Additional improvements include fresh exterior paint, new fencing, concrete walkways, sod, extensive landscaping, and a new Rain Bird seven-zone automatic irrigation system.
Pine Spring’s architectural heritage dates to the early 1950s, when developers Keyes, Smith & Satterlee, working with architect Francis D. Lethbridge, created a distinctive community of contemporary homes thoughtfully positioned to complement the natural contours of the landscape. With winding roads, preserved mature trees, and a variety of architectural designs, the neighborhood became an early example of thoughtfully planned suburban modernism. Pine Spring’s distinctive architecture has received recognition in publications including The Washington Post and House Beautiful, further establishing its place in Northern Virginia’s architectural history. Today, 3024 Pine Spring Road offers a rare opportunity to experience the best of both worlds: the timeless character and architectural significance of a celebrated mid-century modern community, combined with the comfort, convenience, and peace of mind of extensive, newly completed renovations.
Authentic mid-century architecture. Exceptional modern improvements. A remarkable opportunity to experience Pine Spring living at its finest.
Come experience for yourself at our Open House this Sunday from 1-4pm…
 Features & Appliances
 Ask Agent A Question
 Address Map
 MLS Addon
 Additional Information
 Financial
Listing Information
 Rob Spicer Broker, GRI
Spicer Real Estate
7201 Wisconsin Avenue
 RobSpicer@SpicerRealEstate.com
 2403881030
 2403881030
 7201 Wisconsin Avenue


