
 Share
 10306 CLEARWATER COURT, Upper Marlboro, MD 20772
 4,612 Sqft SQFT
 6
 4
 Basic Details
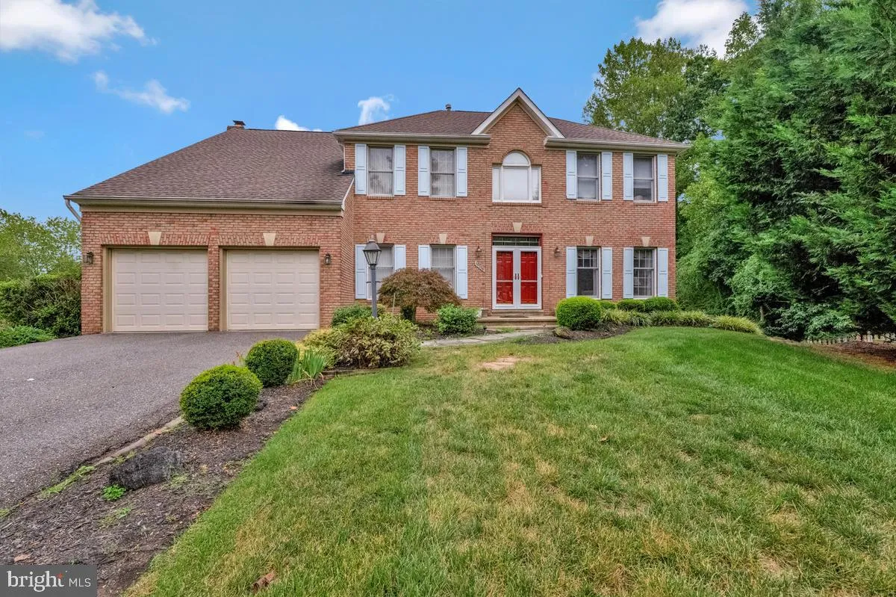
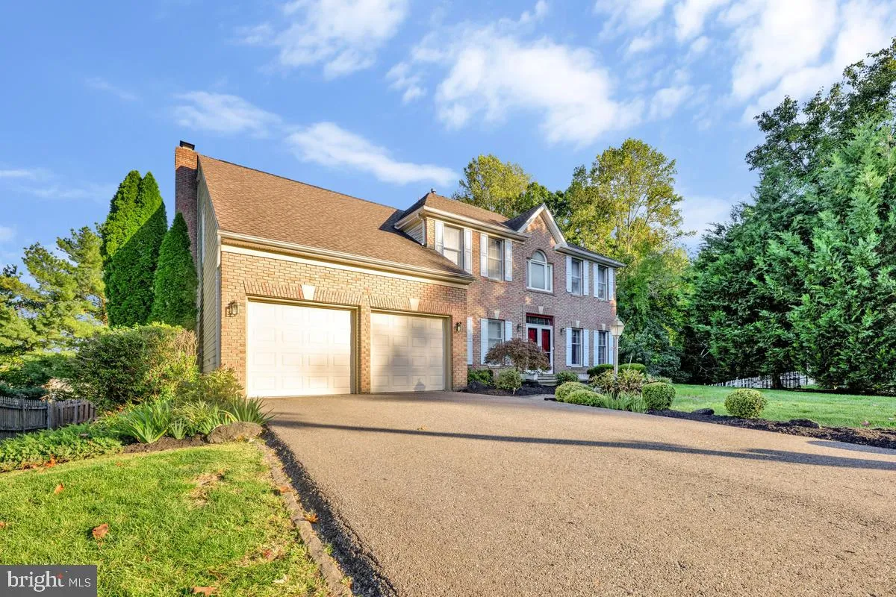
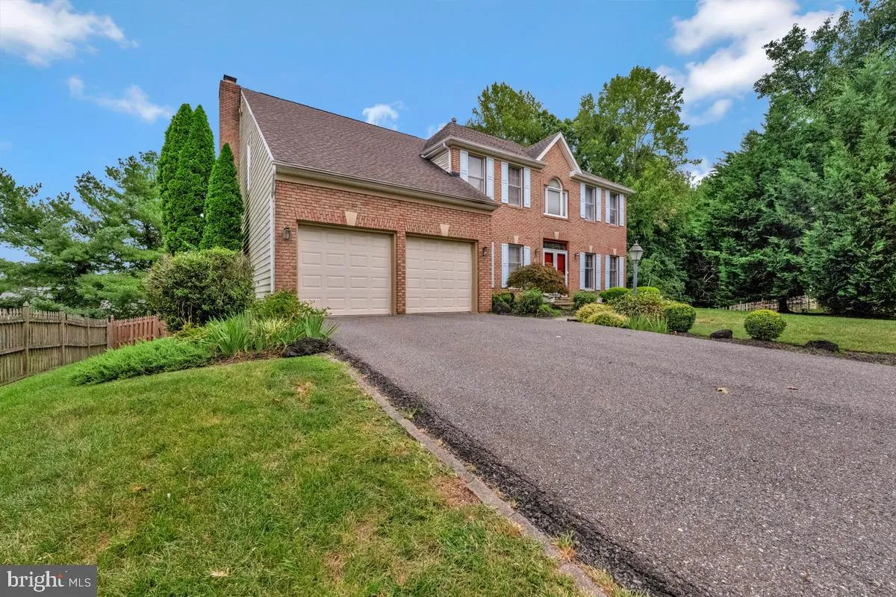
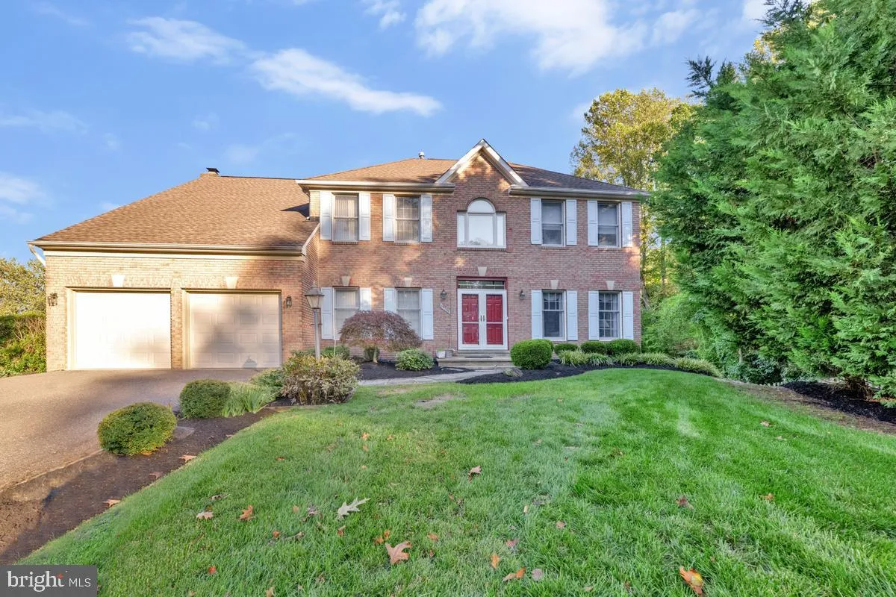
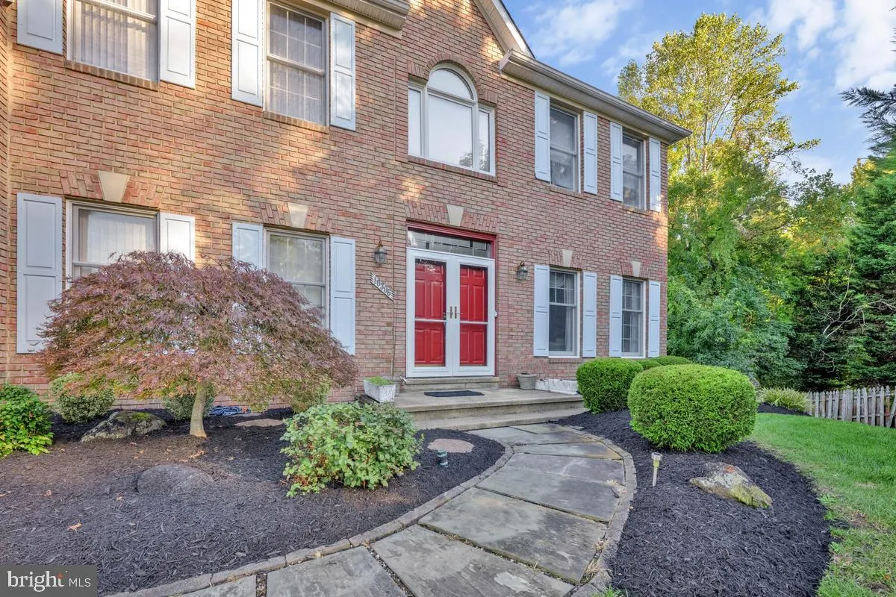
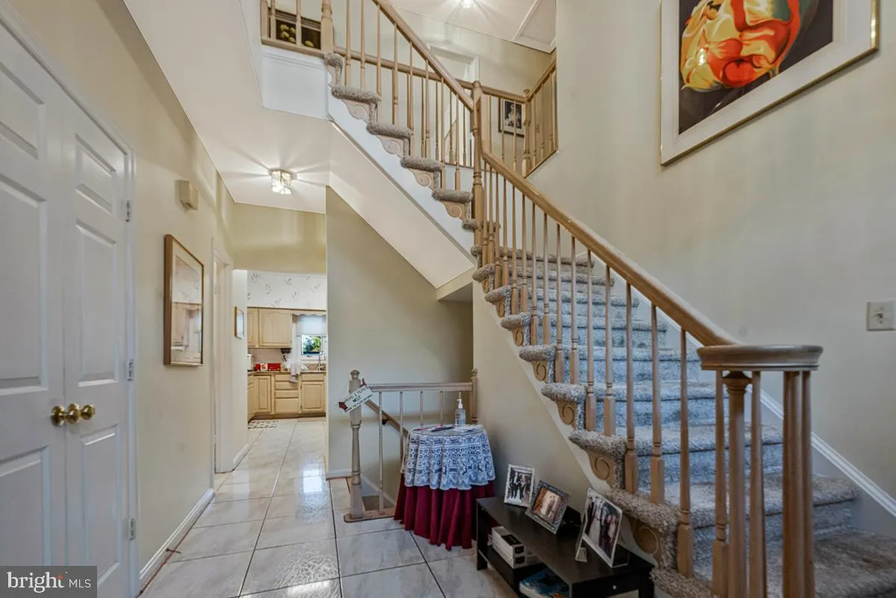
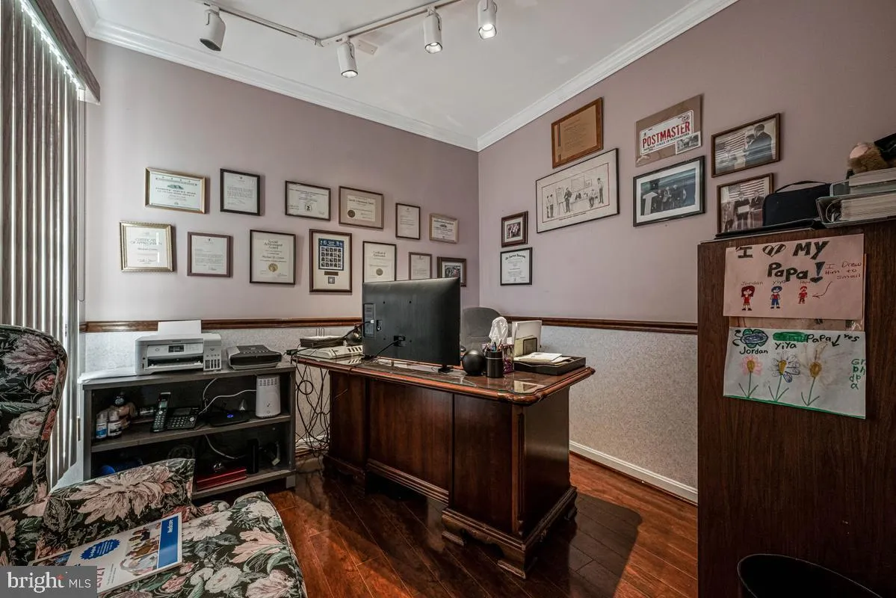
Set at the end of a quiet cul-de-sac, this beautifully maintained brick-front colonial pairs elegant finishes with inviting spaces for everyday living and entertaining. A grand two-story foyer welcomes you to the main level, where a private den or office, formal living room, and dining room with a crystal chandelier...
Set at the end of a quiet cul-de-sac, this beautifully maintained brick-front colonial pairs elegant finishes with inviting spaces for everyday living and entertaining. A grand two-story foyer welcomes you to the main level, where a private den or office, formal living room, and dining room with a crystal chandelier offer room to gather. The family room features a cozy fireplace, while the gourmet kitchen boasts granite countertops, abundant cabinetry, a generous pantry, and upgraded appliances, including a self-cleaning convection double oven. A breakfast nook with a bay window and built-in writing desk completes the space. Upstairs, the primary suite impresses with cathedral ceilings and a spa-inspired bath featuring custom tile, a dual-head shower, jetted tub, dual vanity, and closet organization system. The fully finished lower level offers a recreation room, two bonus rooms, a full bath, cedar closet, and laundry room. Outside, the fenced yard creates a private setting for entertaining, with a heated pool, patio, and oversized 700-square-foot deck. Additional highlights include many new windows, professional waterproofing, a laundry chute, attic storage, window treatments, newer garage doors, and a roof replaced in 2018. Conveniently located near shopping, dining, entertainment, and major highways. Schedule your showing today!
 Features & Appliances
 Ask Agent A Question
 Address Map
 MLS Addon
 Additional Information
 Financial
Listing Information
 Rob Spicer Broker, GRI
Spicer Real Estate
7201 Wisconsin Avenue
 RobSpicer@SpicerRealEstate.com
 2403881030
 2403881030
 7201 Wisconsin Avenue


