Spicer Real Estate
  • Share
$2,895
Active Active
VA,Ashburn

Location 42699 WARDLAW TERRACE, Ashburn, VA 20147

  • Sqft 2,620 Sqft SQFT
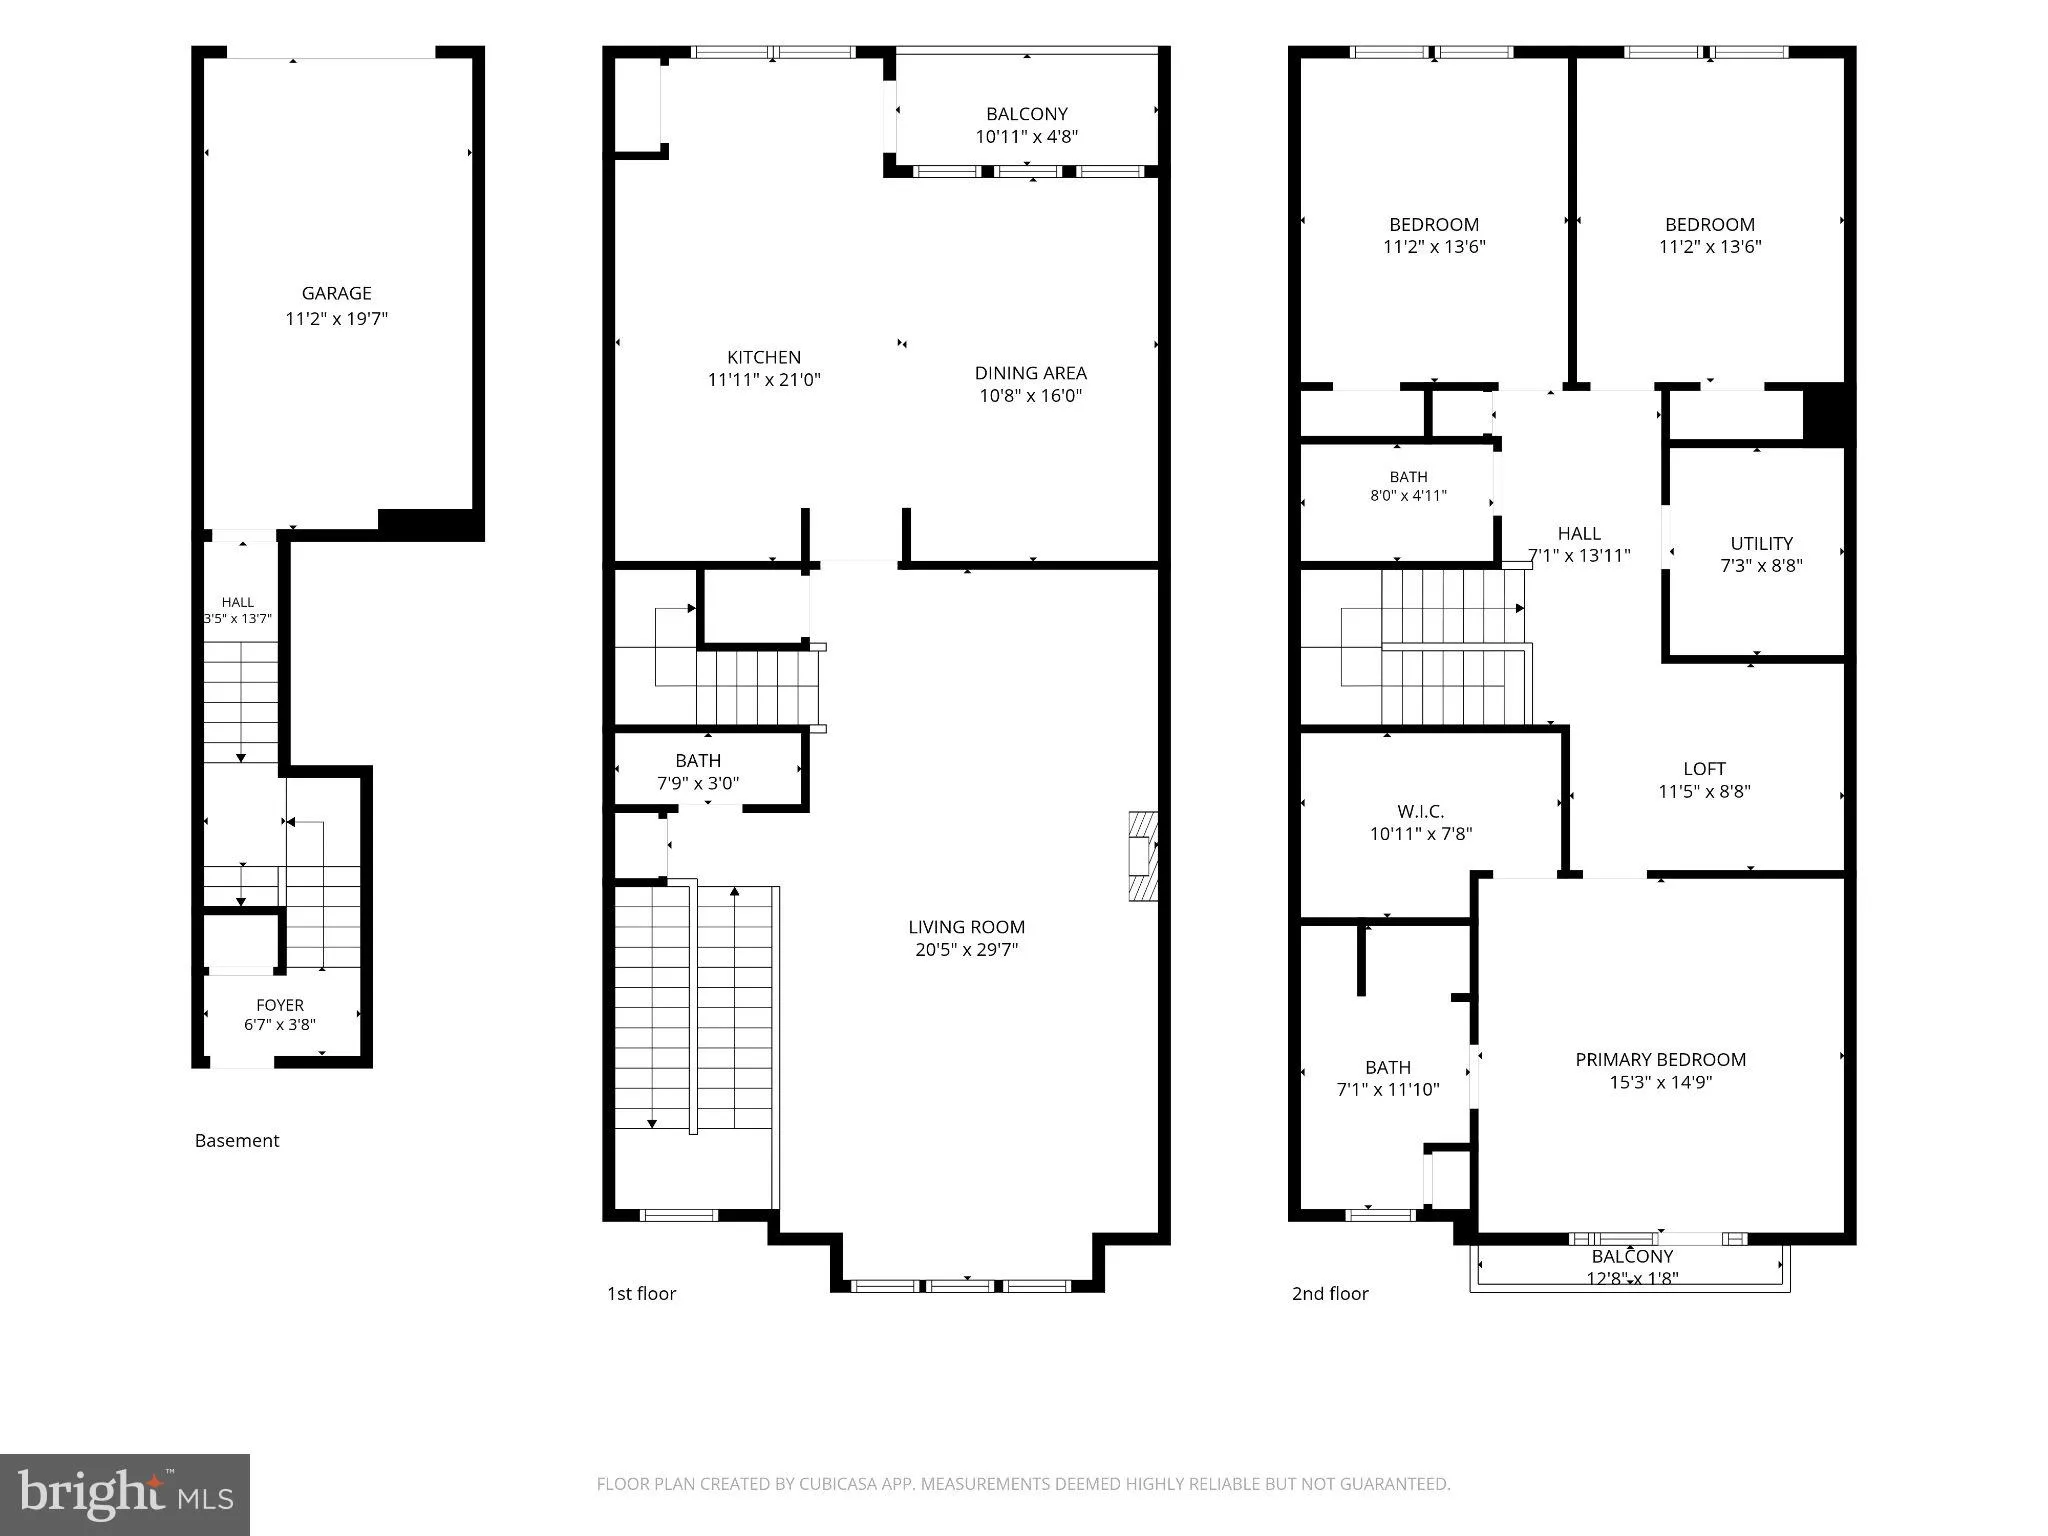
  • Bed 3
  • Bath 3
Basic Details Basic Details
Description

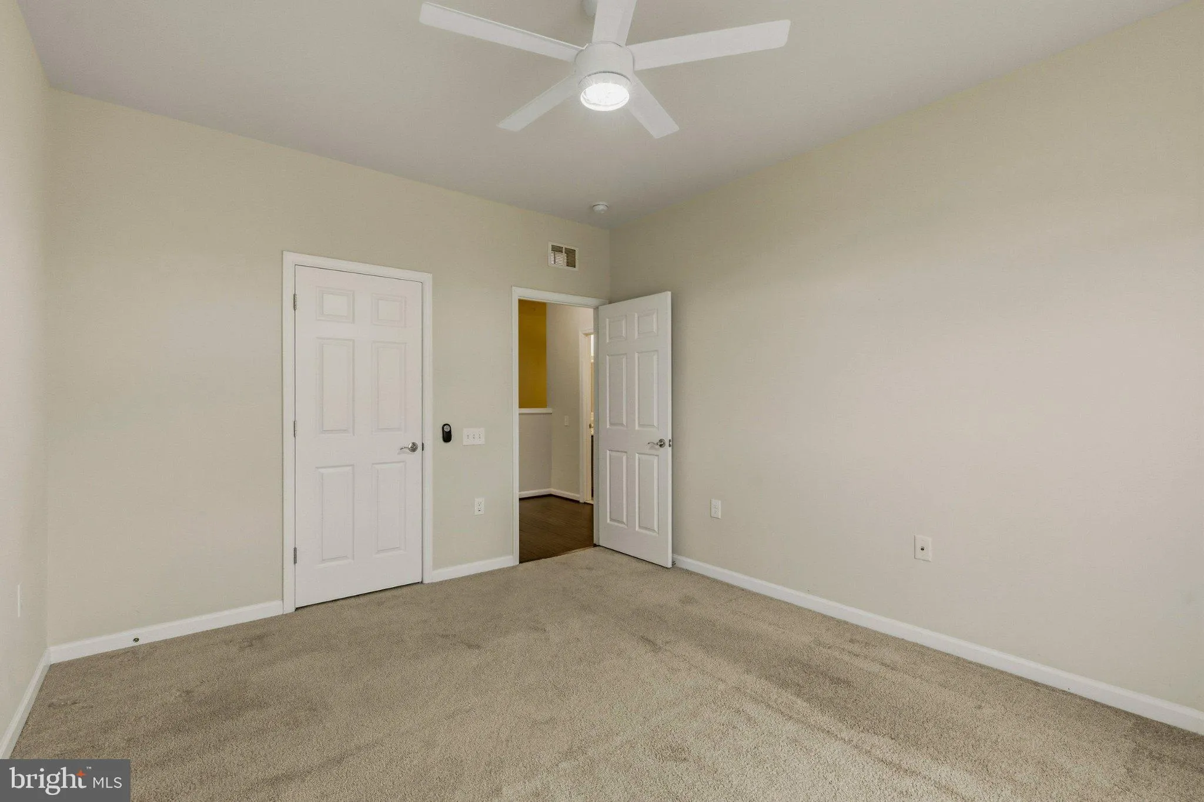
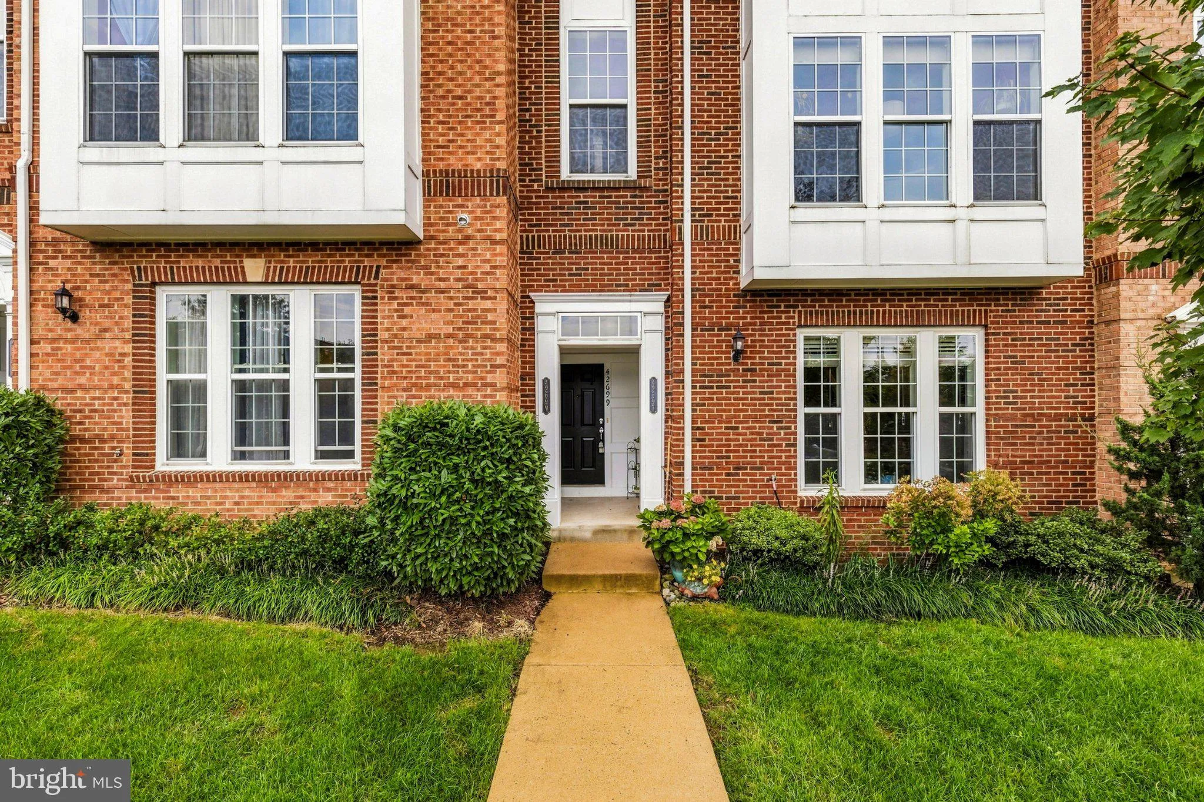
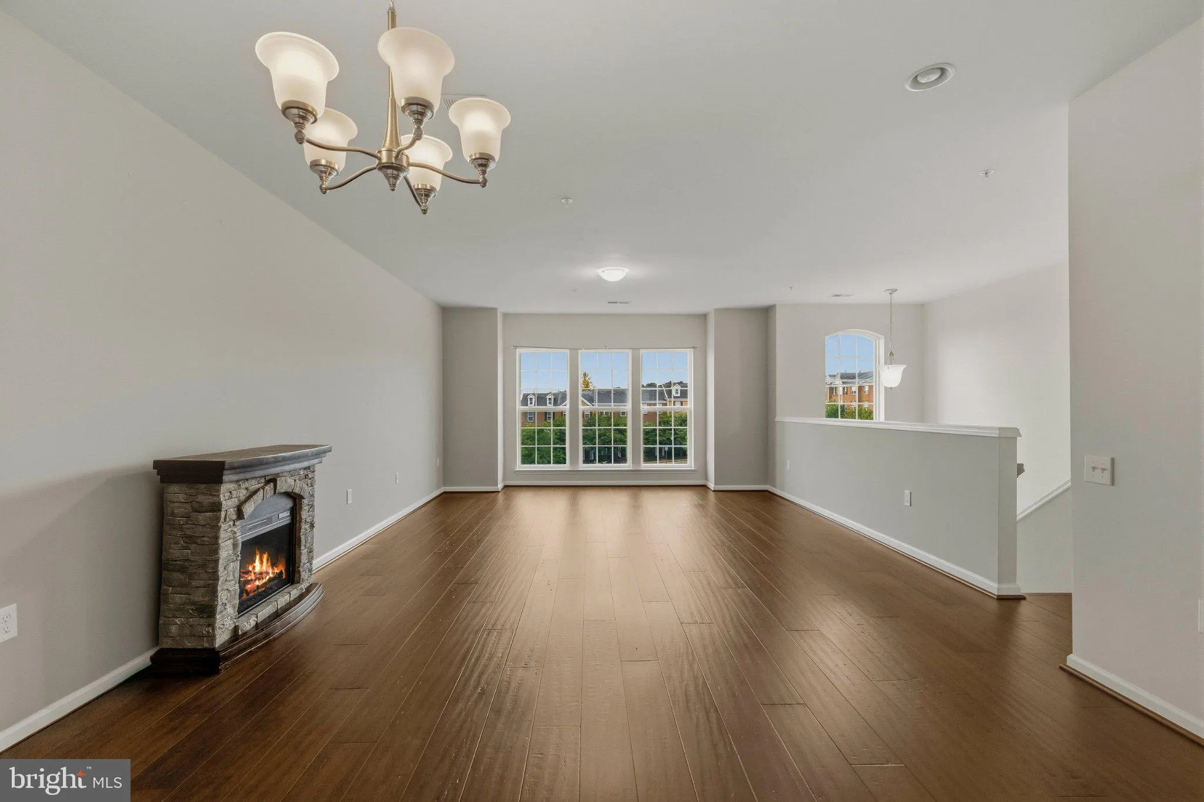
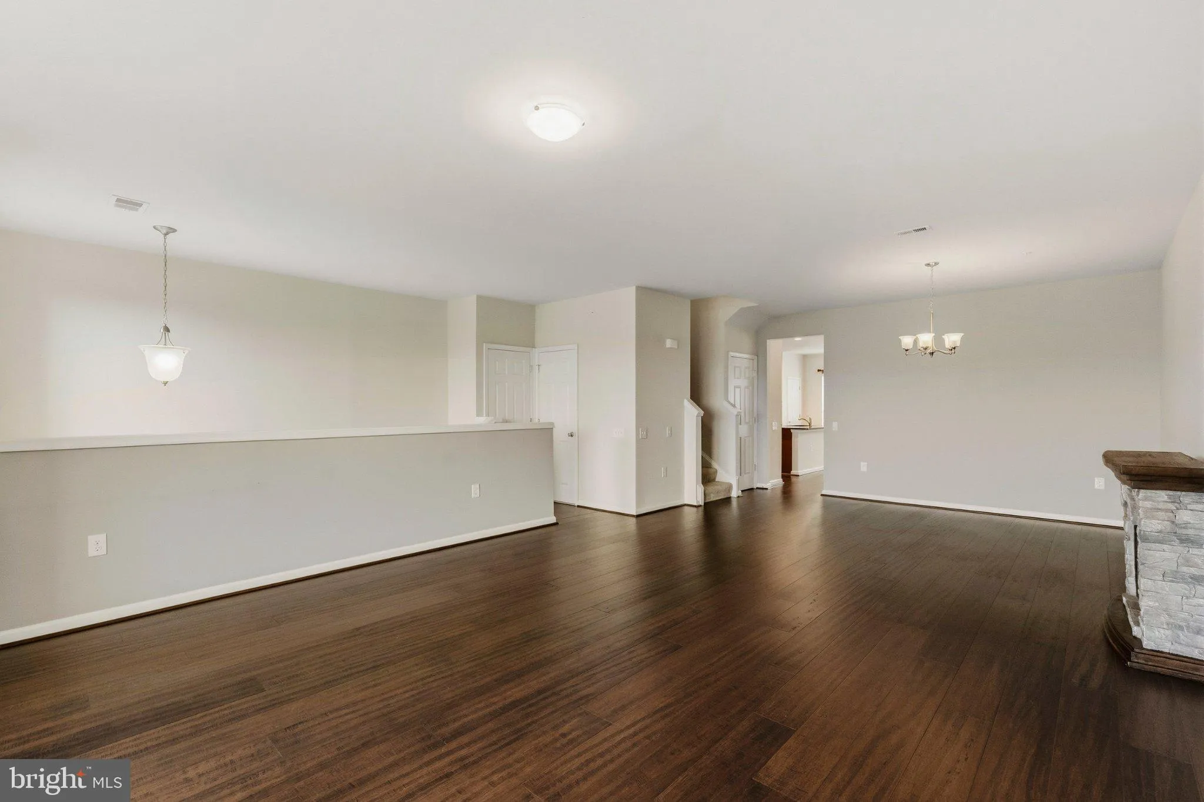
Available Now- 3-bedroom / 2.5-bath brick-front condo with 1-car garage in the sought-after Townes at Goose Creek Village. Gleaming hardwood floors on the main level. Gourmet kitchen with stainless steel appliances, granite counters, island, ceramic tile backsplash, ample counter space & pantry. Master bedroom ...

Available Now- 3-bedroom / 2.5-bath brick-front condo with 1-car garage in the sought-after Townes at Goose Creek Village. Gleaming hardwood floors on the main level. Gourmet kitchen with stainless steel appliances, granite counters, island, ceramic tile backsplash, ample counter space & pantry. Master bedroom with walk-in closet & private, spacious, luxurious bathroom with double sinks/vanity and huge shower. Convenient location to Loudoun County Pkwy, Dulles Access Rd, Route 7 & Dulles Airport. Walkable to shops, grocery stores, and restaurants. Managed by Promax Management, a professional property management company. No smoking- 1 Dog considered Case by case with $50 pet rent- Maximum 2 unrelated adults- Application fee of $70 and earnest money deposit check(s) made payable to Promax Management Inc.- Landlord requires credit with scores at a minimum of 675 and a minimum rent-to-income ratio of at least 33%

Read More
Basic Details
  • Property Type: Residential Lease
  • Listing Type: Active
  • Listing ID: VALO2132818
  • Price: $2,895
  • Bedrooms: 3
  • Bathrooms: 3
  • Half Bathrooms: 1
  • Sqft: 2,620 Sqft
  • Year Built: 2014
  • Location: US, VA, LOUDOUN-VA, Ashburn, TOWNES AT GOOSE CREEK VILLAGE, 20147
  • Structure Type: Interior Row/Townhouse
  • Heating System: Forced Air
  • Cooling System: Central A/C
  • Patio: Balcony
  • Full Bathrooms: 2
  • Listing Status: Active
Features & Appliances
Features
  • Window Features: DoublePaneWindows
  • Architectural Style: Colonial
  • Flooring: Hardwood, CeramicTile, Carpet, Vinyl
  • Interior Features: Combination Kitchen/Living, Kitchen - Gourmet, Kitchen - Island, Carpet, Ceiling Fan(s), Combination Dining/Living, Dining Area, Family Room Off Kitchen, Kitchen - Eat-In, Kitchen - Table Space, Pantry, Primary Bath(s), Bathroom - Stall Shower, Bathroom - Tub Shower, Upgraded Countertops, Walk-in Closet(s), Wood Floors, Recessed Lighting
  • Sewer: Public Sewer

Appliances
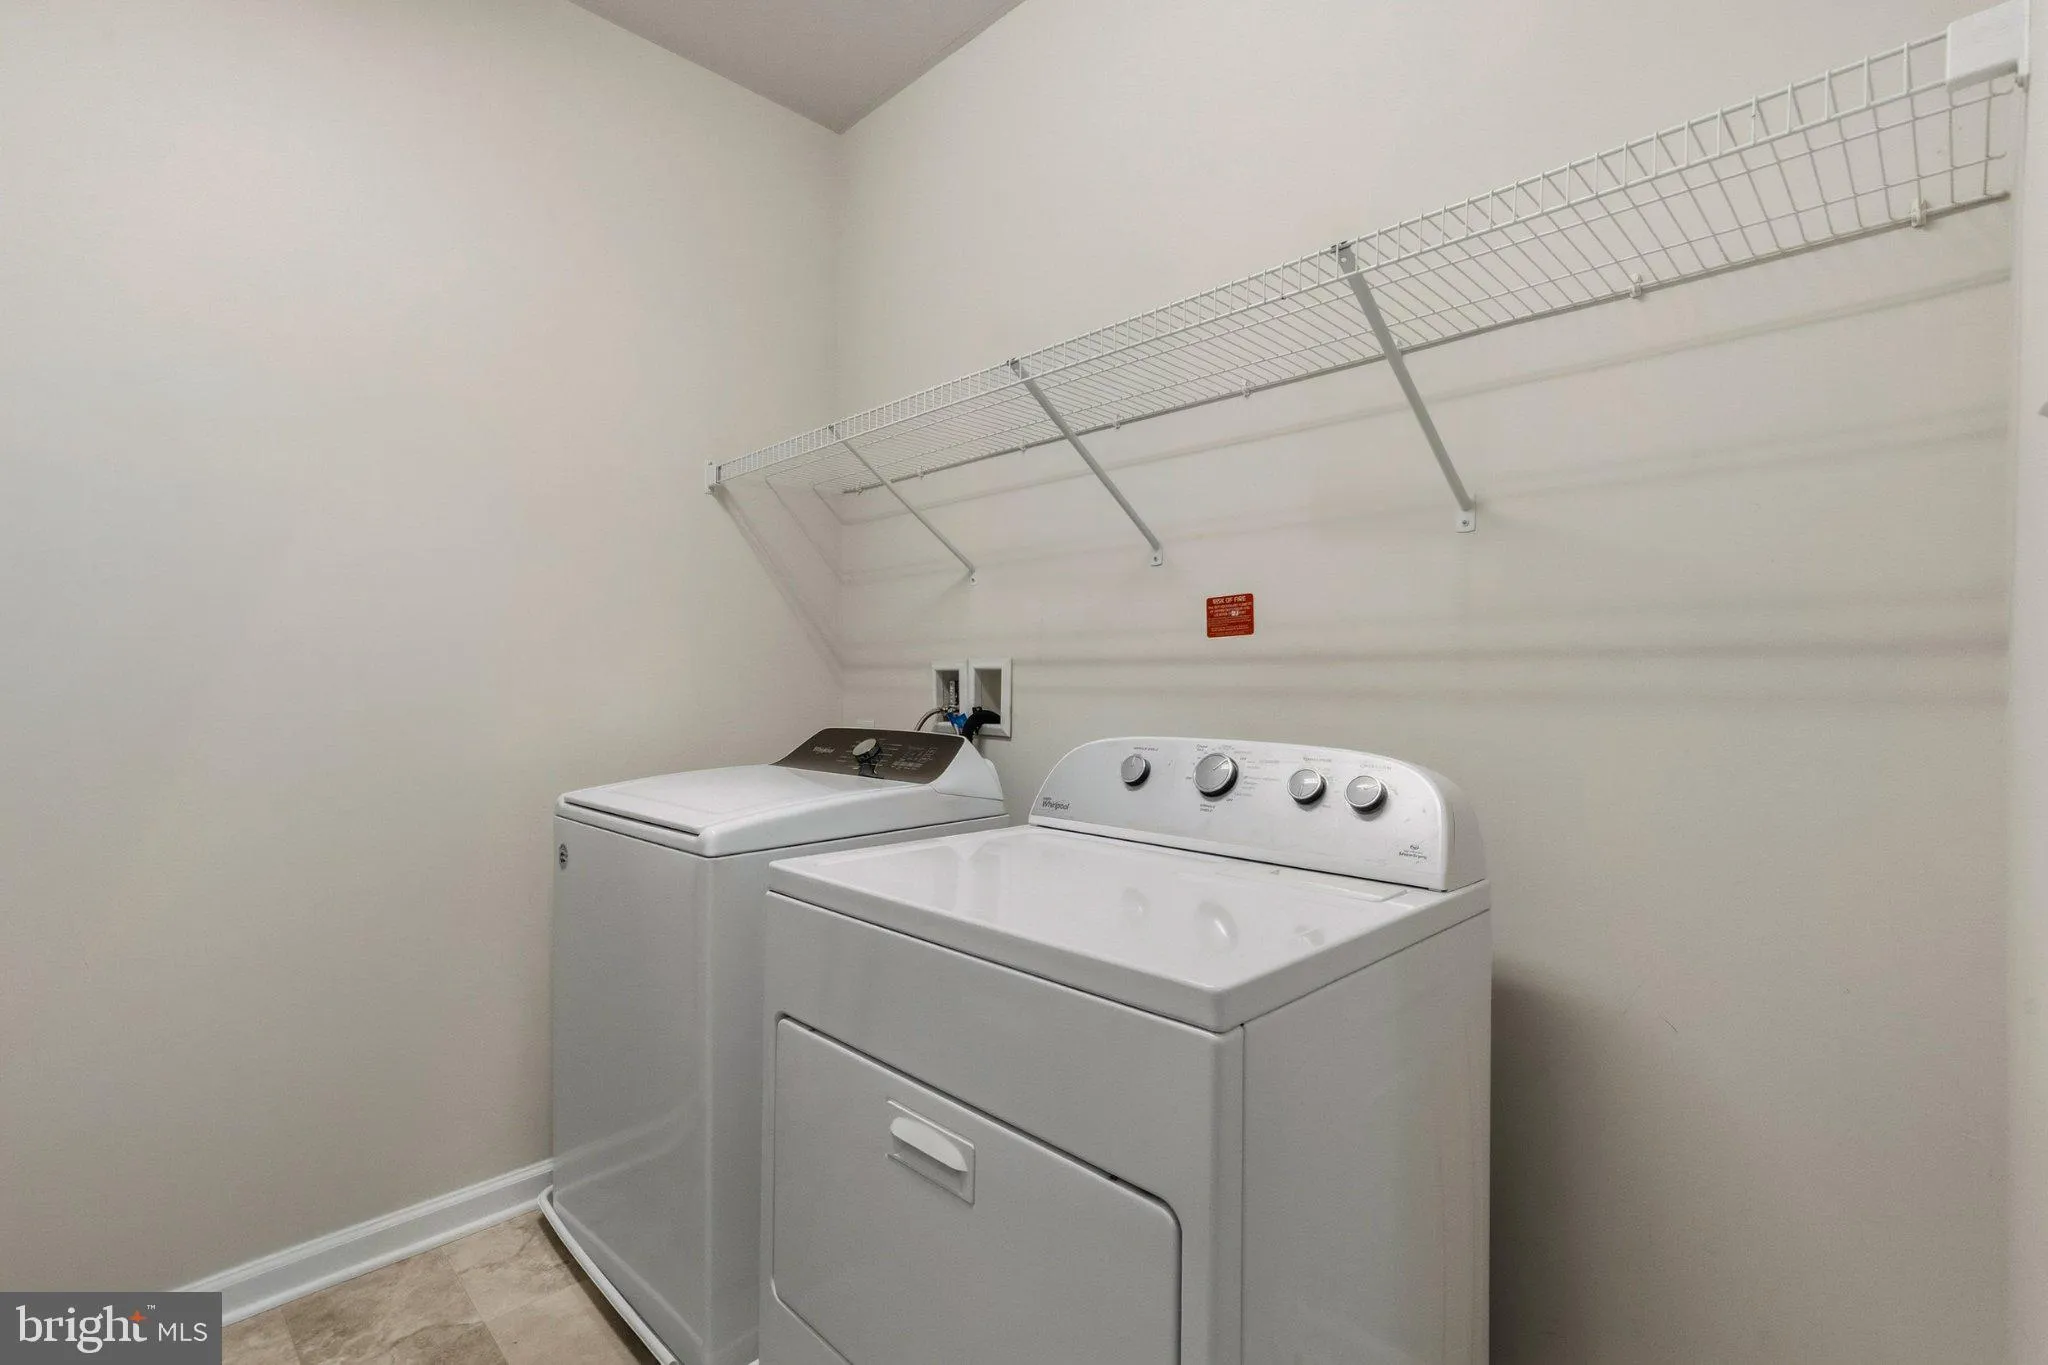
  • Appliances: Built-In Microwave, Dishwasher, Disposal, Dryer, Exhaust Fan, Icemaker, Oven/Range - Gas, Refrigerator, Stainless Steel Appliances, Washer, WaterHeater
Ask Agent A Question Ask Agent A Question

Address Map Address Map
Neighborhood Neighborhood
  • Elementary School: BELMONT STATION
  • High School: STONE BRIDGE
  • Middle School: TRAILSIDE
MLS Addon MLS Addon
  • Office Name: Promax Management, Inc.
  • Agent Name: Gerald A Hodges Sr.
Additional Information Additional Information
  • Water Source: Public
  • Accessibility Features: None
  • Association Amenities: Community Center, Exercise Room, Jog/Walk Path, Pool - Outdoor, Tot Lots/Playground
  • Construction Materials: Masonry
  • Foundation Details: Slab
  • Garage: 1.0
  • Levels: 2
  • On Market Date: 2026-08-01
  • Rent Includes: Trash Removal
Financial Financial
  • Association Fee Frequency: Unknown
  • Association Fee Includes: Lawn Maintenance, Management, Pool(s), Snow Removal, Trash
  • Association Yn: 1
Listing Information Listing Information
  • Originating System Name: Bright
  • List Agent Mls Id: 3293257
  • List Office Mls Id: PROM1
  • MLS Status: ACTIVE-BRIGHT
  • Modification Timestamp: 2026-09-25T19:59:55Z
  • Status Change Timestamp: 2026-08-01T04:00:00Z
Rob Spicer Broker, GRI Rob Spicer Broker, GRI Spicer Real Estate

7201 Wisconsin Avenue

Mortgage Calculator
$
$ %
Years
%
$ %Per Year
$ % Per Year

$
