Spicer Real Estate
  • Share
$3,350
Active Active
VA,Gainesville

Location 4511 SUDLEY ROAD, Gainesville, VA 20155

  • Sqft 2,325 Sqft SQFT
  • Bed 3
  • Bath 3
Basic Details Basic Details
Description

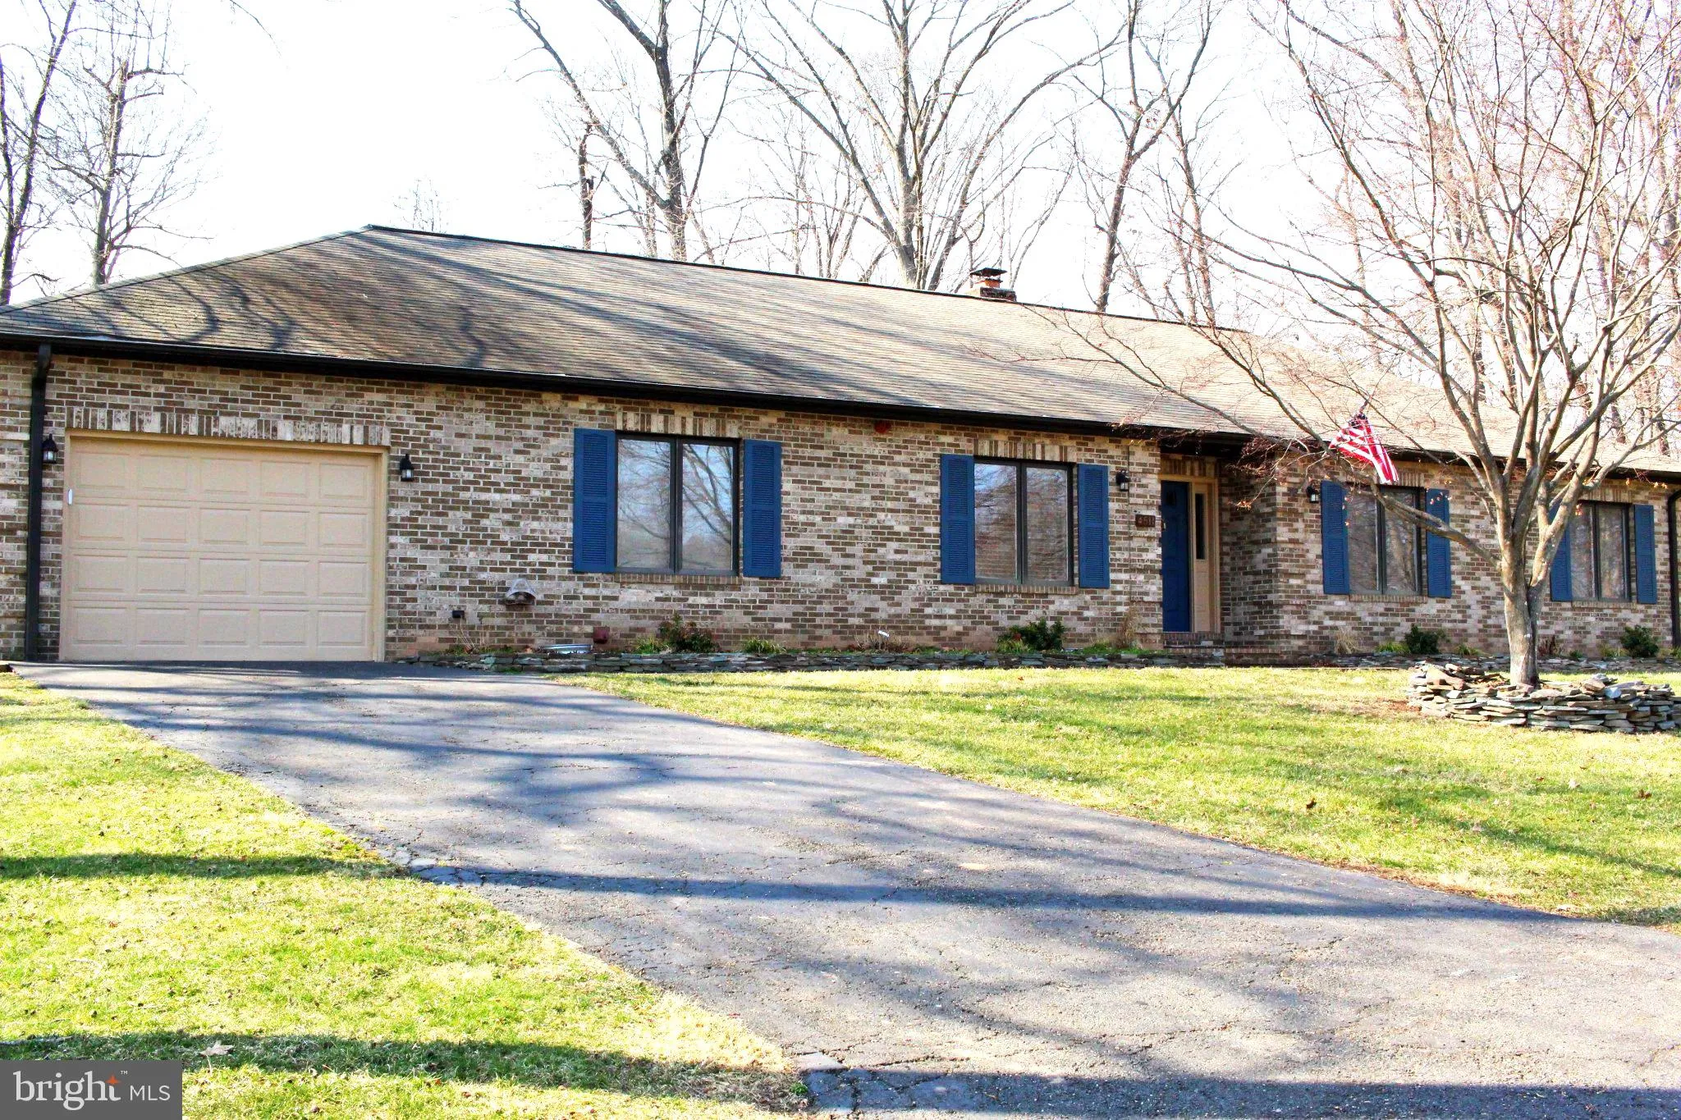
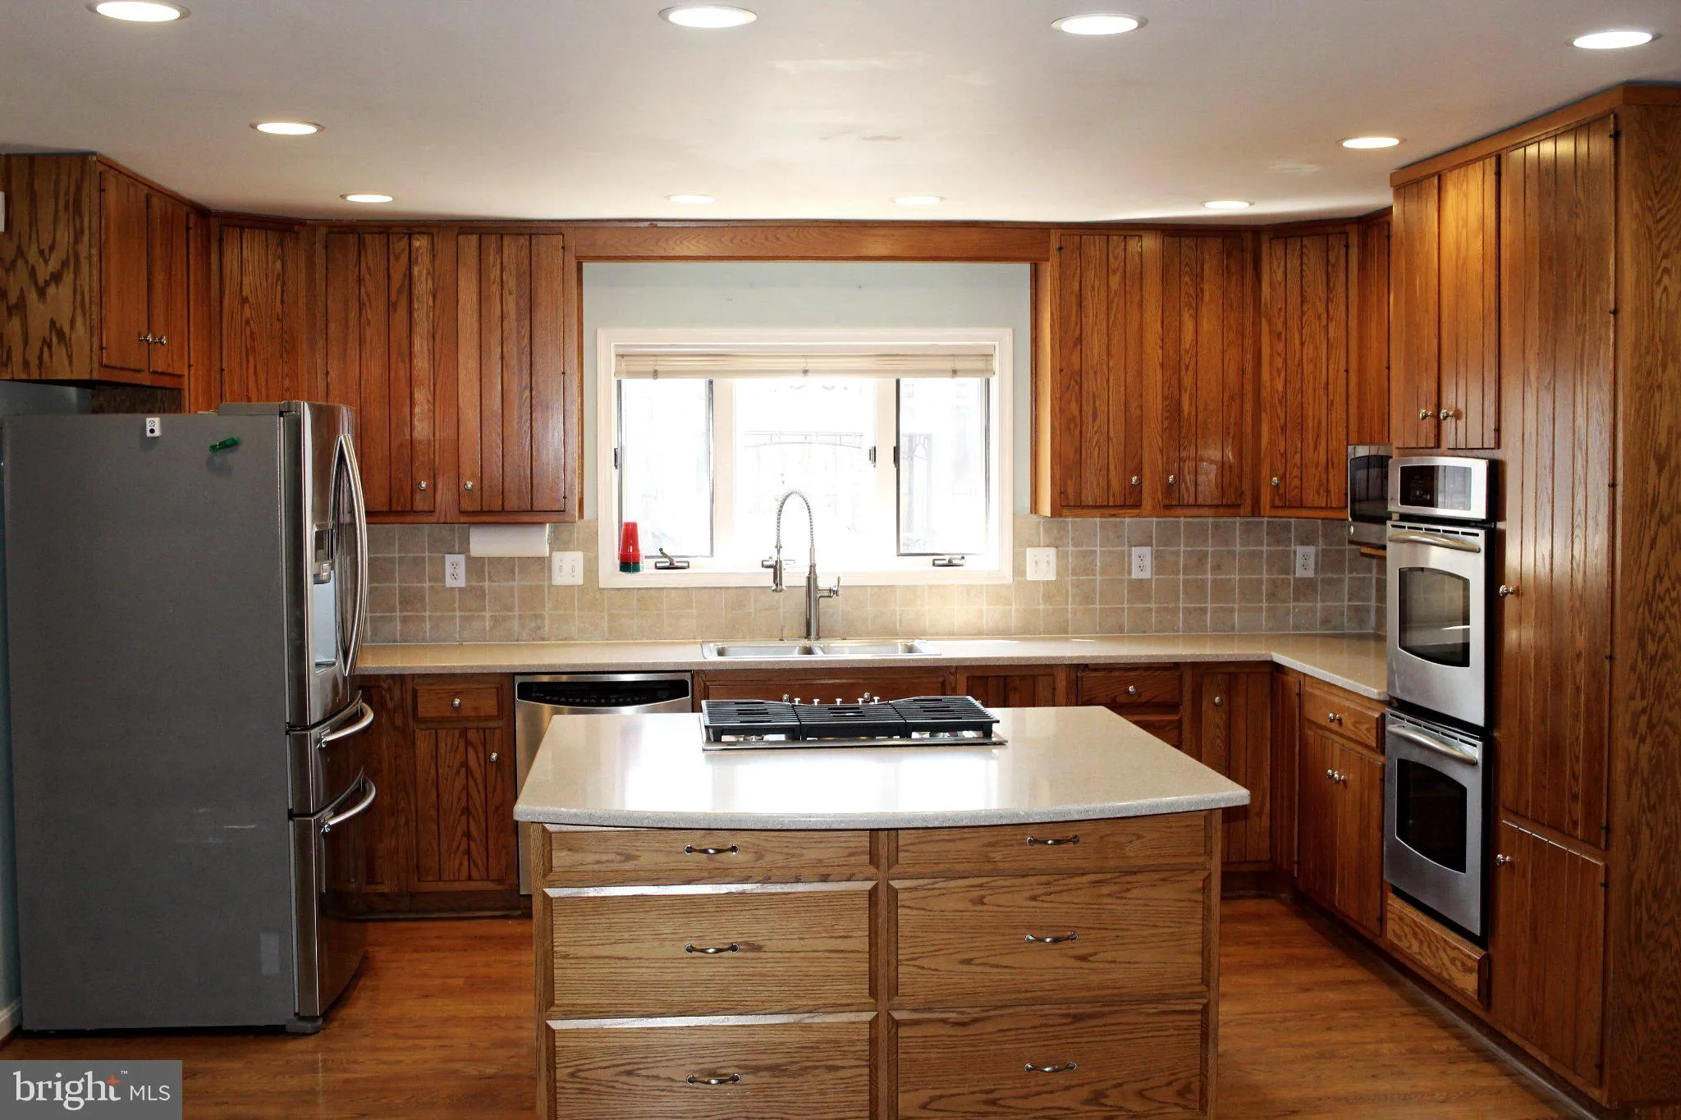
Discover a luxurious retreat in this exquisite 3-bedroom, 2.5-bathroom ranch-style home, nestled on a sprawling 1.13-acre lot. Built in 1989, this residence boasts timeless brick construction and has been maintained to ensure an excellent condition. Step inside to find a warm and inviting interior featuring wood flo...

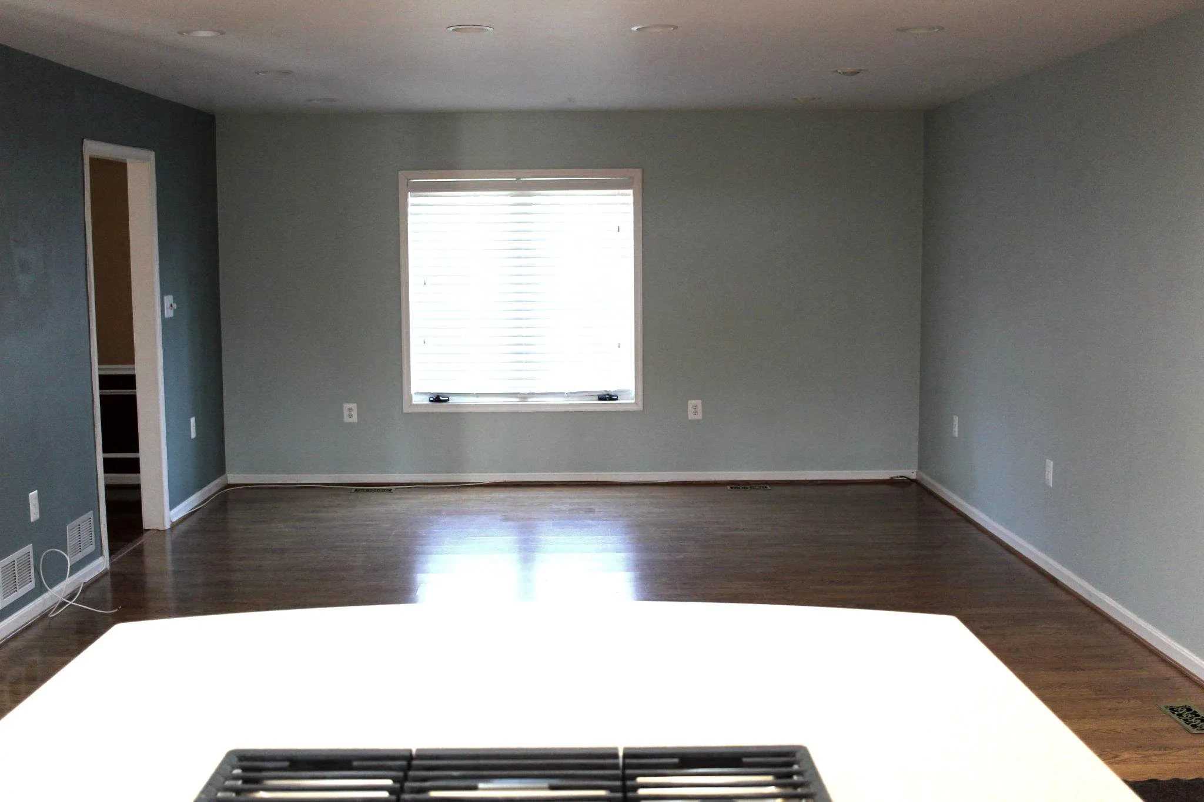
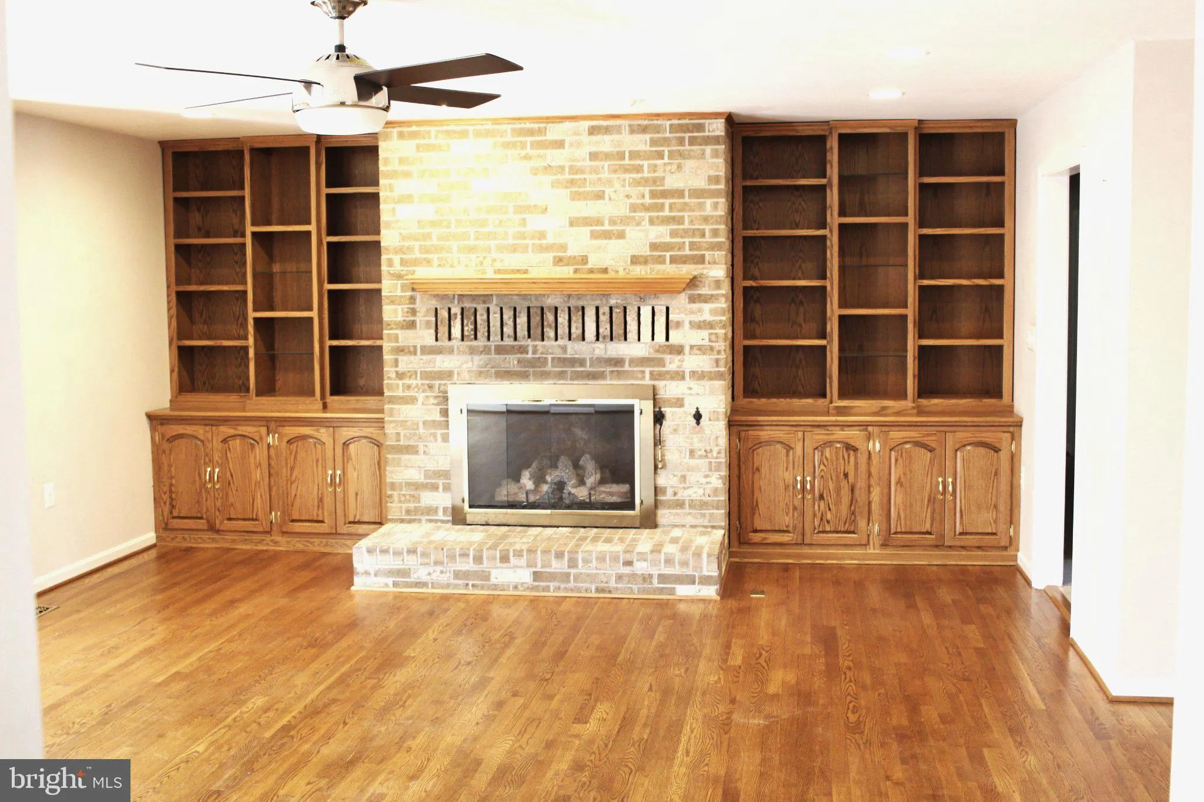
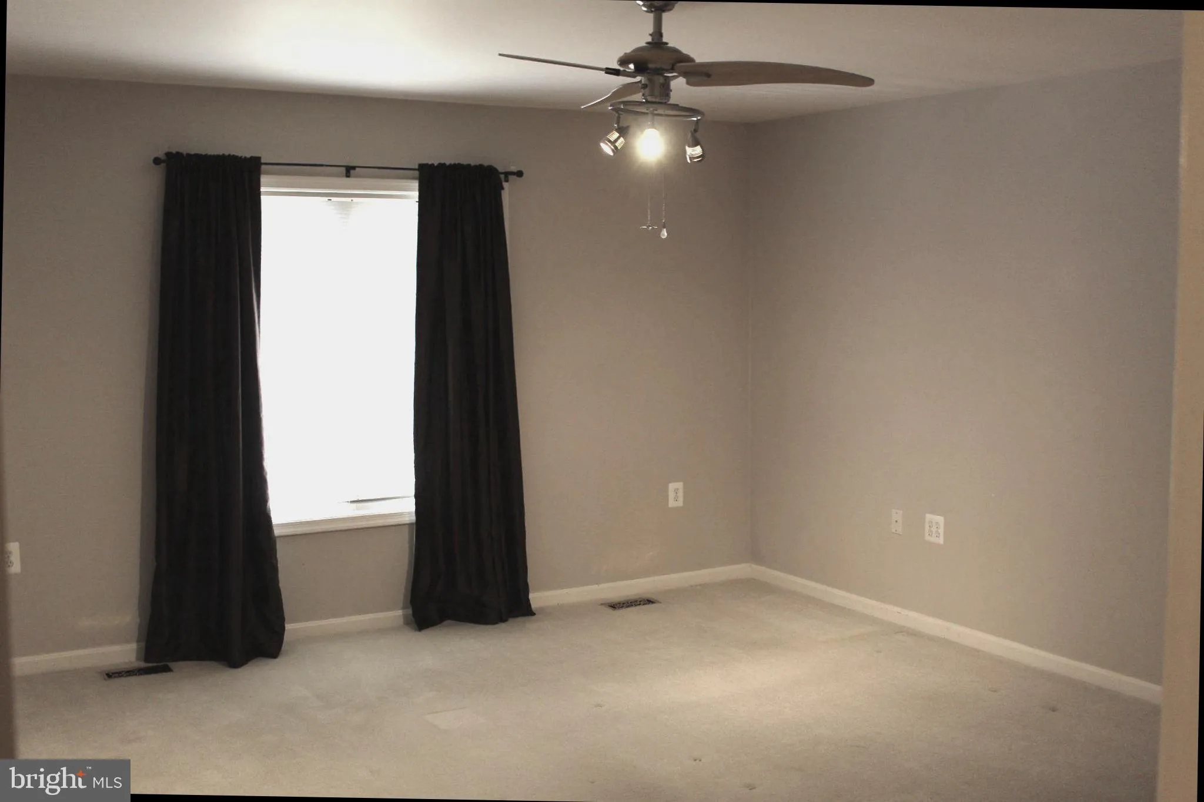
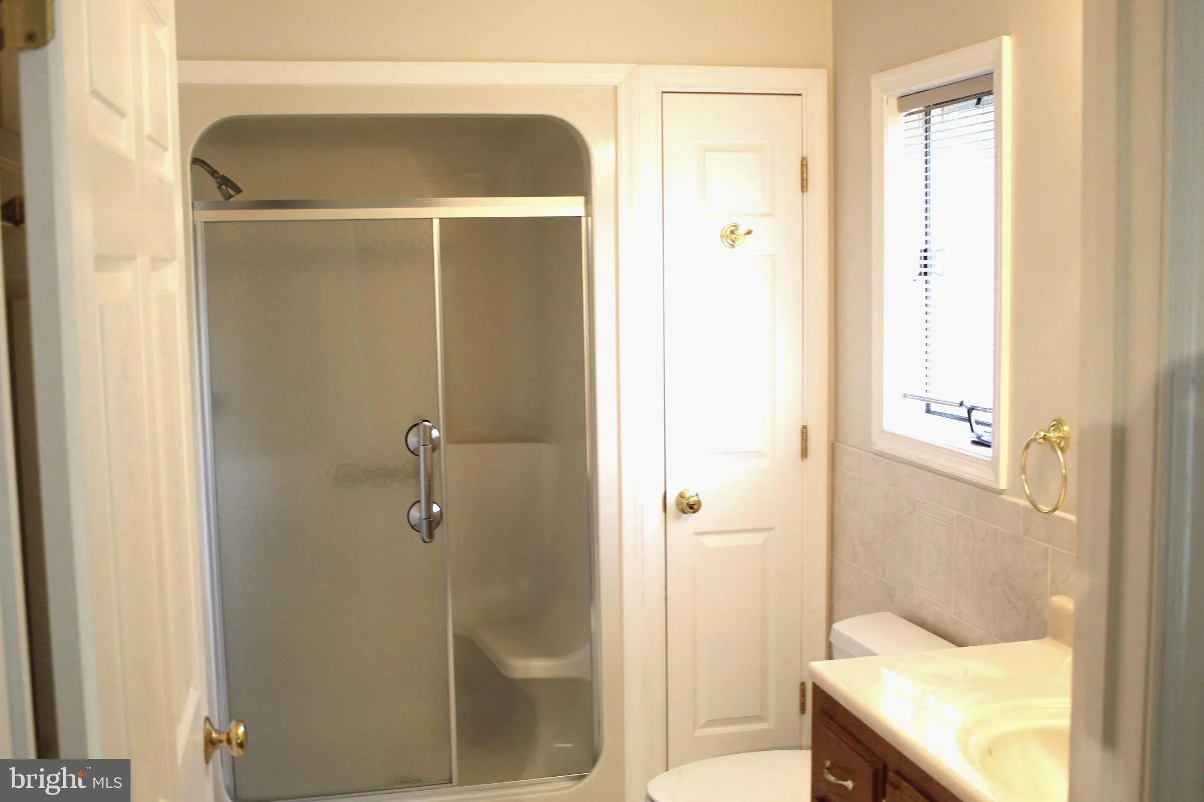
Discover a luxurious retreat in this exquisite 3-bedroom, 2.5-bathroom ranch-style home, nestled on a sprawling 1.13-acre lot. Built in 1989, this residence boasts timeless brick construction and has been maintained to ensure an excellent condition. Step inside to find a warm and inviting interior featuring wood floors, carpeted bedrooms and a traditional floor plan that seamlessly connects the family room to the eat-in kitchen. The kitchen is equipped with high-end appliances including a double wall oven, down-draft gas cooktop, and a spacious island, perfect for entertaining. Enjoy cozy evenings by the stone gas fireplace with glass doors, creating a serene ambiance. Retreat to the luxurious primary suite, complete with a walk-in closet and bathroom. Hall bath features a jetted tub and shower. Additional highlights include cedar closets, ceiling fans, and convenient central vacuum. Outside, indulge in your private oasis with a heated in-ground pool, surrounded by beautifully landscaped grounds. The property also features an outbuilding, a second garage (currently being used by owner), and a shed for ample storage. Available for lease starting September 10, 2026, with a minimum lease term of 12 months, this home includes water, sewer, and taxes in the rent as well as professional opening and closing of the pool.

Read More
Basic Details
  • Property Type: Residential Lease
  • Listing Type: Active
  • Listing ID: VAPW2128204
  • Price: $3,350
  • Bedrooms: 3
  • Rooms: 8
  • Bathrooms: 3
  • Half Bathrooms: 1
  • Sqft: 2,325 Sqft
  • Year Built: 1989
  • Lot Area: 1.13 Acre
  • Location: US, VA, PRINCE WILLIAM-VA, Gainesville, NONE, 20155
  • Structure Type: Detached
  • Heating System: Forced Air, Heat Pump - Electric BackUp
  • Swimming Pool: InGround, Heated
  • Cooling System: Central A/C
  • Fence: Board
  • Fireplace: Fireplace - Glass Doors, Gas/Propane, Stone
  • Patio: Patio
  • Full Bathrooms: 2
  • Listing Status: Active
Features & Appliances
Features
  • Utilities: Propane, PhoneConnected, Electric Available
  • Window Features: DoublePaneWindows, Double Hung
  • Architectural Style: Ranch/Rambler
  • Exterior Features: Outbuilding(s)
  • Fireplaces Total: 1
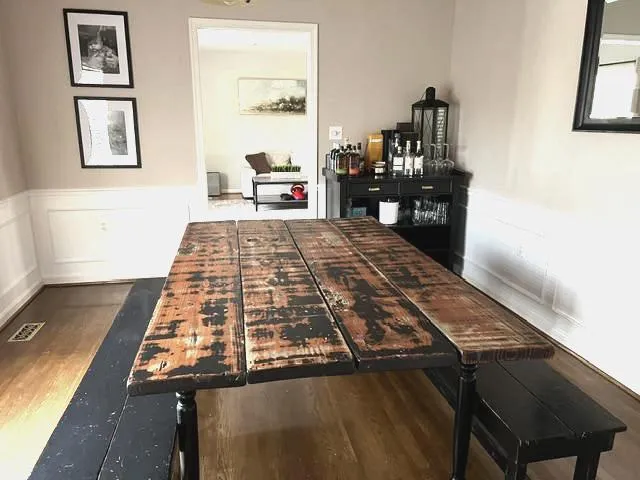
  • Interior Features: Bathroom - Jetted Tub, Bathroom - Stall Shower, Cedar Closet(s), Ceiling Fan(s), Central Vacuum, Entry Level Bedroom, Family Room Off Kitchen, Formal/Separate Dining Room, Floor Plan - Traditional, Kitchen - Eat-In, Kitchen - Island, Pantry, Walk-in Closet(s), Window Treatments, Wood Floors
  • Sewer: Private Septic Tank

Appliances
  • Appliances: Central Vacuum, Cooktop - Down Draft, Dishwasher, Disposal, Dryer, Dryer - Electric, Dryer - Front Loading, Exhaust Fan, Microwave, Oven - Double, Oven - Wall, Refrigerator, Washer, Washer - Front Loading, Water Conditioner - Owned, WaterHeater
Ask Agent A Question Ask Agent A Question

Address Map Address Map
MLS Addon MLS Addon
  • Office Name: Samson Properties
  • Agent Name: Donald R Stewart
Additional Information Additional Information
  • Water Source: Well
  • Accessibility Features: None
  • Construction Materials: Brick
  • Electric: 200+ Amp Service
  • Foundation Details: Crawl Space
  • Garage: 1.0
  • Levels: 1
  • On Market Date: 2026-08-15
  • Rent Includes: Taxes, Water, Sewer
Listing Information Listing Information
  • Originating System Name: Bright
  • List Agent Mls Id: 23207
  • List Office Mls Id: SAMP1
  • MLS Status: ACTIVE-BRIGHT
  • Modification Timestamp: 2026-09-25T21:57:23Z
  • Status Change Timestamp: 2026-08-15T04:00:00Z
Rob Spicer Broker, GRI Rob Spicer Broker, GRI Spicer Real Estate

7201 Wisconsin Avenue

Mortgage Calculator
$
$ %
Years
%
$ %Per Year
$ % Per Year

$
