Spicer Real Estate
  • Share
$3,200
Active Active
VA,Sterling

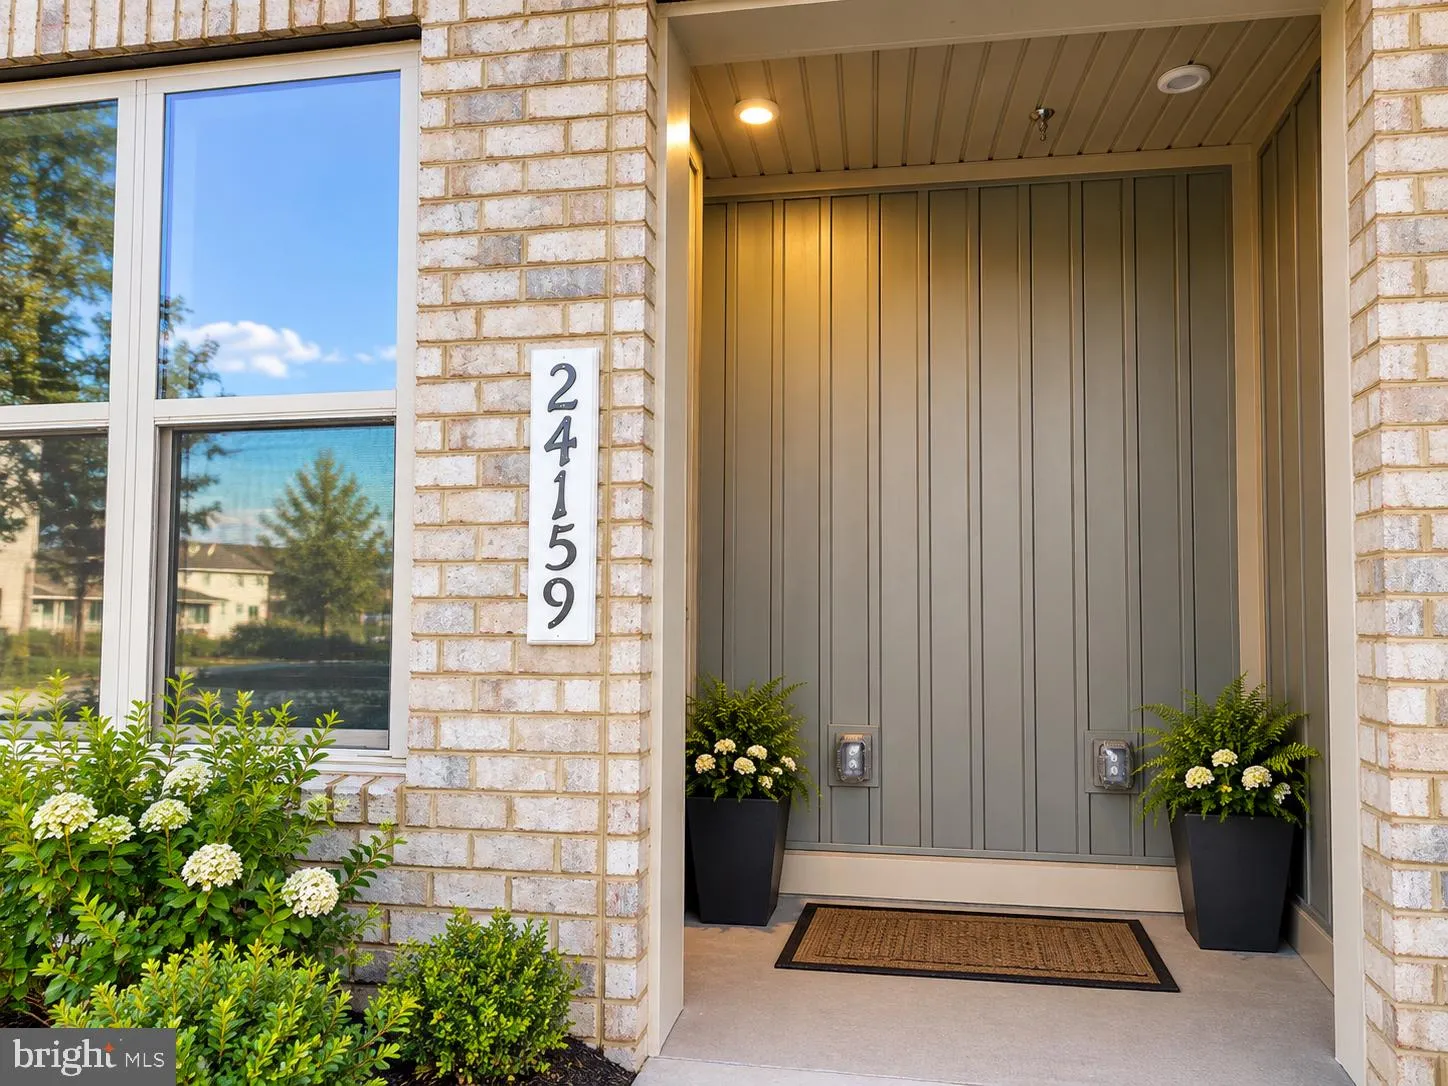
Location 24159 PISSARRO DRIVE, Sterling, VA 20166

  • Sqft 2,066 Sqft SQFT
  • Bed 3
  • Bath 3
Basic Details Basic Details
Description

Welcome to this beautiful end-unit home in the desirable Arcola Town Center community! This spacious 3-bedroom, 2.5-bath residence offers approximately 2, 066 square feet of comfortable living space with abundant natural light from additional end-unit windows. The modern kitchen features white cabinetry, beautiful w...

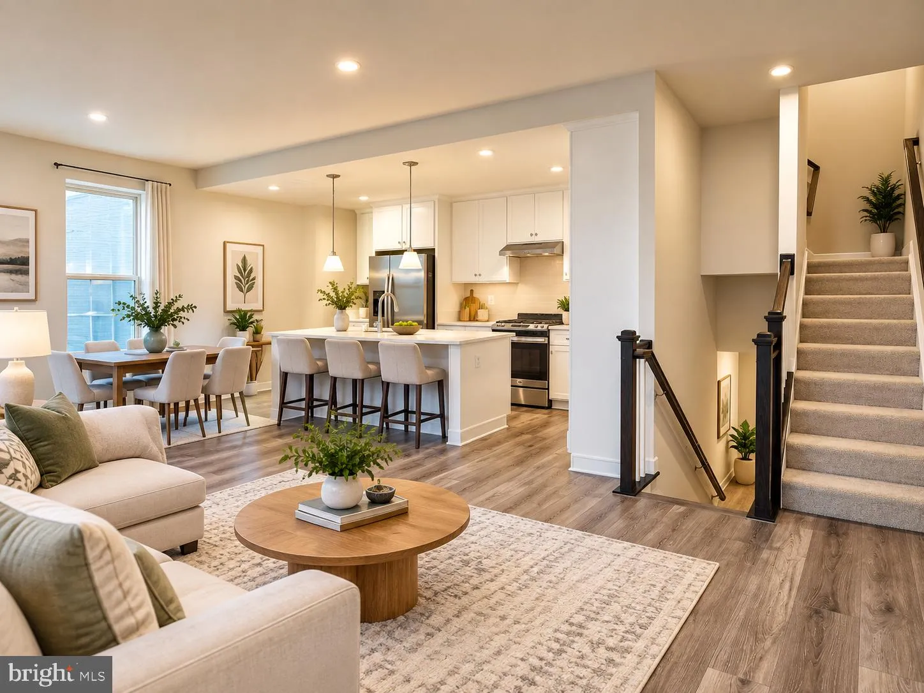
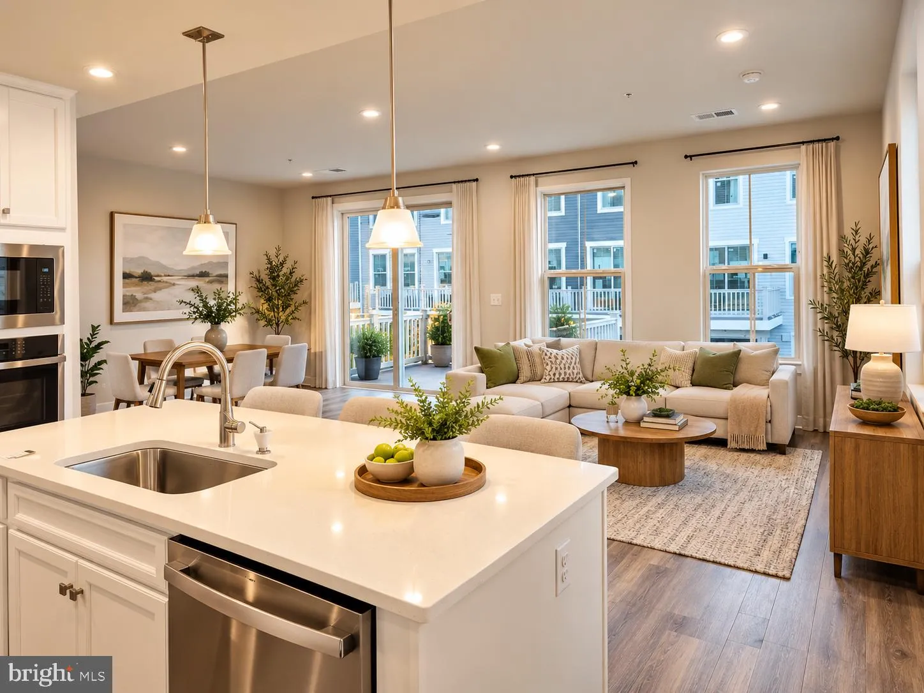
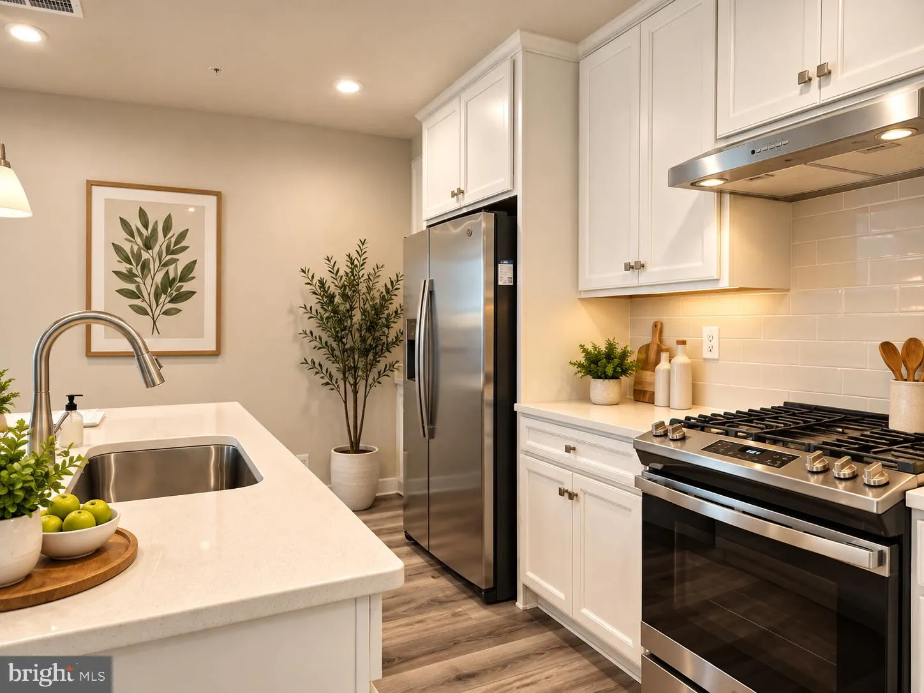
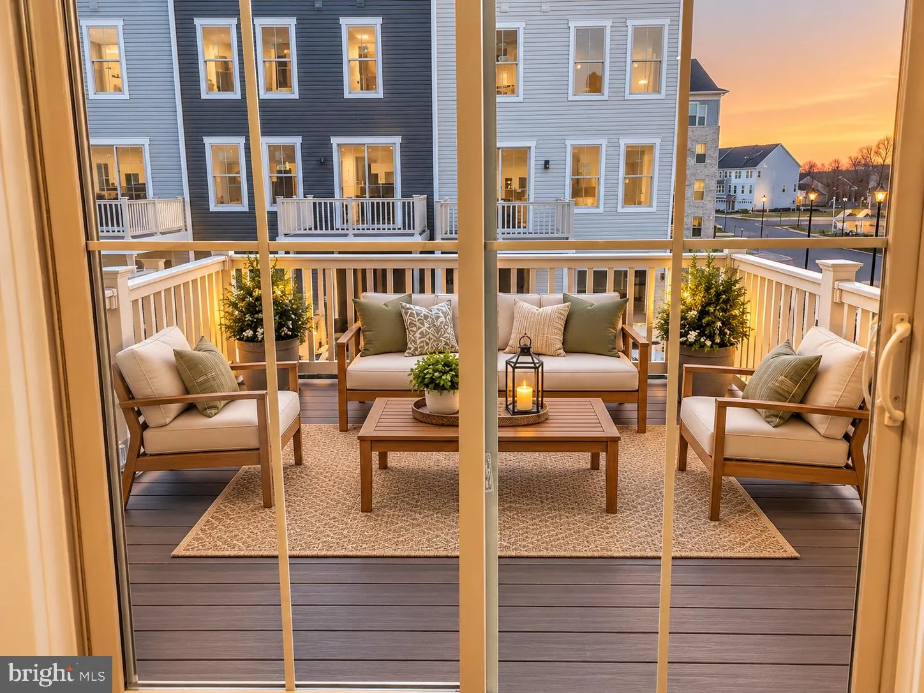
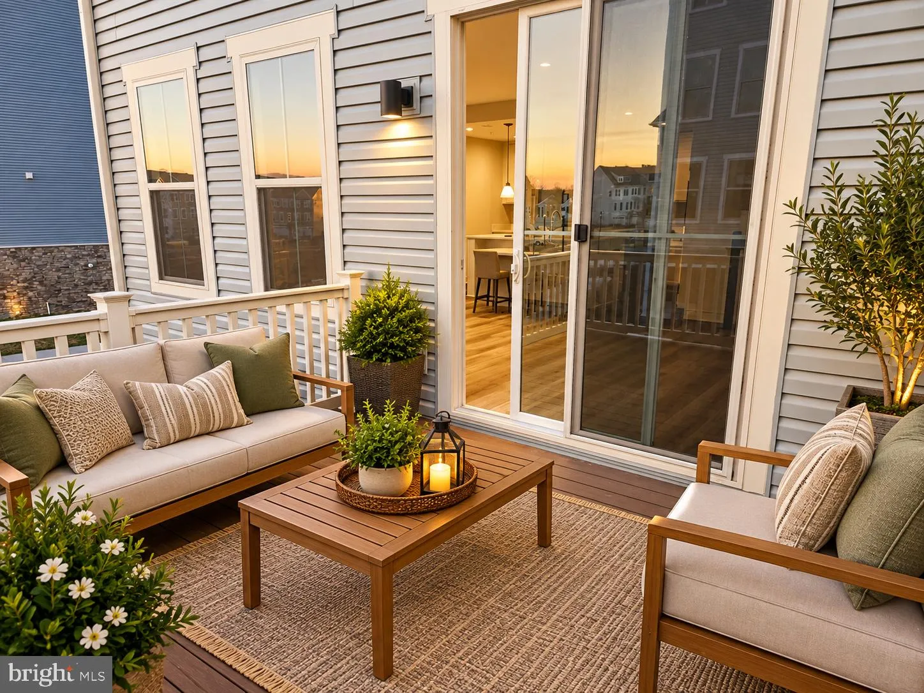
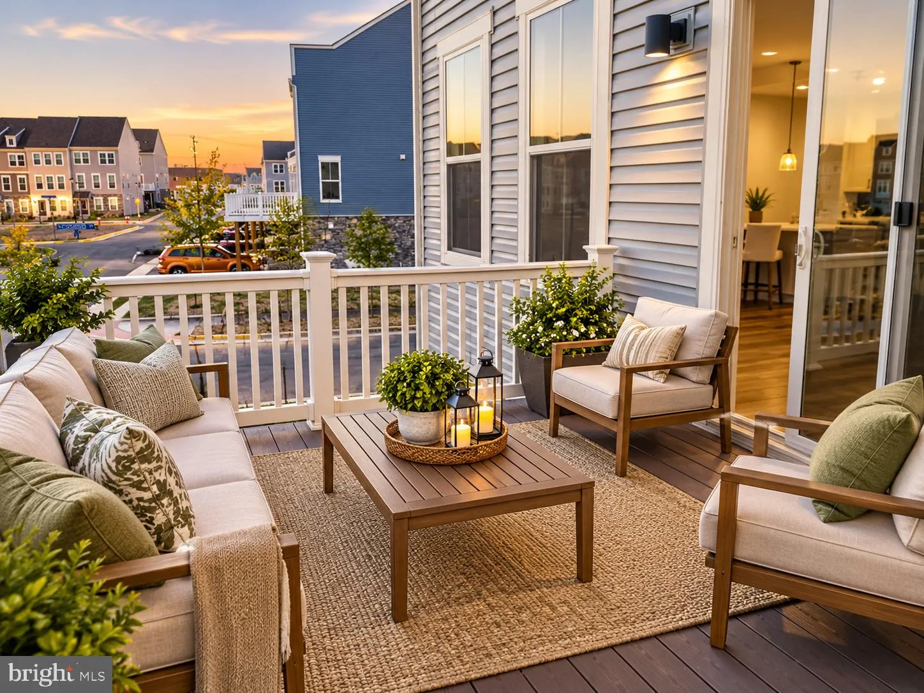
Welcome to this beautiful end-unit home in the desirable Arcola Town Center community! This spacious 3-bedroom, 2.5-bath residence offers approximately 2, 066 square feet of comfortable living space with abundant natural light from additional end-unit windows. The modern kitchen features white cabinetry, beautiful white quartz countertops, a double wall oven, microwave, and plenty of space for cooking and entertaining. Luxury vinyl plank flooring extends throughout the first two levels, providing a clean and contemporary look. Enjoy indoor-outdoor living with oversized French sliding glass doors leading to an approximately 11′ x 12′ private deck—perfect for relaxing or entertaining. The spacious bedrooms, open living areas, and thoughtfully designed floor plan provide plenty of room for everyday living. Conveniently located near shopping, dining, entertainment, major commuter routes, and Dulles International Airport. This well-maintained home offers a wonderful combination of space, modern finishes, and a convenient Loudoun County location. Don’t miss the opportunity to make this beautiful home your next residence!

Read More
Basic Details
  • Property Type: Residential Lease
  • Listing Type: Active
  • Listing ID: VALO2136674
  • Price: $3,200
  • View: Street
  • Bedrooms: 3
  • Rooms: 3
  • Bathrooms: 3
  • Half Bathrooms: 1
  • Sqft: 2,066 Sqft
  • Year Built: 2023
  • Lot Area: 0.05 Acre
  • Location: US, VA, LOUDOUN-VA, Sterling, ARCOLA TOWN CENTER, 20166
  • Structure Type: Interior Row/Townhouse
  • Heating System: Forced Air, Programmable Thermostat
  • Cooling System: Central A/C
  • Full Bathrooms: 2
  • Listing Status: Active
  • New Construction Yn: 1
  • Roof: Asphalt
Features & Appliances
Features
  • Utilities: Natural Gas Available
  • Architectural Style: Traditional
  • Exterior Features: Sidewalks, Street Lights
  • Flooring: Carpet, Vinyl
  • Interior Features: Dining Area, Family Room Off Kitchen, Floor Plan - Open, Kitchen - Eat-In, Kitchen - Island, Primary Bath(s), Recessed Lighting, Walk-in Closet(s)
  • Sewer: Public Sewer

Appliances
  • Appliances: Dishwasher, Disposal, Microwave, Oven - Self Cleaning, Refrigerator, Stainless Steel Appliances, Stove, Washer/Dryer Hookups Only, WaterHeater, Oven - Wall, Water Heater - High-Efficiency
Ask Agent A Question Ask Agent A Question

Address Map Address Map
Neighborhood Neighborhood
  • High School: ROCK RIDGE
MLS Addon MLS Addon
  • Office Name: Advin Realty, LLC
  • Agent Name: MAHESWARAN Jayaraman
Additional Information Additional Information
  • Water Source: Public
  • Accessibility Features: None
  • Association Amenities: Club House, Pool - Outdoor, Tot Lots/Playground
  • Construction Materials: BlownInInsulation, Brick Front, Vinyl Siding
  • Foundation Details: Other
  • Garage: 1.0
  • Levels: 4
  • On Market Date: 2026-09-15
  • Rent Includes: Common Area Maintenance, Community Center, HOA/Condo Fee
Financial Financial
  • Association Fee: 600.0
  • Association Fee Frequency: Monthly
  • Association Fee Includes: Common Area Maintenance, Insurance, Lawn Maintenance, Snow Removal, Trash, Water
  • Association Yn: 1
Listing Information Listing Information
  • Originating System Name: Bright
  • List Agent Mls Id: 3351372
  • List Office Mls Id: AVRY1
  • MLS Status: ACTIVE-BRIGHT
  • Modification Timestamp: 2026-09-25T22:11:46Z
  • Status Change Timestamp: 2026-09-15T04:00:00Z
Rob Spicer Broker, GRI Rob Spicer Broker, GRI Spicer Real Estate

7201 Wisconsin Avenue

Mortgage Calculator
$
$ %
Years
%
$ %Per Year
$ % Per Year

$
