
 Share

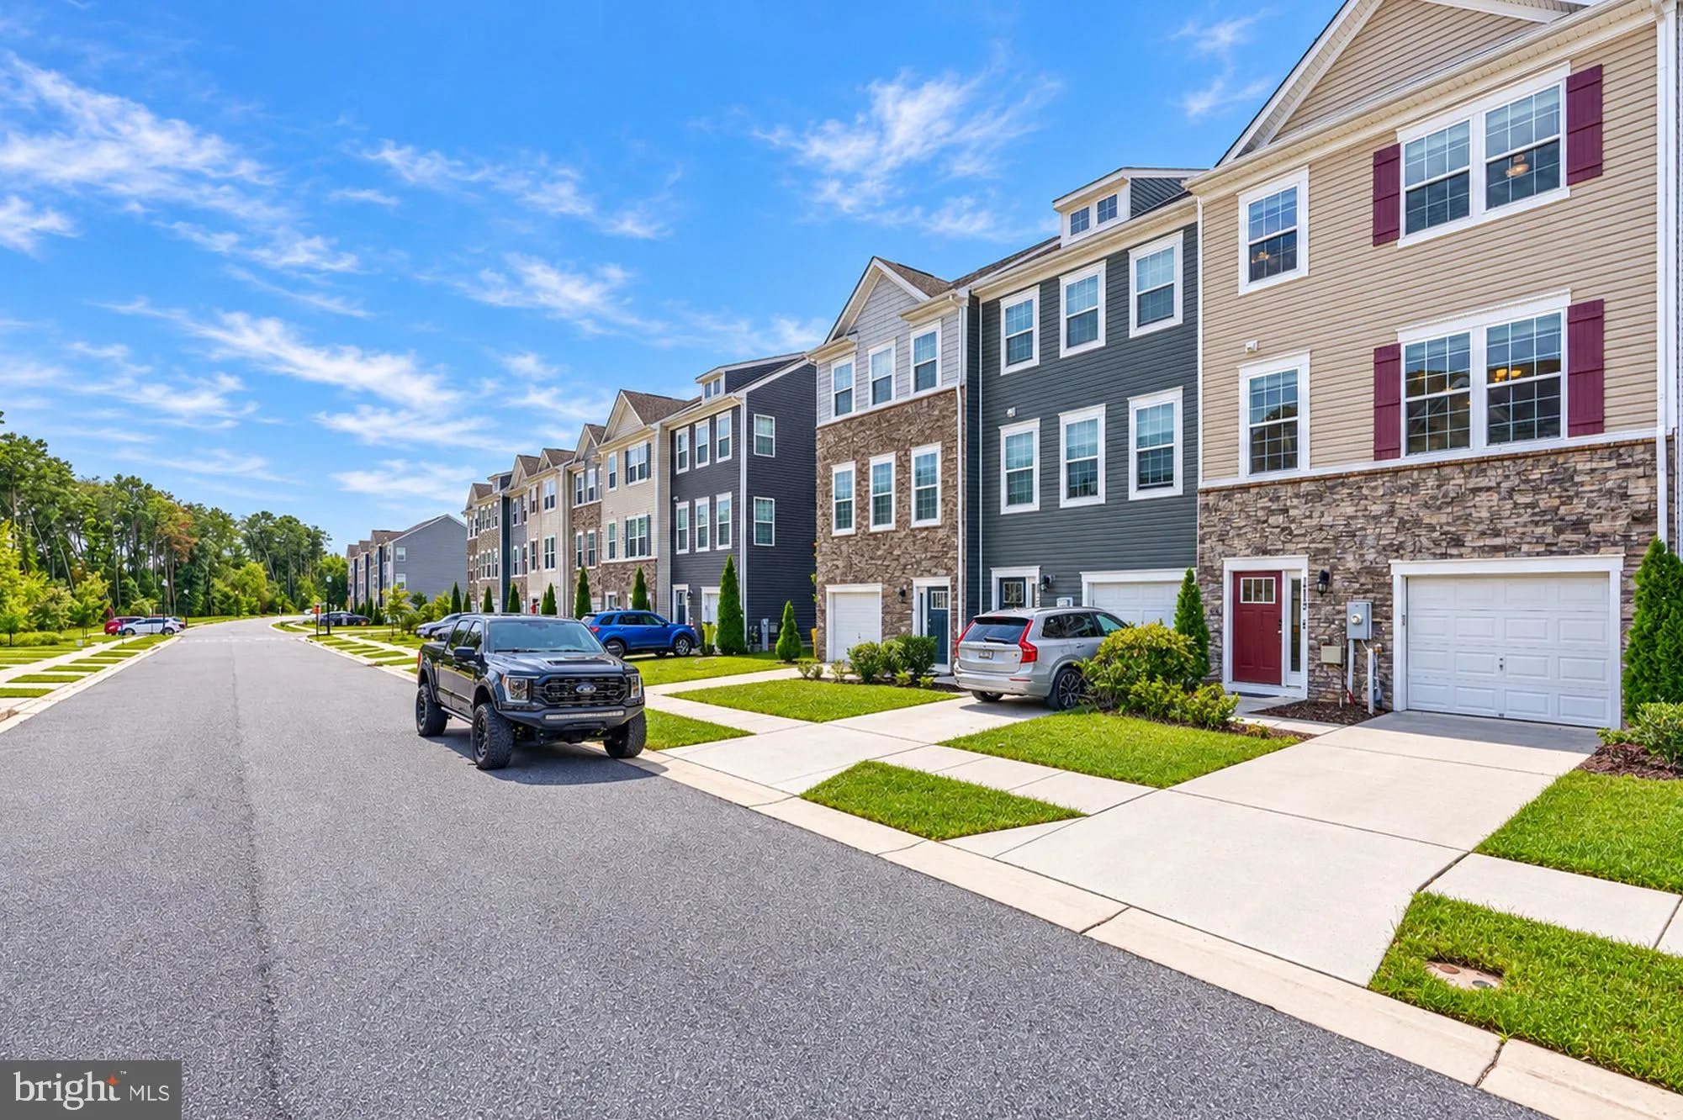
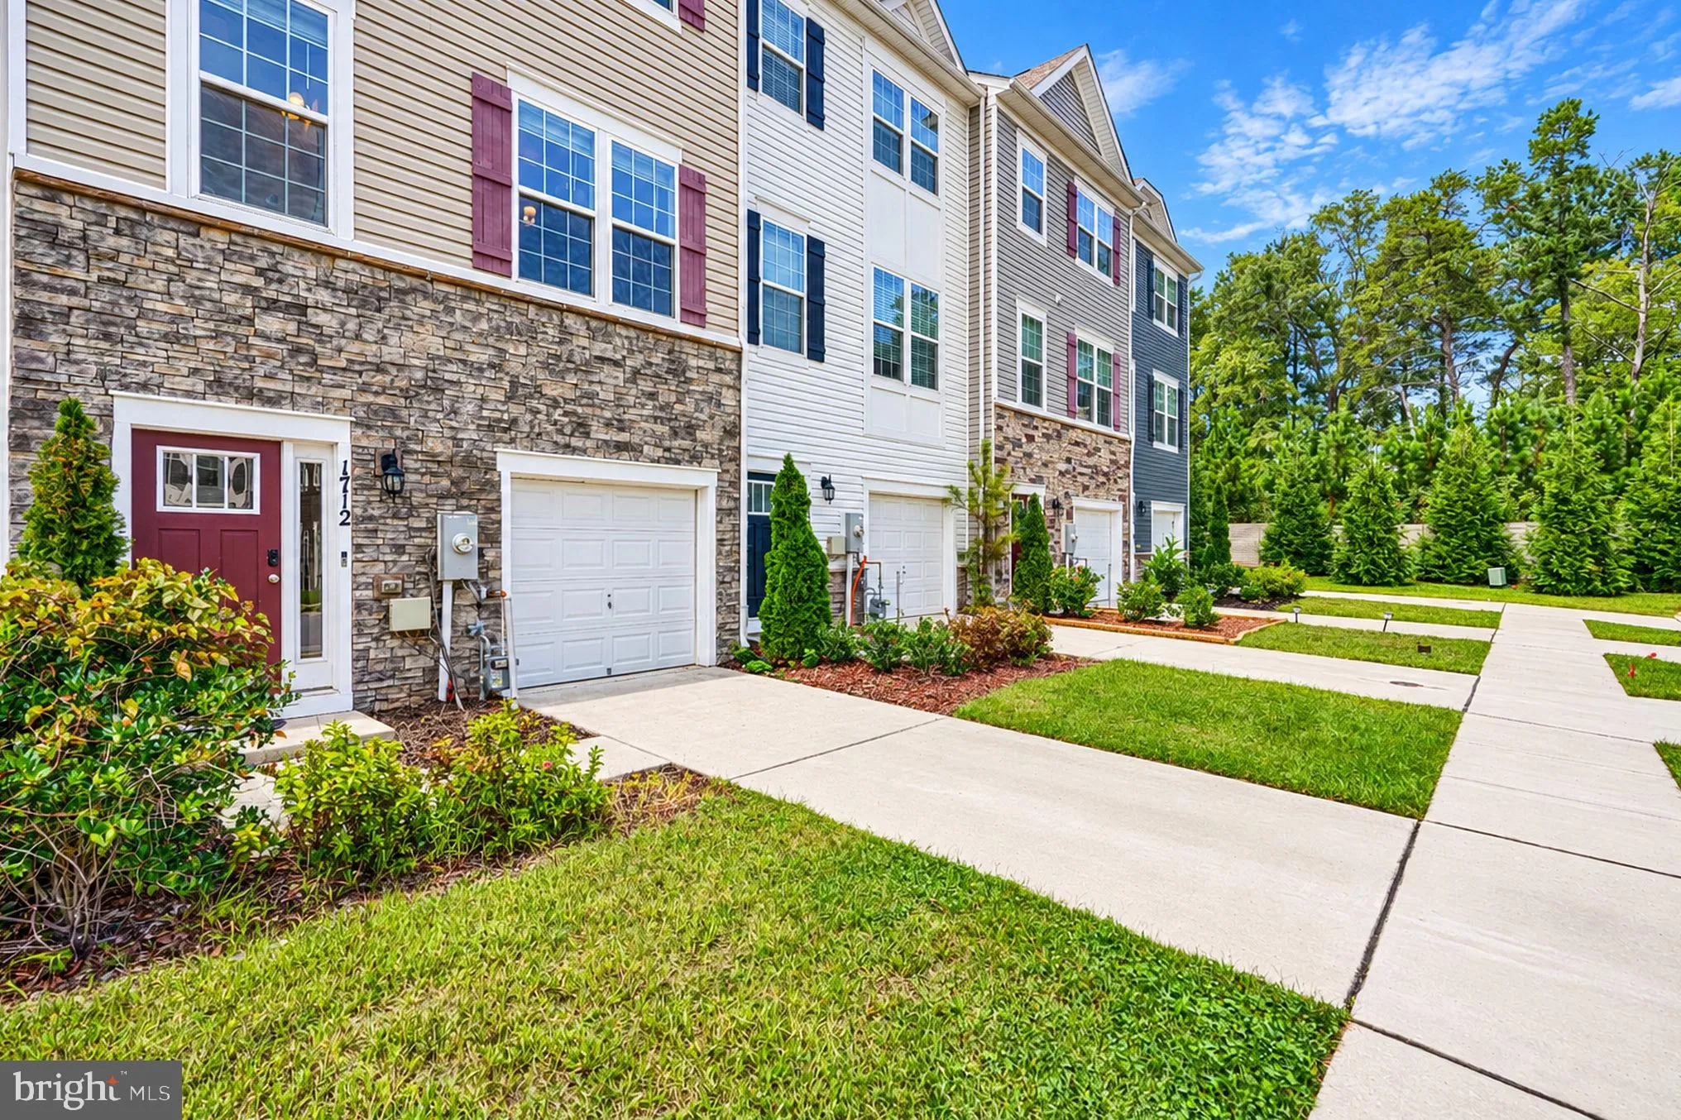
 1712 RED FOX TRL TRAIL, Odenton, MD 21113
 1,960 Sqft SQFT
 3
 3
 Basic Details
AGENTS – PLEASE VIEW AGENT REMARKS IN BRIGHT MLS. Welcome to 1712 Red Fox Trail in Odenton Town Center, a spacious three-level townhome offering 3 bedrooms, 2.5 bathrooms, and an attached 1-car garage. Built in 2020, this D.R. Horton Noble model offers a functional layout with modern finishes and flexible livi...
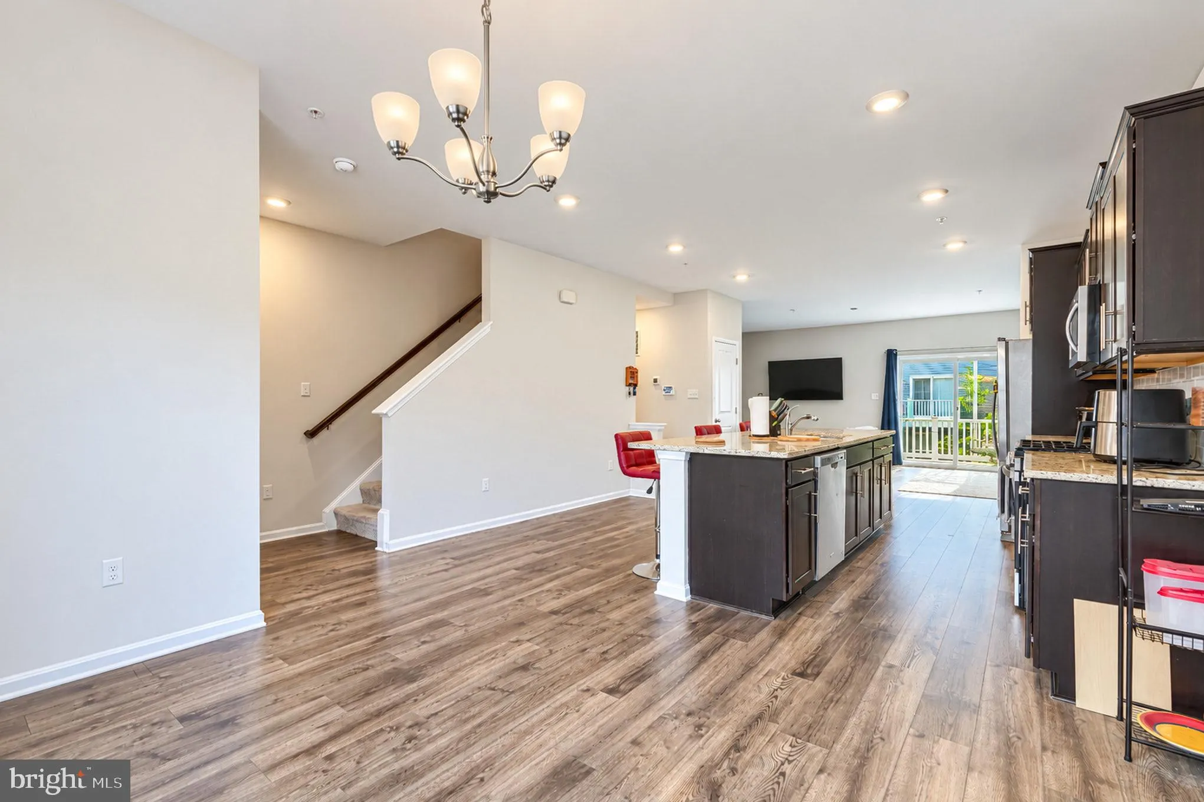
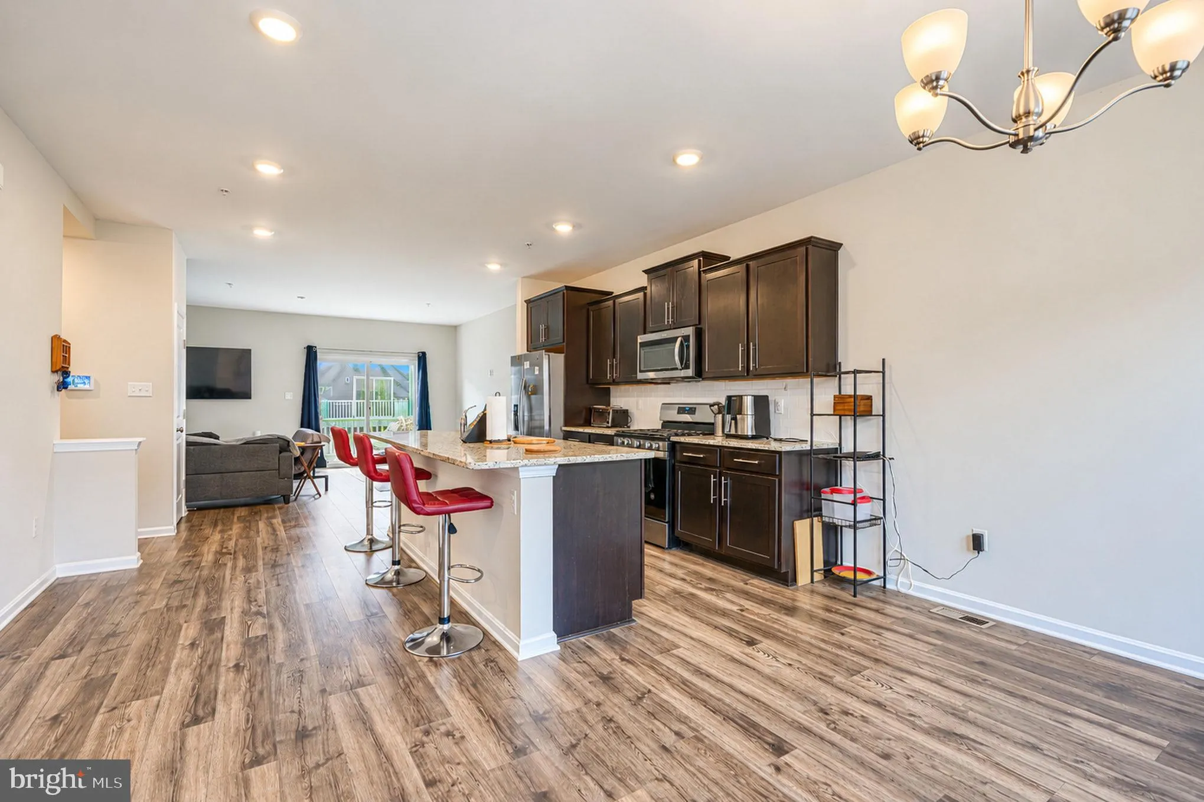
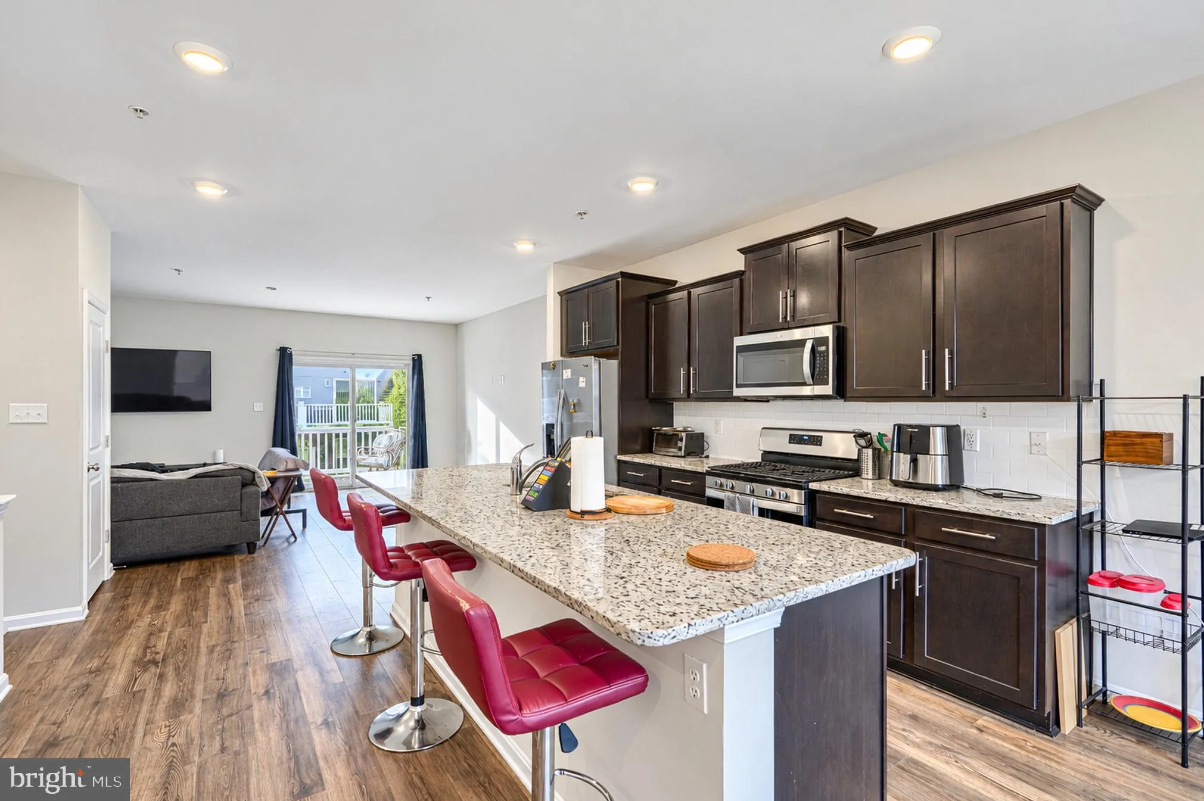
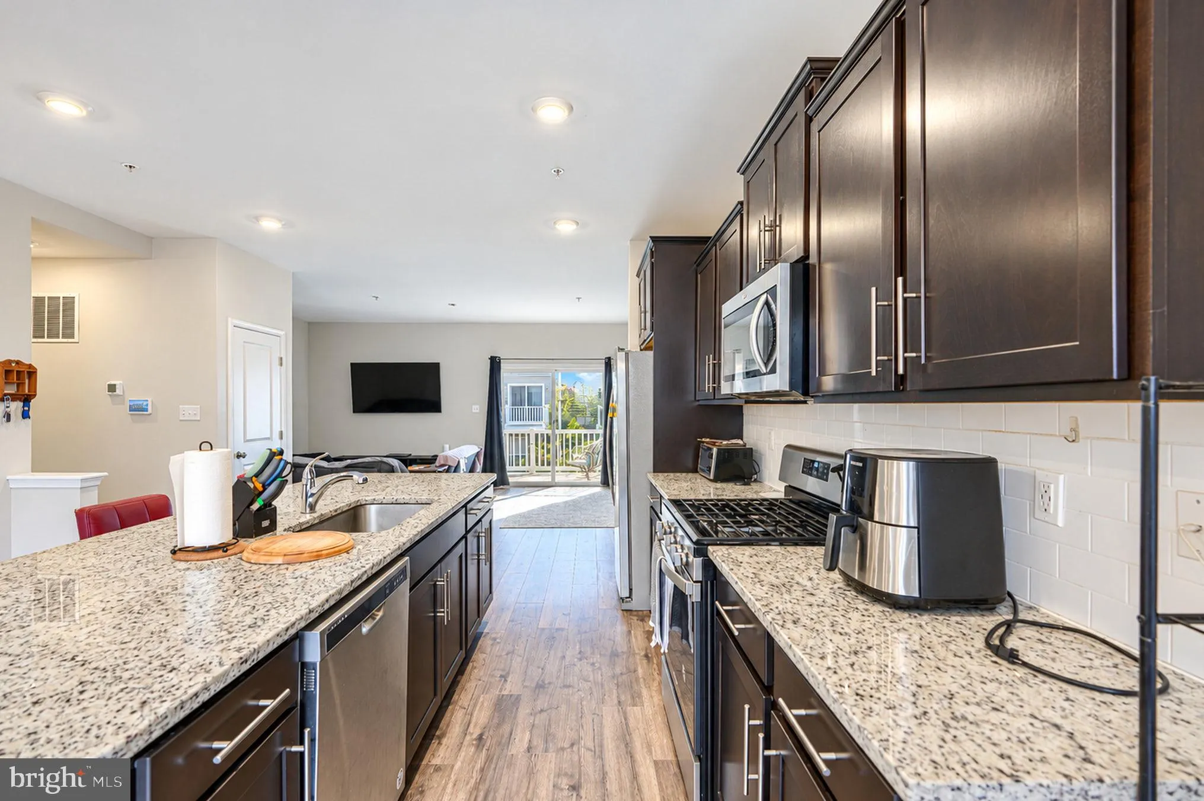
AGENTS – PLEASE VIEW AGENT REMARKS IN BRIGHT MLS. Welcome to 1712 Red Fox Trail in Odenton Town Center, a spacious three-level townhome offering 3 bedrooms, 2.5 bathrooms, and an attached 1-car garage. Built in 2020, this D.R. Horton Noble model offers a functional layout with modern finishes and flexible living space. The entry level features a versatile recreation room, while the open-concept main level brings together the kitchen, dining, and living areas. The kitchen features granite countertops, dark cabinetry, stainless steel appliances, recessed lighting, and an oversized island with seating. Step outside to the rear deck overlooking a fenced backyard with a covered patio area. Upstairs, all three bedrooms are conveniently located alongside the laundry area. The primary suite includes a walk-in closet and private en-suite bath, with a second full bath serving the additional bedrooms. Conveniently located near the Odenton MARC station, Route 32, Fort Meade, shopping, dining, and major commuter routes, this Odenton townhome delivers the space, location, and modern features you’re looking for. Offers may be entered ONLINE through Tuesday, November 10, 2026 at 5:00 pm. AT SELLER’S DISCRETION, AN OFFER MAY BE ACCEPTED AT ANY TIME.
 Features & Appliances
 Ask Agent A Question
 Address Map
 Neighborhood
 MLS Addon
 Additional Information
 Financial
Listing Information
 Rob Spicer Broker, GRI
Spicer Real Estate
7201 Wisconsin Avenue
 RobSpicer@SpicerRealEstate.com
 2403881030
 2403881030
 7201 Wisconsin Avenue


