Spicer Real Estate
  • Share
$3,800
Active Active
VA,Arlington

Location 4806 28TH STREET, Arlington, VA 22206

  • Sqft 1,383 Sqft SQFT
  • Bed 2
  • Bath 2
Basic Details Basic Details
Description

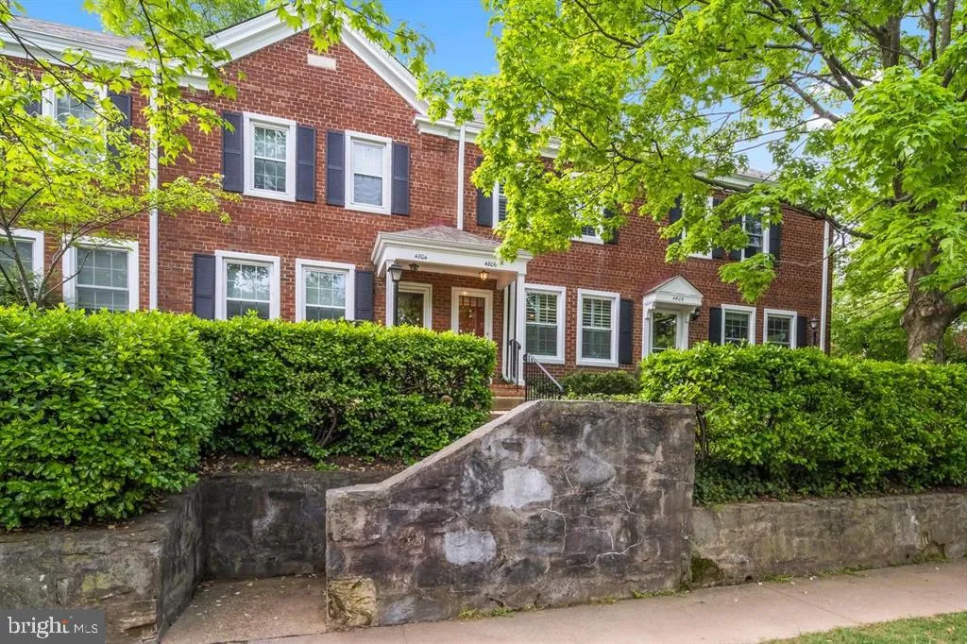
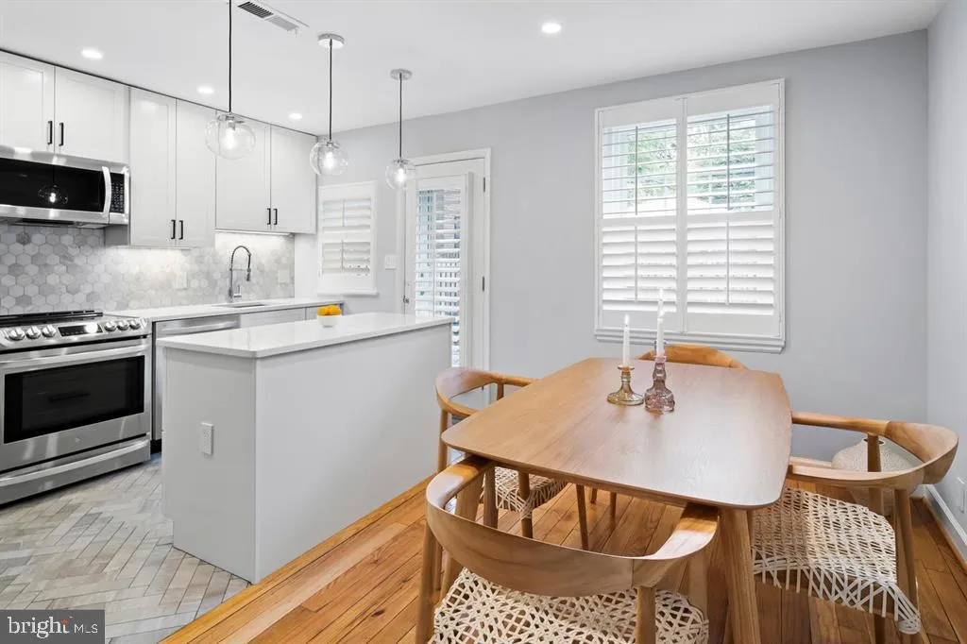
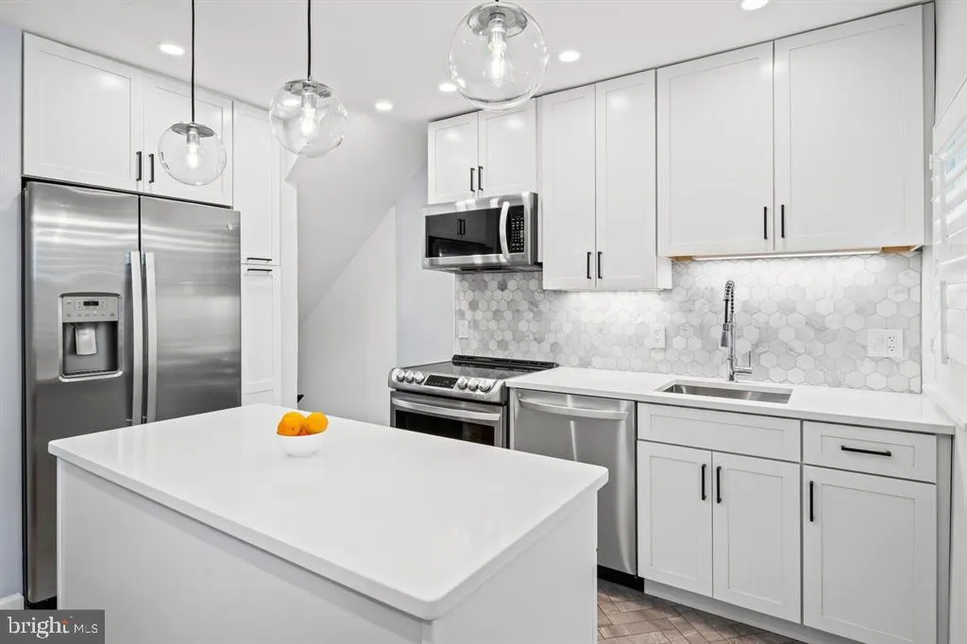
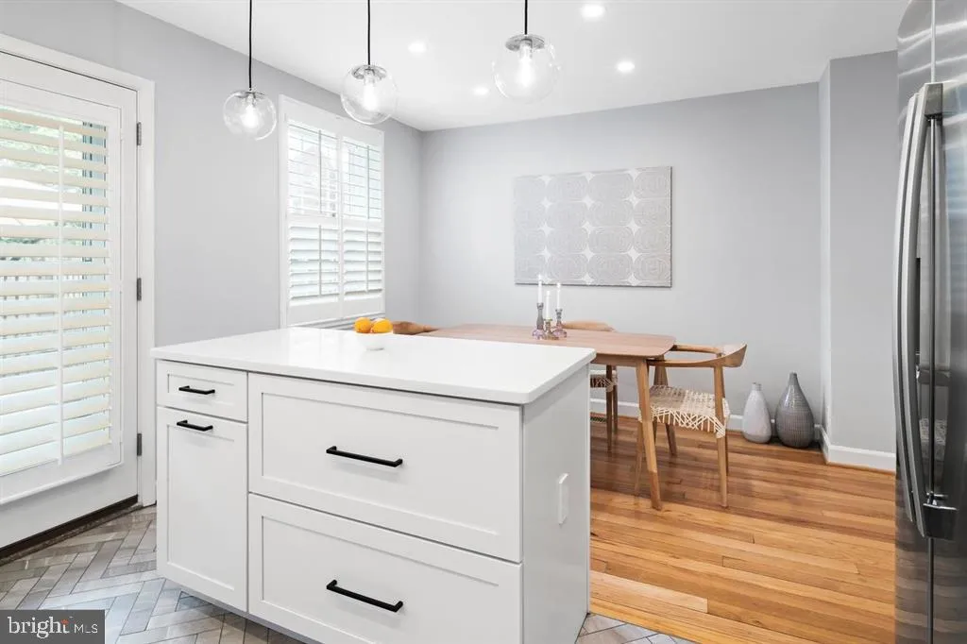
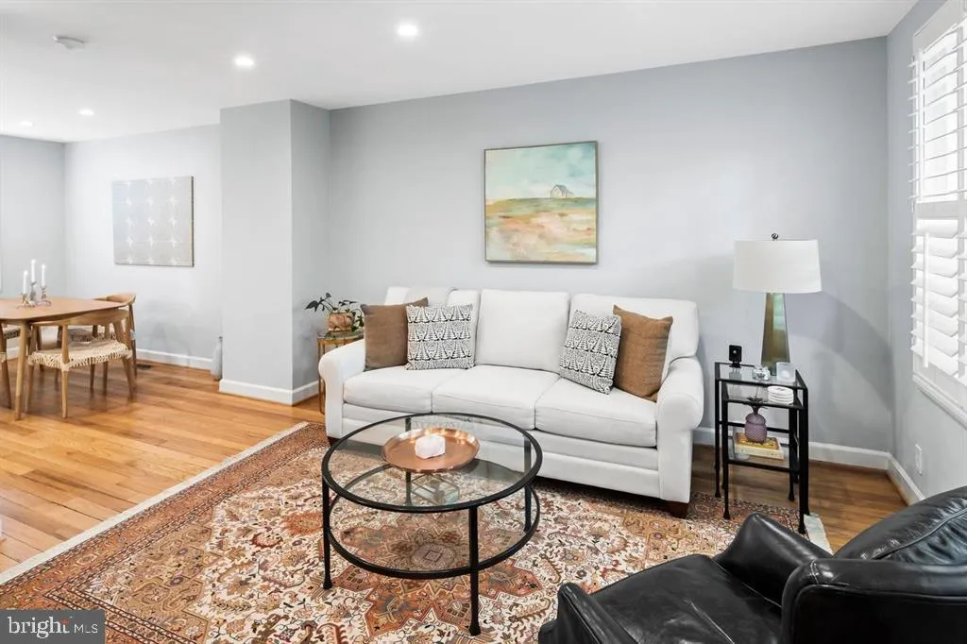
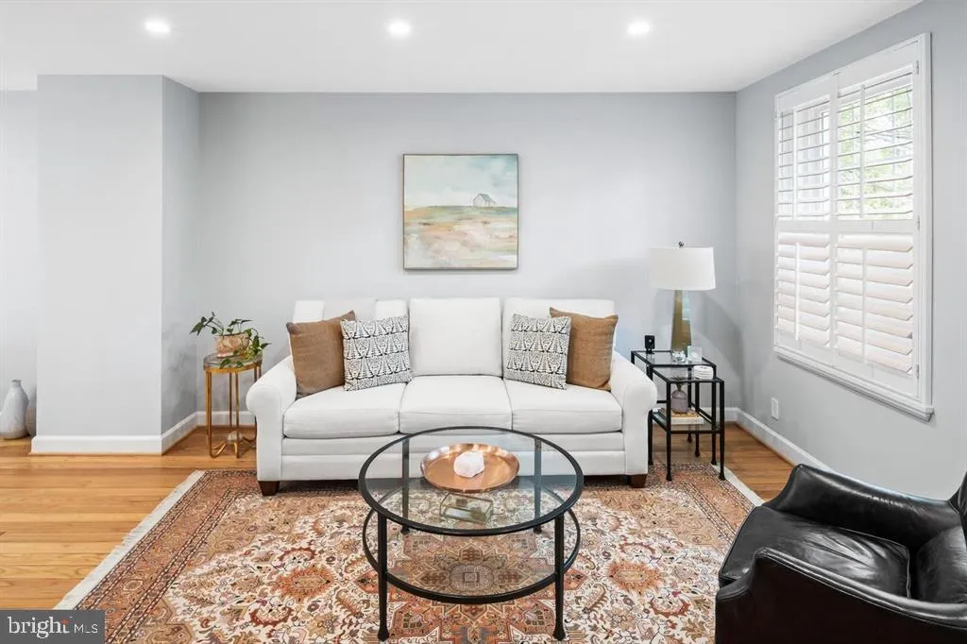
The open main level everyone is looking for in Fairlington Villages! The wall between the kitchen and dining room has been removed, connecting the bright living room, dining space, and kitchen with stainless steel appliances and an island. Hardwood floors in the living room were refinished two years ago. Off the kit...

The open main level everyone is looking for in Fairlington Villages! The wall between the kitchen and dining room has been removed, connecting the bright living room, dining space, and kitchen with stainless steel appliances and an island. Hardwood floors in the living room were refinished two years ago. Off the kitchen, a private, fully fenced stamped concrete patio. Upstairs, two bedrooms and an updated hall bath. The lower level offers flexible bonus space, an additional room for a home office or storage, a full bath, and laundry. Tucked at the end of 28th Street, with no through traffic and plenty of parking. Pentagon bus service at the end of the street, and close to Shirlington, Old Town Alexandria, and I-395. Fairlington Villages offers pools, tennis courts, a community center, and on-site management in a lush, garden-style setting in Arlington, VA. Weekly landscaping by the HOA. Flat screen TV and remote convey.

Read More
Basic Details
  • Property Type: Residential Lease
  • Listing Type: Active
  • Listing ID: VAAR2080154
  • Price: $3,800
  • View: Garden/Lawn
  • Bedrooms: 2
  • Bathrooms: 2
  • Sqft: 1,383 Sqft
  • Year Built: 1944
  • Lot Area: 0.03 Acre
  • Location: US, VA, ARLINGTON-VA, Arlington, FAIRLINGTON VILLAGES, 22206
  • Structure Type: Interior Row/Townhouse
  • Heating System: Forced Air
  • Cooling System: Central A/C
  • Basement: Daylight, Partial, Fully Finished, Heated, Improved, Shelving, Windows
  • Fence: Fully, Privacy, Wood
  • Patio: Patio
  • Full Bathrooms: 2
  • Listing Status: Active
Features & Appliances
Features
  • Utilities: Electric Available, Sewer Available, Water Available
  • Window Features: Screens
  • Architectural Style: Traditional
  • Exterior Features: Gutter System, Street Lights, BBQ Grill, Extensive Hardscape, Exterior Lighting
  • Flooring: Hardwood, Luxury Vinyl Plank, CeramicTile
  • Interior Features: Attic, Ceiling Fan(s), Combination Kitchen/Dining, Floor Plan - Traditional, Kitchen - Gourmet, Kitchen - Island, Window Treatments, Wood Floors
  • Sewer: Public Sewer

Appliances
  • Appliances: Built-In Microwave, Dishwasher, Disposal, Dryer, Icemaker, Oven/Range - Electric, Refrigerator, Stainless Steel Appliances, Washer, Water Dispenser
Ask Agent A Question Ask Agent A Question

Address Map Address Map
Neighborhood Neighborhood
  • Elementary School: ABINGDON
  • High School: WAKEFIELD
  • Middle School: GUNSTON
MLS Addon MLS Addon
  • Office Name: Property Collective
  • Agent Name: Nikki Foller-Moll
Additional Information Additional Information
  • Water Source: Public
  • Accessibility Features: None
  • Association Amenities: Common Grounds, Community Center, Picnic Area, Pool - Outdoor, Tennis Courts, Tot Lots/Playground
  • Construction Materials: Brick
  • Foundation Details: Slab
  • Levels: 3
  • Lot Features: Backs - Open Common Area, No Thru Street
  • On Market Date: 2026-09-25
  • Rent Includes: HOA/Condo Fee, Parking, Sewer, Snow Removal, Trash Removal, Water
Financial Financial
  • Association Fee Frequency: Unknown
  • Association Fee Includes: Common Area Maintenance, Lawn Maintenance, Management, Pool(s), Recreation Facility, Sewer, Snow Removal, Trash, Water
  • Association Yn: 1
Listing Information Listing Information
  • Originating System Name: Bright
  • List Agent Mls Id: 3402899
  • List Office Mls Id: PROPCOL1
  • MLS Status: ACTIVE-BRIGHT
  • Modification Timestamp: 2026-09-26T13:37:49Z
  • Status Change Timestamp: 2026-09-25T04:00:00Z
Rob Spicer Broker, GRI Rob Spicer Broker, GRI Spicer Real Estate

7201 Wisconsin Avenue

Mortgage Calculator
$
$ %
Years
%
$ %Per Year
$ % Per Year

$
