
 Share
 1001 RANDOLPH STREET, Arlington, VA 22201
 919 Sqft SQFT
 1
 1
 Basic Details
Enjoy the best of Ballston living, where neighborhood energy, everyday convenience, and the comforts of home come together! Ideally located at Eastview at Ballston Metro, this spacious 919-square-foot, one-bedroom plus den residence offers the flexibility of a possible second bedroom, a home office, or a comfortable...
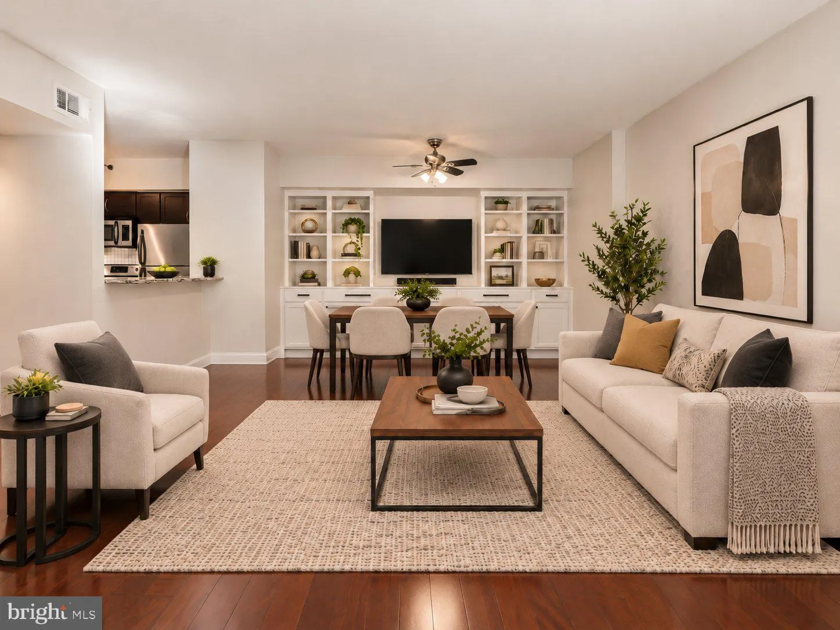
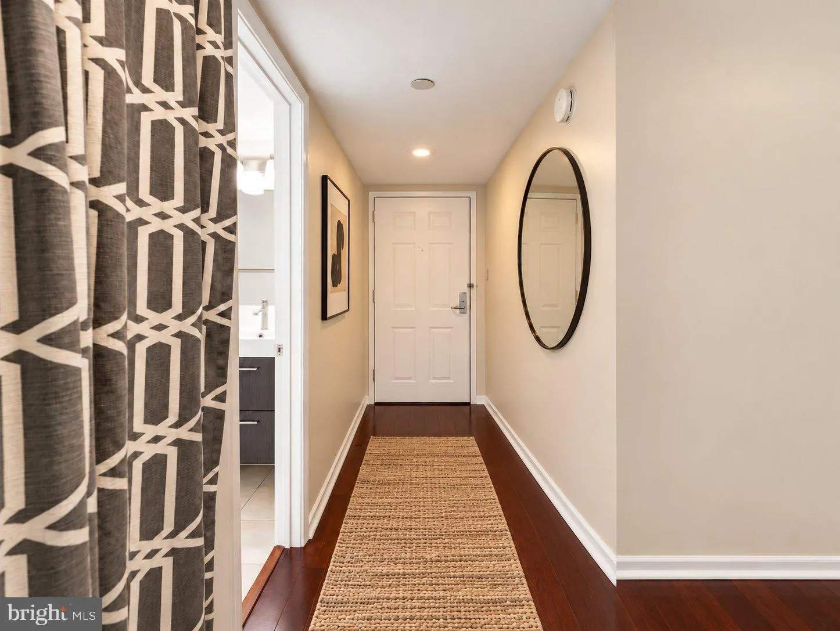
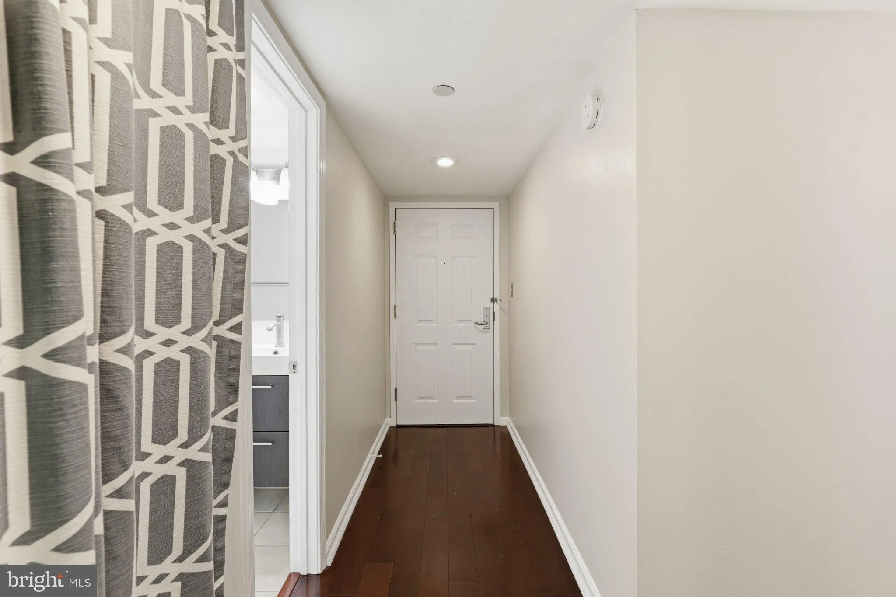
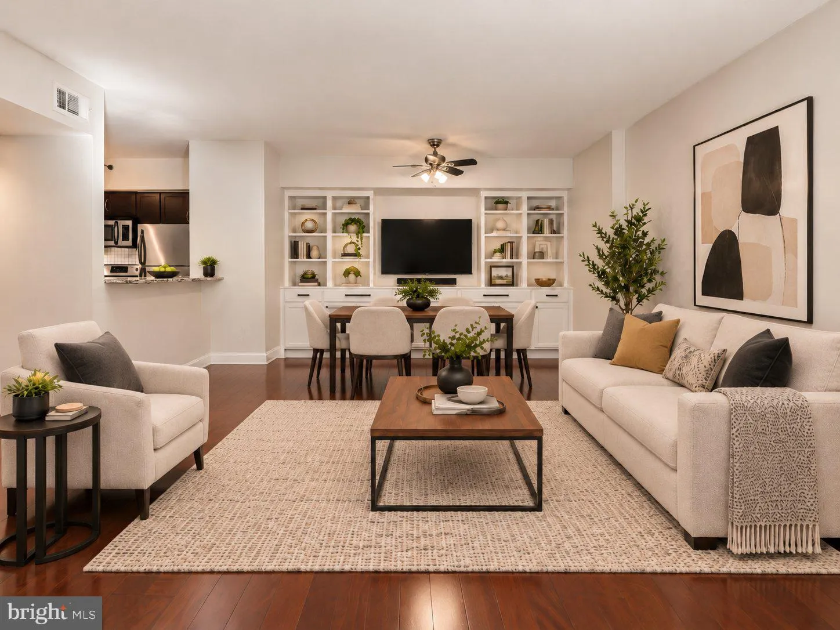
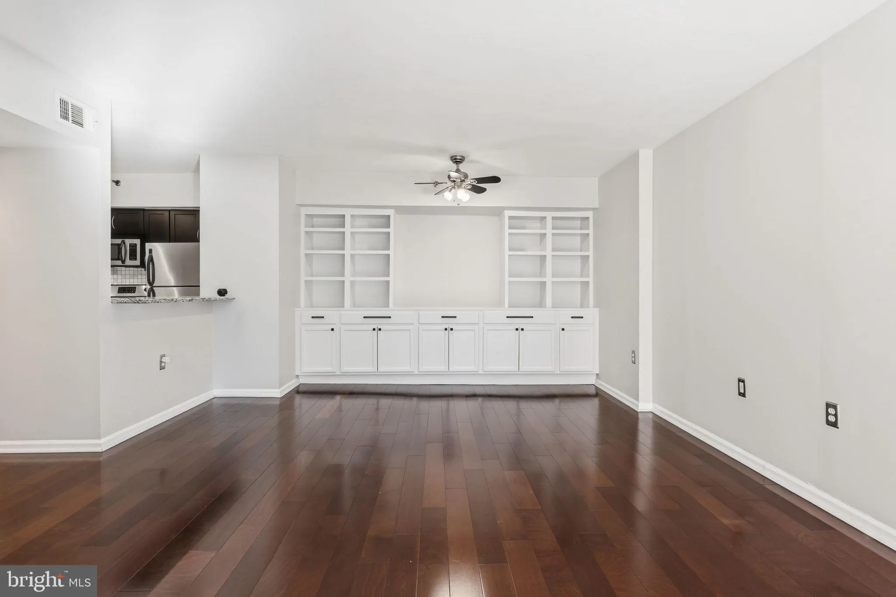
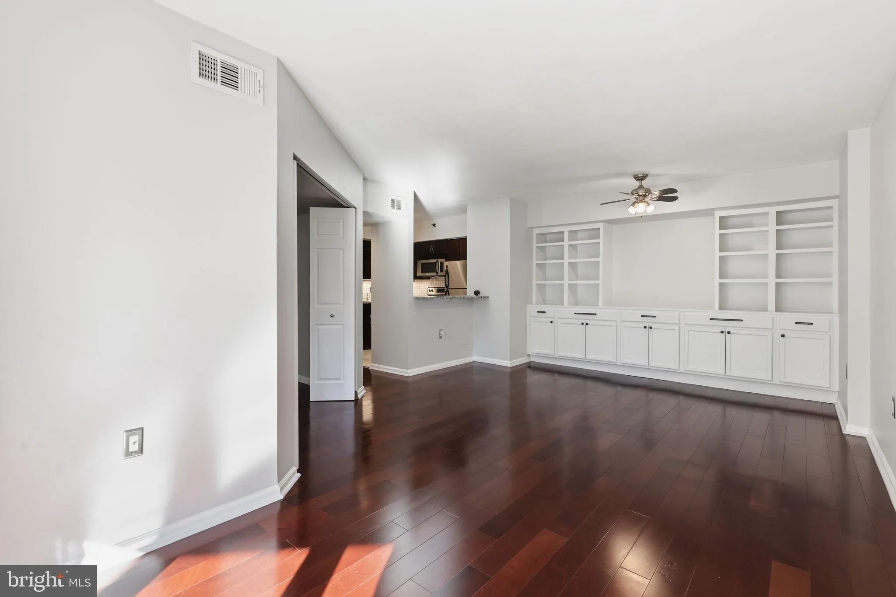
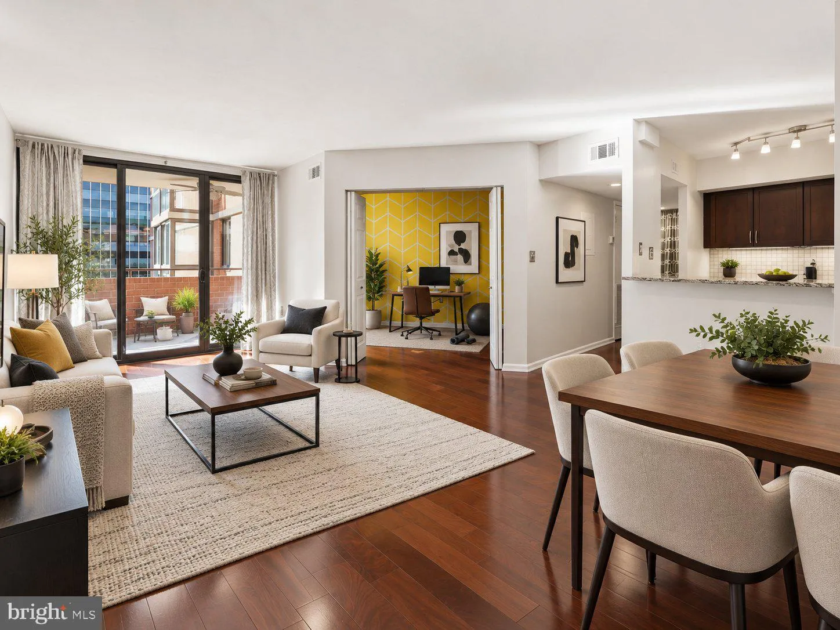
Enjoy the best of Ballston living, where neighborhood energy, everyday convenience, and the comforts of home come together! Ideally located at Eastview at Ballston Metro, this spacious 919-square-foot, one-bedroom plus den residence offers the flexibility of a possible second bedroom, a home office, or a comfortable retreat for guests—all just moments from the restaurants, shopping, entertainment, and Metro access that make Ballston one of Arlington’s most desirable destinations. Some photos are virtually staged. Inside, the thoughtfully designed floor plan offers generous, open living and dining spaces, enhanced by a wall of custom built-ins adjacent to the dining area that adds architectural interest, character, and exceptional storage. Step outside onto the private balcony, a welcome extension of the living space that’s perfect for morning coffee or relaxing after a busy day. The spacious primary bedroom features brand-new carpeting, while the full bathroom offers the added convenience of dual vanities. The separate den provides valuable flexibility, whether you’re working from home, welcoming overnight guests, or creating a cozy reading room. An in-unit washer and dryer add to the ease of everyday living. And here’s a feature you’ll especially appreciate: a separately deeded underground garage parking space (#64), with the parking fee already included in the monthly condo fee. Eastview residents enjoy a collection of amenities, including an outdoor swimming pool, fitness center, and community gathering spaces. Just outside your door, discover neighborhood coffee shops, favorite restaurants, Ballston Quarter, grocery stores, and the Ballston-MU Metro, putting the very best of Arlington within easy reach. With generous square footage, flexible living spaces, thoughtful features, dedicated garage parking, and an exceptional location, this home offers the perfect balance of urban convenience and comfortable living. Welcome home!
 Features & Appliances
 Ask Agent A Question
 Address Map
 MLS Addon
 Additional Information
 Financial
Listing Information
 Rob Spicer Broker, GRI
Spicer Real Estate
7201 Wisconsin Avenue
 RobSpicer@SpicerRealEstate.com
 2403881030
 2403881030
 7201 Wisconsin Avenue


