
 Share
 3101 SAFFRON WALDEN WAY, Upper Marlboro, MD 20774
 2,696 Sqft SQFT
 5
 4
 Basic Details
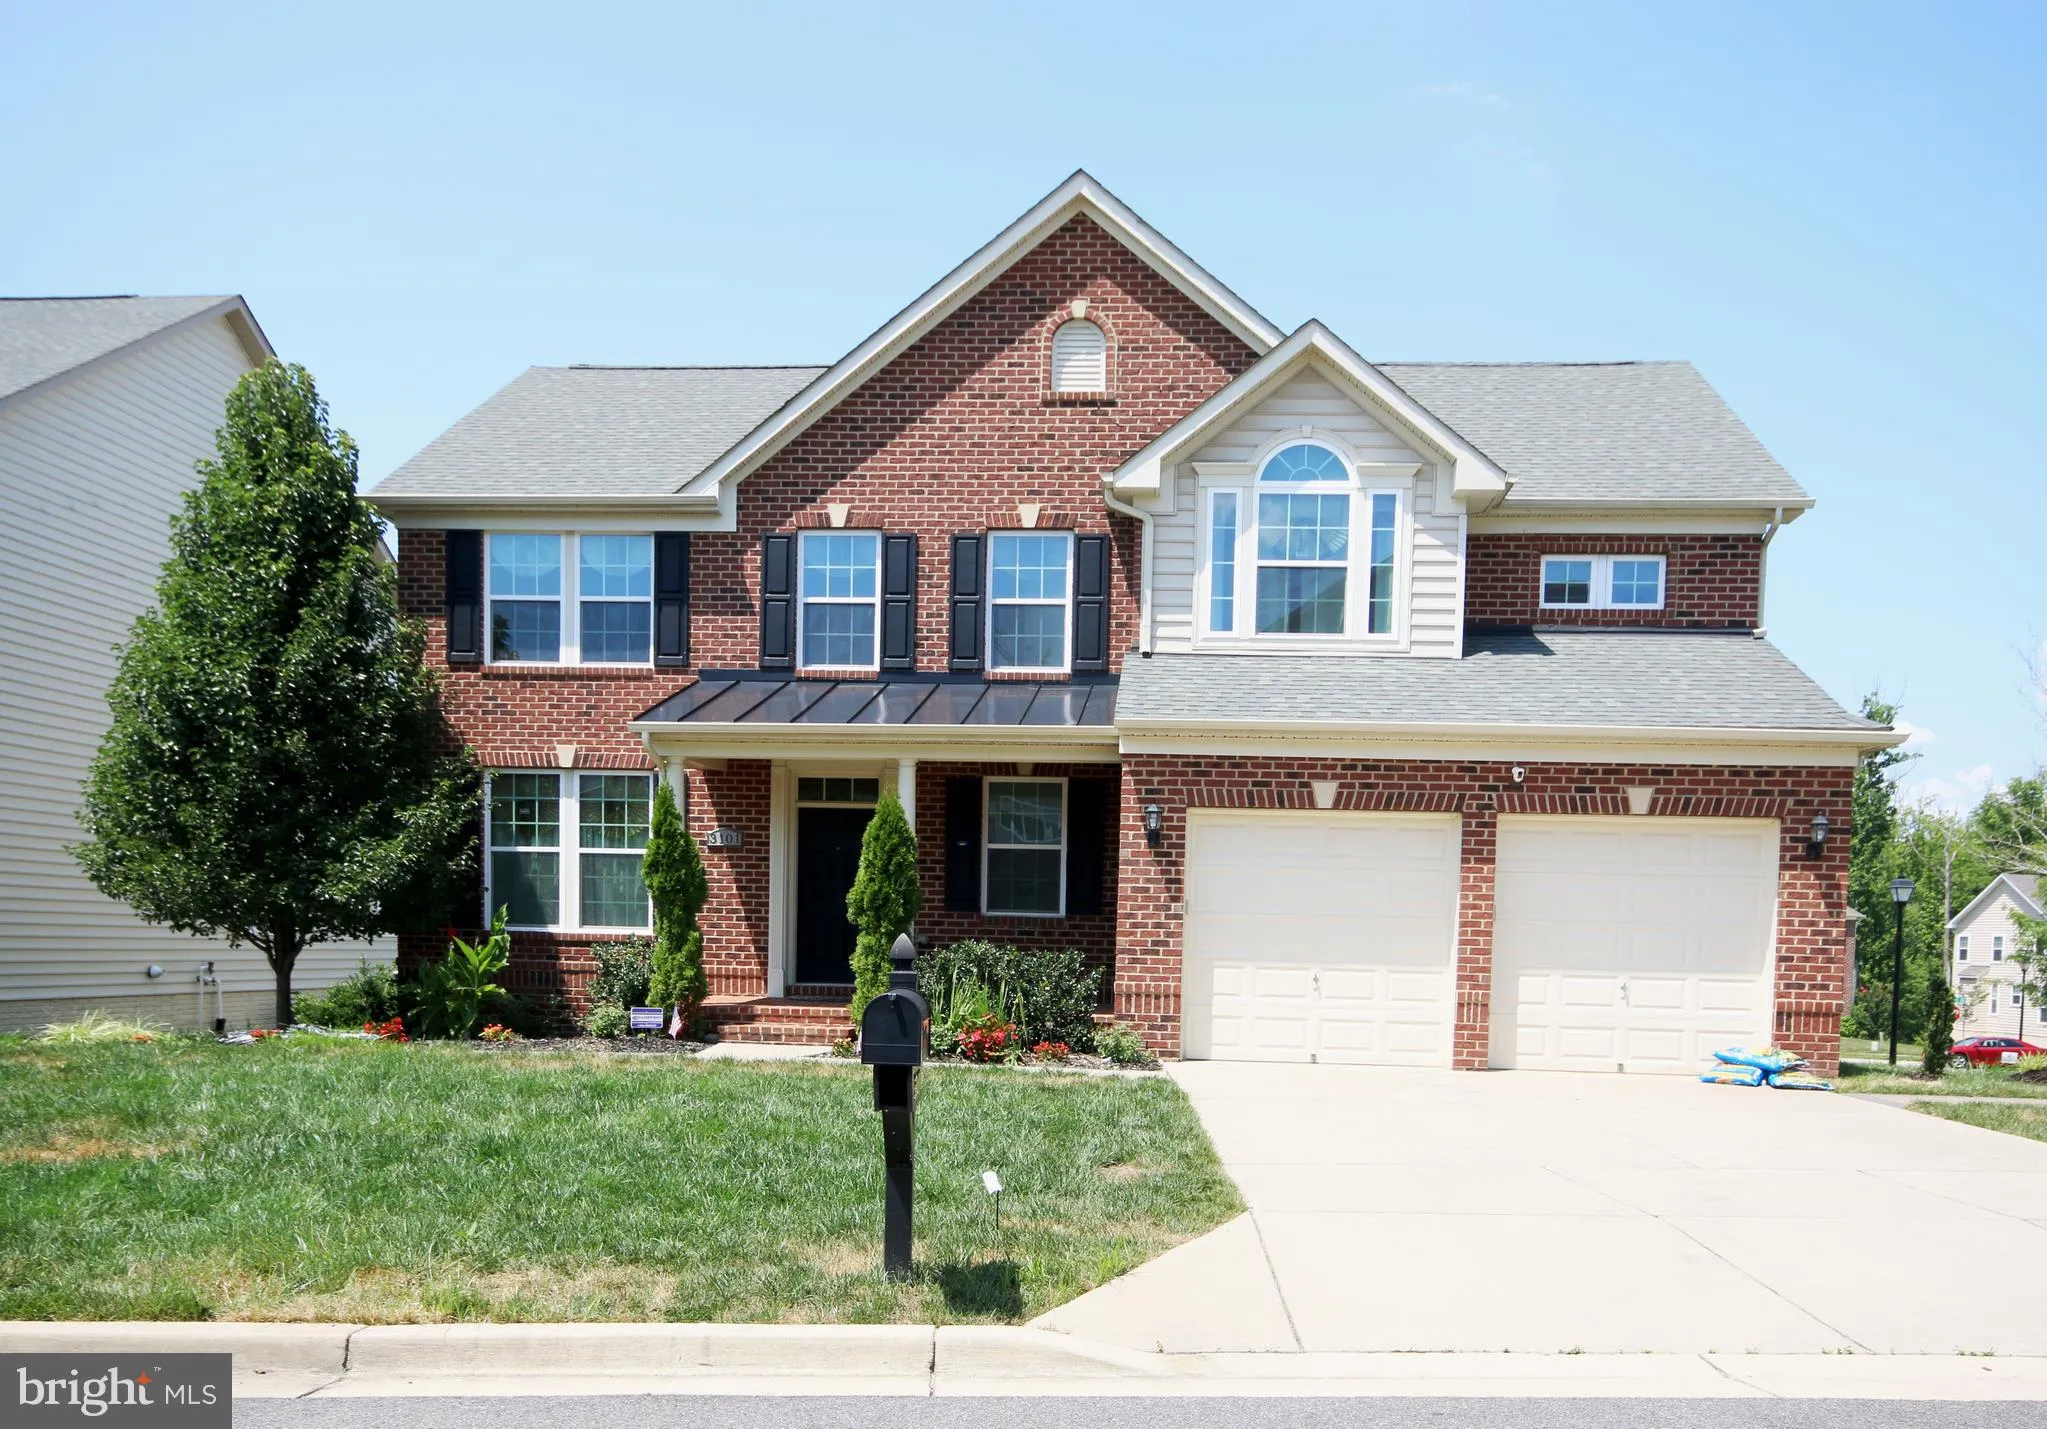
COMING SOON! Professional photos will be uploaded in the coming weeks. Welcome to this beautifully appointed and impeccably maintained four-bedroom residence, perfectly situated on a premium corner lot. Thoughtfully designed with timeless finishes and spacious living areas, this exceptional home offers both elegance...
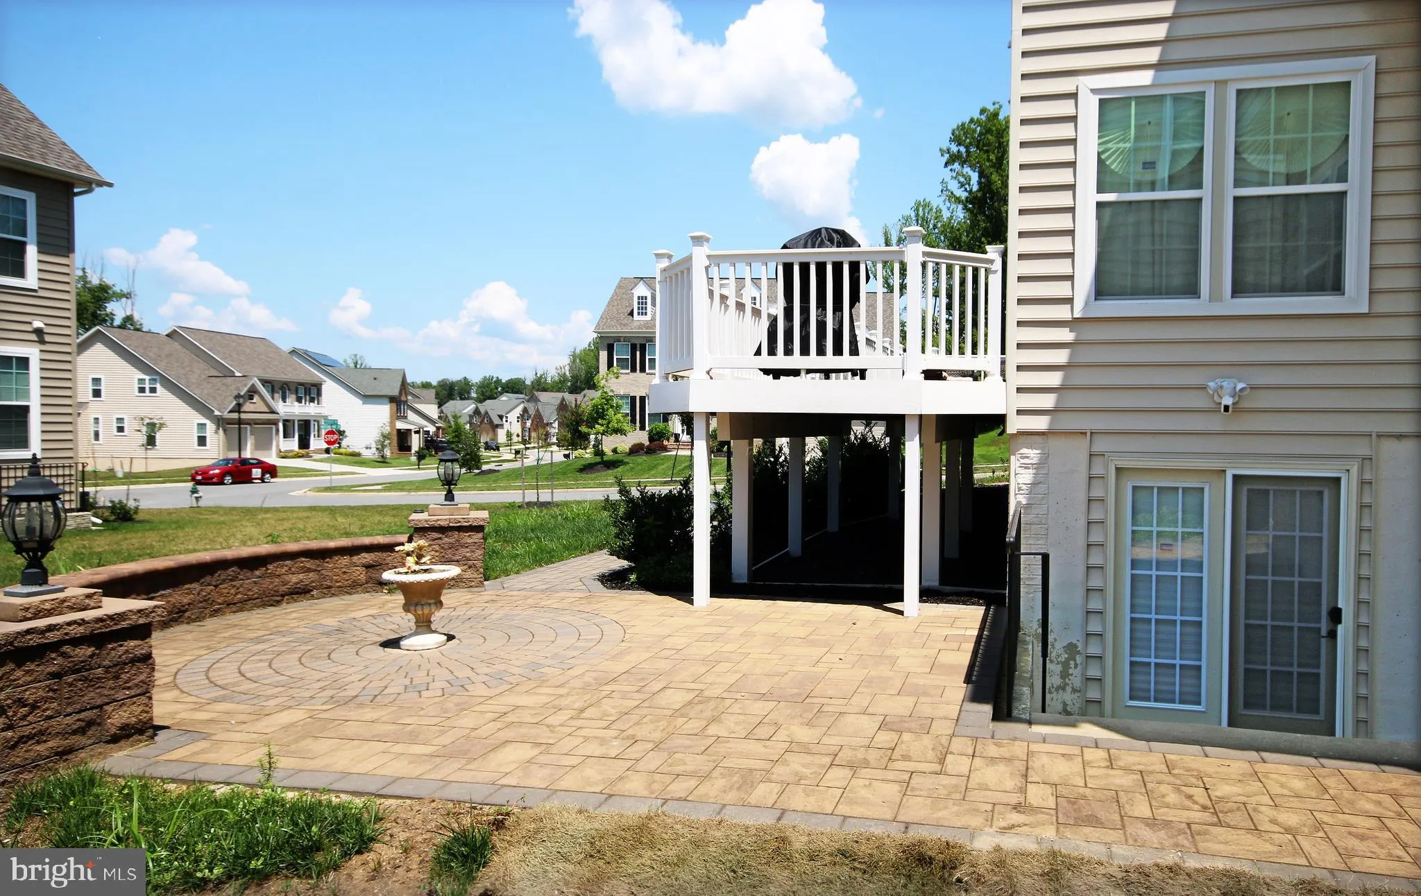
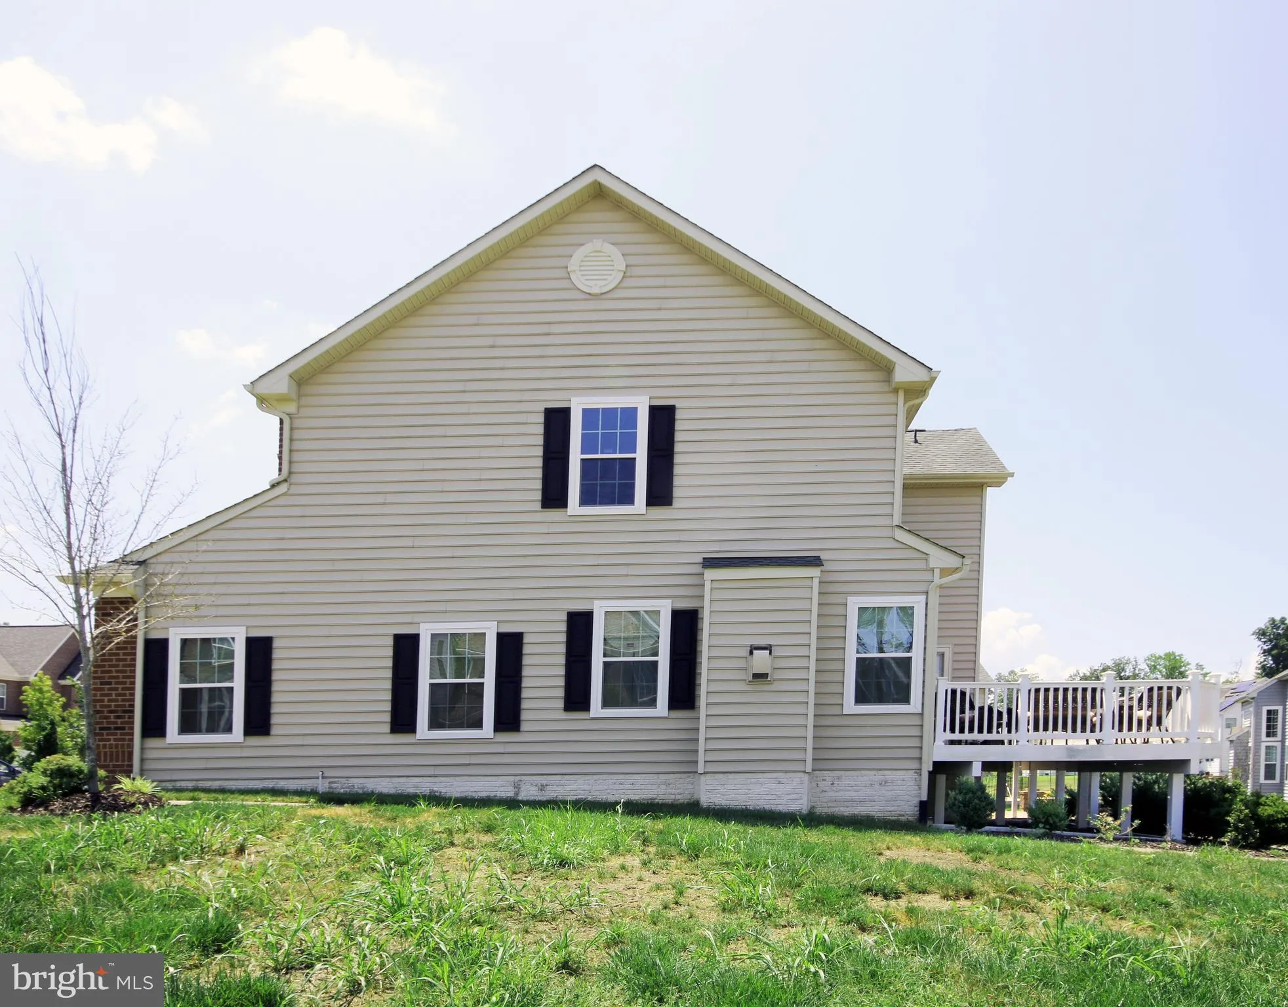
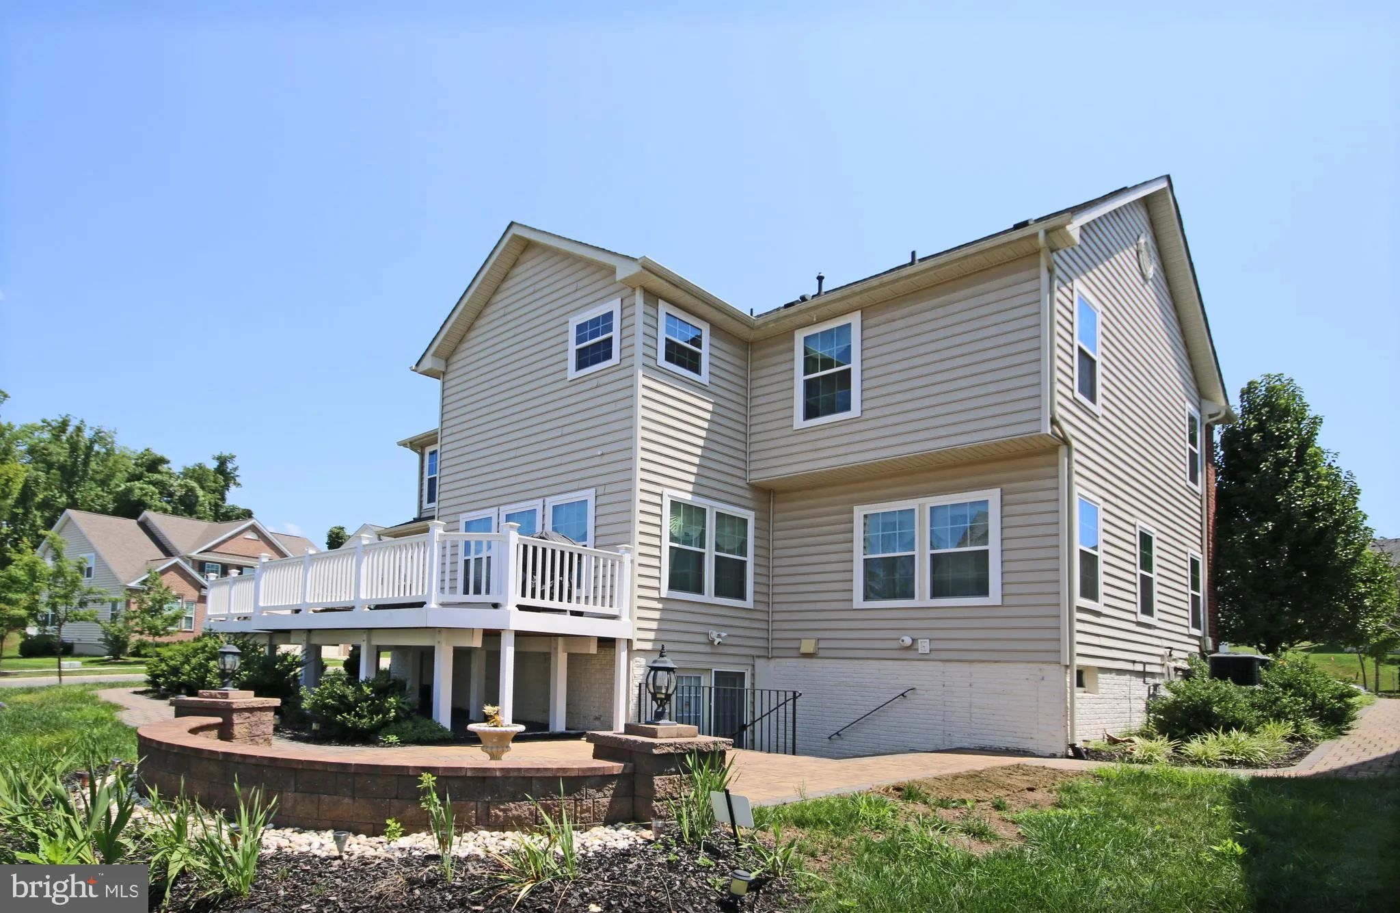
COMING SOON! Professional photos will be uploaded in the coming weeks. Welcome to this beautifully appointed and impeccably maintained four-bedroom residence, perfectly situated on a premium corner lot. Thoughtfully designed with timeless finishes and spacious living areas, this exceptional home offers both elegance and everyday comfort. The inviting formal living room is accented with crown molding, while the sophisticated dining room showcases classic chair rail and crown molding, creating the perfect setting for entertaining. At the heart of the home, the gourmet kitchen boasts gleaming granite countertops, an expansive center island, stainless steel appliances, 42-inch cabinetry, a pantry, ceramic tile flooring, and seamless access to the low-maintenance composite deck—ideal for indoor-outdoor living. A sun-filled morning room completes the main level, offering the perfect space to relax and enjoy natural light throughout the day. Retreat to the luxurious owner’s suite, featuring an oversized sitting area, dual walk-in closets, and a spa-inspired ensuite bath with a separate soaking tub, walk-in shower, dual granite-topped vanity, and elegant finishes. Three generously sized secondary bedrooms complete the upper level. The fully finished lower level is designed for entertaining and versatility, featuring a spacious recreation room with a wet bar and a full bath with a tub, making it ideal for guests, gatherings, or extended living space. Conveniently located just minutes from major commuter routes, premier shopping, dining, and entertainment, this exceptional home offers the perfect combination of luxury, comfort, and convenience. Don’t miss this incredible opportunity—schedule your private tour today!
 Features & Appliances
 Ask Agent A Question
 Address Map
 MLS Addon
 Additional Information
 Financial
Listing Information
 Rob Spicer Broker, GRI
Spicer Real Estate
7201 Wisconsin Avenue
 RobSpicer@SpicerRealEstate.com
 2403881030
 2403881030
 7201 Wisconsin Avenue


