
 Share
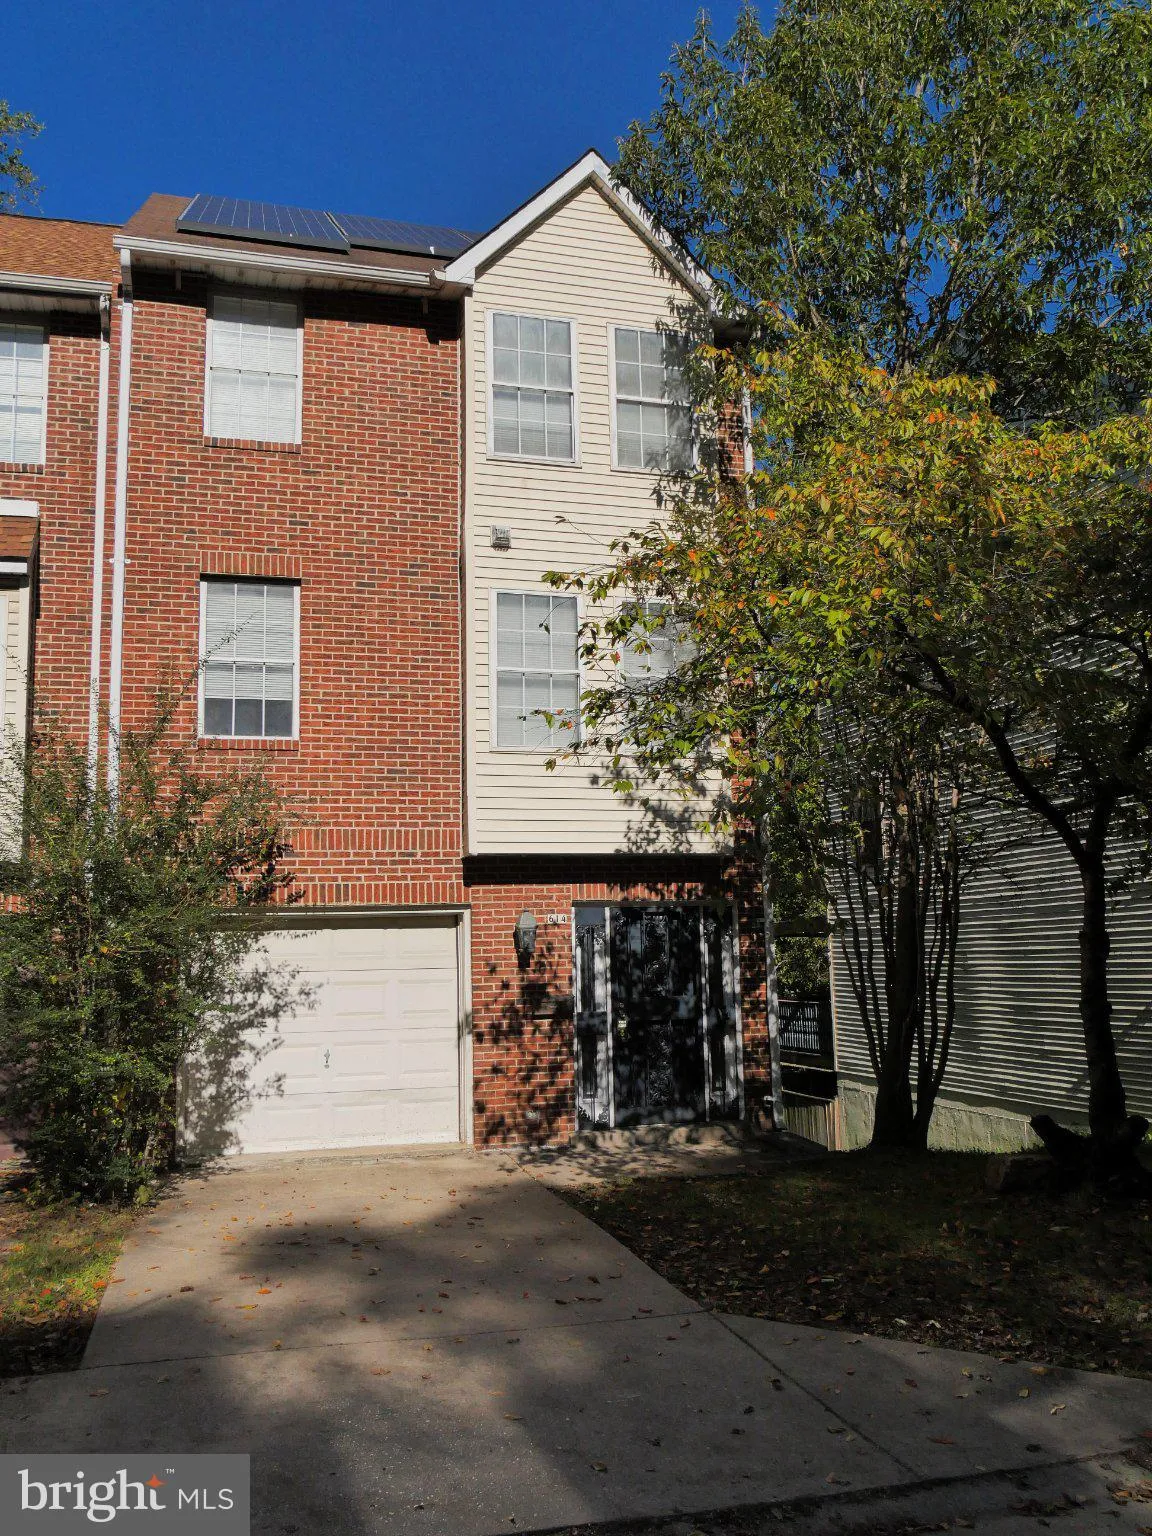
 614 ETHAN ALLEN AVENUE, Takoma Park, MD 20912
 2,576 Sqft SQFT
 3
 5
 Basic Details
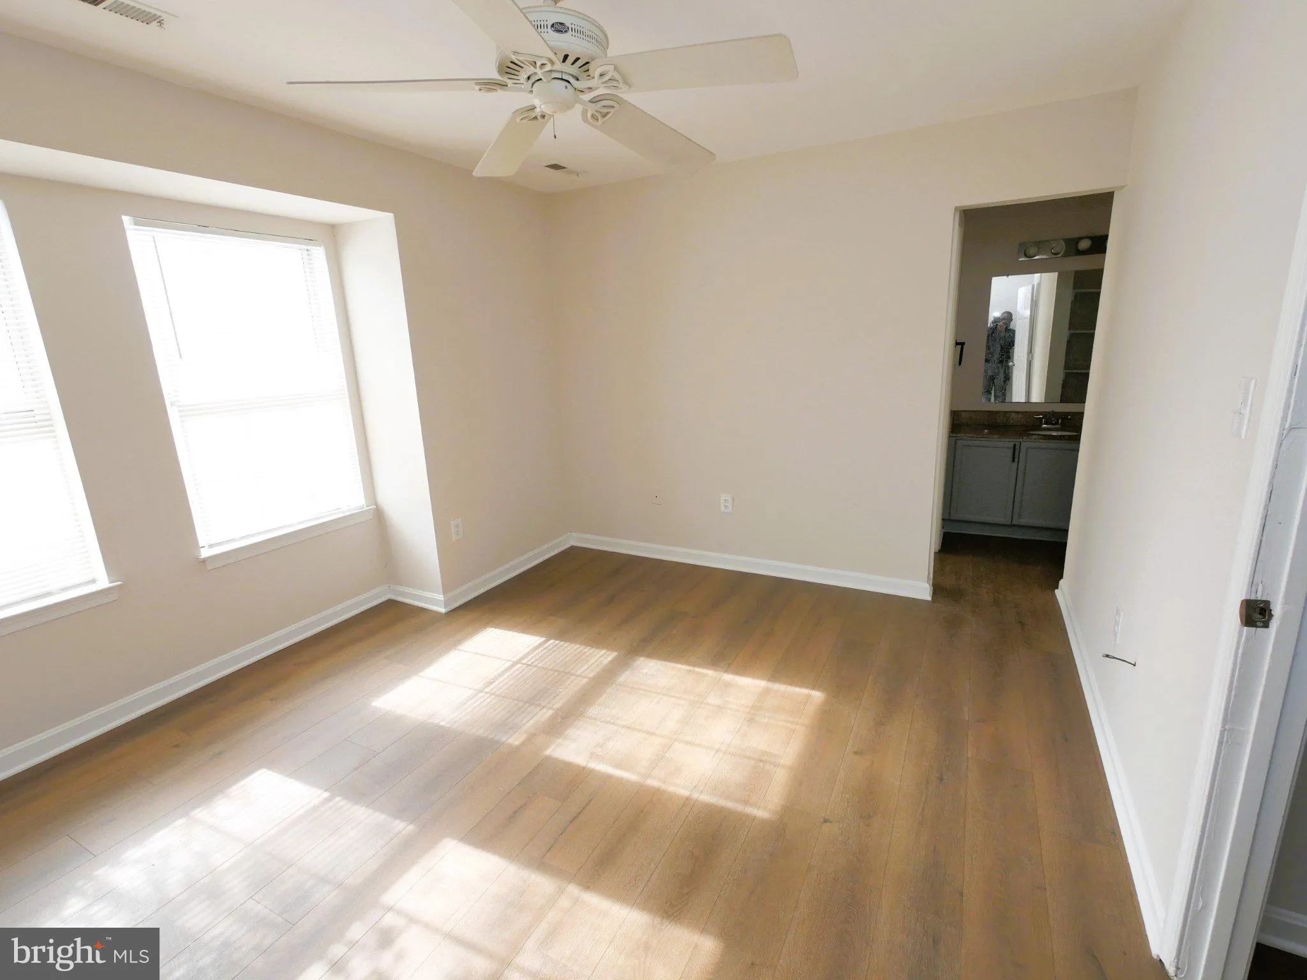
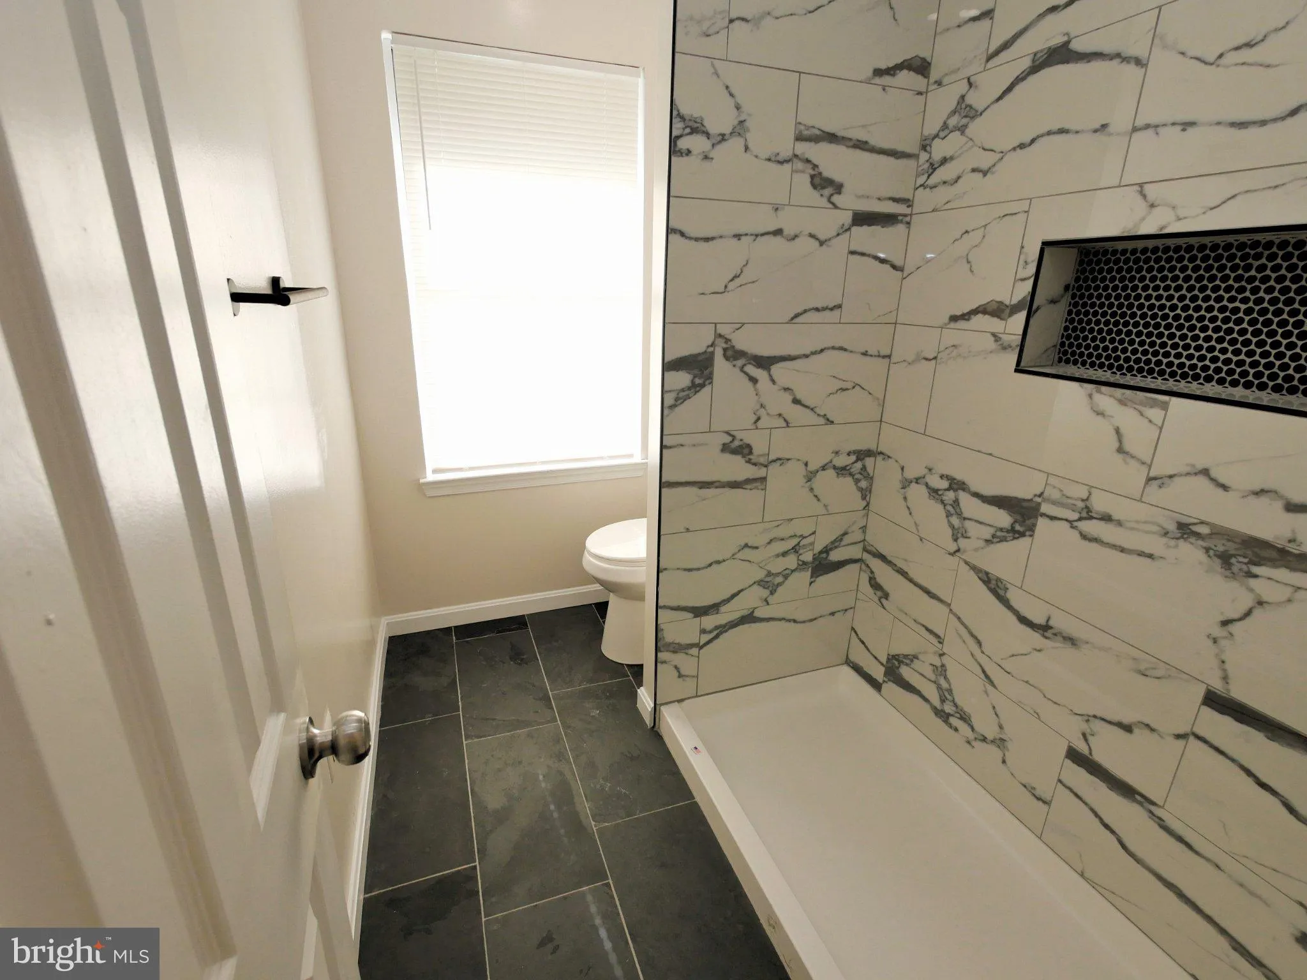
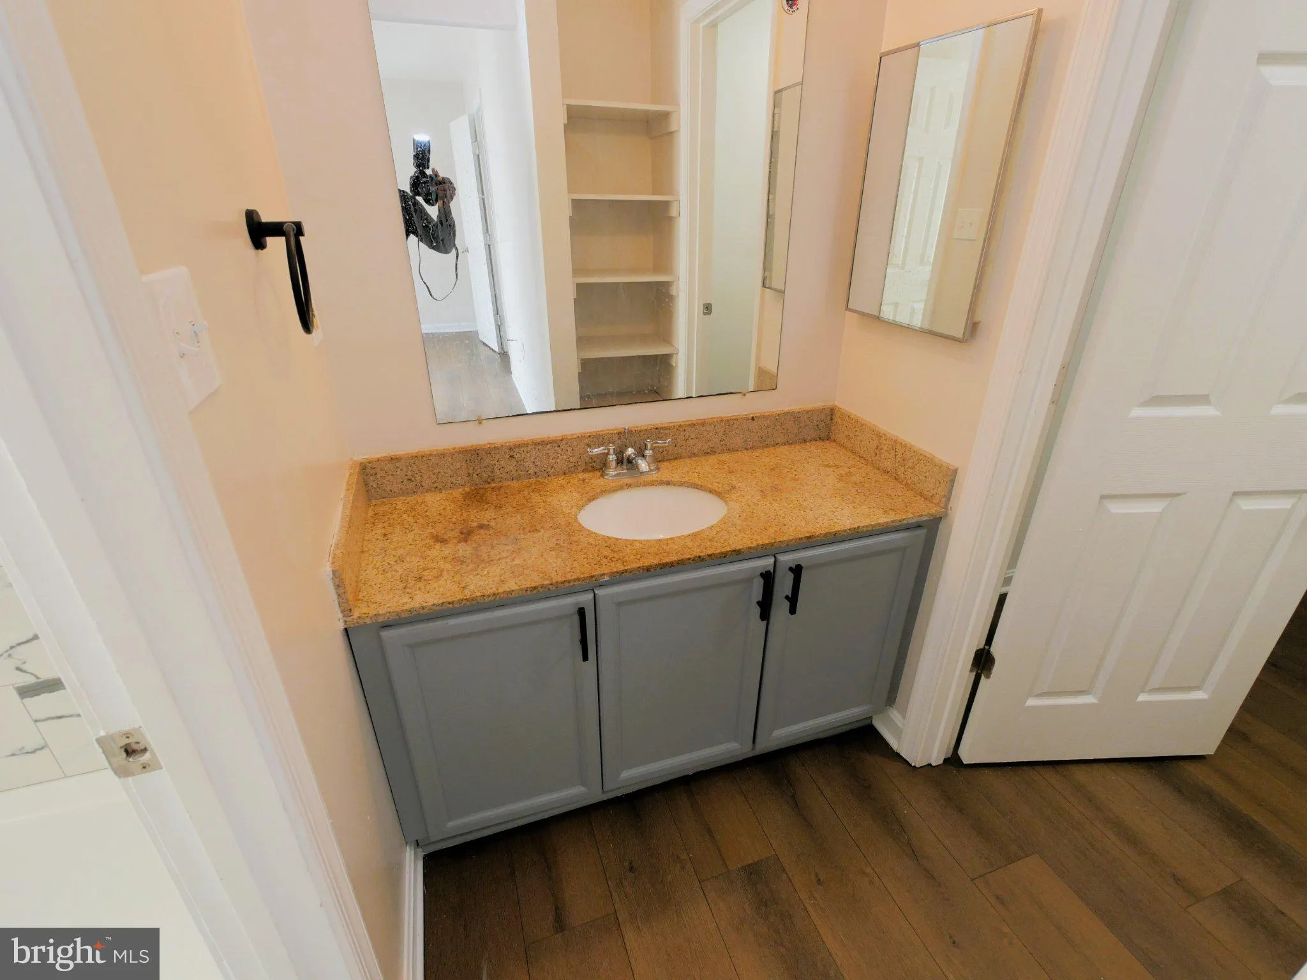
Exceptional end-unit Colonial townhouse offering the space and privacy of a single-family home across 4 fully finished levels! Boasting 3 bedrooms, 4 full bathrooms, and 1 half bathroom, this beautifully renovated 2, 576 sq. ft. property delivers unmatched flexible living space. The main level features gorgeous wood...
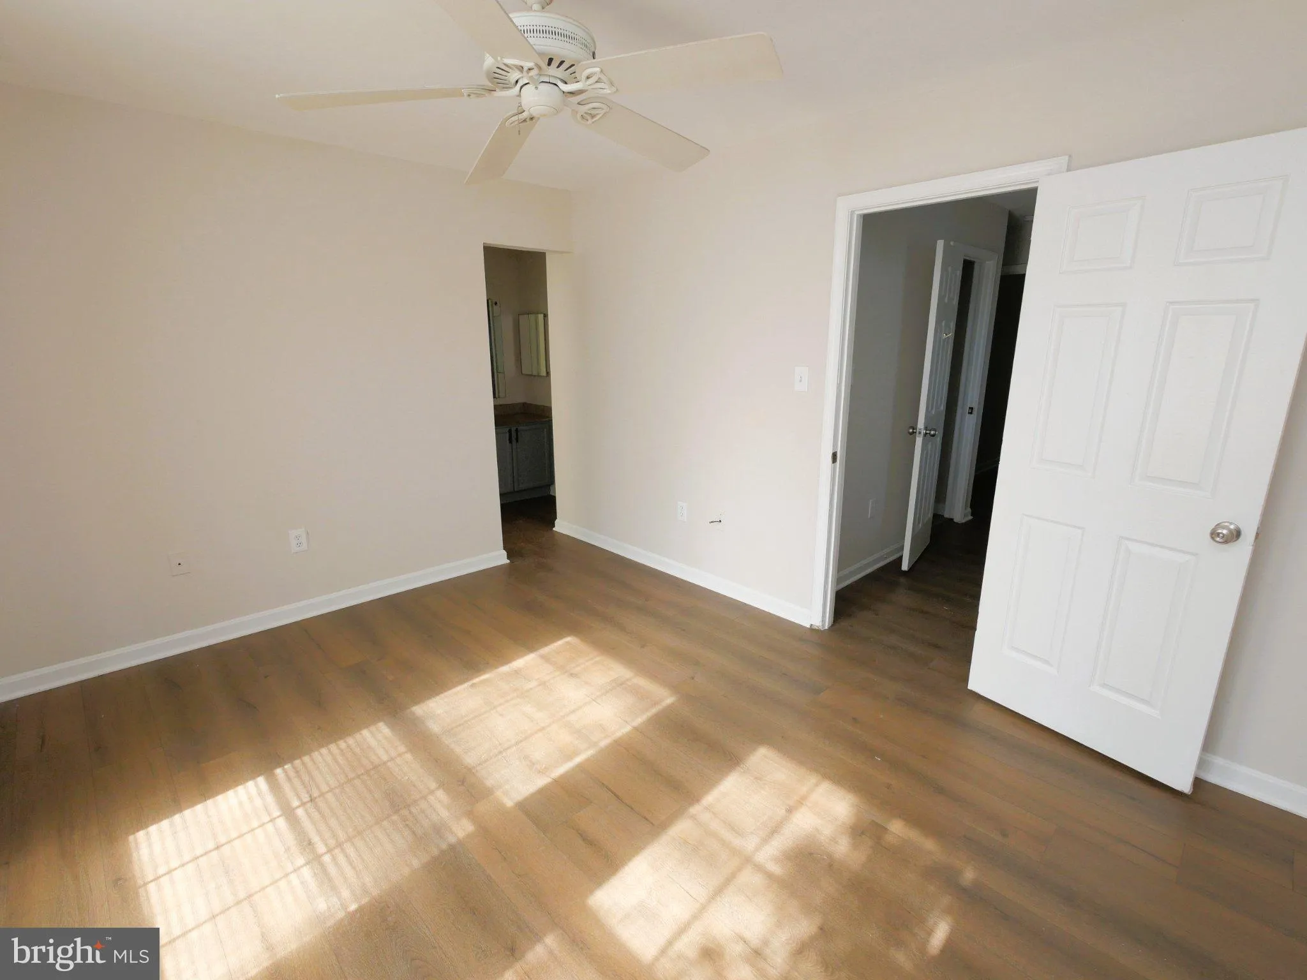
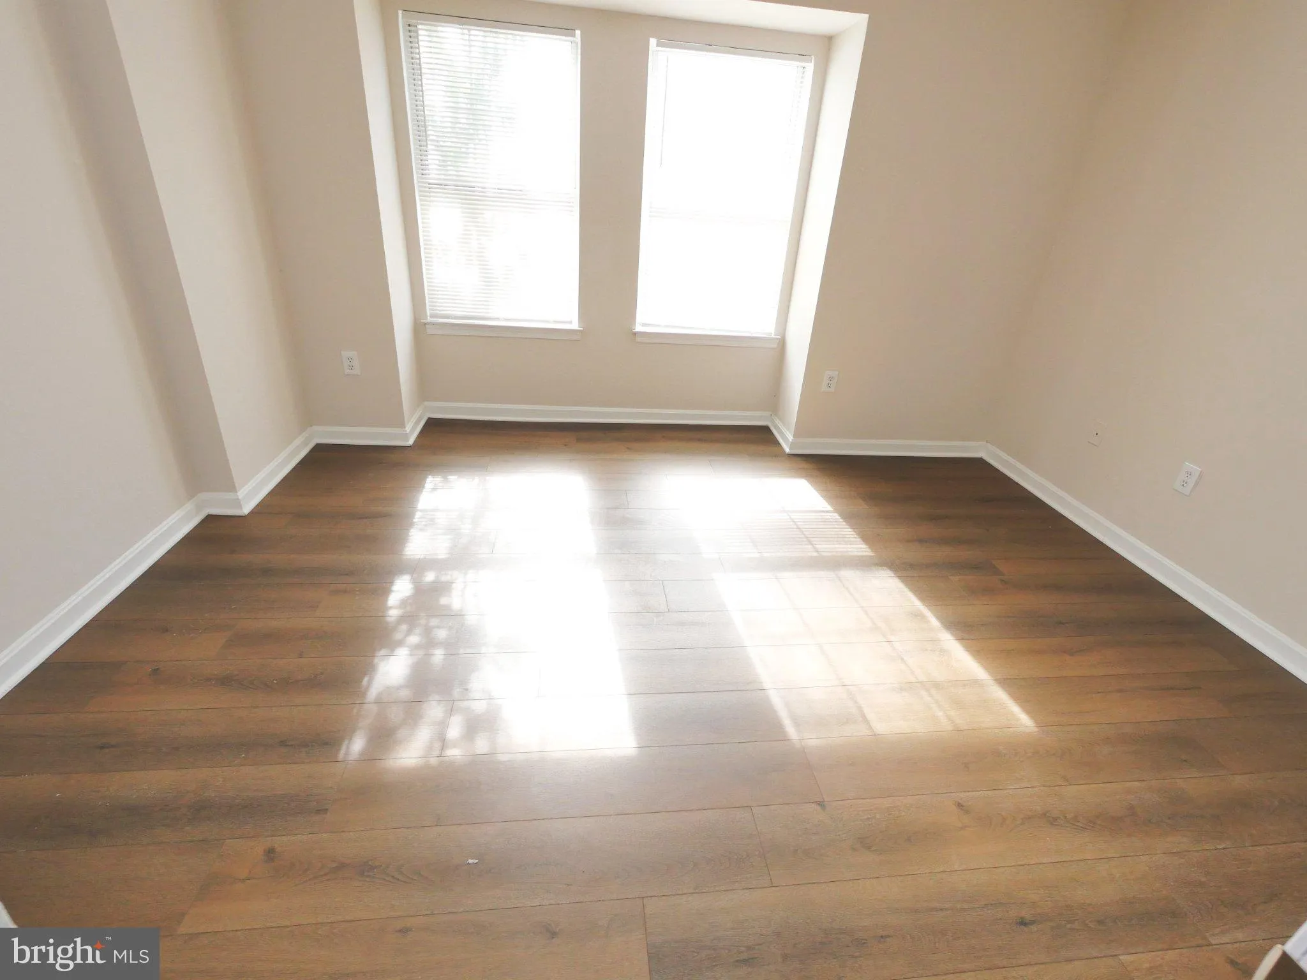
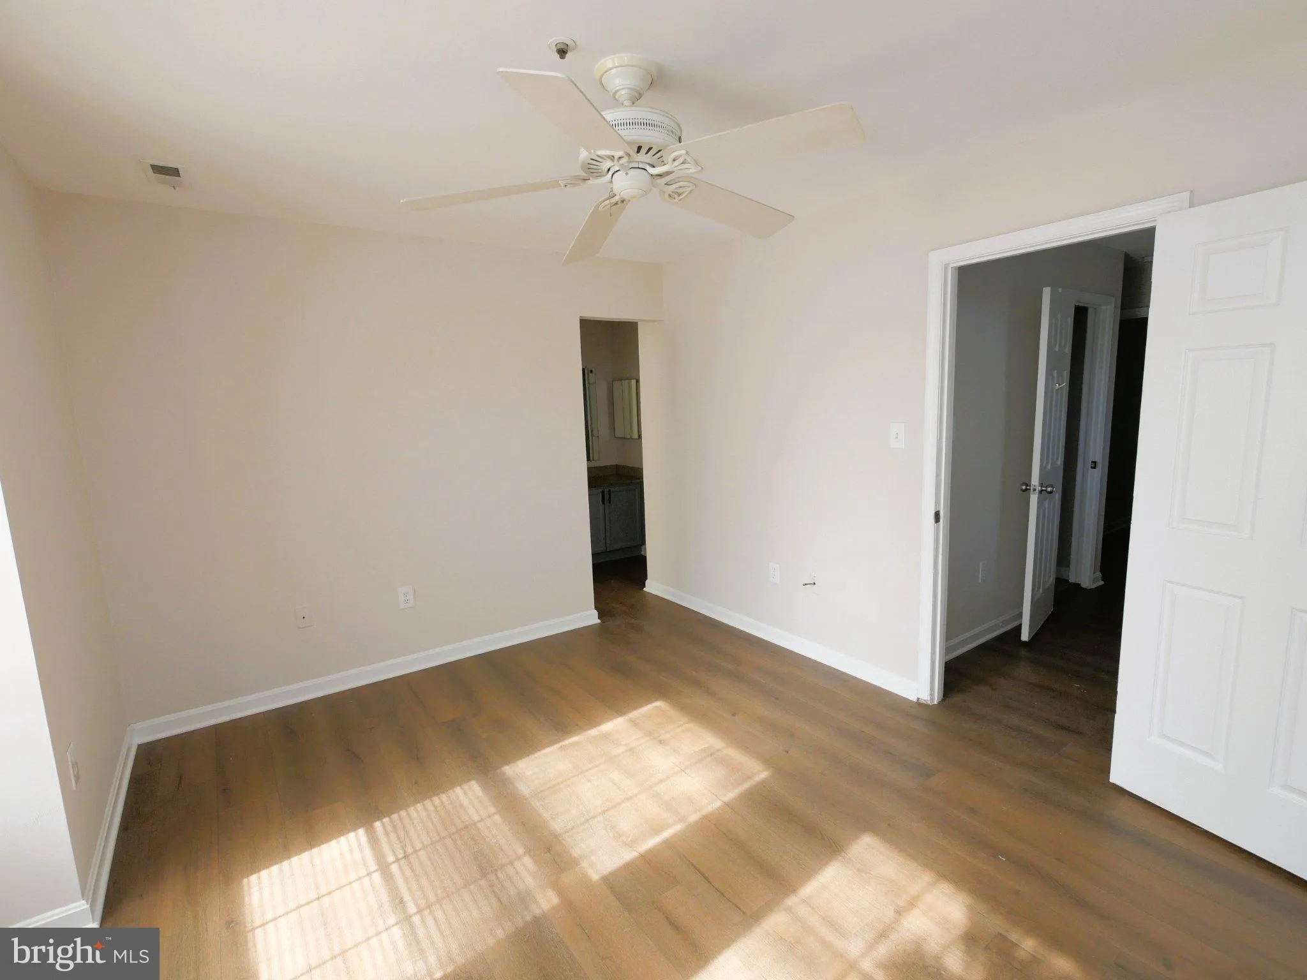
Exceptional end-unit Colonial townhouse offering the space and privacy of a single-family home across 4 fully finished levels! Boasting 3 bedrooms, 4 full bathrooms, and 1 half bathroom, this beautifully renovated 2, 576 sq. ft. property delivers unmatched flexible living space. The main level features gorgeous wood flooring and an open-concept flow from the country-style kitchen—complete with stainless steel appliances—to a spacious dining area that leads out to a private rear deck overlooking a serene, natural setting. The rare, fully finished walkout basement features its own full bathroom, making it perfect for a multi-generational suite, recreation room, or premium home office. Added high-value features include an attached garage with an automatic opener, a private driveway, and a cost-saving solar energy system for highly efficient utility bills. Enjoy a premium location with no HOA fees, just minutes from the Metro, I-495, local parks, and vibrant Takoma Park dining and shopping. Property is being sold in fee-simple, strictly in its current as-is condition—bringing a phenomenal opportunity to add your personal touches to a high-equity home!
 Features & Appliances
 Ask Agent A Question
 Address Map
 MLS Addon
 Additional Information
 Financial
Listing Information
 Rob Spicer Broker, GRI
Spicer Real Estate
7201 Wisconsin Avenue
 RobSpicer@SpicerRealEstate.com
 2403881030
 2403881030
 7201 Wisconsin Avenue


