Spicer Real Estate
  • Share
$2,250
Active Active
MD,Walkersville

Location 112 BRACKEN COURT, Walkersville, MD 21793

  • Sqft 1,840 Sqft SQFT
  • Bed 4
  • Bath 4
Basic Details Basic Details
Description

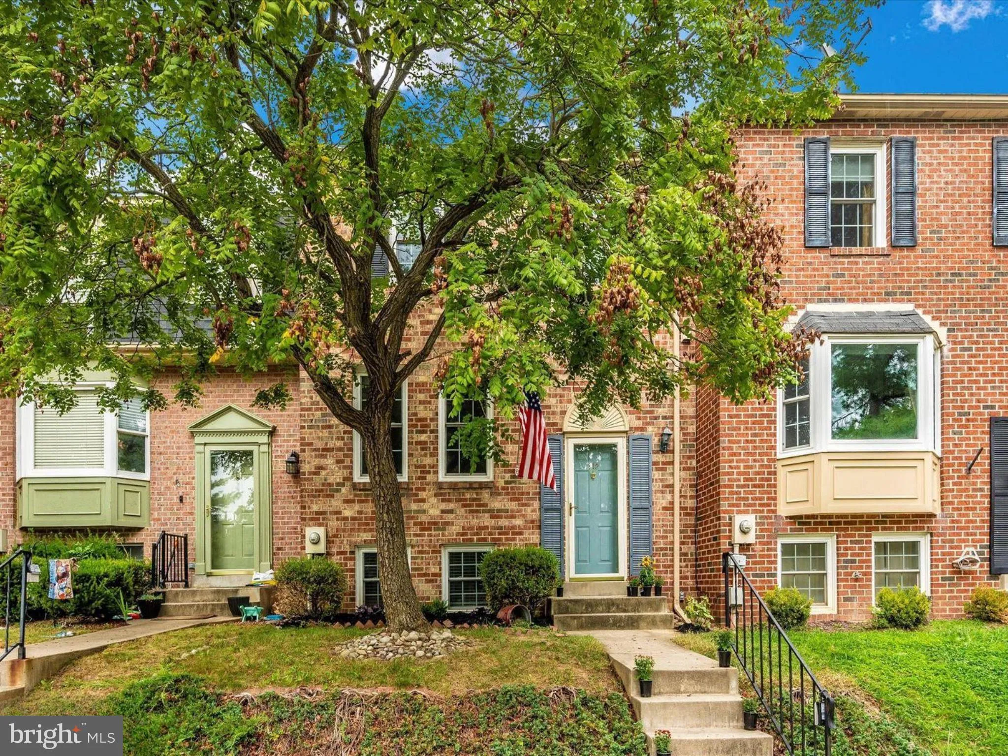
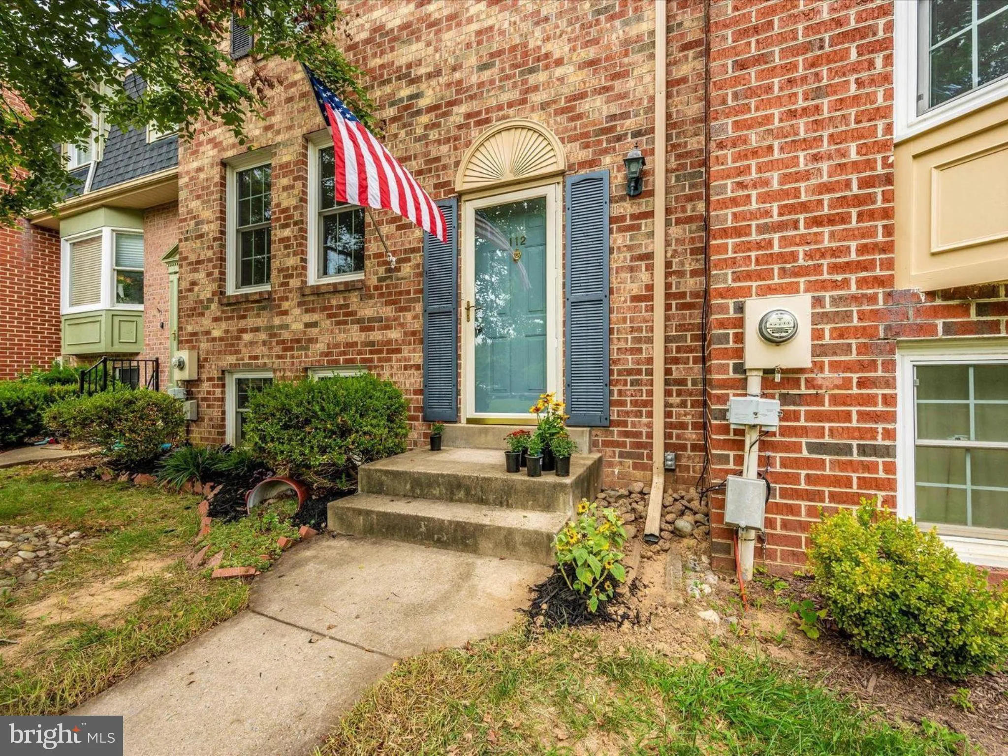
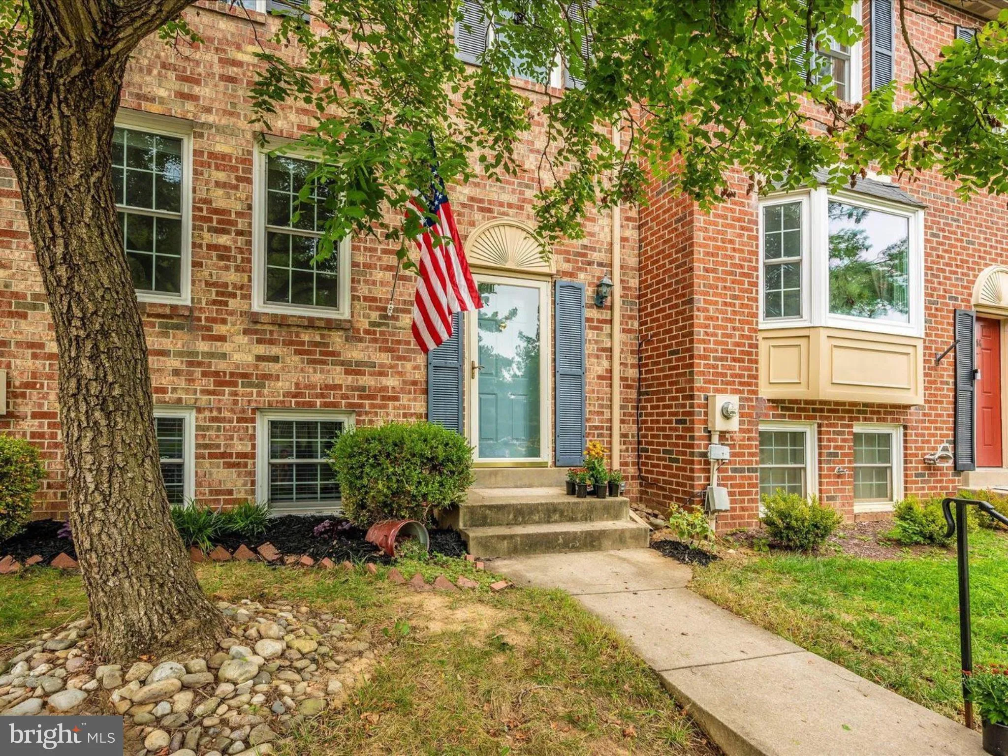
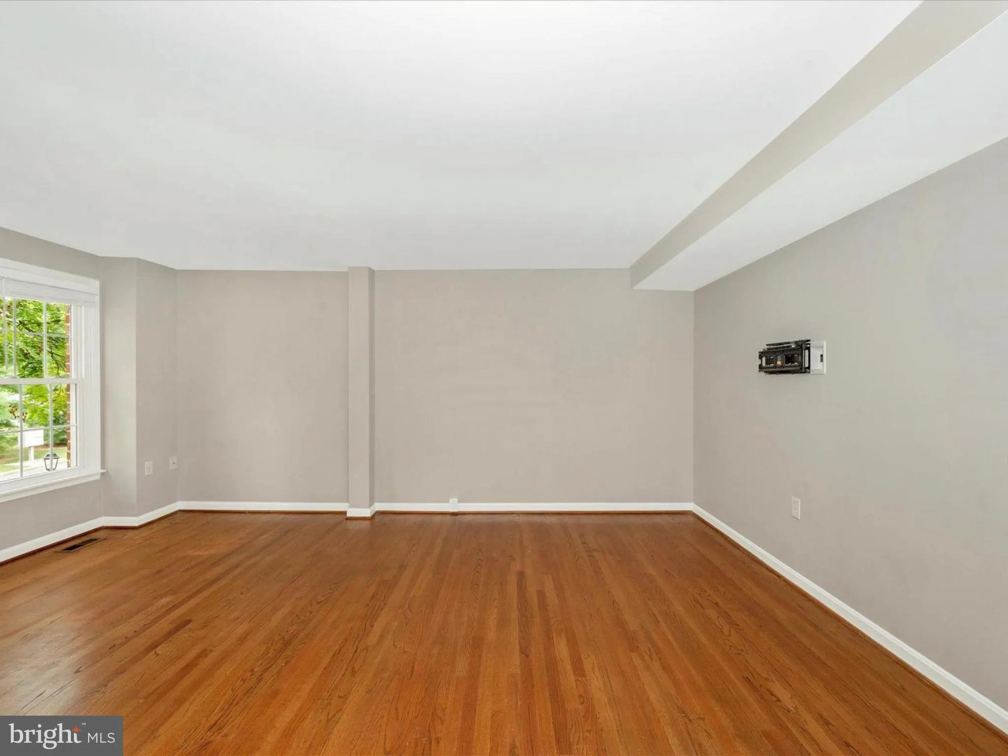
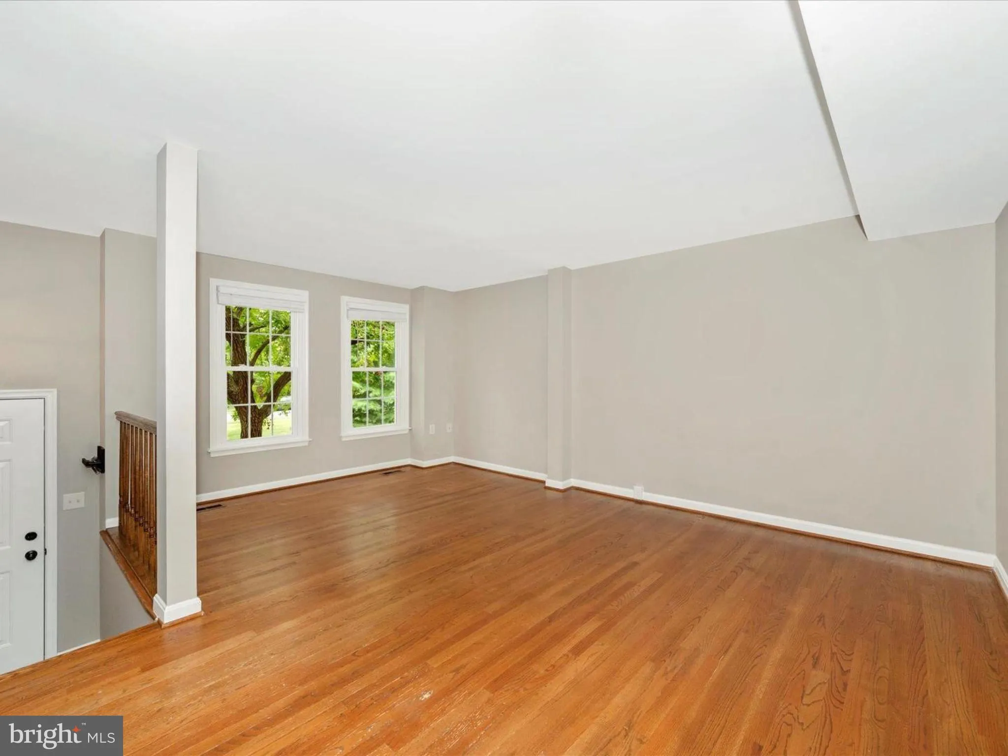
DON’T MISS OUT ON THIS GEM! This stunning brick-front townhome offers everything you need and more. Featuring four spacious bedrooms, three and a half bathrooms, and a fully finished walkout basement with numerous upgrades. The main level boasts beautiful hardwood floors and an open-concept layout, ideal for h...

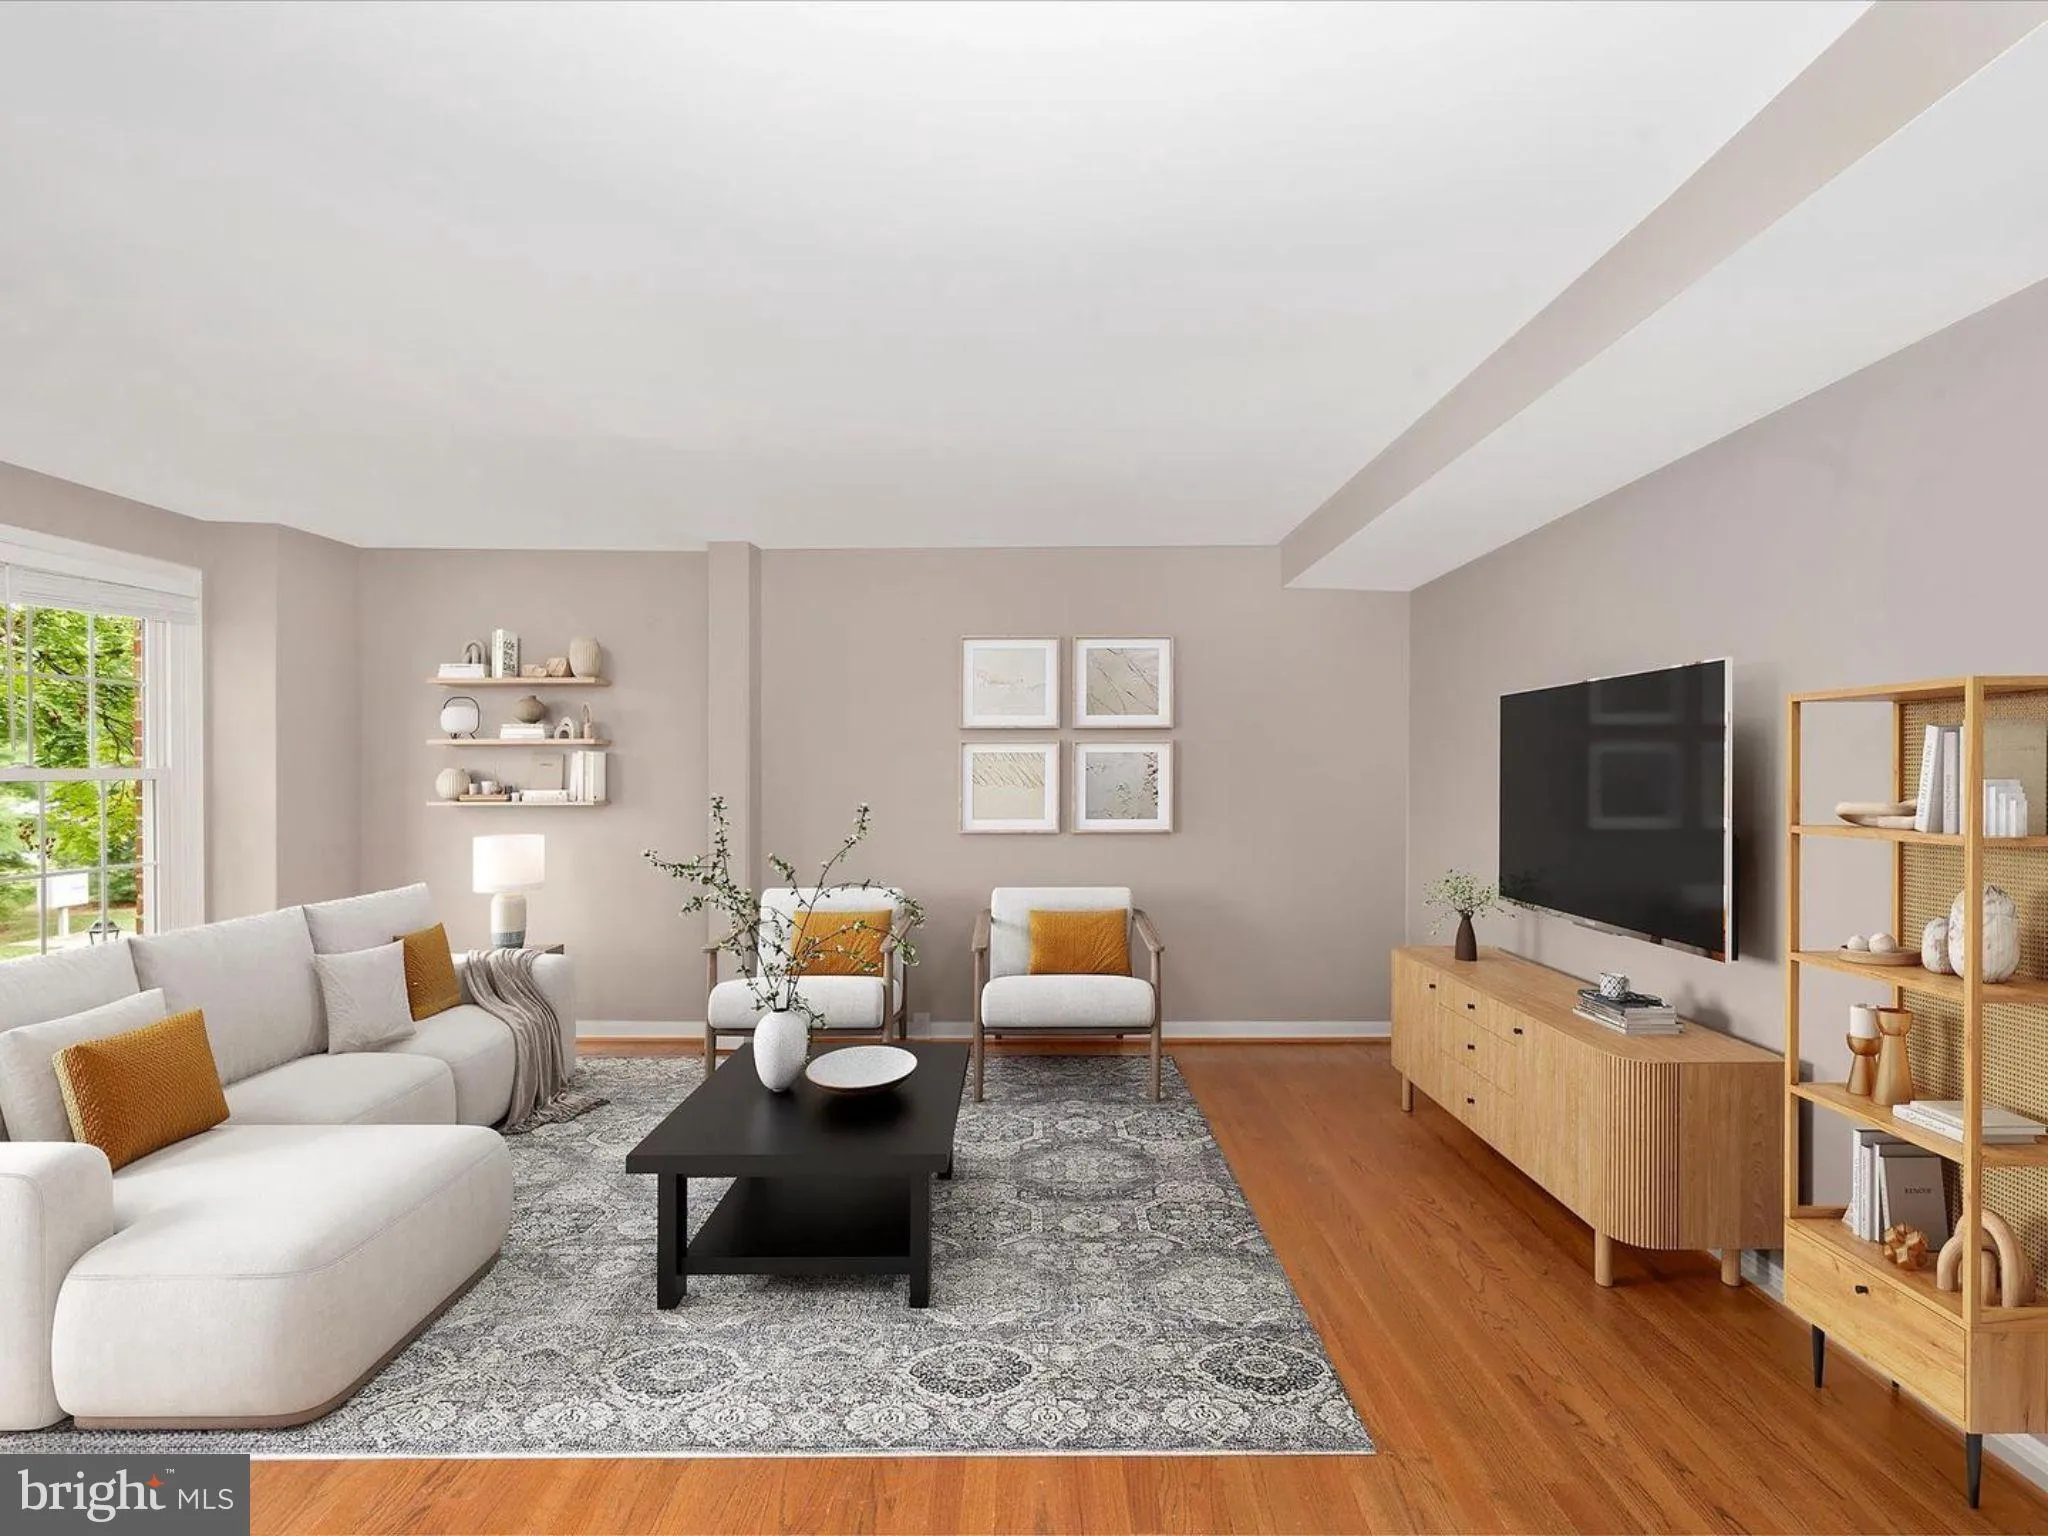
DON’T MISS OUT ON THIS GEM! This stunning brick-front townhome offers everything you need and more. Featuring four spacious bedrooms, three and a half bathrooms, and a fully finished walkout basement with numerous upgrades. The main level boasts beautiful hardwood floors and an open-concept layout, ideal for hosting gatherings. On the upper floor, you’ll find three generously sized bedrooms, including a main suite with a luxurious full bath. The lower level is a fantastic bonus, with new flooring and fresh paint enhancing the already expansive space. You’ll also enjoy the convenience of two assigned parking spaces, plus additional visitor parking for guests. This location is prime location for commuters going to Baltimore and/or DC. All this is just minutes away from grocery stores, dining options, and downtown Frederick.

Read More
Basic Details
  • Property Type: Residential Lease
  • Listing Type: Active
  • Listing ID: MDFR2089788
  • Price: $2,250
  • Bedrooms: 4
  • Bathrooms: 4
  • Half Bathrooms: 1
  • Sqft: 1,840 Sqft
  • Year Built: 1984
  • Lot Area: 0.04 Acre
  • Location: US, MD, FREDERICK-MD, Walkersville, COLONY VILLAGE, 21793
  • Structure Type: Interior Row/Townhouse
  • Heating System: Heat Pump(s)
  • Cooling System: Central A/C
  • Basement: Connecting Stairway, Daylight, Full, Fully Finished, Heated, Interior Access, Outside Entrance
  • Full Bathrooms: 3
  • Listing Status: Active
  • Roof: Shingle
Features & Appliances
Features
  • Architectural Style: Colonial
  • Exterior Features: Sidewalks, Street Lights
  • Flooring: Hardwood, Luxury Vinyl Plank, Carpet
  • Interior Features: Breakfast Area, Combination Dining/Living, Dining Area, Floor Plan - Open
  • Sewer: Public Sewer
Ask Agent A Question Ask Agent A Question

Address Map Address Map
Neighborhood Neighborhood
  • Elementary School: GLADE
  • High School: WALKERSVILLE
  • Middle School: WALKERSVILLE
MLS Addon MLS Addon
  • Office Name: Berkshire Hathaway HomeServices PenFed Realty
  • Agent Name: Josephine Cicolini
Additional Information Additional Information
  • Water Source: Public
  • Accessibility Features: None
  • Construction Materials: Brick
  • Foundation Details: Block
  • Levels: 3
  • On Market Date: 2026-09-27
  • Rent Includes: HOA/Condo Fee, Snow Removal, Trash Removal
Financial Financial
  • Association Fee: 65.0
  • Association Fee Frequency: Monthly
  • Association Yn: 1
Listing Information Listing Information
  • Originating System Name: Bright
  • List Agent Mls Id: 3293811
  • List Office Mls Id: PFED56
  • MLS Status: ACTIVE-BRIGHT
  • Modification Timestamp: 2026-09-27T04:05:54Z
  • Status Change Timestamp: 2026-09-27T04:05:02Z
Rob Spicer Broker, GRI Rob Spicer Broker, GRI Spicer Real Estate

7201 Wisconsin Avenue

Mortgage Calculator
$
$ %
Years
%
$ %Per Year
$ % Per Year

$
