Spicer Real Estate
  • Share
$2,000
Active Active
VA,Falls Church

Location 7402 NIGH ROAD, Falls Church, VA 22043

  • Sqft 3,038 Sqft SQFT
  • Bed 2
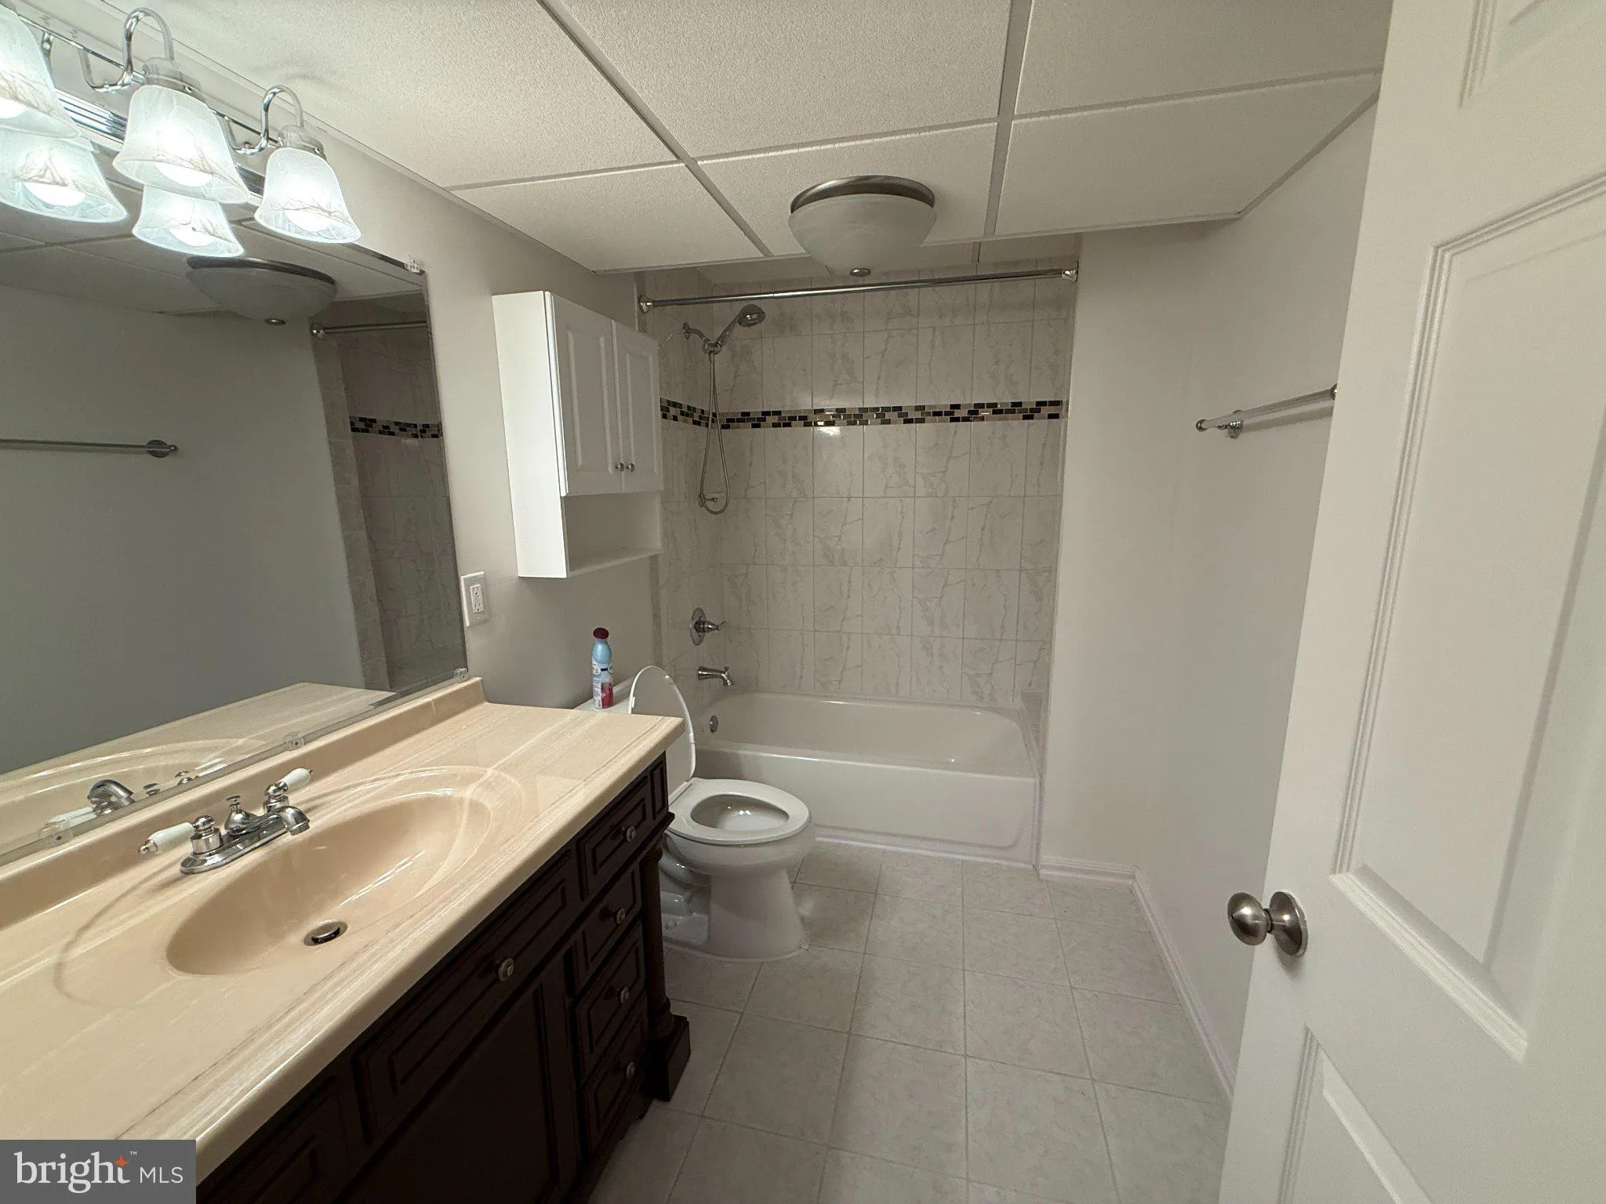
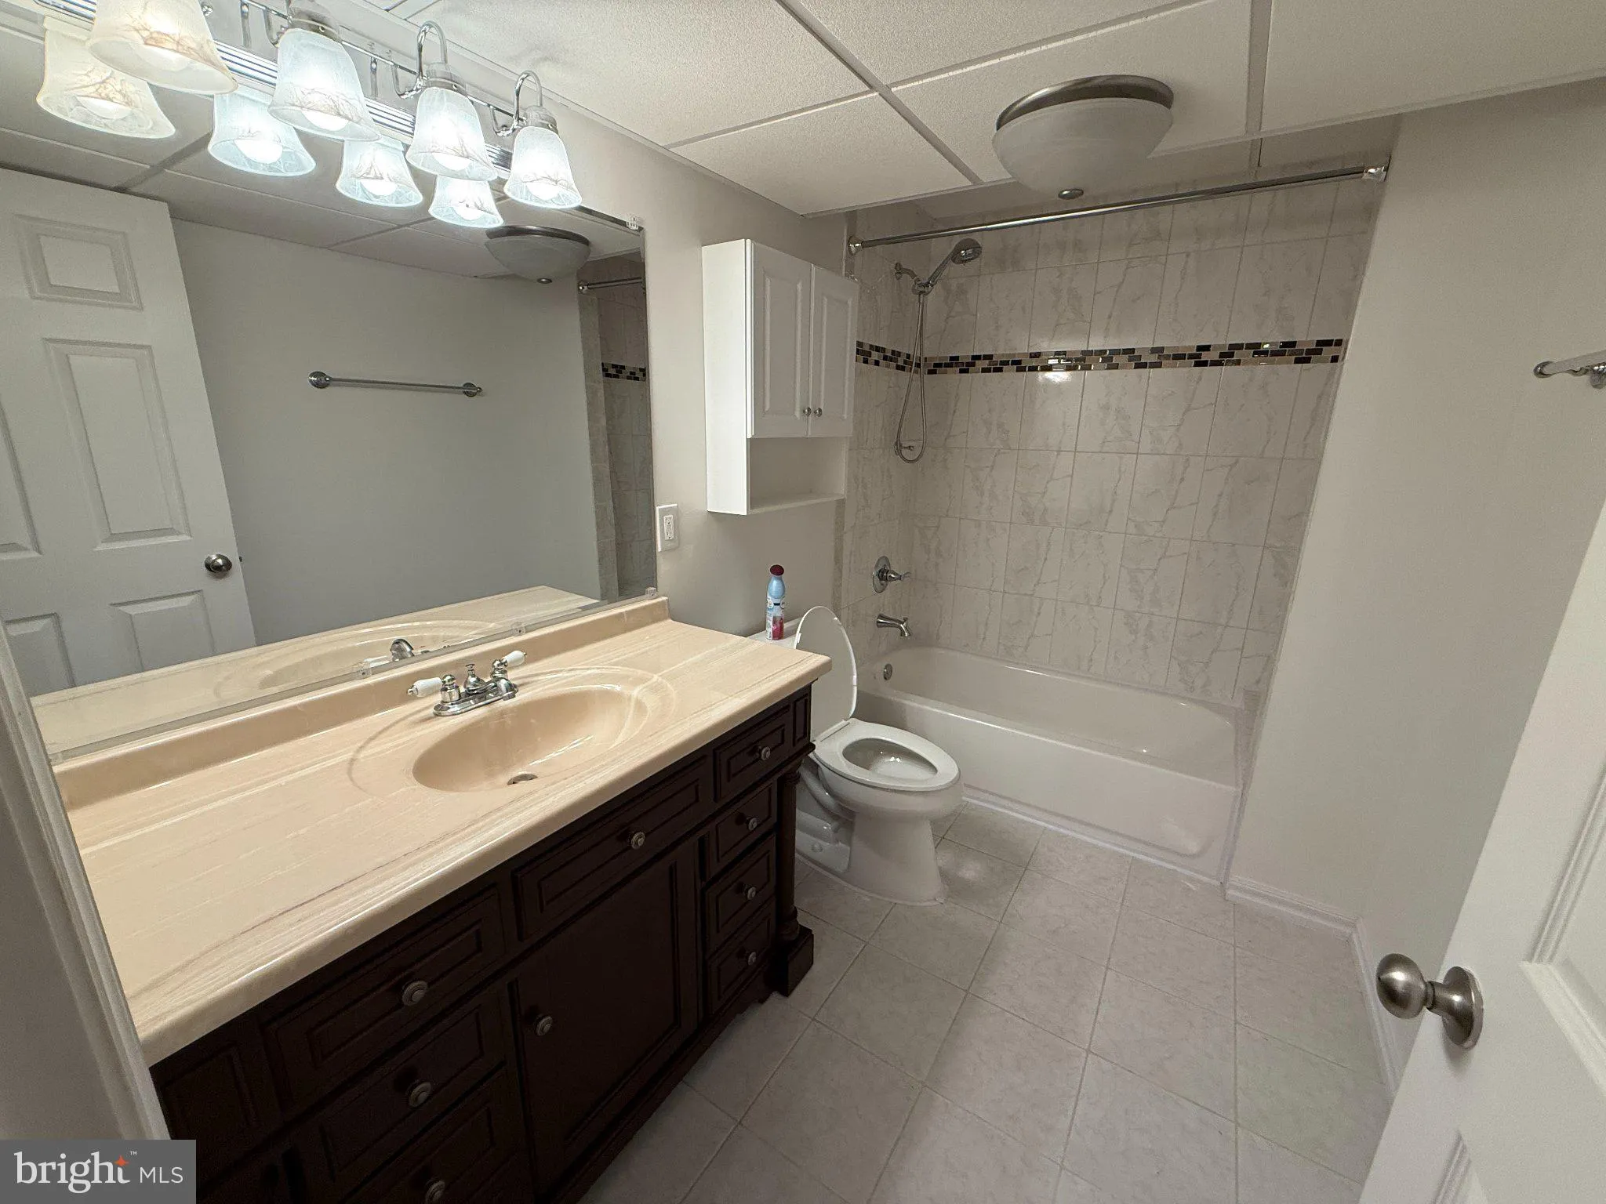
  • Bath 1
Basic Details Basic Details
Description

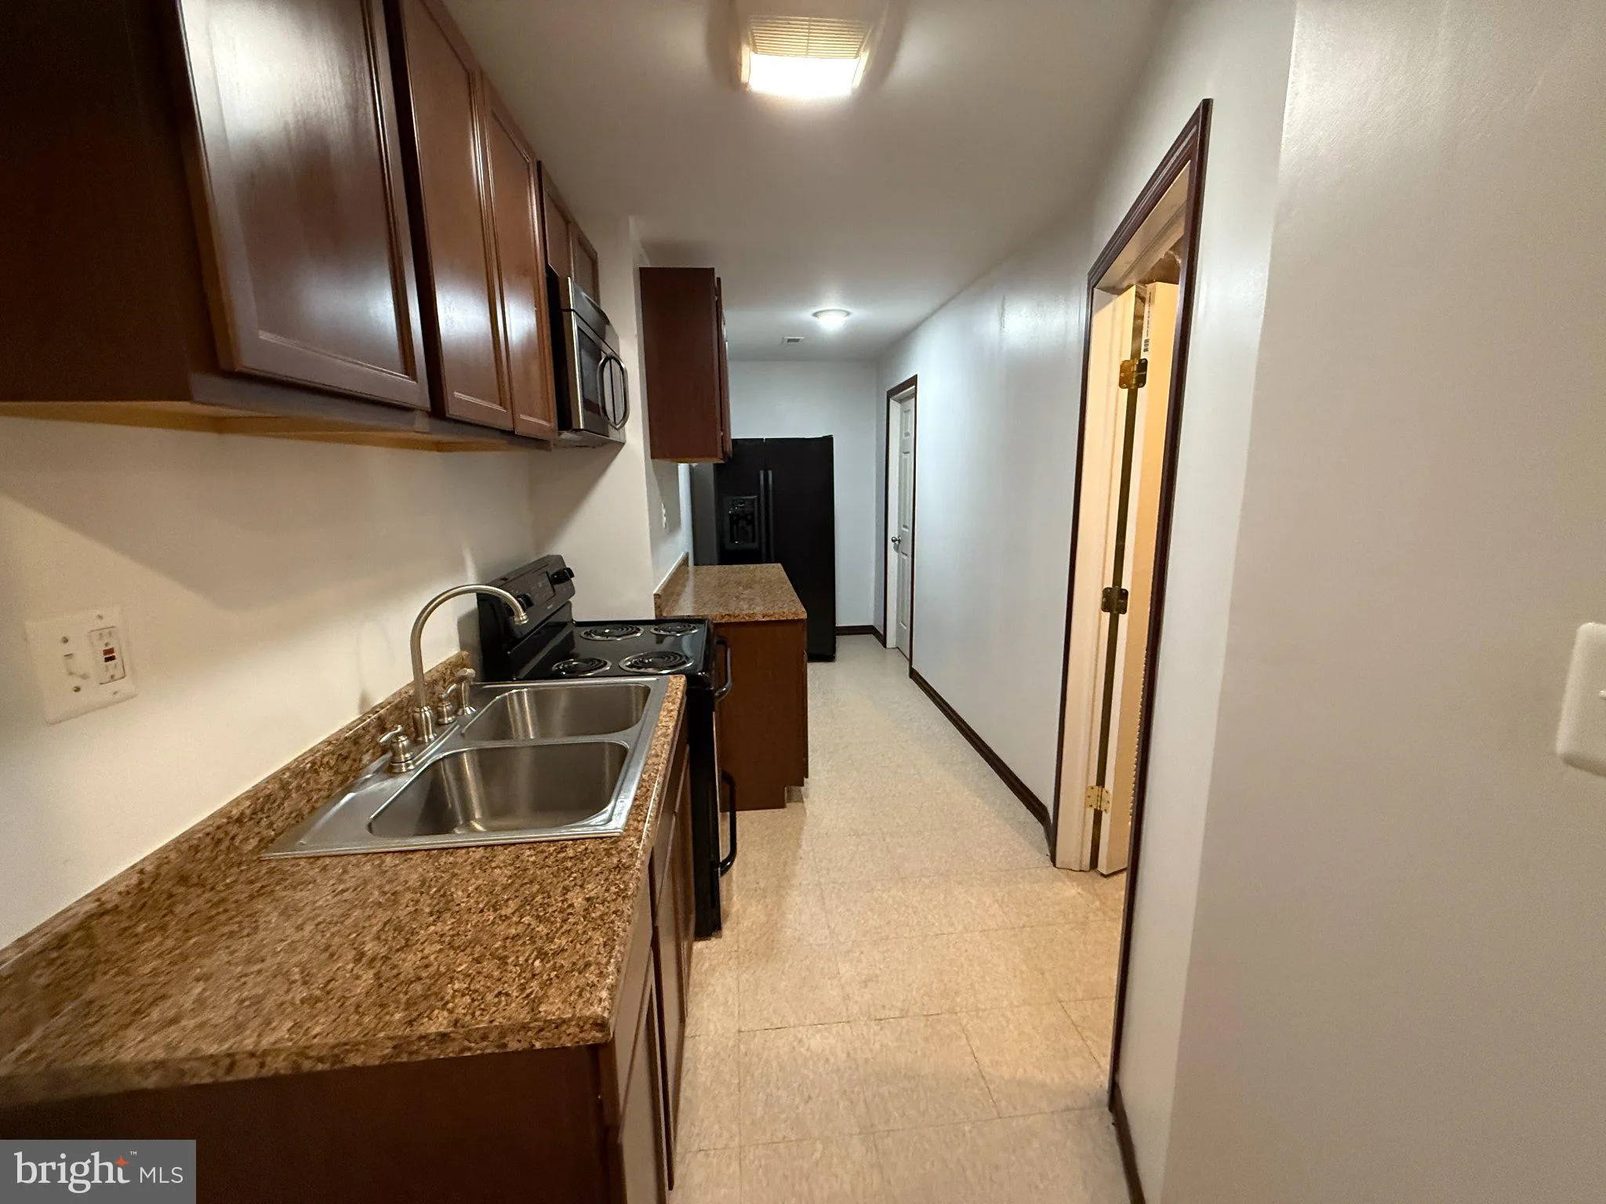
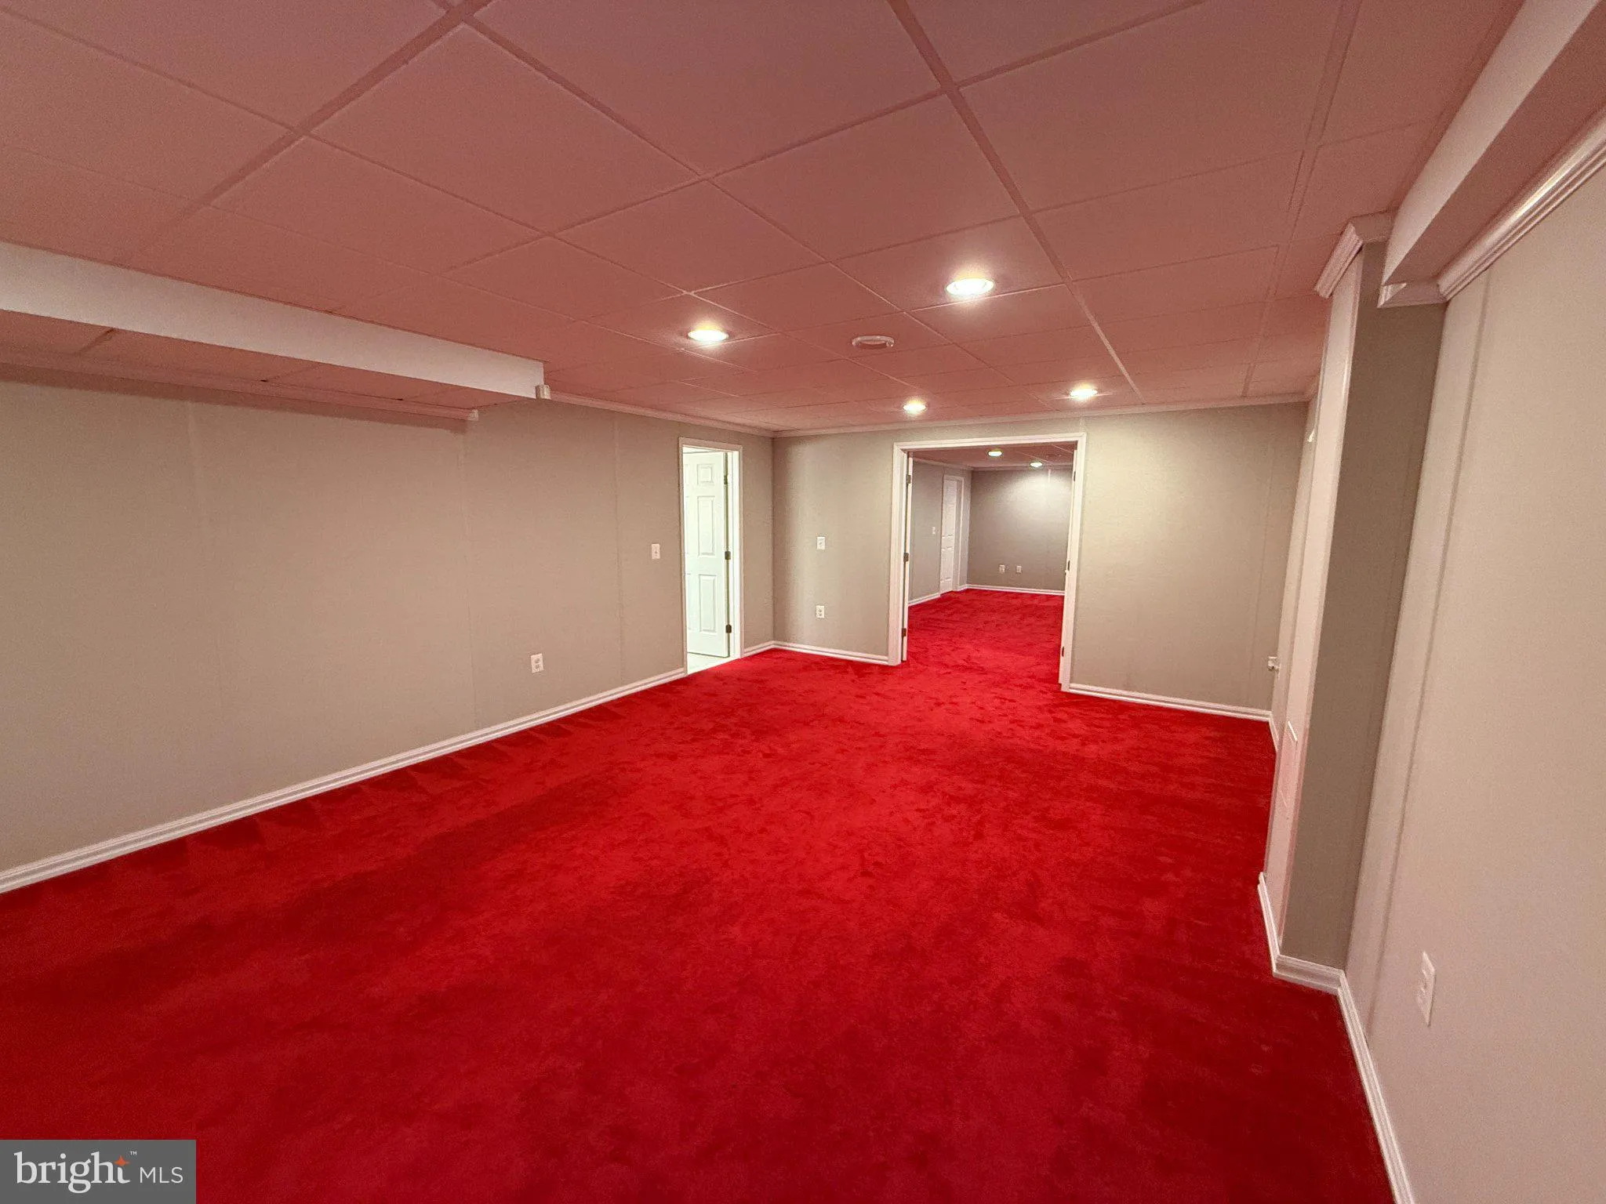
Spacious 2-bedroom, 1-bath basement apartment with private separate rear entrance in a well-maintained Falls Church home, built 2009. Bright, clean living space featuring a large living room, breakfast room, and premium panel walls throughout. Recessed lighting creates a warm, modern feel. Full kitchen with oven, st...

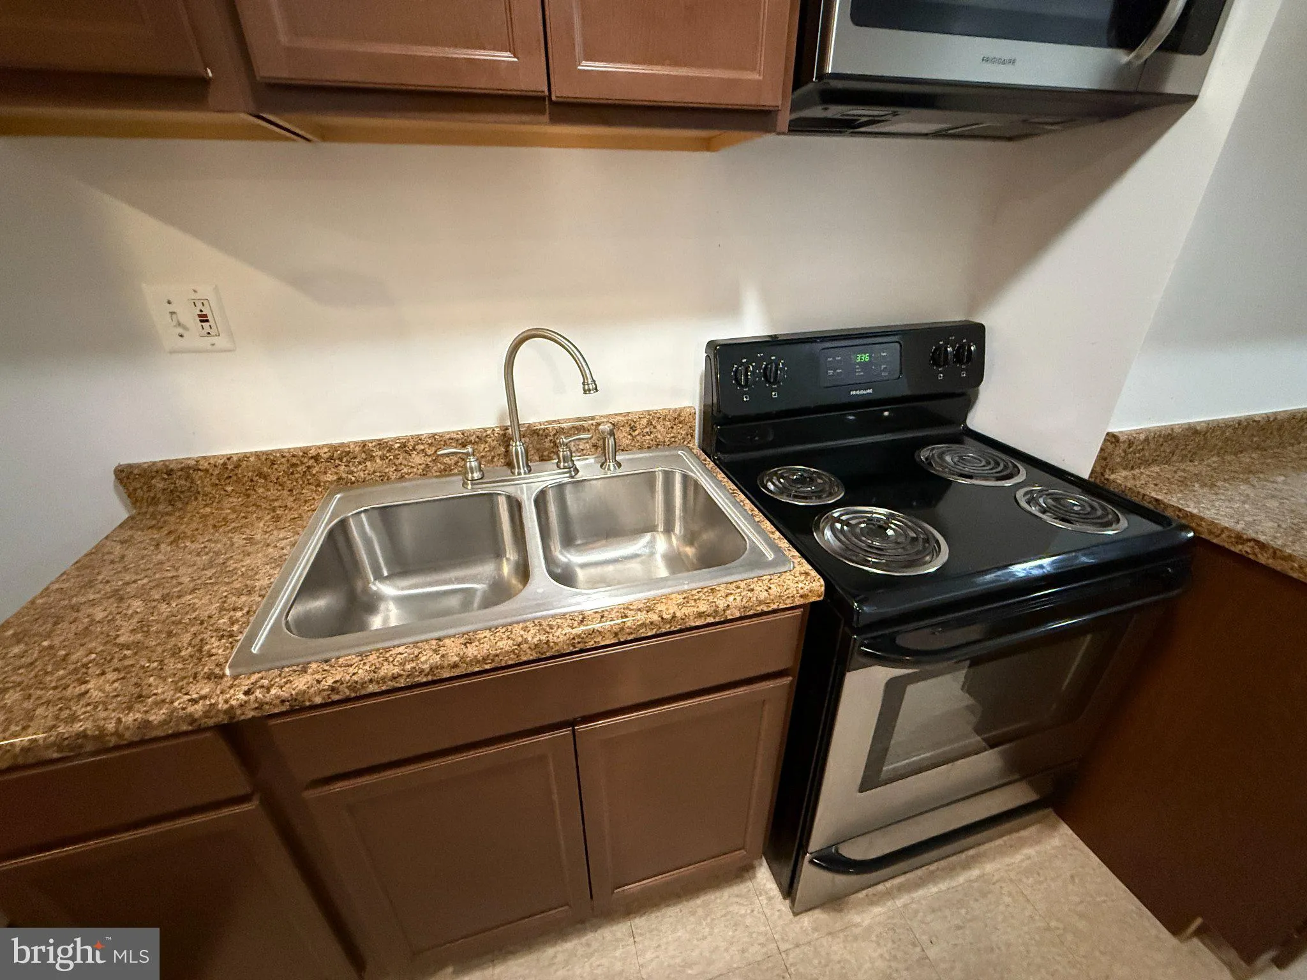
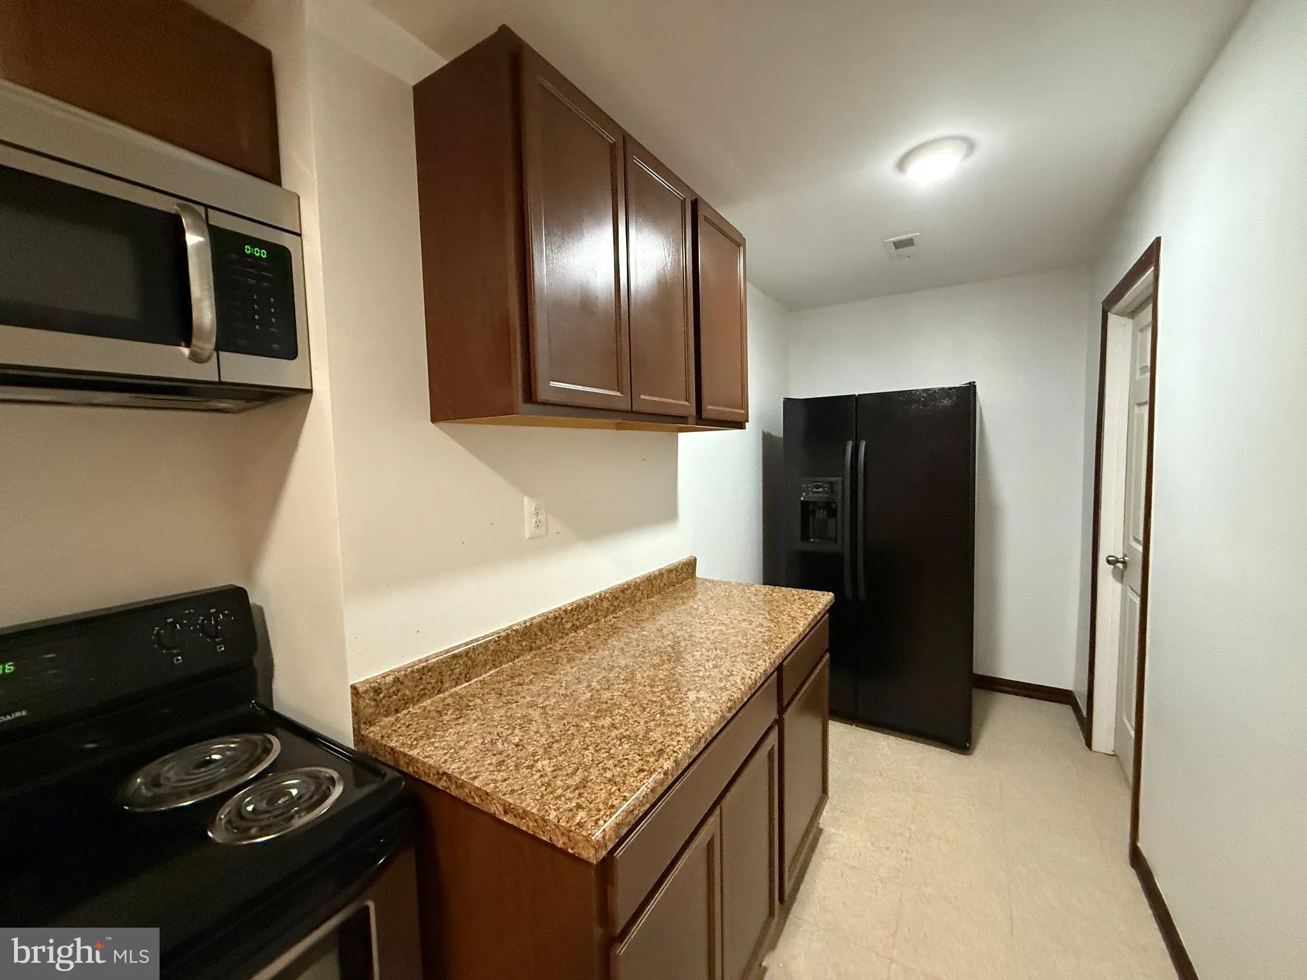
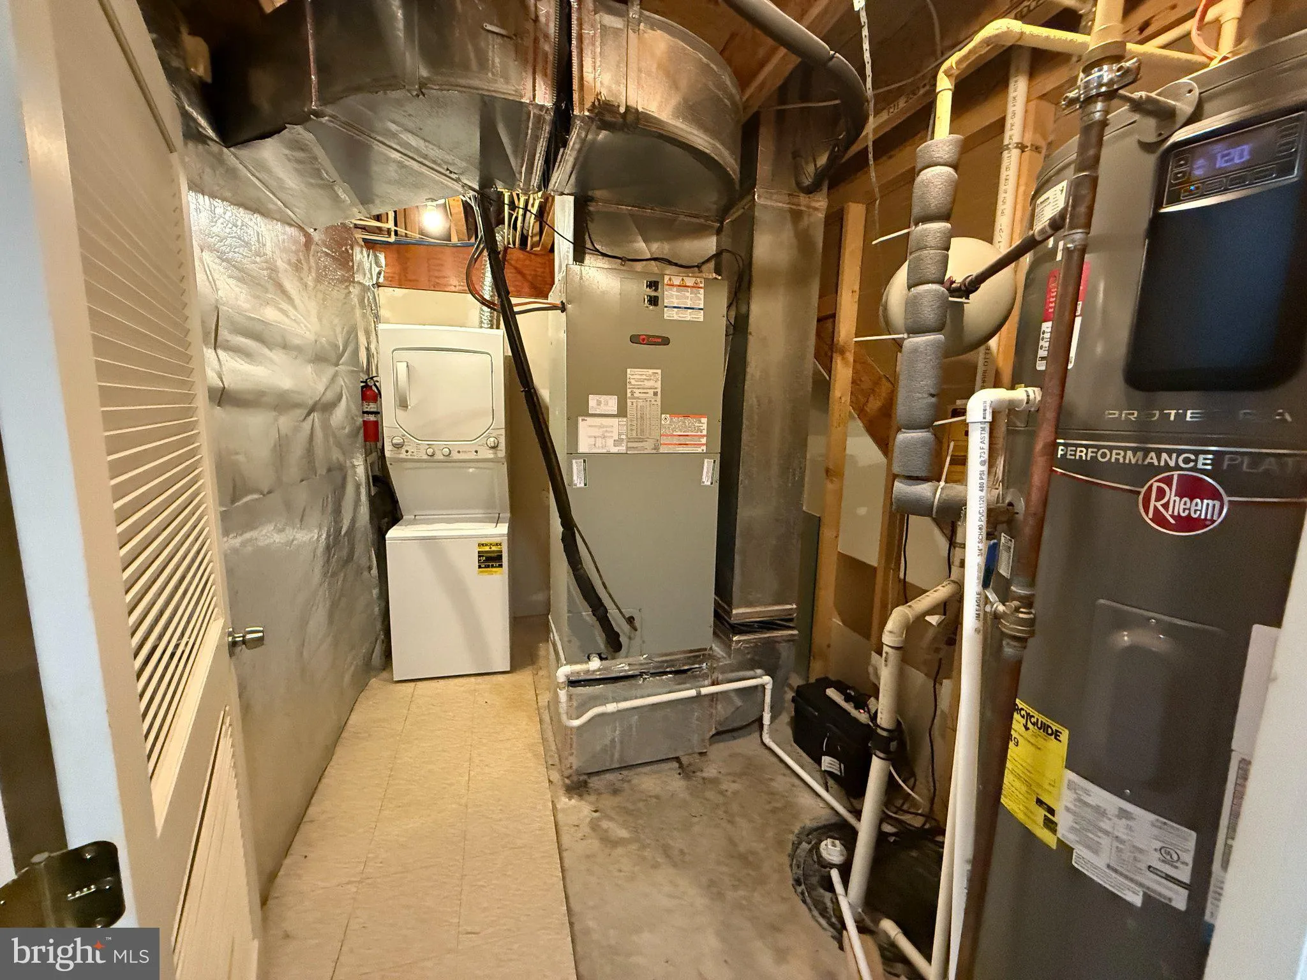
Spacious 2-bedroom, 1-bath basement apartment with private separate rear entrance in a well-maintained Falls Church home, built 2009. Bright, clean living space featuring a large living room, breakfast room, and premium panel walls throughout. Recessed lighting creates a warm, modern feel. Full kitchen with oven, stovetop, built-in microwave, and sink — ready to move in. In-unit washer/dryer included. Storage closet available for extra belongings. All-electric home with a tenant-friendly utility setup — electric bill is calculated only on usage above the home’s historical average, keeping costs low and predictable. Free WiFi (Verizon FiOS) and trash service included. Water billed separately. Rare bonus: RV/large vehicle parking available on the driveway. Quiet, walkable neighborhood close to shopping, groceries, and major commuter routes (Rt. 7, I-495, I-66). No pets, no smoking.

Read More
Basic Details
  • Property Type: Residential Lease
  • Listing Type: Active
  • Listing ID: VAFX2341720
  • Price: $2,000
  • Bedrooms: 2
  • Bathrooms: 1
  • Sqft: 3,038 Sqft
  • Year Built: 2009
  • Lot Area: 0.34 Acre
  • Location: US, VA, FAIRFAX-VA, Falls Church, PIMMIT HILLS, 22043
  • Structure Type: Detached
  • Heating System: Hot Water & Baseboard - Electric
  • Cooling System: Central A/C
  • Basement: Fully Finished, Rear Entrance
  • Full Bathrooms: 1
  • Listing Status: Active
Features & Appliances
Features
  • Architectural Style: Colonial
  • Interior Features: Carpet, Bathroom - Tub Shower, Dining Area, Formal/Separate Dining Room, Floor Plan - Traditional, Recessed Lighting
  • Sewer: Public Septic, Public Sewer

Appliances
  • Appliances: Built-In Microwave, Dryer - Front Loading, Oven/Range - Electric, Washer - Front Loading, Stove
Ask Agent A Question Ask Agent A Question

Address Map Address Map
MLS Addon MLS Addon
  • Office Name: CENTURY 21 Envision
  • Agent Name: Tremayne Lord
Additional Information Additional Information
  • Water Source: Public
  • Accessibility Features: None
  • Construction Materials: Brick
  • Foundation Details: Concrete Perimeter
  • Levels: 3
  • On Market Date: 2026-09-16
  • Rent Includes: Trash Removal, Internet, Cable TV
Listing Information Listing Information
  • Originating System Name: Bright
  • List Agent Mls Id: 3379906
  • List Office Mls Id: ENVI1
  • MLS Status: ACTIVE-BRIGHT
  • Modification Timestamp: 2026-09-27T15:17:21Z
  • Status Change Timestamp: 2026-09-16T04:00:00Z
Rob Spicer Broker, GRI Rob Spicer Broker, GRI Spicer Real Estate

7201 Wisconsin Avenue

Mortgage Calculator
$
$ %
Years
%
$ %Per Year
$ % Per Year

$
