Spicer Real Estate
  • Share
$2,700
Active Active
MD,Rockville

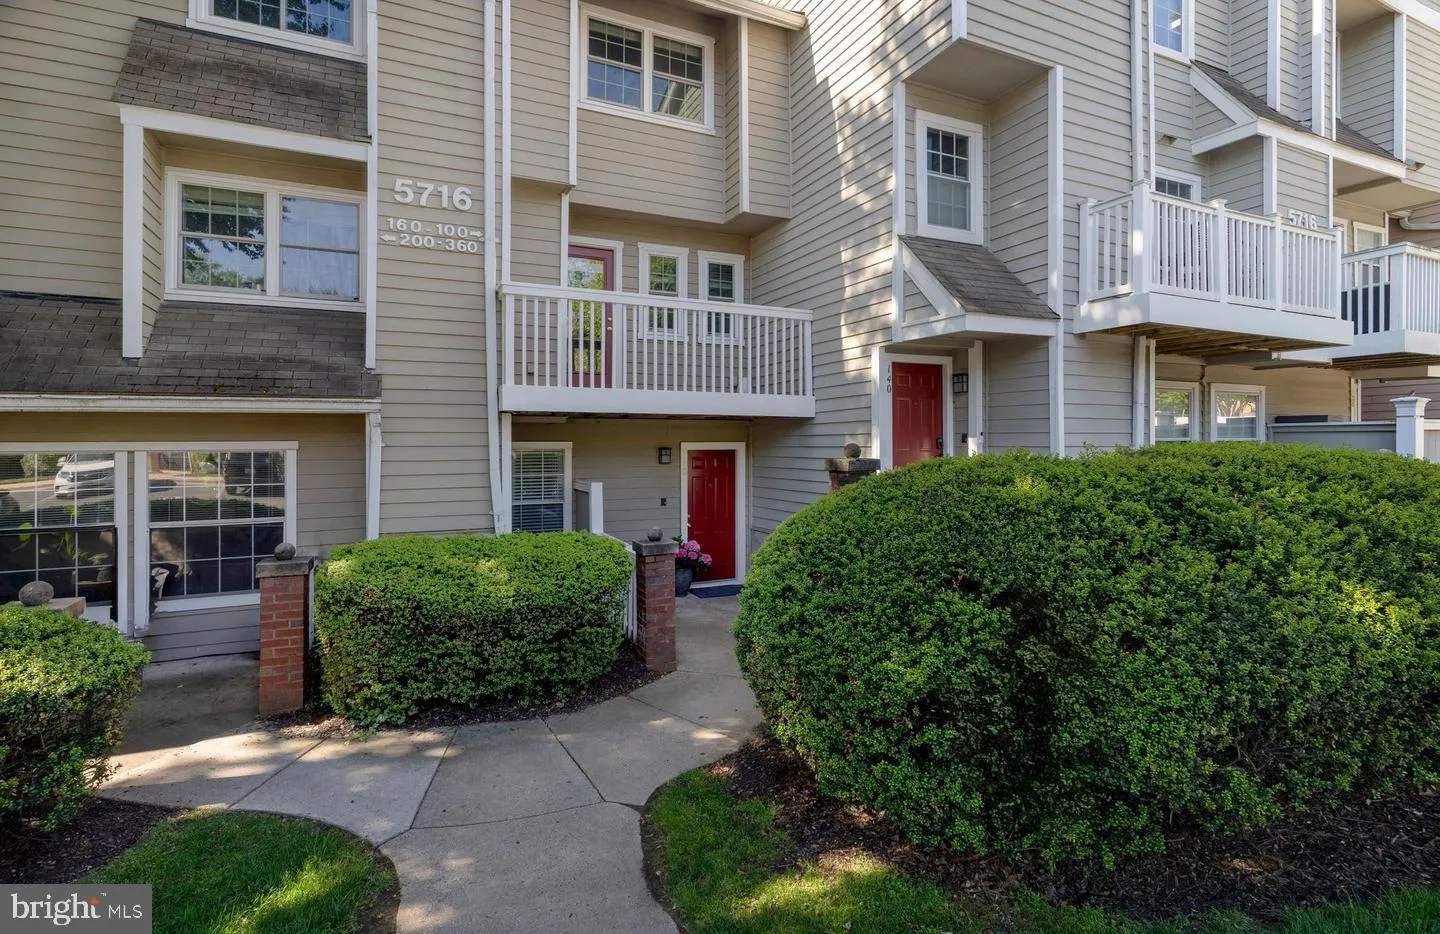
Location 5716 CHAPMAN MILL DRIVE, Rockville, MD 20852

  • Sqft 1,083 Sqft SQFT
  • Bed 2
  • Bath 3
Basic Details Basic Details
Description

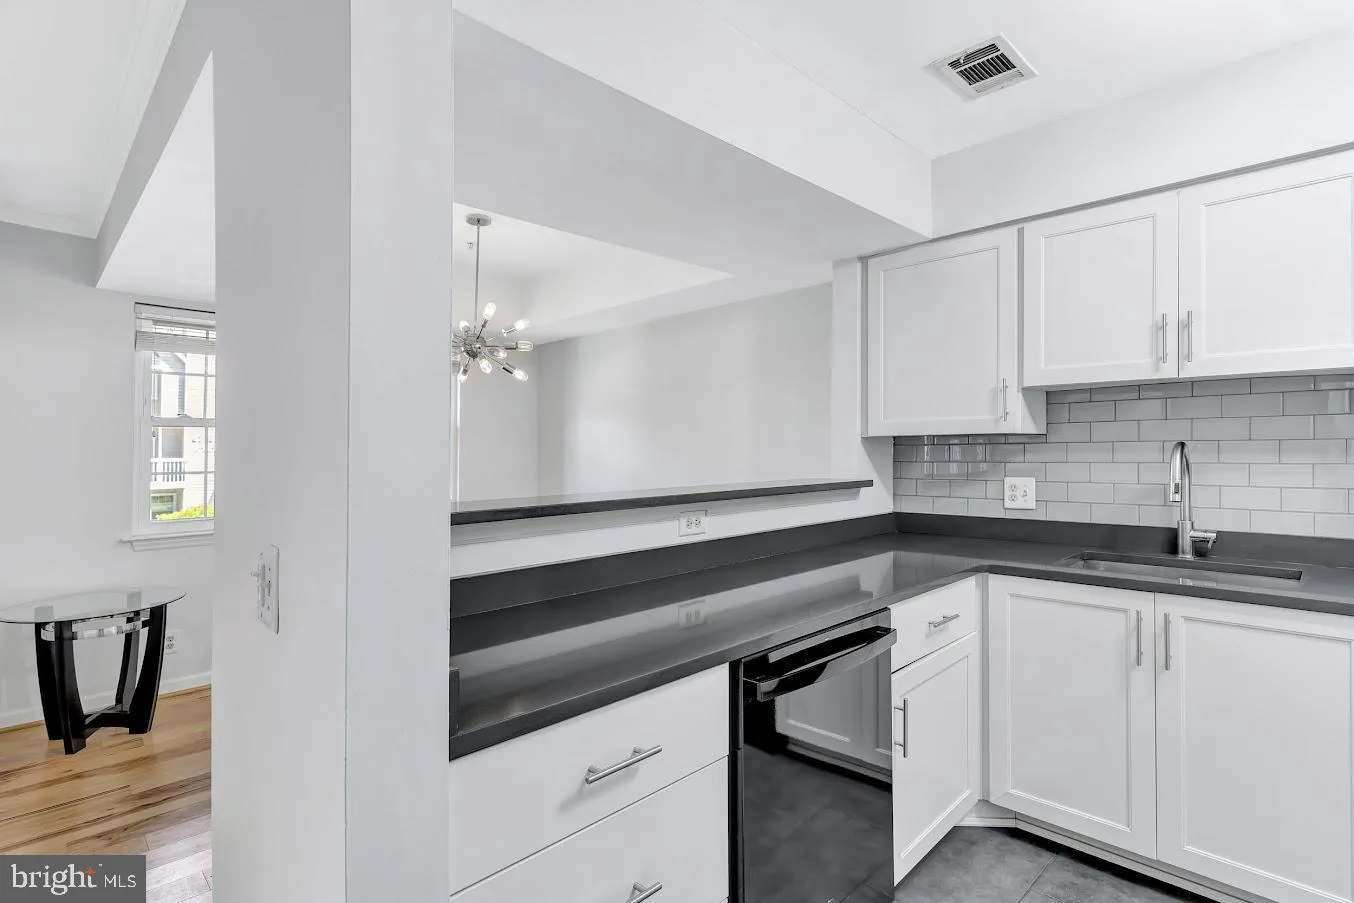
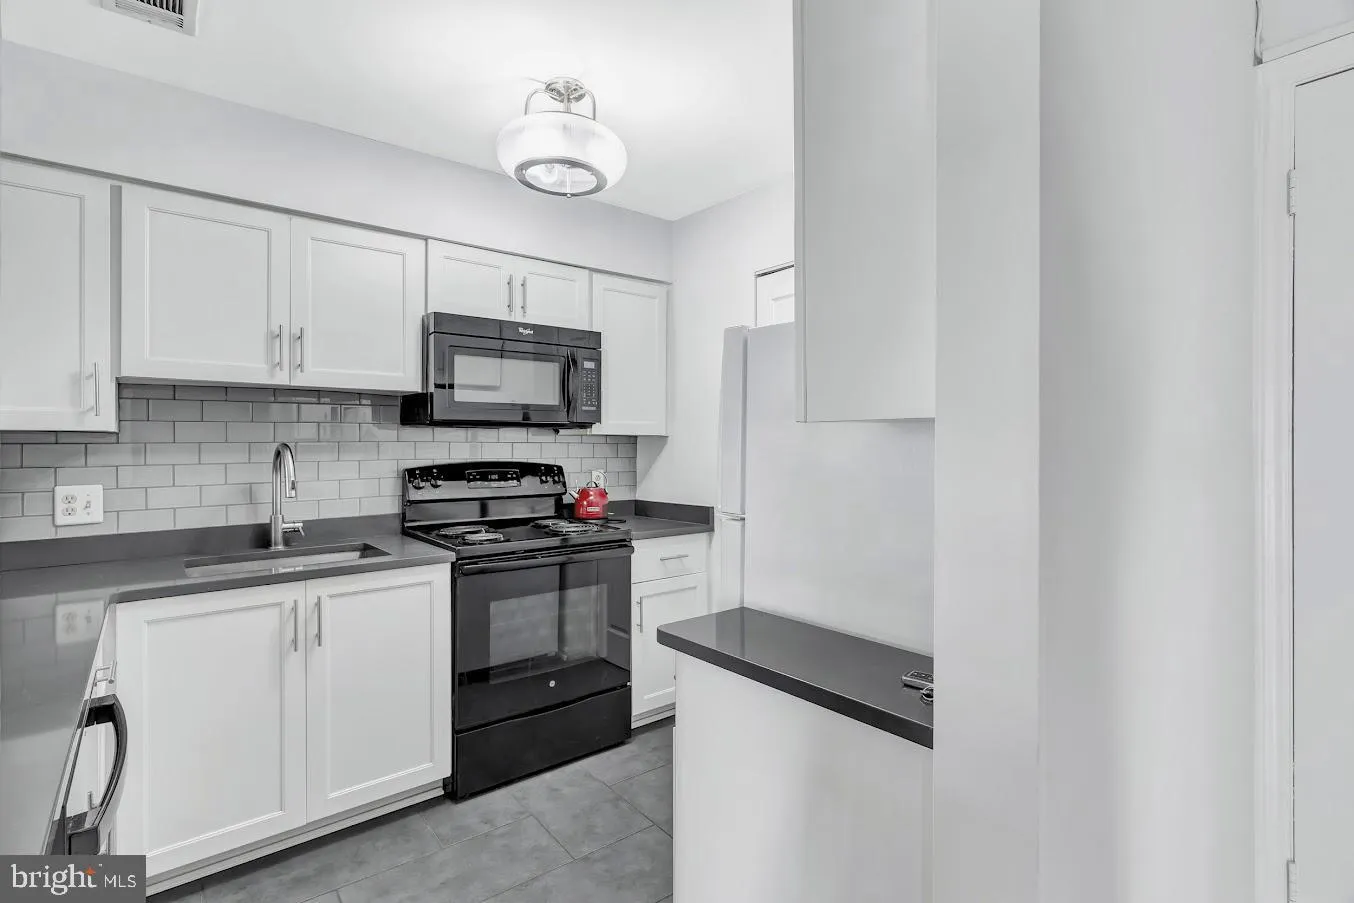
Welcome to this bright and beautifully renovated 2BR, 2.5BA two-level condo offering the comfort and feel of the townhouse with the convenience of condo living. The main level features engineered wood floors and an easy flow between the living room, dining room and renovated kitchen. The kitchen is finished with whi...

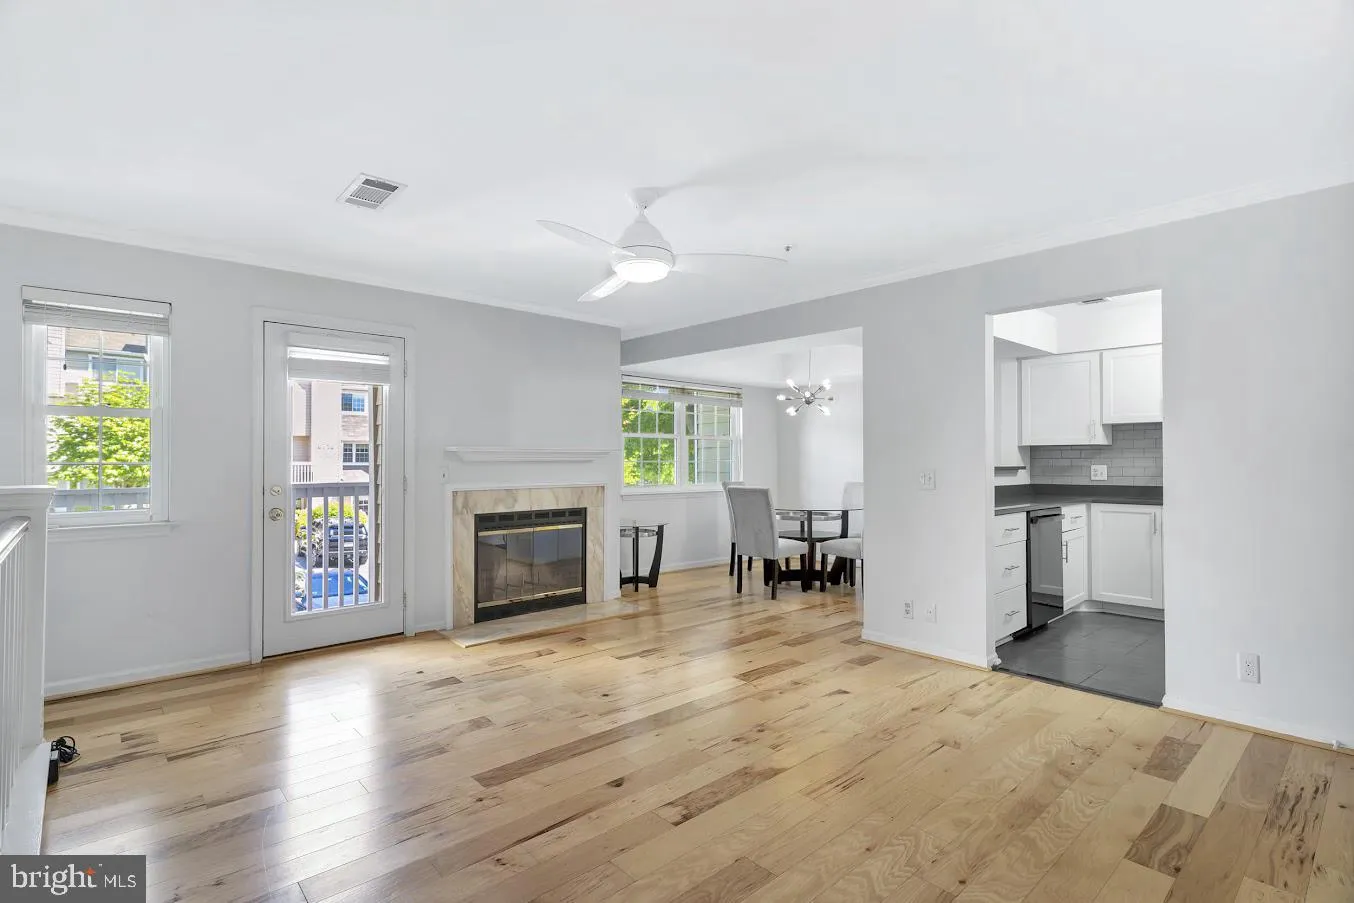
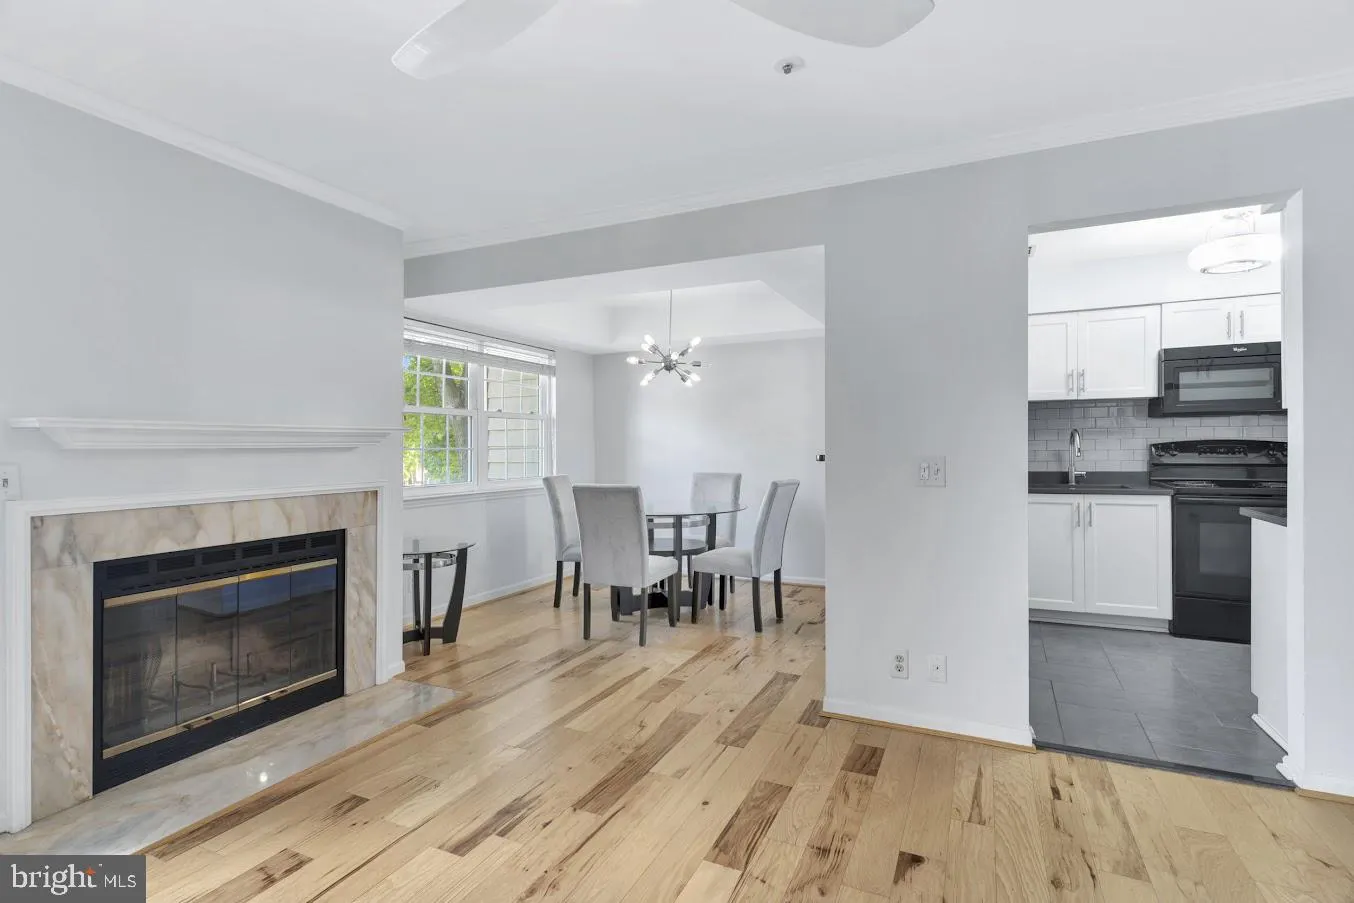
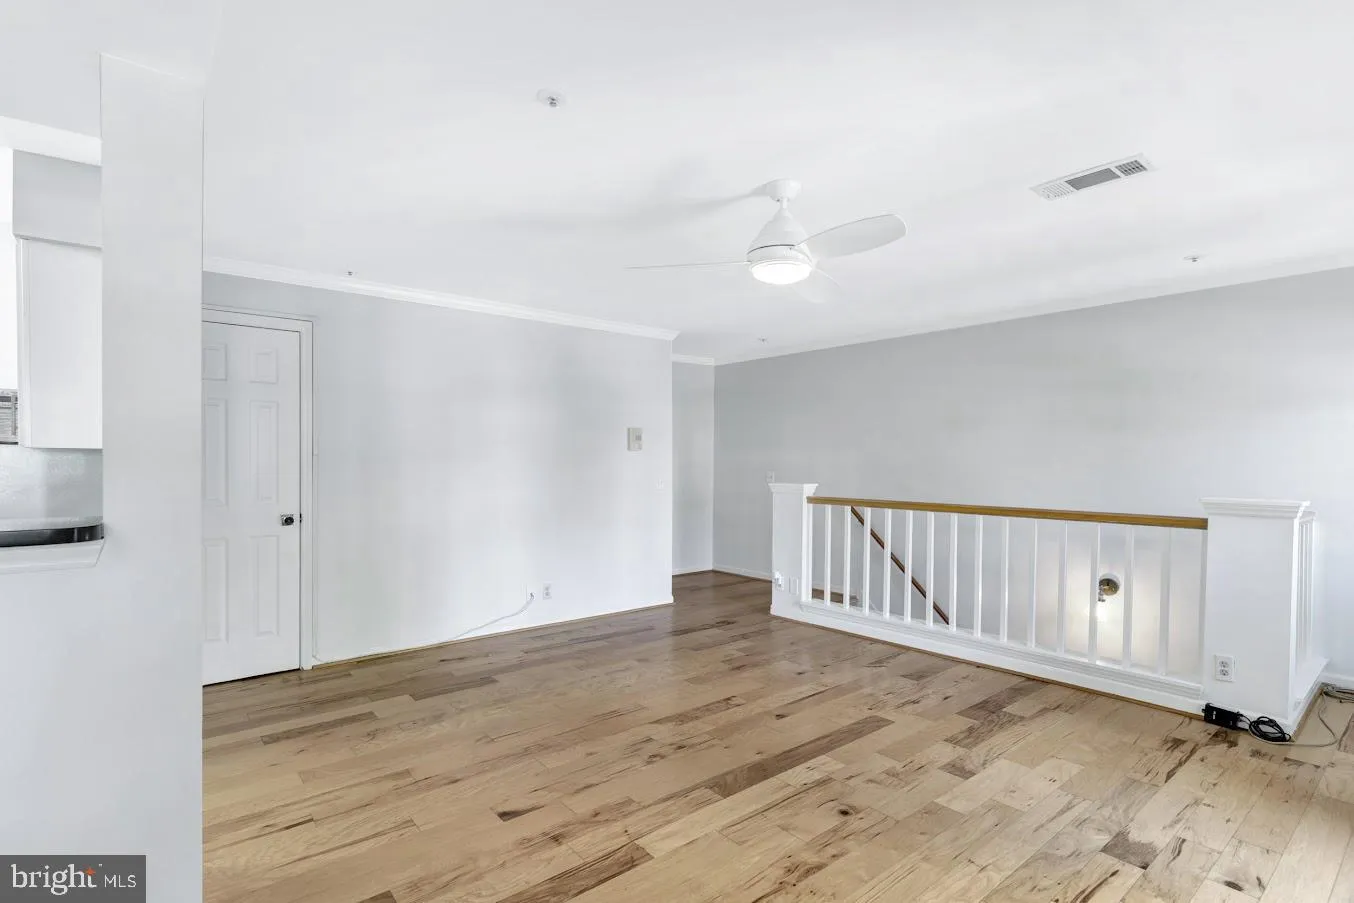
Welcome to this bright and beautifully renovated 2BR, 2.5BA two-level condo offering the comfort and feel of the townhouse with the convenience of condo living. The main level features engineered wood floors and an easy flow between the living room, dining room and renovated kitchen. The kitchen is finished with white cabinetry, quartz countertops and a glass tile backsplash for a clean, timeless look. Upstairs, both generously sized bedrooms have their own private full bath and walking closet – a rare and highly functional layout for owners, guests, roommates or work from home setup. Fresh carpet makes the home feel move-in ready. Enjoy morning coffee or an evening glass of wine on your private balcony or take advantage of the extensive community amenities including a pool, fitness center, clubhouse, indoor racketball, tennis and picketball courts, grilling areas, ponds, gazebo and landscaped grounds. Recent updates include new windows, engineered wood flooring, washer and dryer, dishwasher and renovated kitchen and bathrooms. Ideally located near Grosvenor-Strathmore Metro, Pike and Rose, Wildwood, shopping, dining and major commuter routes including of I-495 and I-270. If you want the convenience of condo living without giving up privacy, separation of space and character, this is the one to see.

Read More
Basic Details
  • Property Type: Residential Lease
  • Listing Type: Active
  • Listing ID: MDMC2256418
  • Price: $2,700
  • Bedrooms: 2
  • Bathrooms: 3
  • Half Bathrooms: 1
  • Sqft: 1,083 Sqft
  • Year Built: 1987
  • Location: US, MD, MONTGOMERY-MD, Rockville, GABLES OF TUCKERMAN, 20852
  • Structure Type: Unit/Flat/Apartment
  • Heating System: Forced Air, Central
  • Cooling System: Heat Pump(s), Ceiling Fan(s), Programmable Thermostat, Central A/C
  • Patio: Balcony
  • Parking: Handicap Parking, Unassigned
  • Full Bathrooms: 2
  • Listing Status: Active
Features & Appliances
Features
  • Architectural Style: Contemporary
  • Exterior Features: Exterior Lighting, Street Lights, Tennis Court(s), Sport Court, Sidewalks, BBQ Grill
  • Fireplaces Total: 1
  • Flooring: Engineered Wood, Carpet
  • Interior Features: Built-Ins, Breakfast Area, Ceiling Fan(s), Combination Dining/Living, Floor Plan - Open, Upgraded Countertops, Walk-in Closet(s), Carpet
  • Sewer: Public Sewer

Appliances
  • Appliances: Microwave, Washer/Dryer Stacked, Oven/Range - Electric, Refrigerator, WaterHeater
Ask Agent A Question Ask Agent A Question

Address Map Address Map
MLS Addon MLS Addon
  • Office Name: TTR Sotheby's International Realty
  • Agent Name: Barbara B Malachowski
Additional Information Additional Information
  • Water Source: Public
  • Accessibility Features: Level Entry - Main
  • Association Amenities: Tennis Courts, Bike Trail, Exercise Room, Jog/Walk Path, Party Room, Pool Mem Avail, Racquet Ball, Recreational Center
  • Construction Materials: Wood Siding
  • Entry Level: 1
  • Levels: 2
  • On Market Date: 2026-09-16
Financial Financial
  • Association Fee: 663.0
  • Association Fee Frequency: Monthly
  • Association Fee Includes: Common Area Maintenance, Ext Bldg Maint, Insurance, Management, Recreation Facility, Reserve Funds, Sewer, Snow Removal, Trash, Water
  • Association Yn: 1
Listing Information Listing Information
  • Originating System Name: Bright
  • List Agent Mls Id: 67626
  • List Office Mls Id: TTRS11
  • MLS Status: ACTIVE-BRIGHT
  • Modification Timestamp: 2026-09-27T14:43:47Z
  • Status Change Timestamp: 2026-09-16T04:00:00Z
Rob Spicer Broker, GRI Rob Spicer Broker, GRI Spicer Real Estate

7201 Wisconsin Avenue

Mortgage Calculator
$
$ %
Years
%
$ %Per Year
$ % Per Year

$
