
 Share
 4216 FRANKLIN STREET, Kensington, MD 20895
 1,928 Sqft SQFT
 3
 3
 Basic Details
Open House: Thursday 5-7, Sunday 1-4 The gardens are just the beginning of what makes this beautiful center-hall Colonial in Kensington’s sought-after Chevy Chase View neighborhood so special. Set on an expansive lot of over half an acre, the property is surrounded by a remarkable collection of trees, flowerin...
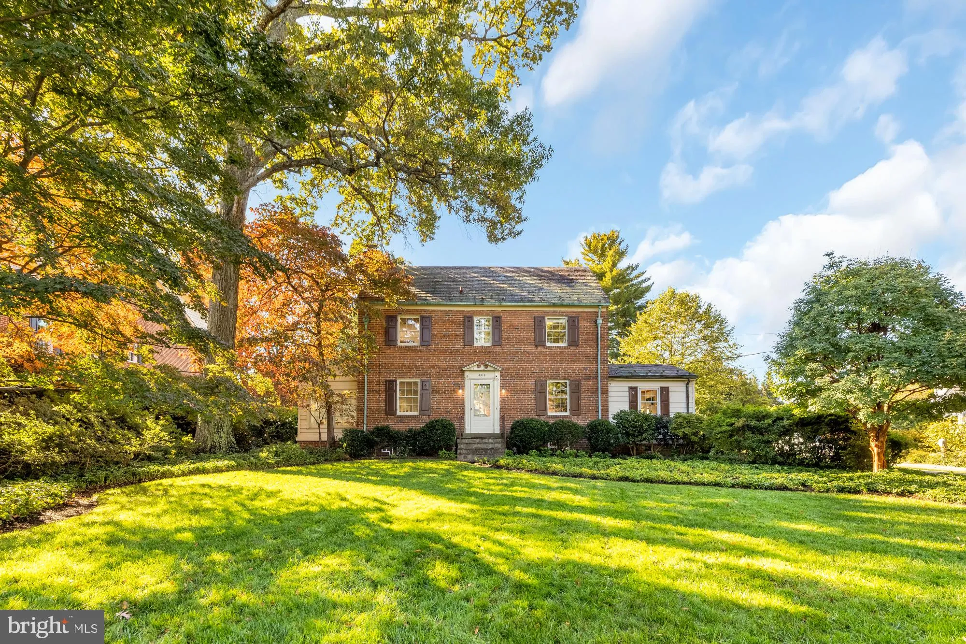
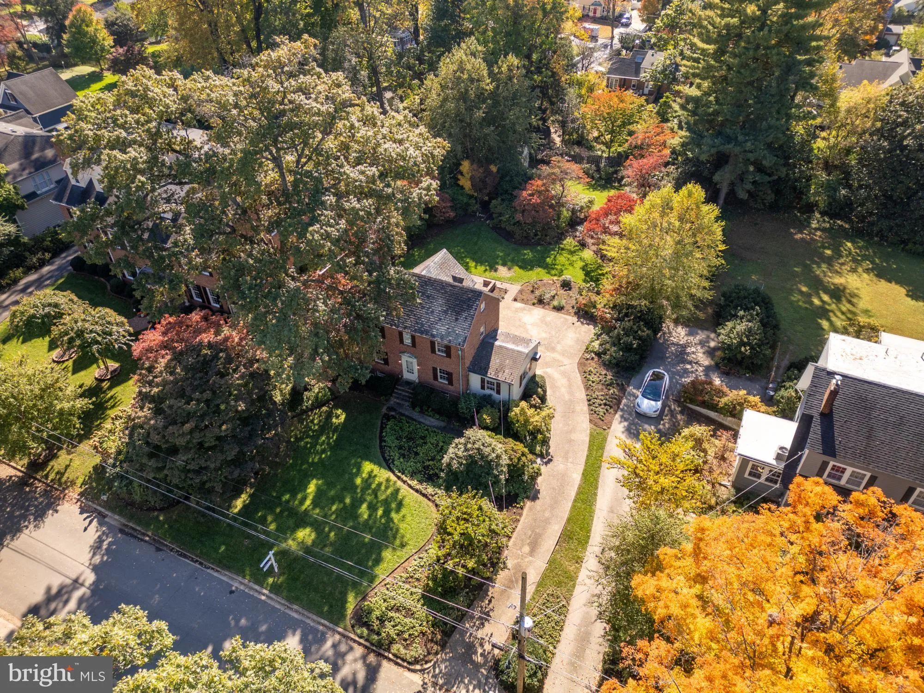
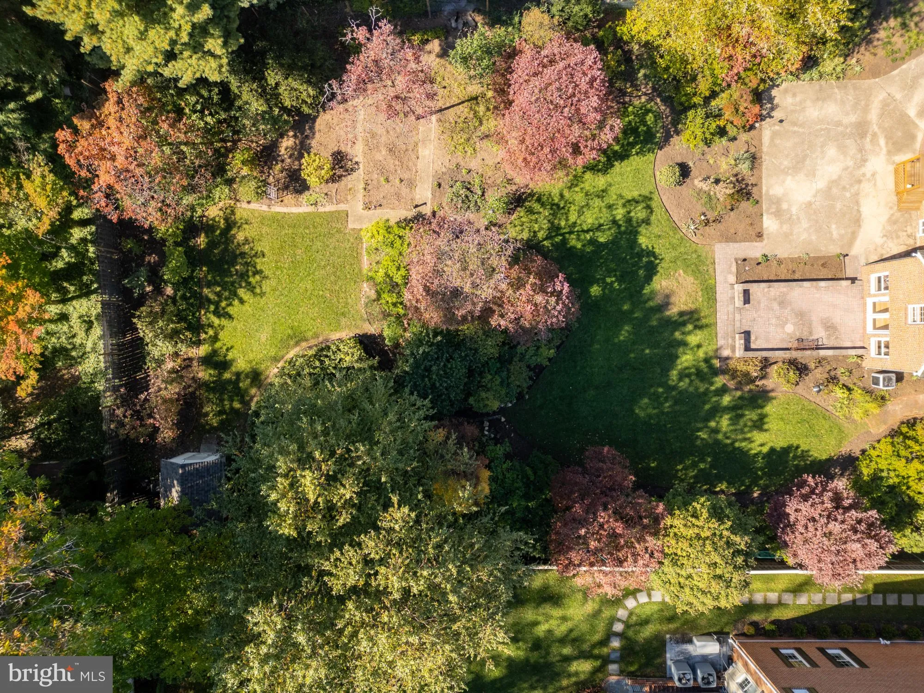
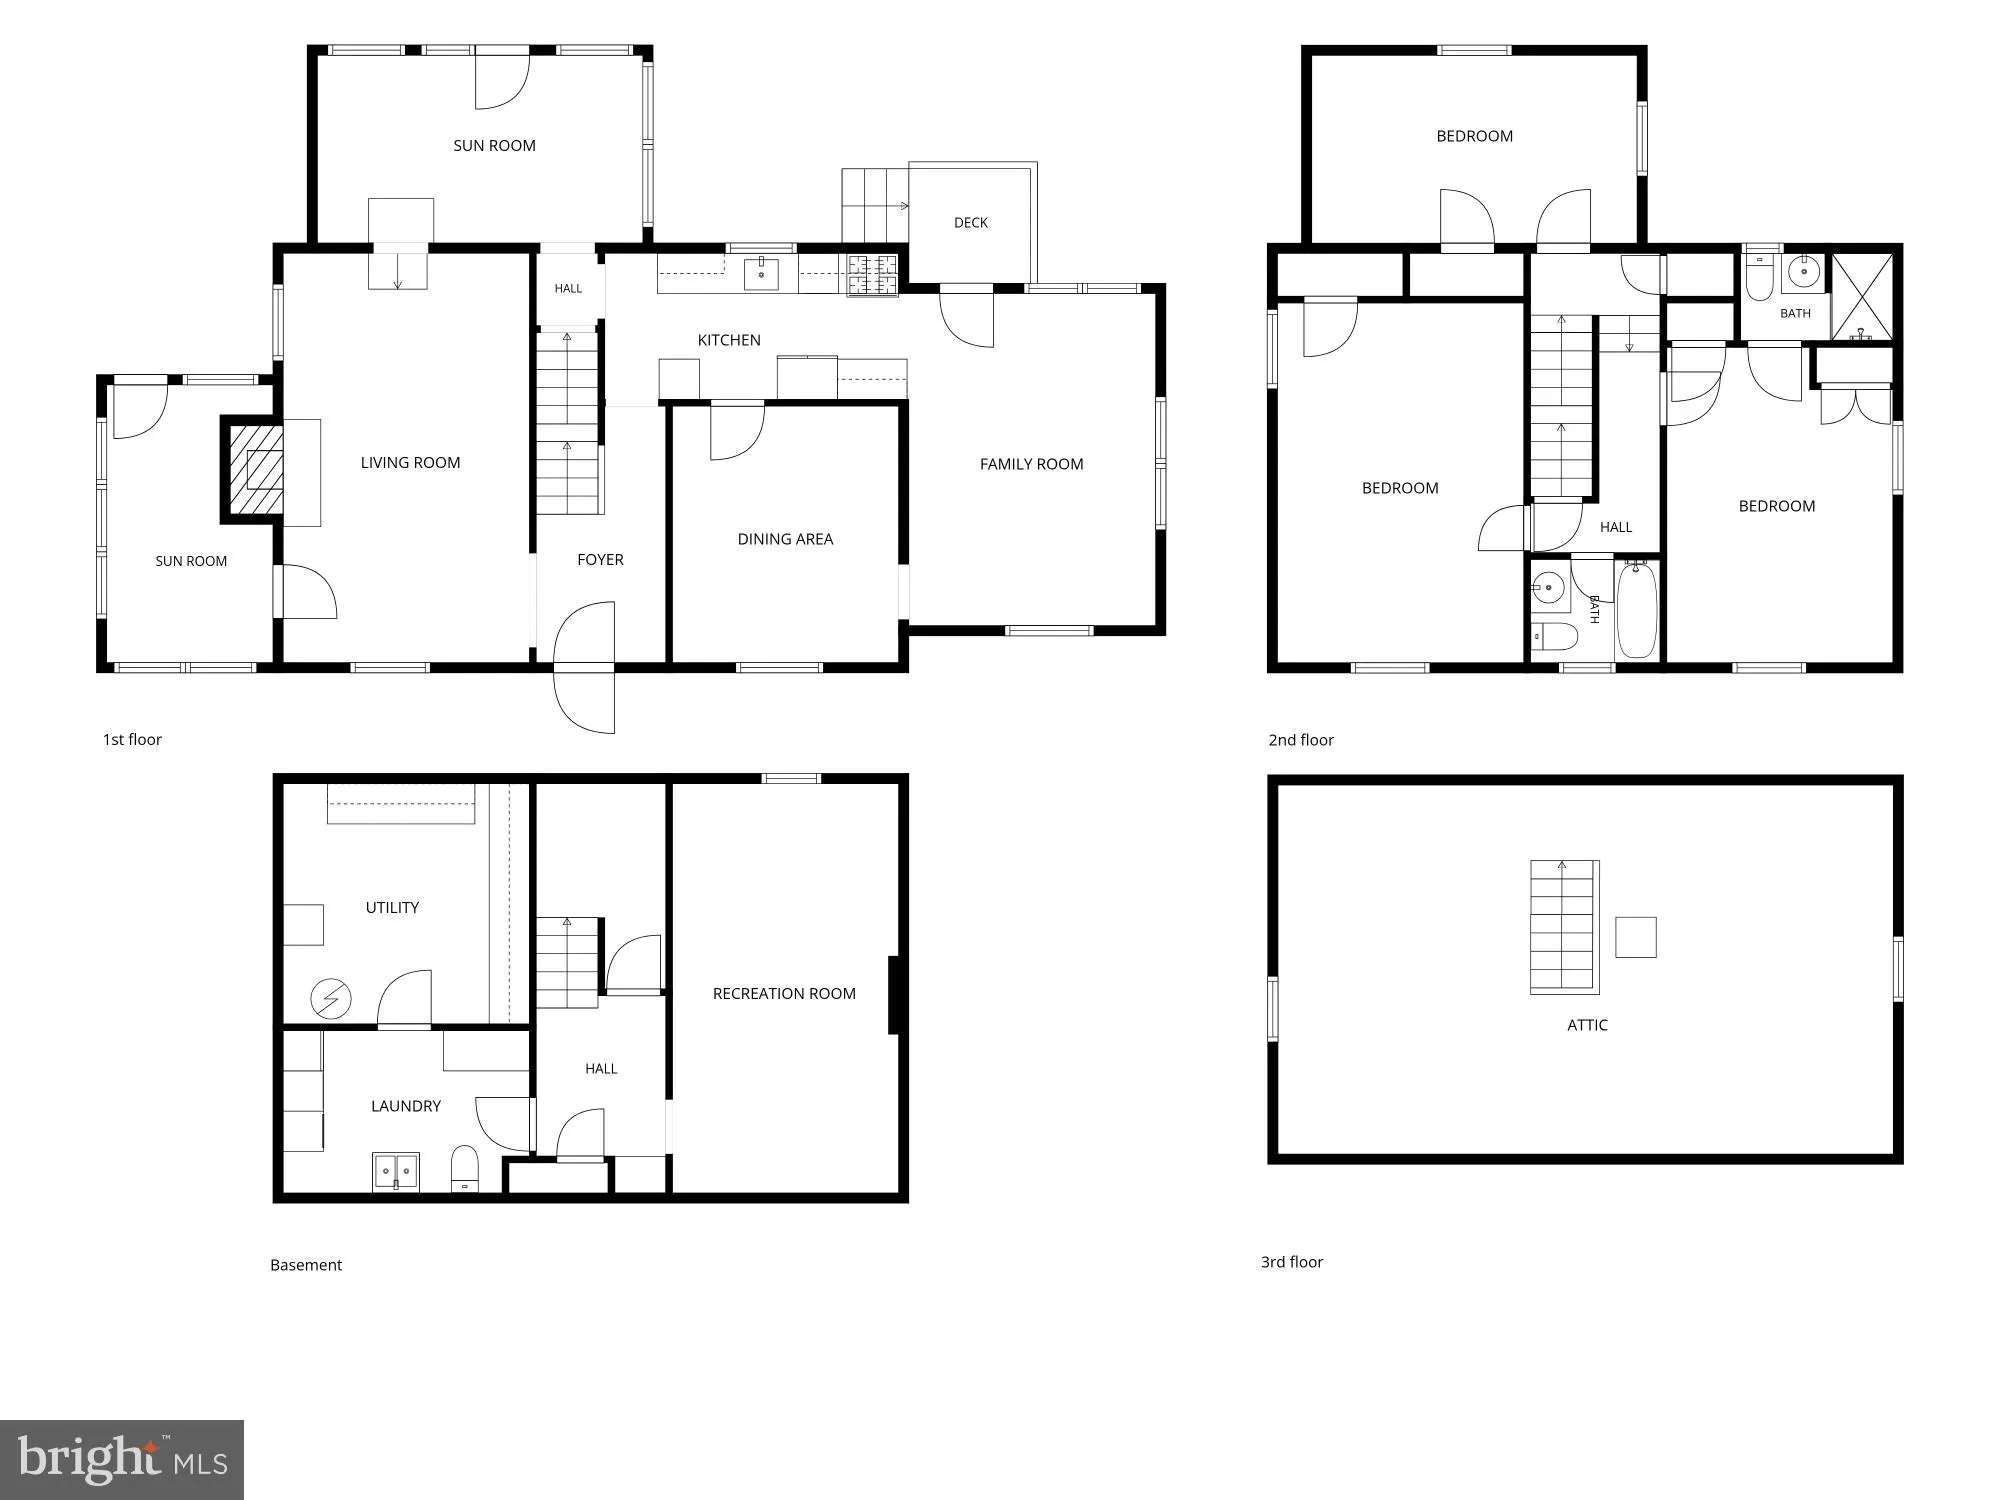
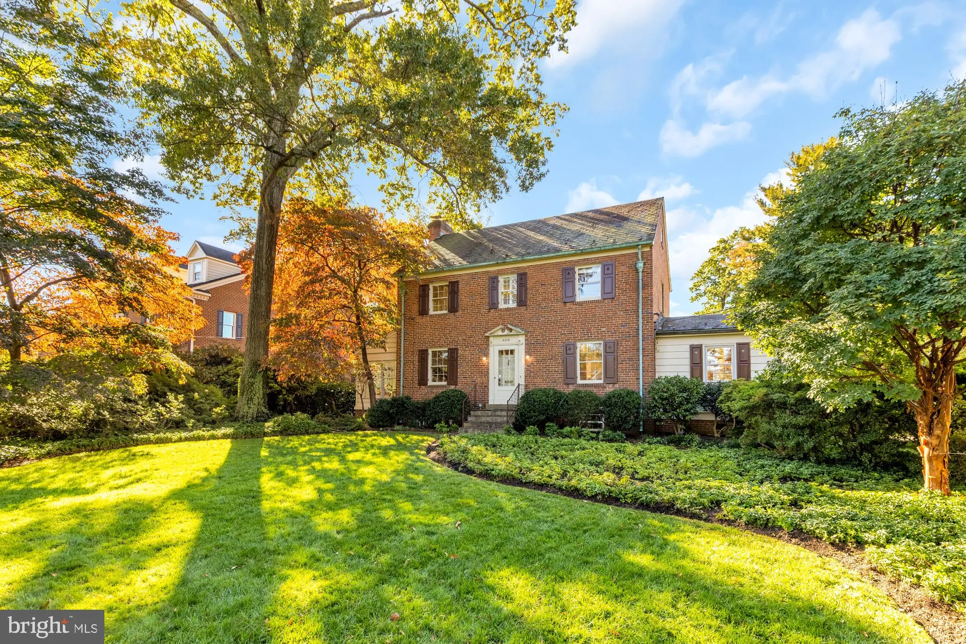
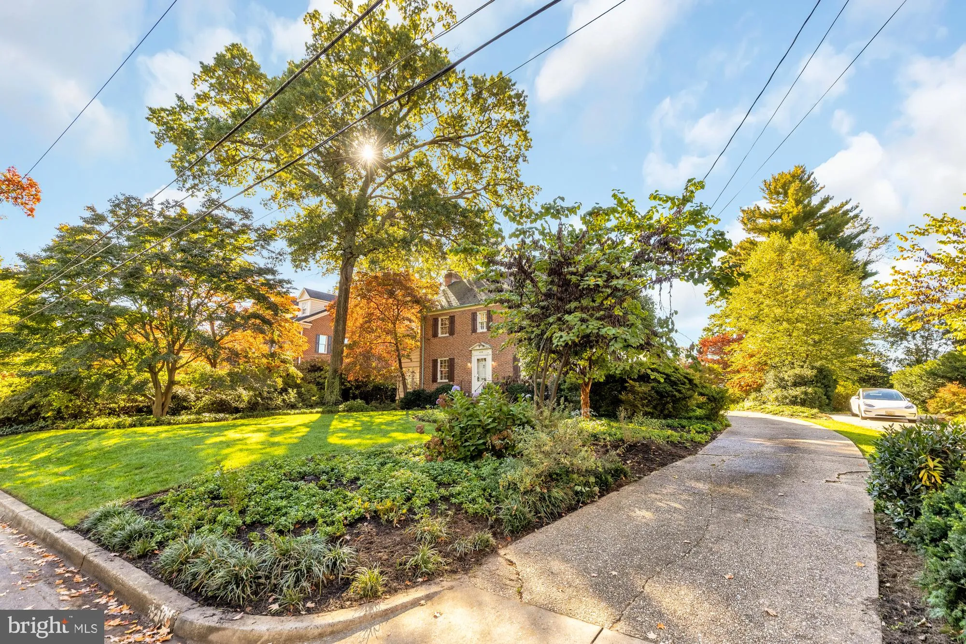
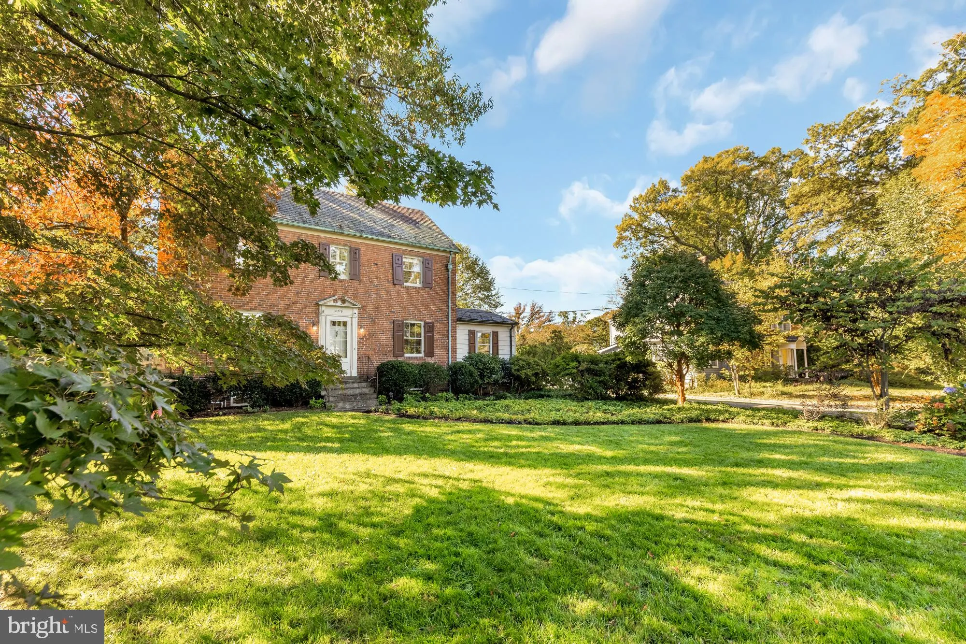
Open House: Thursday 5-7, Sunday 1-4 The gardens are just the beginning of what makes this beautiful center-hall Colonial in Kensington’s sought-after Chevy Chase View neighborhood so special. Set on an expansive lot of over half an acre, the property is surrounded by a remarkable collection of trees, flowering plants, and carefully cultivated gardens, lovingly tended by a master gardener over decades. Winding brick walkways lead through lush greenery, inviting you to discover quiet corners, open lawns, and delightful outdoor spaces that change with the seasons. It’s a private oasis in the truest sense, with something new to appreciate around every turn. The home itself is a classic center-hall brick Colonial with a handsome slate roof, warm wood floors, and thoughtful additions that embrace its beautiful surroundings. A traditional living room with fireplace offers a welcoming place to gather, while the separate dining room is ready for everything from everyday meals to special occasions. An expanded family room, private office, and sunroom opening onto a patio overlooking the gardens provide even more ways to enjoy the home and its remarkable setting. Upstairs are three spacious bedrooms and two full bathrooms, along with access to a large walk-up attic. Currently unfinished, the attic offers abundant storage and exciting possibilities for whatever the next chapter might bring. The large, finished basement provides even more flexible space for recreation, hobbies, or a comfortable retreat. A long, winding driveway adds to the property’s sense of privacy and provides convenient off-street parking. And while the gardens may make you feel a world away, the location puts you close to everything. Nestled in desirable Chevy Chase View, you’ll enjoy the charm of an established neighborhood with convenient access to Rock Creek Park, Kensington, Bethesda, shopping, dining, and major commuter routes. Come explore the gardens, wander the brick pathways, and discover this remarkable home for yourself. 3 Bedrooms. 2.5 Bathrooms. Center-Hall Colonial. Over Half an Acre. Gardens by a Master Gardener. Slate Roof. Fireplace. Wood Floors. Central AC. Sunroom. Family Room. Office. Finished Basement. Walk-Up Attic. Off-Street Parking
 Features & Appliances
 Ask Agent A Question
 Address Map
 Neighborhood
 MLS Addon
 Additional Information
 Financial
Listing Information
 Rob Spicer Broker, GRI
Spicer Real Estate
7201 Wisconsin Avenue
 RobSpicer@SpicerRealEstate.com
 2403881030
 2403881030
 7201 Wisconsin Avenue


