Spicer Real Estate
  • Share
$650,000
Coming Soon Coming Soon
MD,Woodstock

Location 2274 MERION POND, Woodstock, MD 21163

  • Sqft 2,856 Sqft SQFT
  • Bed 4
  • Bath 4
Basic Details Basic Details
Description

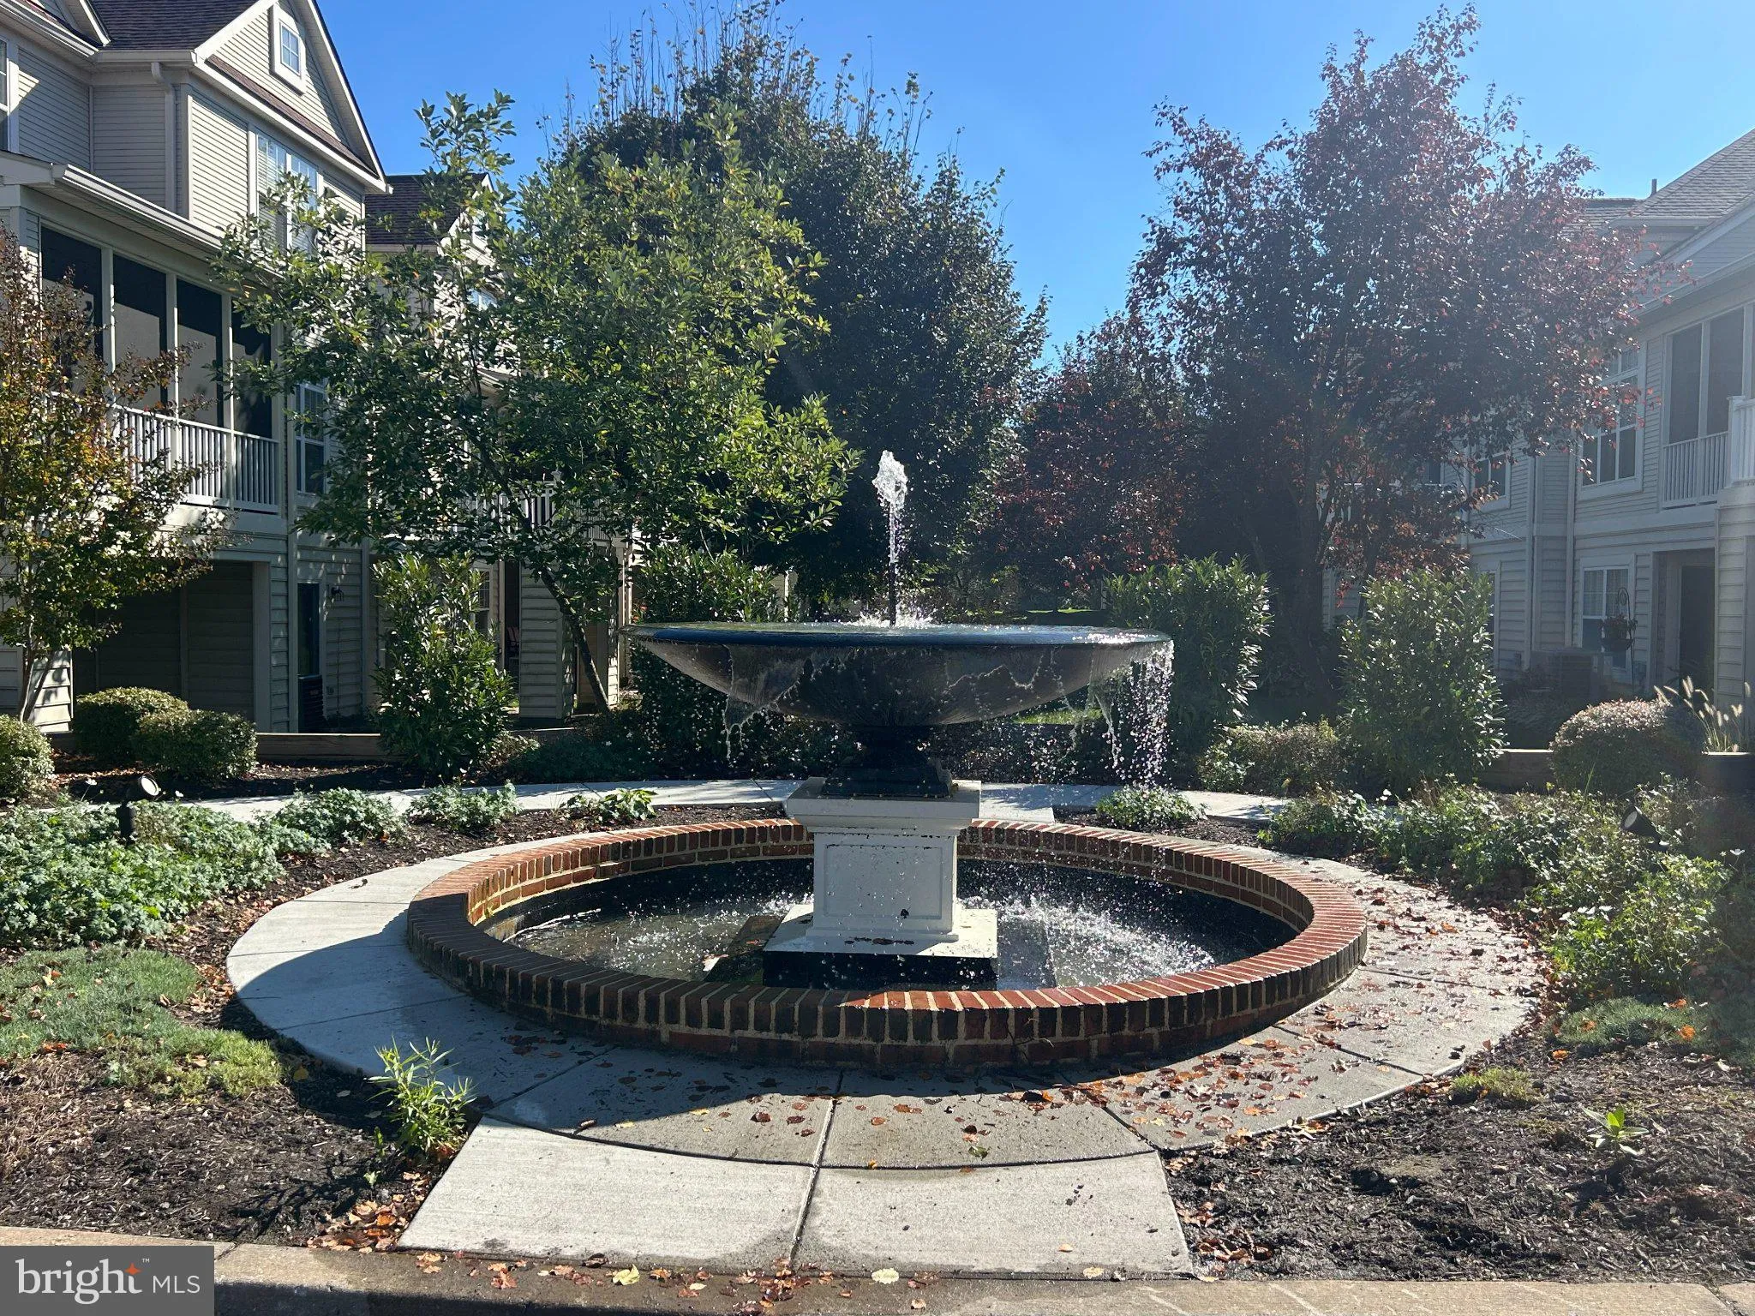
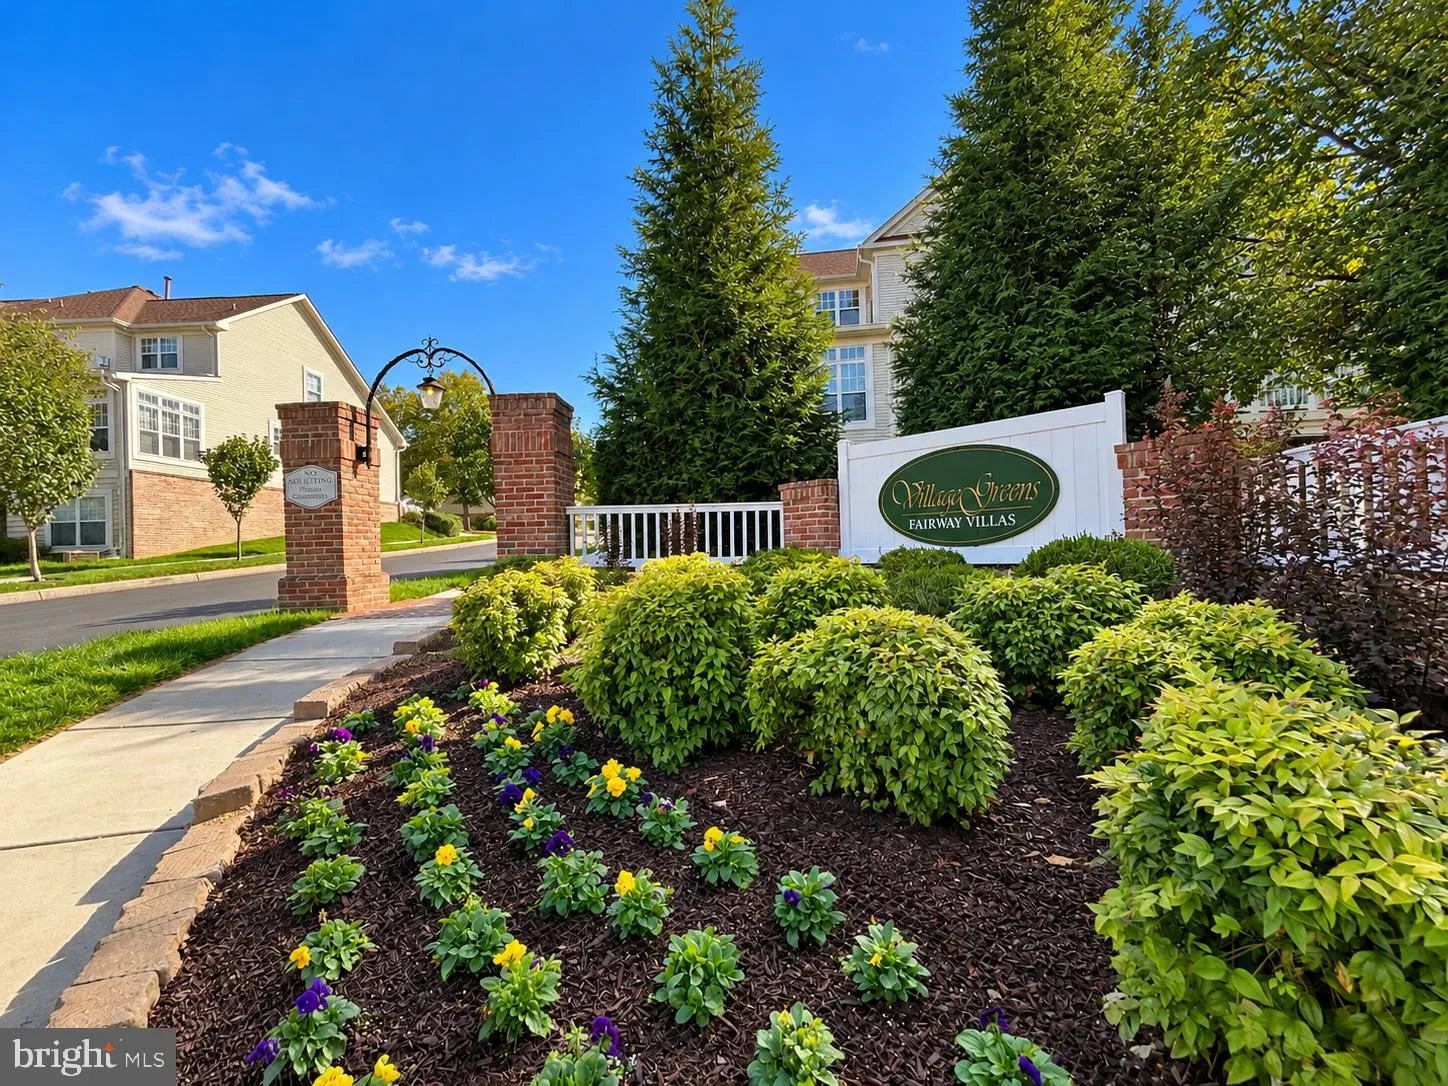
Welcome to 2274 Merion Pond, an exceptional end-unit townhome in Fairway Villas, conveniently located in popular Waverly Woods! Featuring brick and vinyl siding, a one-car garage, and numerous updates, this home offers comfortable living and a fantastic location! Inside, hardwood flooring graces the living and dinin...

Welcome to 2274 Merion Pond, an exceptional end-unit townhome in Fairway Villas, conveniently located in popular Waverly Woods! Featuring brick and vinyl siding, a one-car garage, and numerous updates, this home offers comfortable living and a fantastic location! Inside, hardwood flooring graces the living and dining rooms. The back island kitchen opens to an adjoining breakfast room and family room, creating an inviting space for everyday living and entertaining. Step outside for some fresh air onto the relaxing rear deck, featuring refreshed Trex decking and new easy-care vinyl railings. Upstairs, three bedrooms 2 baths and convenient upper-level laundry simplify day to day chores. The walkout finished basement expands your options with a fourth bedroom, full bath, office, and abundant storage—ideal for guests, working from home, hobbies, or recreation. Enjoy peace of mind with an impressive list of updates, including a heating and cooling system replaced in 2025, Gas water heater in 2024, washer and dryer in 2022, and roof in 2019. Replaced Renewal by Andersen windows and sliding doors in 2024/2025 add further value & efficiency. Fairway Villas offers an easygoing lifestyle with neighborhood sidewalks and convenient access to everyday shopping. Enjoy nearby Waverly Woods golf course, outdoor pool, tennis courts, and tot lot. Commuters will appreciate the easy access to Route 70 and surrounding major routes. With its desirable end-unit location, versatile finished lower level, extensive updates, and access to Waverly Woods amenities, this home offers an appealing combination of comfort, convenience, and low-maintenance living. Don’t miss this opportunity!

Read More
Basic Details
  • Property Type: Residential
  • Listing Type: Coming Soon
  • Listing ID: MDHW2074602
  • Price: $650,000
  • View: Courtyard, Garden/Lawn, Trees/Woods
  • Bedrooms: 4
  • Bathrooms: 4
  • Half Bathrooms: 1
  • Sqft: 2,856 Sqft
  • Year Built: 1999
  • Location: US, MD, HOWARD-MD, Woodstock, WAVERLY WOODS, 21163
  • Structure Type: End of Row/Townhouse
  • Heating System: Forced Air
  • Cooling System: Ceiling Fan(s), Central A/C
  • Basement: Fully Finished, Full, Improved, Interior Access, Rear Entrance, SumpPump, Walkout Level, Windows
  • Patio: Deck
  • Full Bathrooms: 3
  • Listing Status: Coming Soon
  • Roof: Shingle, Architectural Shingle
Features & Appliances
Features
  • Window Features: Casement, Double Hung, DoublePaneWindows, Insulated, Replacement, Screens
  • Architectural Style: Colonial
  • Exterior Features: Exterior Lighting, Sidewalks, Street Lights
  • Flooring: Carpet, CeramicTile, Hardwood
  • Interior Features: Carpet, Ceiling Fan(s), Crown Moldings, Wood Floors, Bathroom - Soaking Tub, Breakfast Area, Combination Dining/Living, Dining Area, Family Room Off Kitchen, Floor Plan - Open, Kitchen - Eat-In, Kitchen - Island, Kitchen - Table Space, Primary Bath(s), Recessed Lighting, Upgraded Countertops, Walk-in Closet(s), Window Treatments
  • Sewer: Public Sewer

Appliances
  • Appliances: Dishwasher, Dryer, Microwave, Refrigerator, Stove, Washer, WaterHeater
Ask Agent A Question Ask Agent A Question

Address Map Address Map
Neighborhood Neighborhood
  • Elementary School: WAVERLY
  • High School: MARRIOTTS RIDGE
  • Middle School: MOUNT VIEW
MLS Addon MLS Addon
  • Office Name: RE/MAX Advantage Realty
  • Agent Name: Greg M Kinnear
Additional Information Additional Information
  • Water Source: Public
  • Accessibility Features: None
  • Association Amenities: Common Grounds, FitnessCenter, Golf Course Membership Available, Pool - Outdoor, Tennis Courts, Tot Lots/Playground
  • Construction Materials: Brick, Vinyl Siding
  • Foundation Details: Permanent, Concrete Perimeter
  • Garage: 1.0
  • Levels: 3
  • Lot Features: Backs - Open Common Area, Corner, Cul-de-sac, No Thru Street
  • On Market Date: 2026-10-22
Financial Financial
  • Tax Annual Amount: 8244.0
  • Association Fee: 106.0
  • Association Fee Frequency: Quarterly
  • Association Fee Includes: Common Area Maintenance, Lawn Maintenance, Management, Pool(s), Snow Removal, Recreation Facility
  • Association Yn: 1
Listing Information Listing Information
  • Originating System Name: Bright
  • List Agent Mls Id: 23736
  • List Office Mls Id: RMA1
  • MLS Status: COMING SOON-BRIGHT
  • Modification Timestamp: 2026-10-27T16:39:17Z
  • Status Change Timestamp: 2026-10-22T04:00:00Z
Rob Spicer Broker, GRI Rob Spicer Broker, GRI Spicer Real Estate

7201 Wisconsin Avenue

Mortgage Calculator
$
$ %
Years
%
$ %Per Year
$ % Per Year

$
