Spicer Real Estate
  • Share
$898,900
Active Active
MD,Potomac

Location 10801 KIRKWALL TERRACE, Potomac, MD 20854

  • Sqft 2,490 Sqft SQFT
  • Bed 5
  • Bath 3
Basic Details Basic Details
Description

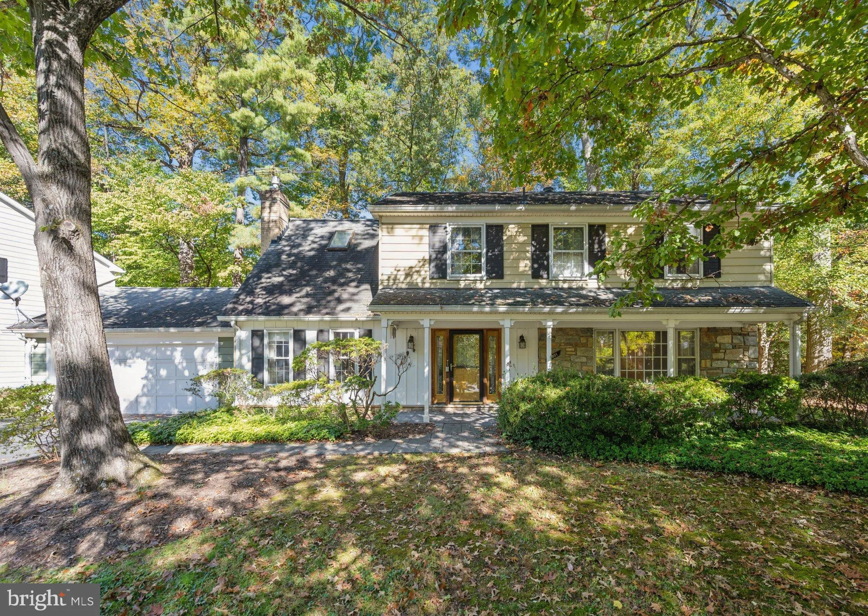
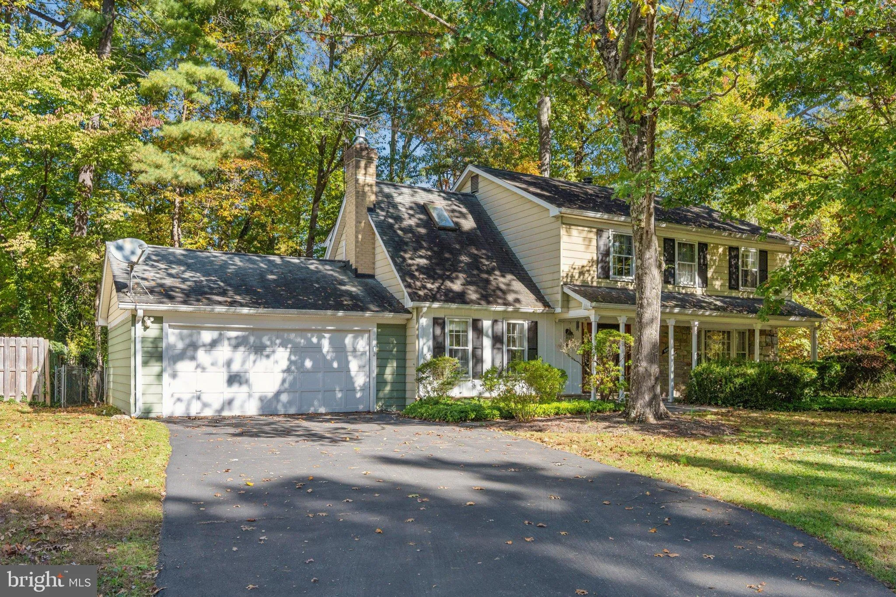
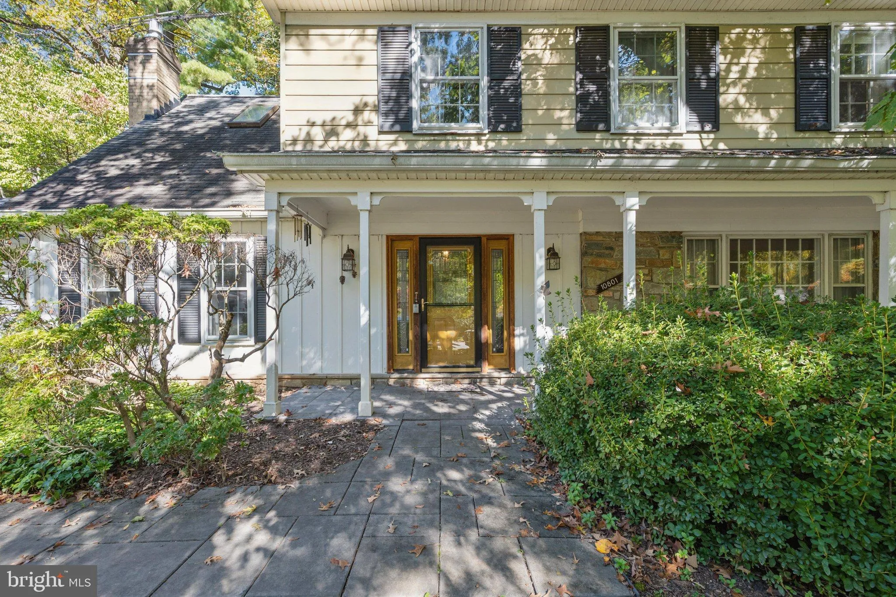
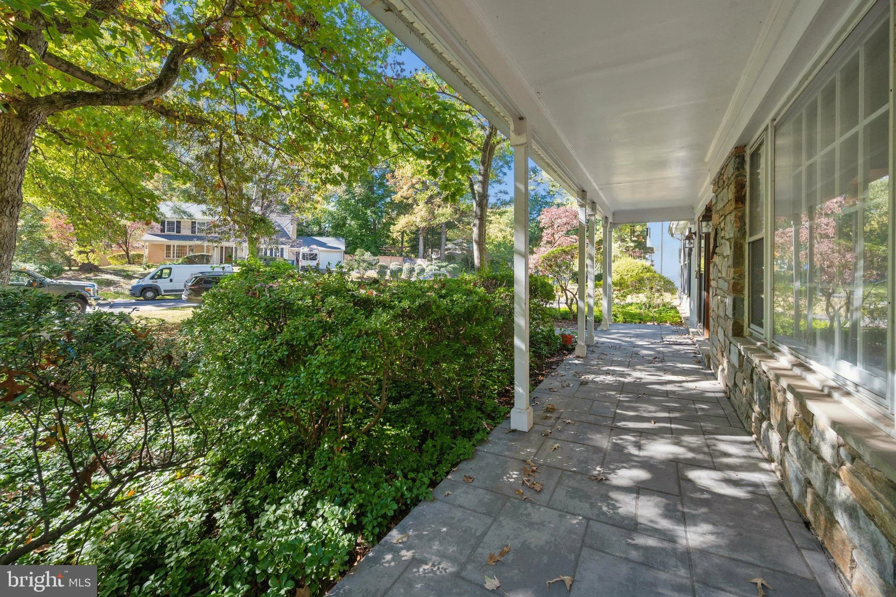
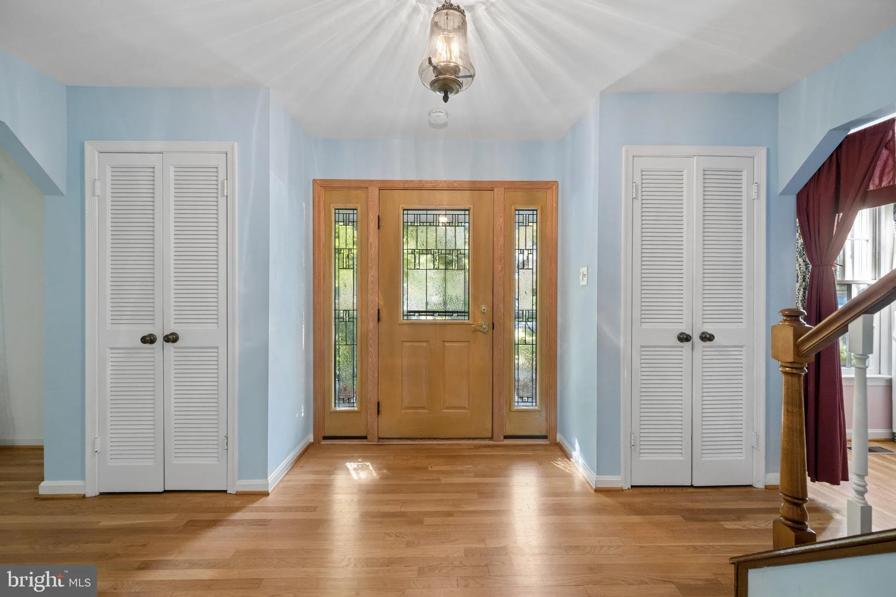
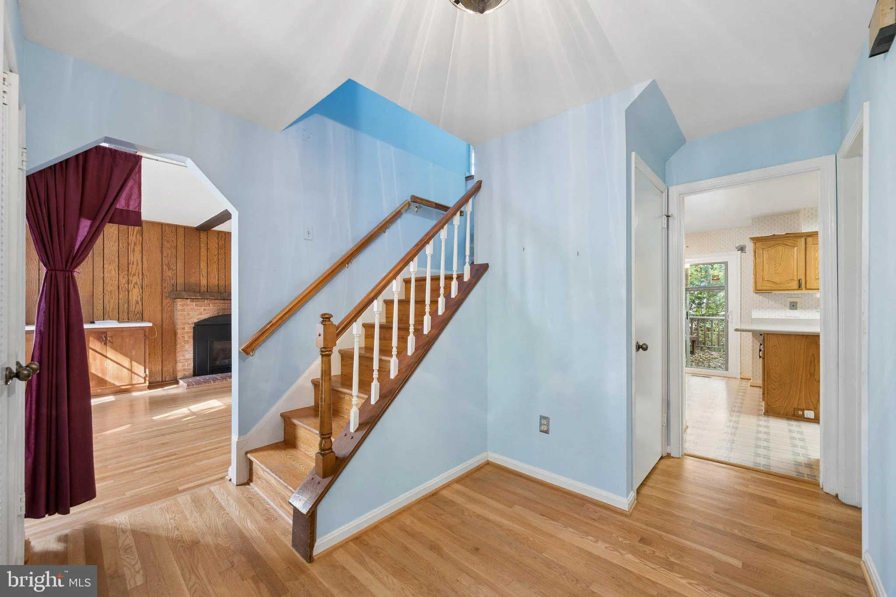
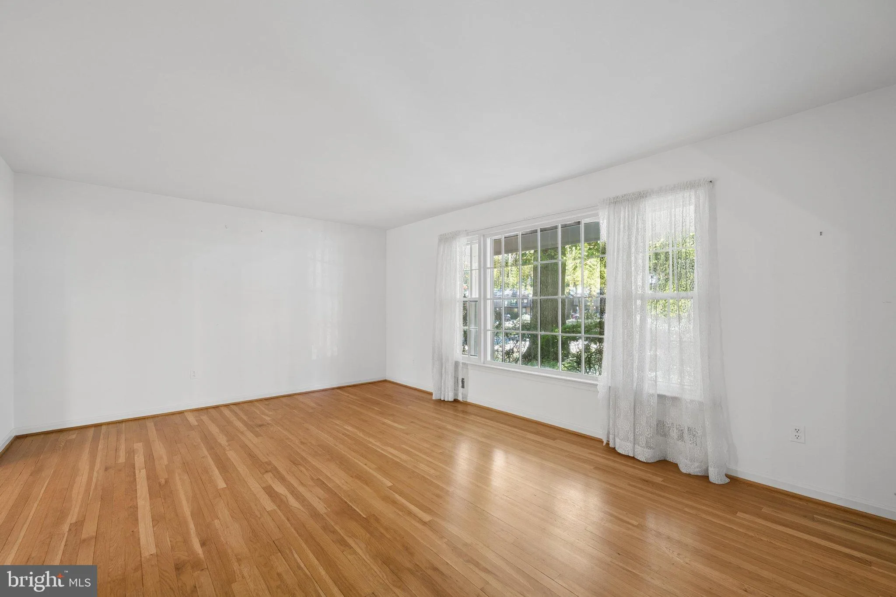
Spacious 5-bedroom, 2.5-bath home offering a classic layout, generous living spaces, and endless potential to make it your own. Highlights include a screened-in porch, full basement with plenty of possibilities, and an attached two-car garage. With great bones and ample space, this home is ready for its next owner t...

Spacious 5-bedroom, 2.5-bath home offering a classic layout, generous living spaces, and endless potential to make it your own. Highlights include a screened-in porch, full basement with plenty of possibilities, and an attached two-car garage. With great bones and ample space, this home is ready for its next owner to bring their vision to life. The location is hard to beat! Enjoy everything Potomac has to offer, from the shops, restaurants, and neighborhood favorites of Potomac Village to the dining and conveniences of Park Potomac and Cabin John Village. Spend weekends exploring nearby parks and trails, grab dinner at a favorite local restaurant, or head into Bethesda and D.C. with ease. With shopping, dining, recreation, and major commuter routes all within easy reach, this location offers the perfect balance of suburban living and everyday convenience.

Read More
Basic Details
  • Property Type: Residential
  • Listing Type: Active
  • Listing ID: MDMC2259184
  • Price: $898,900
  • View: Trees/Woods, Garden/Lawn
  • Bedrooms: 5
  • Bathrooms: 3
  • Half Bathrooms: 1
  • Sqft: 2,490 Sqft
  • Year Built: 1970
  • Lot Area: 0.27 Acre
  • Location: US, MD, MONTGOMERY-MD, Potomac, INVERNESS FOREST, 20854
  • Structure Type: Detached
  • Heating System: Forced Air
  • Cooling System: Central A/C, Ceiling Fan(s), Ductless/Mini-Split
  • Basement: Partially Finished, Full
  • Fireplace: Electric
  • Patio: Screened, Porch
  • Parking: Asphalt Driveway
  • Full Bathrooms: 2
  • Listing Status: Active
  • Roof: Asphalt
Features & Appliances
Features
  • Utilities: Cable TV, Sewer Available, Natural Gas Available, Electric Available
  • Architectural Style: Colonial
  • Fireplaces Total: 1
  • Flooring: Wood, Solid Hardwood, CeramicTile
  • Interior Features: Ceiling Fan(s), Floor Plan - Traditional, Formal/Separate Dining Room, Kitchen - Eat-In, Primary Bath(s), Wood Floors, Attic, Window Treatments
  • Sewer: Public Sewer

Appliances
  • Appliances: Cooktop, Oven - Wall, Dishwasher, Disposal, Washer, Dryer
Ask Agent A Question Ask Agent A Question

Address Map Address Map
Neighborhood Neighborhood
  • Elementary School: BELLS MILL
  • High School: WINSTON CHURCHILL
  • Middle School: CABIN JOHN
MLS Addon MLS Addon
  • Office Name: Spicer Real Estate
  • Agent Name: Robert G Spicer
Additional Information Additional Information
  • Water Source: Public
  • Accessibility Features: None
  • Construction Materials: Frame
  • Electric: 150 Amps
  • Foundation Details: Other, Brick/Mortar
  • Garage: 2.0
  • Levels: 3
  • Lot Features: Corner, Front Yard, Landscaping, Level, Rear Yard, SideYard(s)
  • On Market Date: 2026-10-27
Financial Financial
  • Tax Annual Amount: 11848.0
Listing Information Listing Information
  • Co List Agent Full Name: Brianna Madura
  • Co List Office Name: Spicer Real Estate
  • Originating System Name: Bright
  • Co List Agent Mls Id: 3068877
  • Co List Office Mls Id: SPCR1
  • List Agent Mls Id: 5429
  • List Office Mls Id: SPCR1
  • MLS Status: ACTIVE-BRIGHT
  • Modification Timestamp: 2026-10-27T16:17:00Z
  • Status Change Timestamp: 2026-10-27T04:00:00Z
Rob Spicer Broker, GRI Rob Spicer Broker, GRI Spicer Real Estate

7201 Wisconsin Avenue

Mortgage Calculator
$
$ %
Years
%
$ %Per Year
$ % Per Year

$
