Spicer Real Estate
  • Share
$900,000
Active Active
VA,Alexandria

Location 728 ROYAL STREET, Alexandria, VA 22314

  • Sqft 1,243 Sqft SQFT
  • Bed 2
  • Bath 1
Basic Details Basic Details
Description

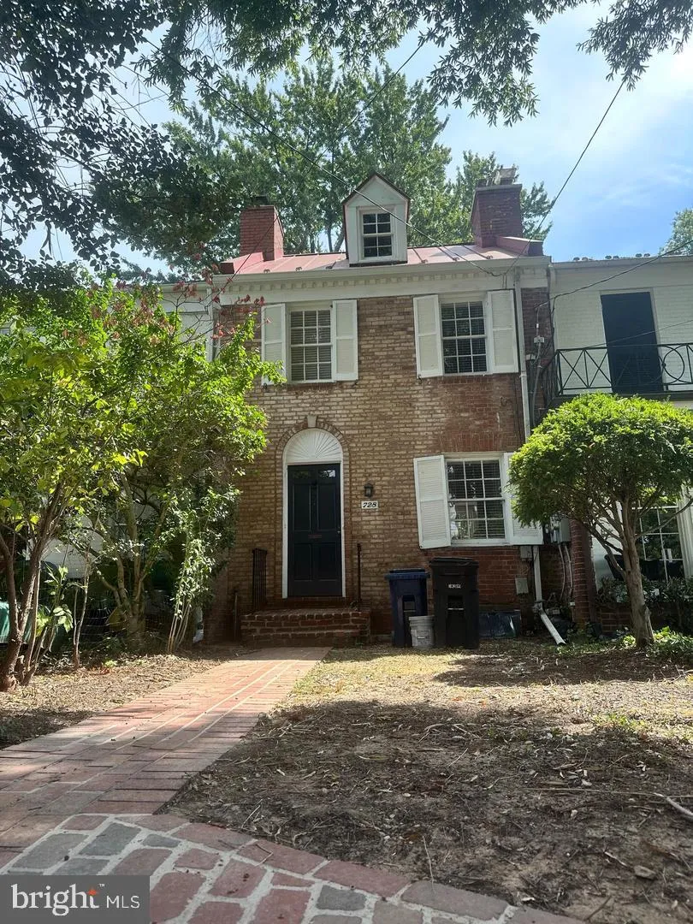
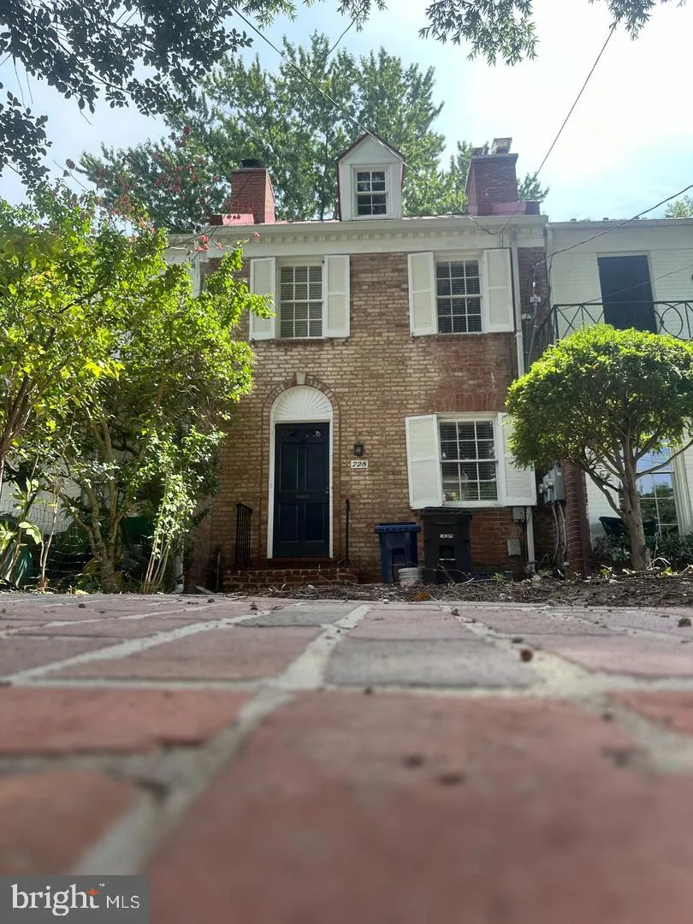
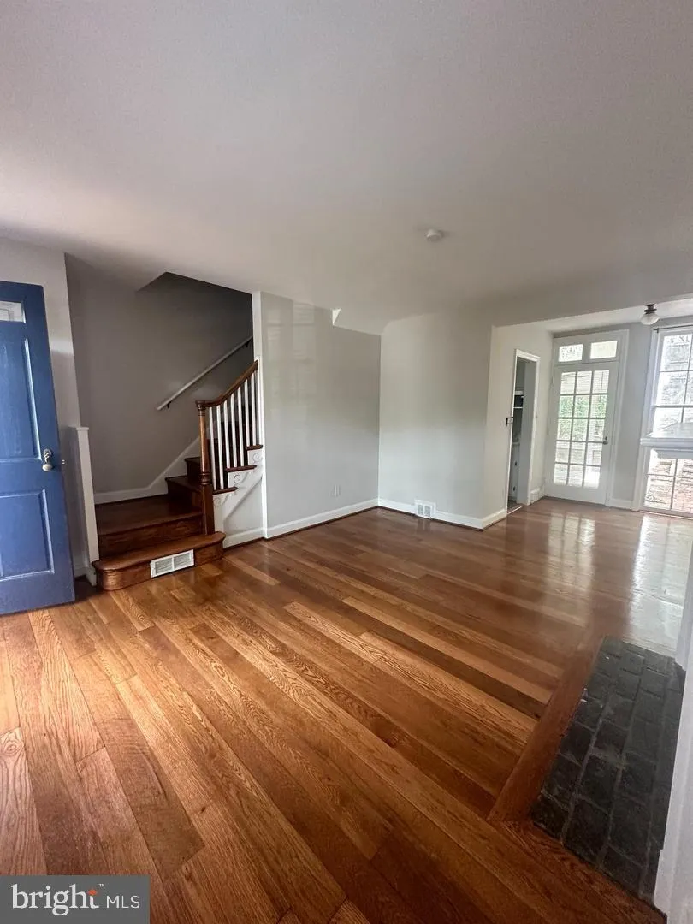
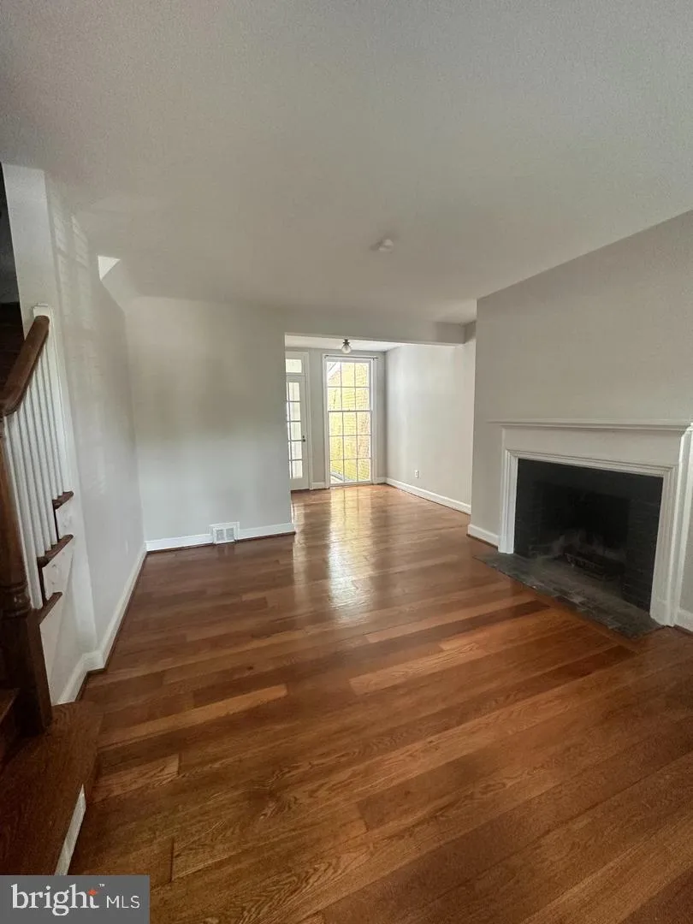
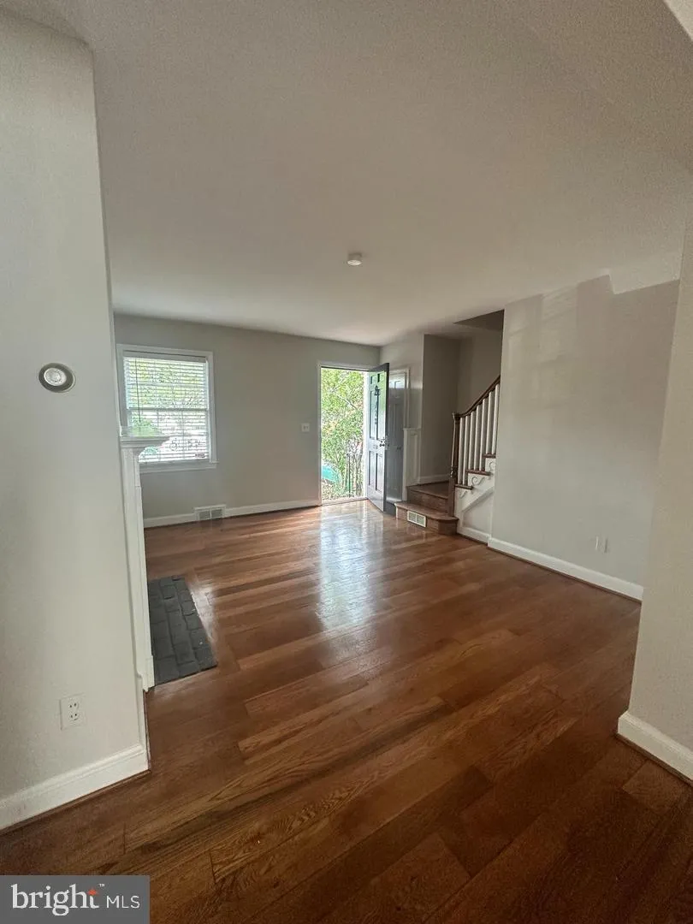
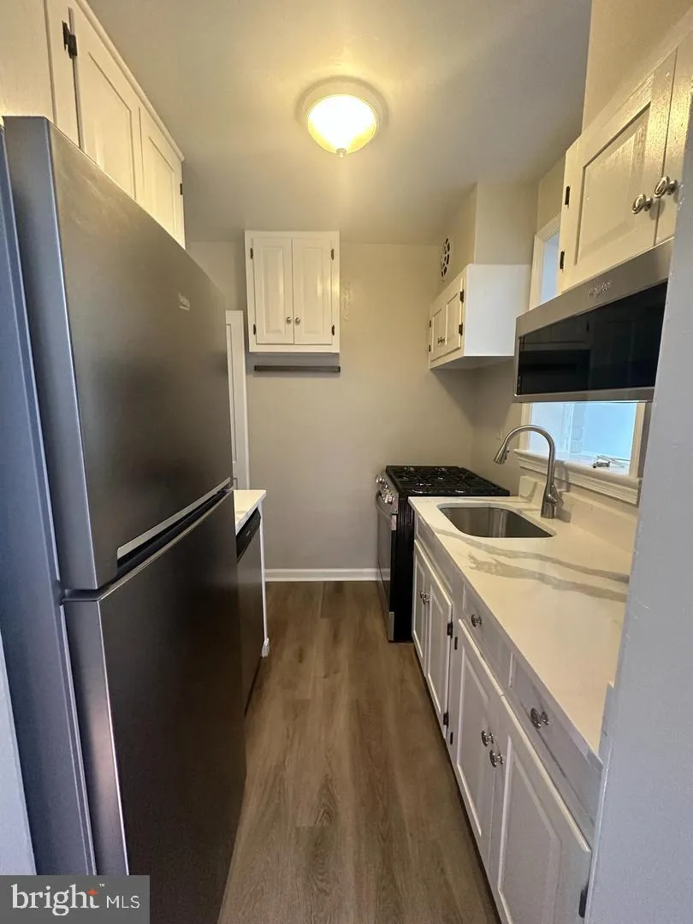
This charming Yates Gardens townhouse is ideally located close to parks and all Old Town shops and restaurants. This property counts 2 bedrooms and 1 bath and features hardwood floors in living area and upper levels, updated fully equipped kitchen with new stainless appliances, new granite counters and new LVP floor...

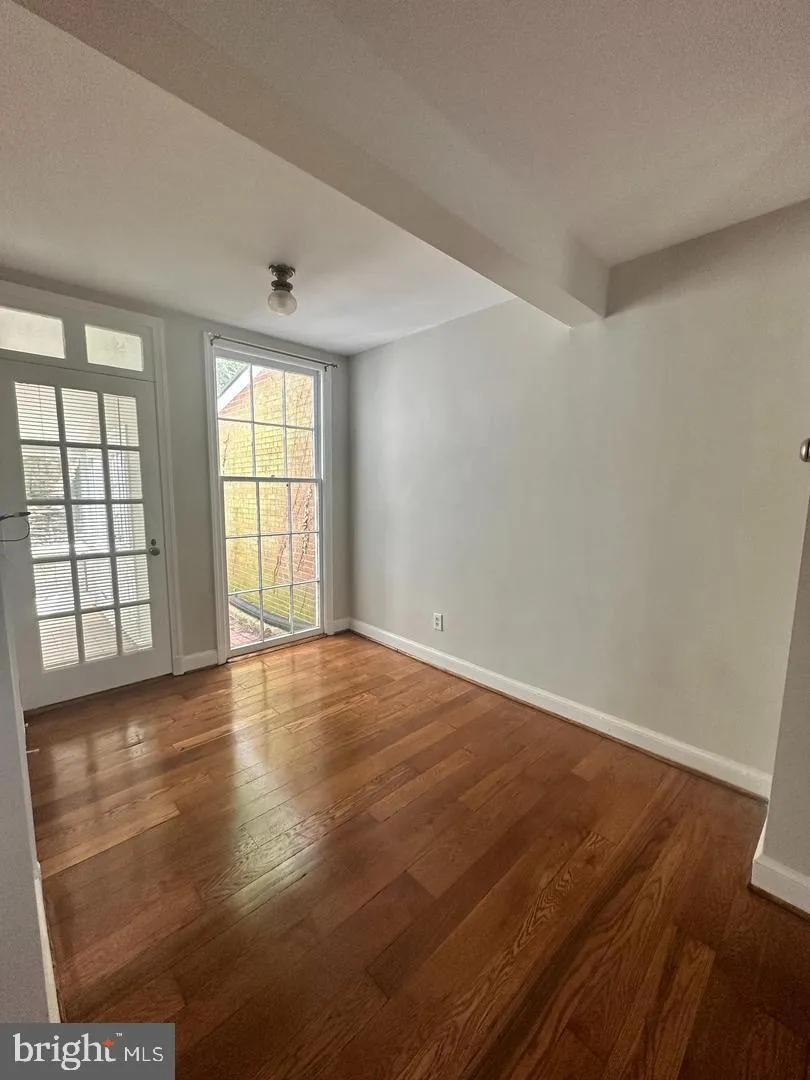
This charming Yates Gardens townhouse is ideally located close to parks and all Old Town shops and restaurants. This property counts 2 bedrooms and 1 bath and features hardwood floors in living area and upper levels, updated fully equipped kitchen with new stainless appliances, new granite counters and new LVP flooring, large finished loft in the attic accessible through primary bedroom closet, spacious rec room in the basement with LVP flooring, inviting sunroom off of kitchen with access to patio and rear enclosed yard, gas cooking and central air, street parking! Lyles Crouch school district! Don’t miss the opportunity to make this charming property your new home or the perfect investment!

Read More
Basic Details
  • Property Type: Residential
  • Listing Type: Active
  • Listing ID: VAAX2066146
  • Price: $900,000
  • View: City
  • Bedrooms: 2
  • Bathrooms: 1
  • Sqft: 1,243 Sqft
  • Year Built: 1941
  • Lot Area: 0.05 Acre
  • Location: US, VA, ALEXANDRIA CITY-VA, Alexandria, YATES GARDENS, 22314
  • Structure Type: Interior Row/Townhouse
  • Heating System: Forced Air
  • Cooling System: Ceiling Fan(s), Central A/C, Window Unit(s)
  • Basement: Connecting Stairway, Partially Finished, Interior Access
  • Fence: Rear
  • Fireplace: Mantel(s)
  • Patio: Patio, Enclosed
  • Full Bathrooms: 1
  • Listing Status: Active
  • Roof: Metal
Features & Appliances
Features
  • Architectural Style: Colonial
  • Fireplaces Total: 1
  • Flooring: Luxury Vinyl Plank, Hardwood
  • Interior Features: Dining Area, Kitchen - Galley, Floor Plan - Traditional, Attic, Ceiling Fan(s), Skylight(s), Wood Floors, Bathroom - Tub Shower, Upgraded Countertops
  • Sewer: Public Sewer

Appliances
  • Appliances: Dishwasher, Dryer, Refrigerator, Stove, Washer, Built-In Microwave
Ask Agent A Question Ask Agent A Question

Address Map Address Map
Neighborhood Neighborhood
  • Elementary School: LYLES-CROUCH
MLS Addon MLS Addon
  • Office Name: Seaport Properties LLC
  • Agent Name: Cheryl Monno
Additional Information Additional Information
  • Water Source: Public
  • Accessibility Features: None
  • Construction Materials: Brick
  • Foundation Details: Brick/Mortar
  • Levels: 4
  • On Market Date: 2026-09-09
Financial Financial
  • Tax Annual Amount: 10493.95
Listing Information Listing Information
  • Originating System Name: Bright
  • List Agent Mls Id: 18330
  • List Office Mls Id: SPRP1
  • MLS Status: ACTIVE-BRIGHT
  • Modification Timestamp: 2026-10-12T08:19:54Z
  • Status Change Timestamp: 2026-09-09T04:00:00Z
Rob Spicer Broker, GRI Rob Spicer Broker, GRI Spicer Real Estate

7201 Wisconsin Avenue

Mortgage Calculator
$
$ %
Years
%
$ %Per Year
$ % Per Year

$
