
 Share
 1116 LARCHMONT AVENUE, Capitol Heights, MD 20743
 1,572 Sqft SQFT
 4
 2
 Basic Details
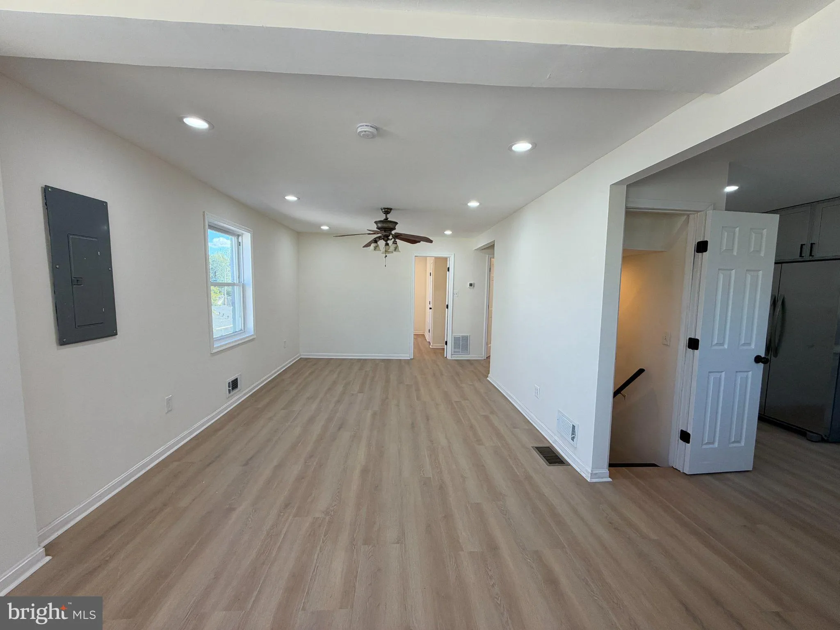
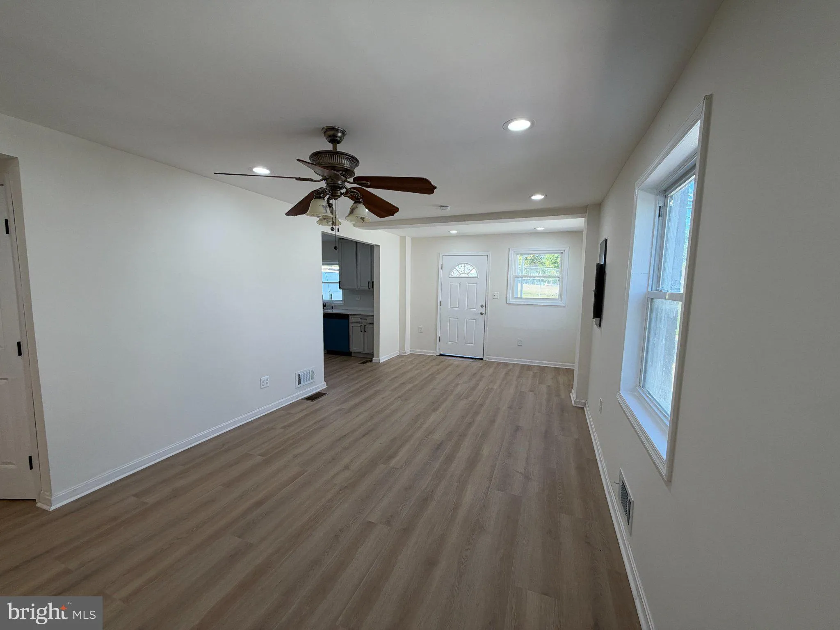
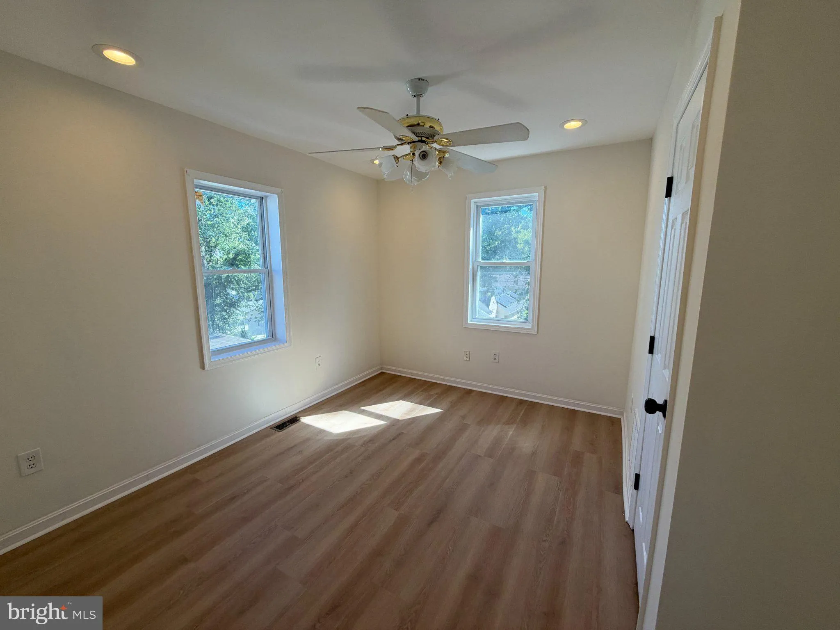
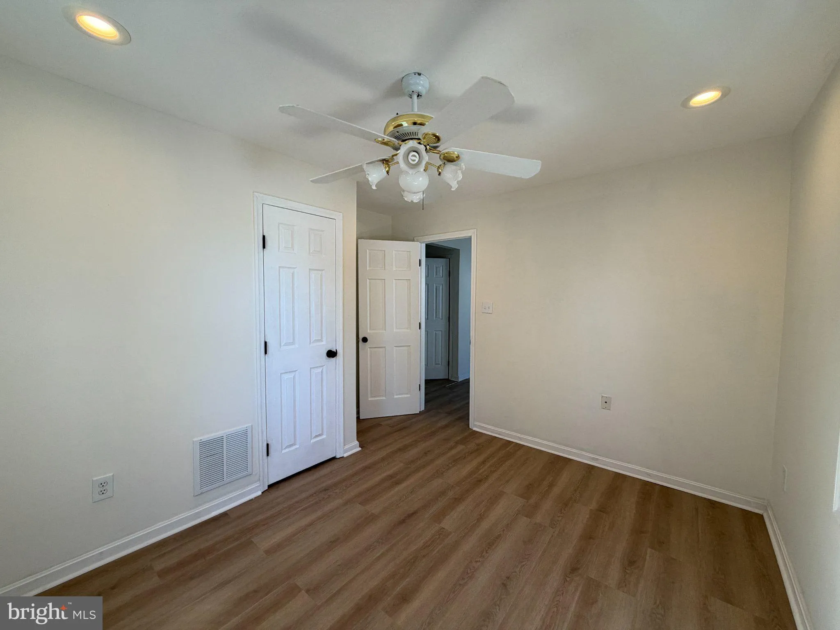
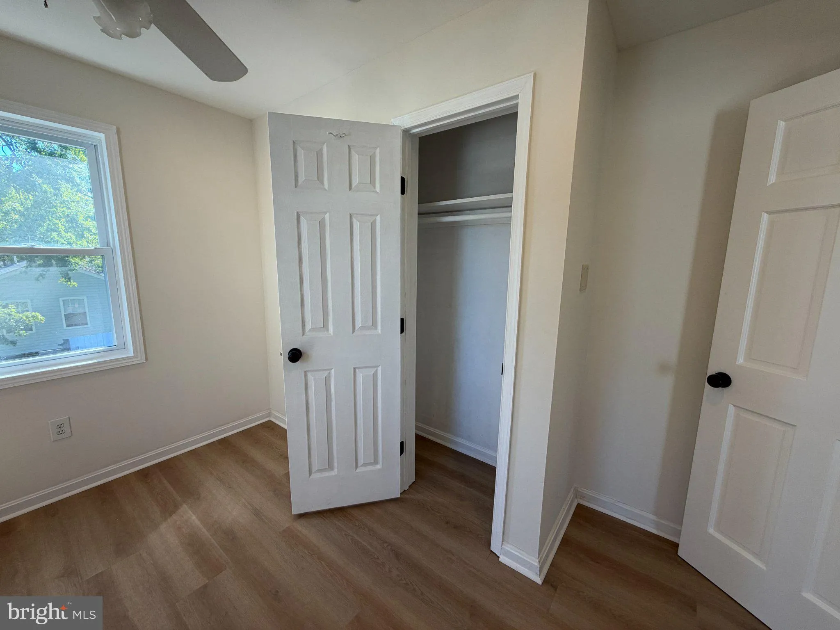
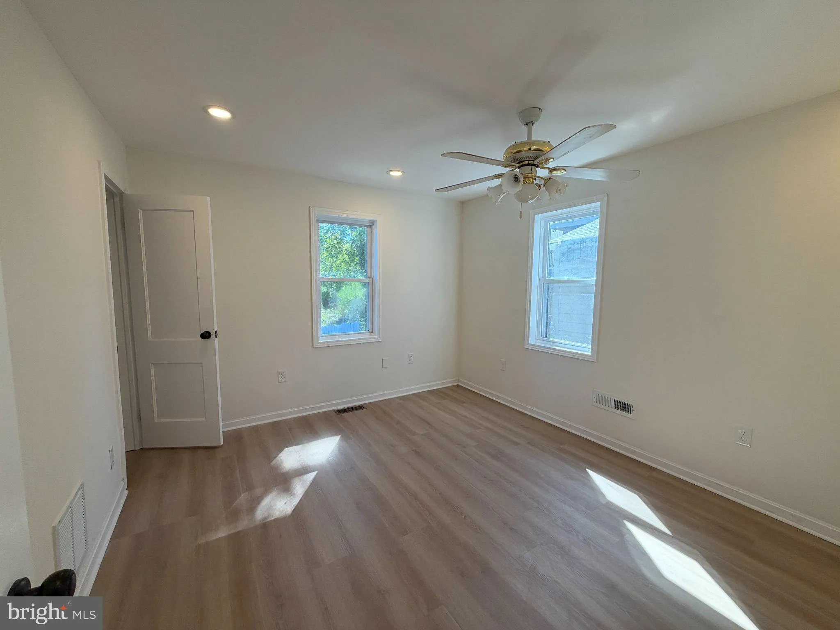
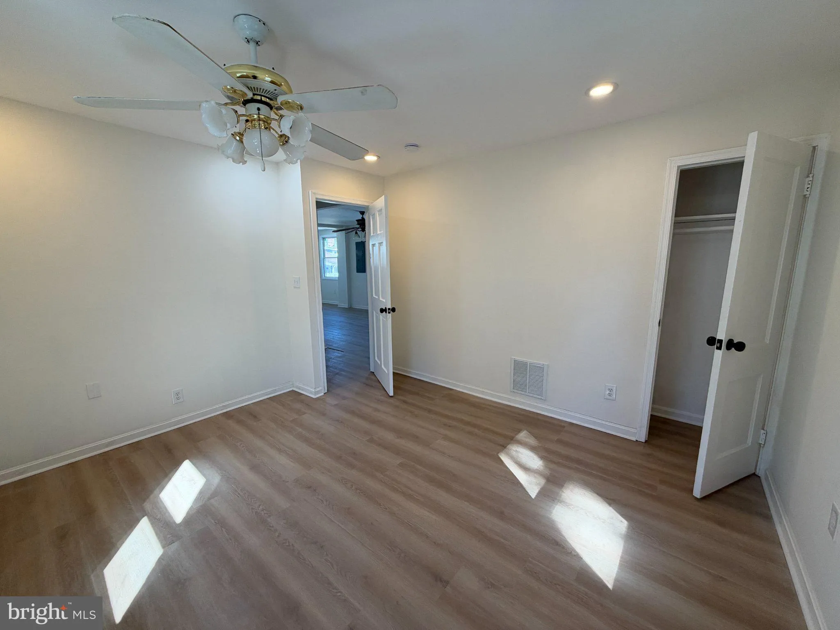
Welcome home to 1116 Larchmont Ave, fully remodeled in 2026 and ready for its next owner. This 4-bedroom home offers 2 bedrooms on the entry level for easy main-level living, plus a full walkout basement with a rear entrance and separate outside access. The lower level also includes a flexible bonus room, ideal as a...
Welcome home to 1116 Larchmont Ave, fully remodeled in 2026 and ready for its next owner. This 4-bedroom home offers 2 bedrooms on the entry level for easy main-level living, plus a full walkout basement with a rear entrance and separate outside access. The lower level also includes a flexible bonus room, ideal as a home office, guest space, or gym. The updated kitchen features quartz countertops and all-new appliances, including a gas stove, dishwasher, microwave, and refrigerator with ice maker, plus a new garbage disposal. Peace of mind is built in: a brand-new 200-amp electrical panel installed in June 2026 with arc-fault breakers, WiFi-connected smoke detectors with 10-year sealed batteries, bedroom smoke detectors, and carbon monoxide detection. Gas heat and central air keep you comfortable year-round. New roof installed in June 2026. Outside, enjoy a charming covered front porch, a spacious rear yard with lighting for evening gatherings, a storage shed, and off-street parking. Conveniently located in Capitol Heights with easy access to DC, Metro, and major commuter routes. Schedule your showing today!
 Features & Appliances
 Ask Agent A Question
 Address Map
 MLS Addon
 Additional Information
 Financial
Listing Information
 Rob Spicer Broker, GRI
Spicer Real Estate
7201 Wisconsin Avenue
 RobSpicer@SpicerRealEstate.com
 2403881030
 2403881030
 7201 Wisconsin Avenue


