Spicer Real Estate
  • Share
$2,650
Active Active
VA,Woodbridge

Location 12730 NETTLECREEK PLACE, Woodbridge, VA 22192

  • Sqft 1,904 Sqft SQFT
  • Bed 3
  • Bath 4
Basic Details Basic Details
Description

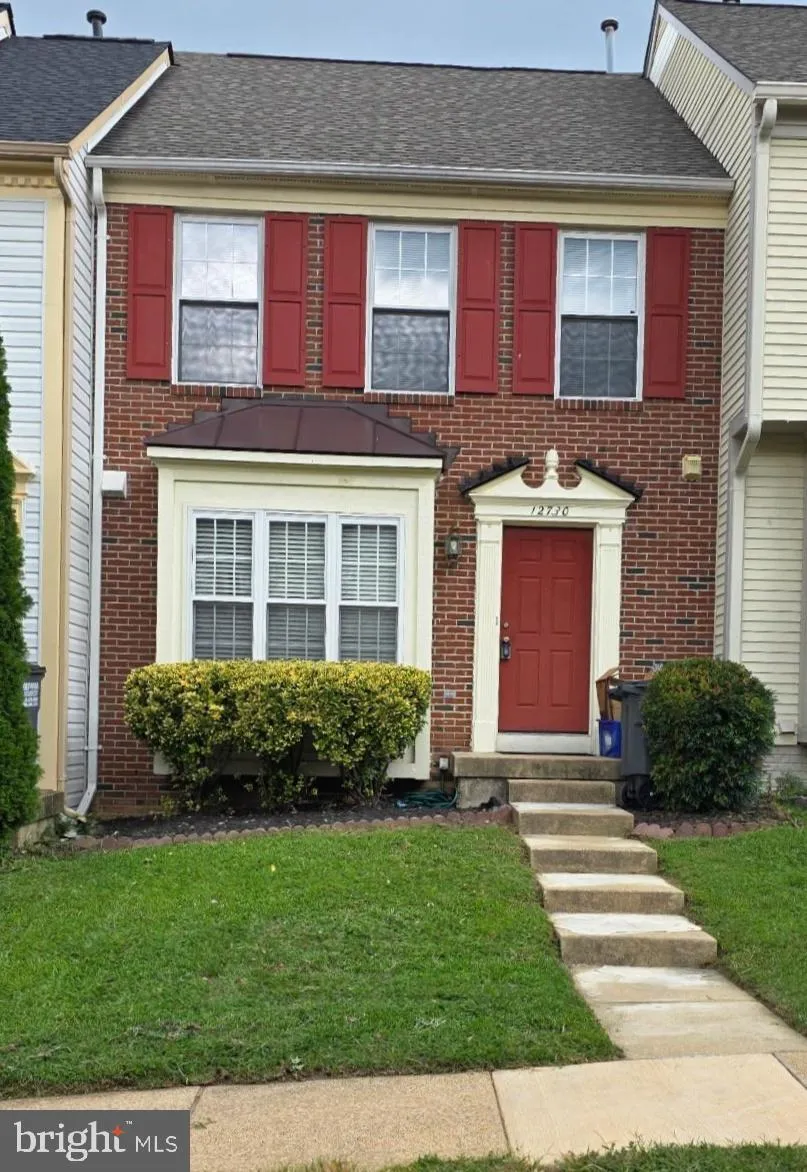
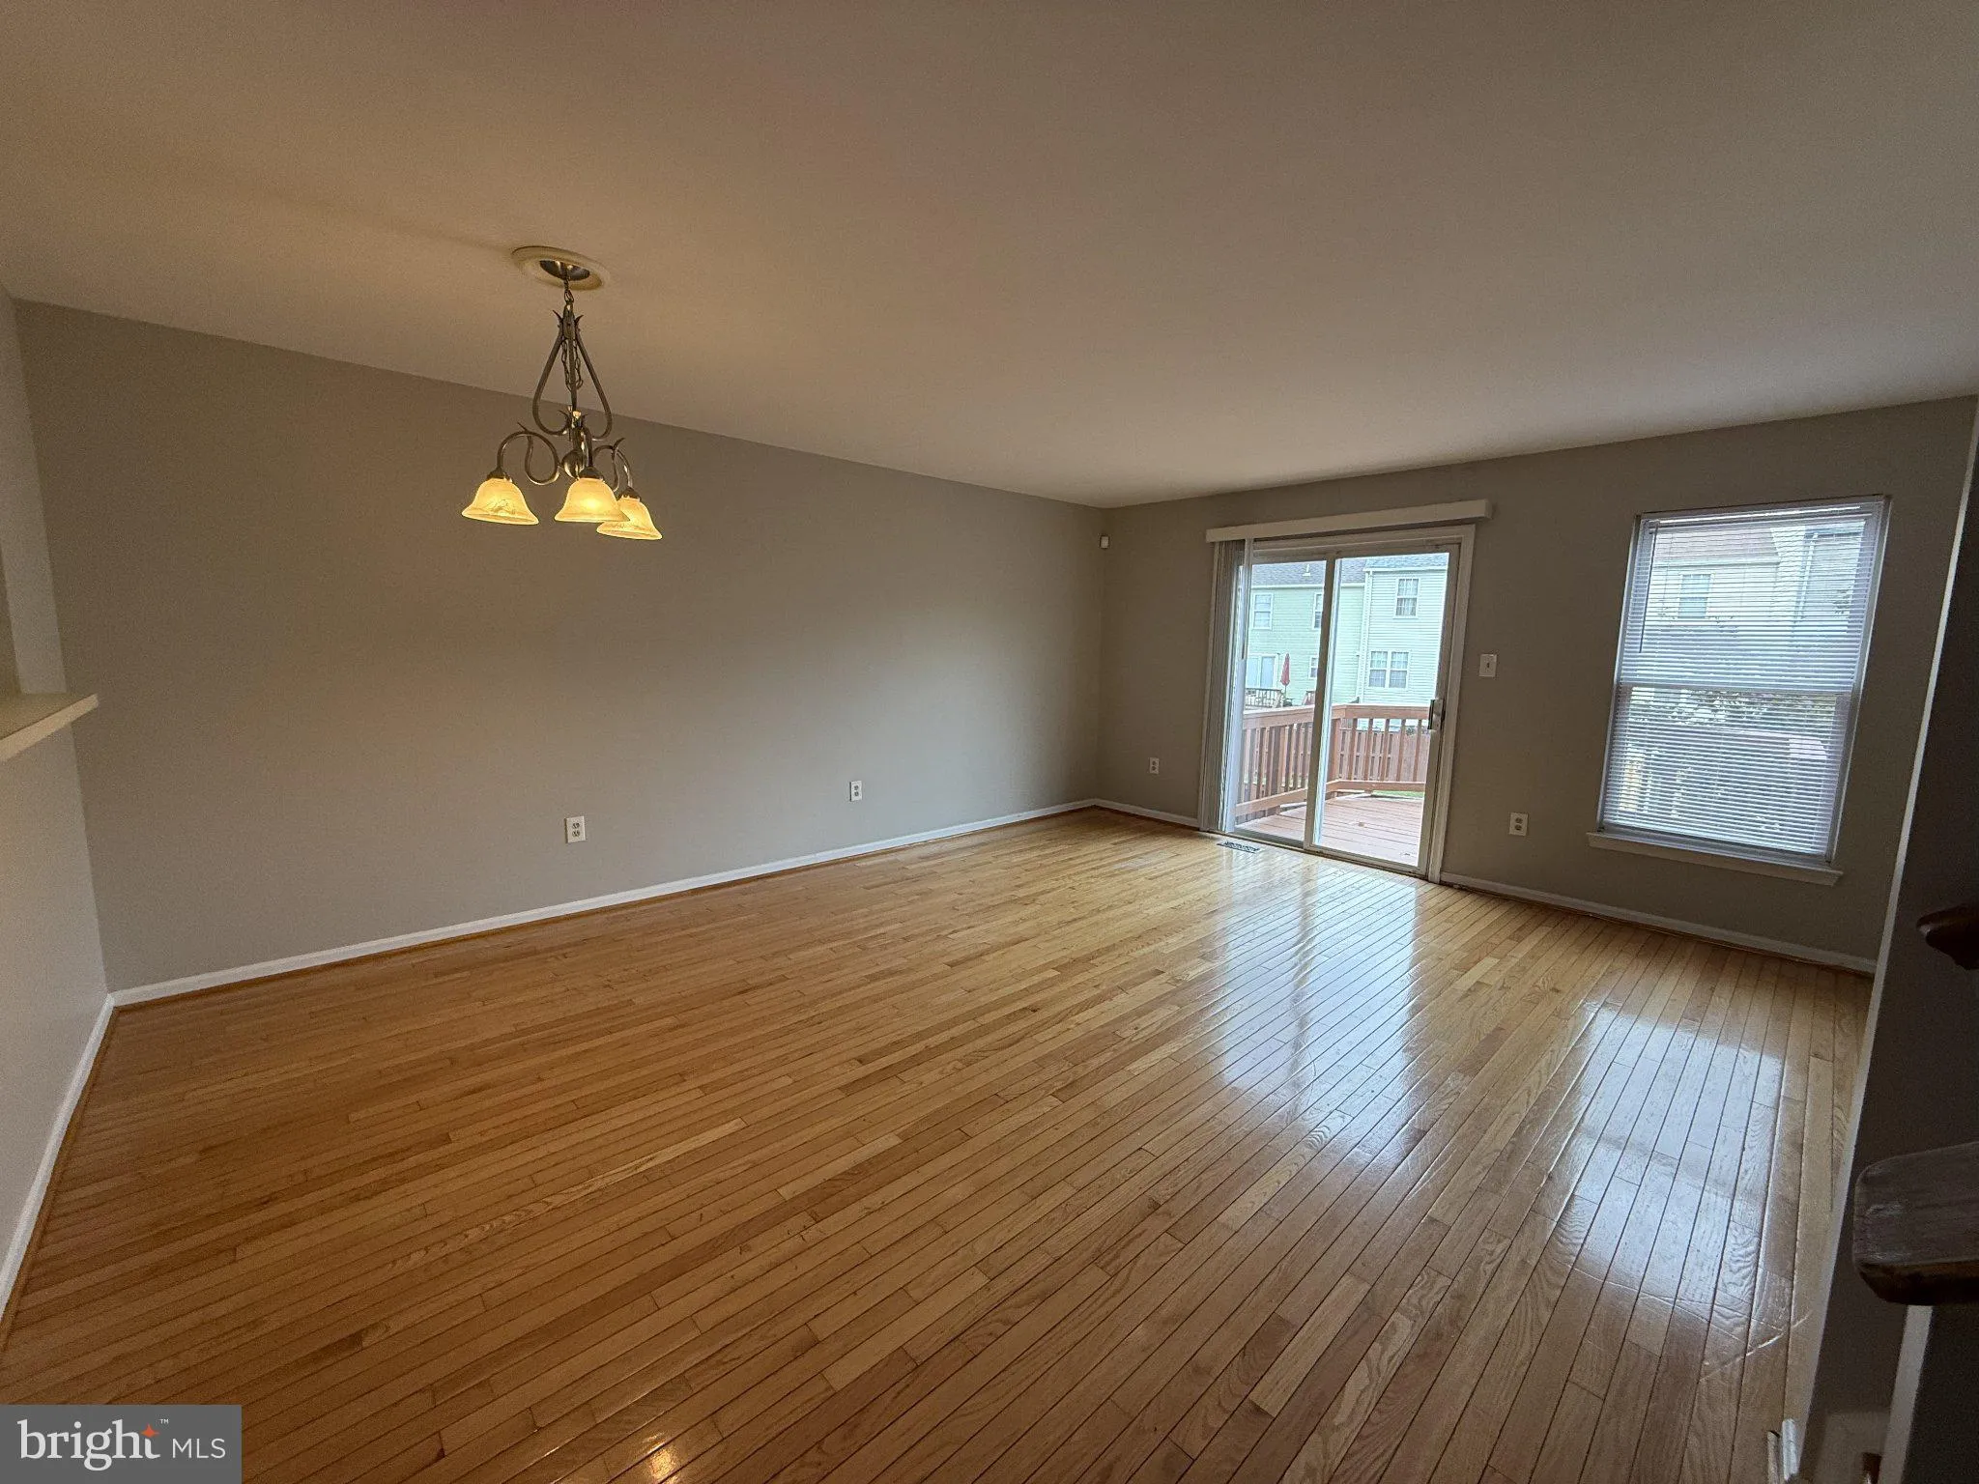
3 Finished Level Brick-front Townhouse. 3 Bedrooms / 3.5 Baths. Move-in Ready! The finished Basement has a gas fireplace, Separate Den, and utility room with a full-size washer/dryer. The upper level features a Primary Bedroom with an attached Bath; 2 additional bedrooms share a full bath. The main floor boasts an e...

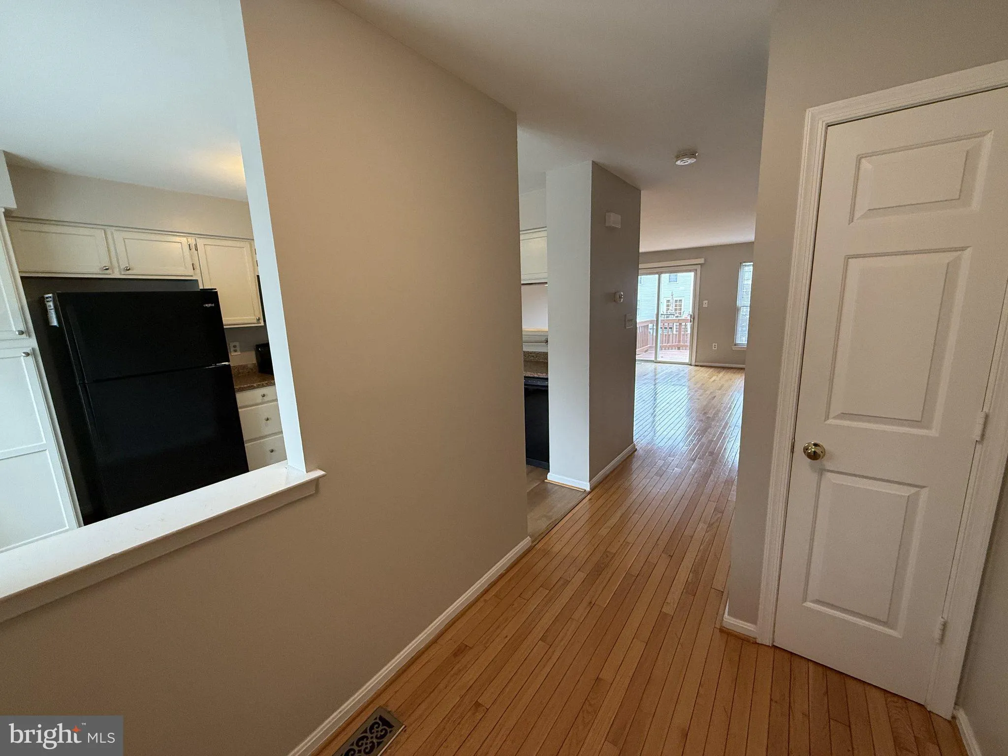
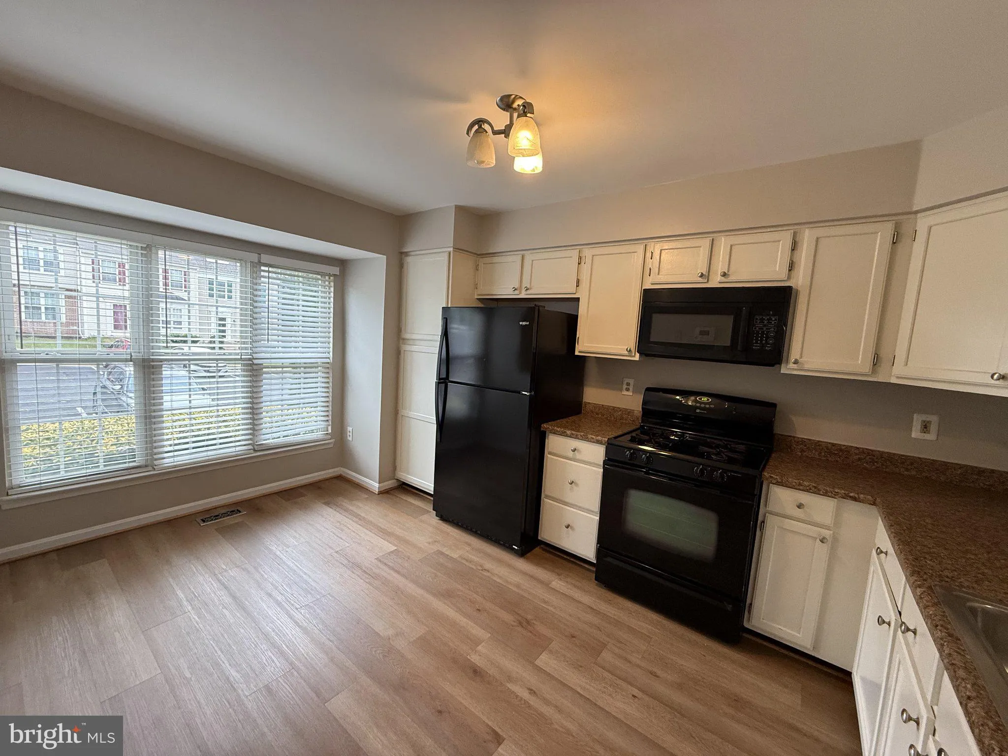
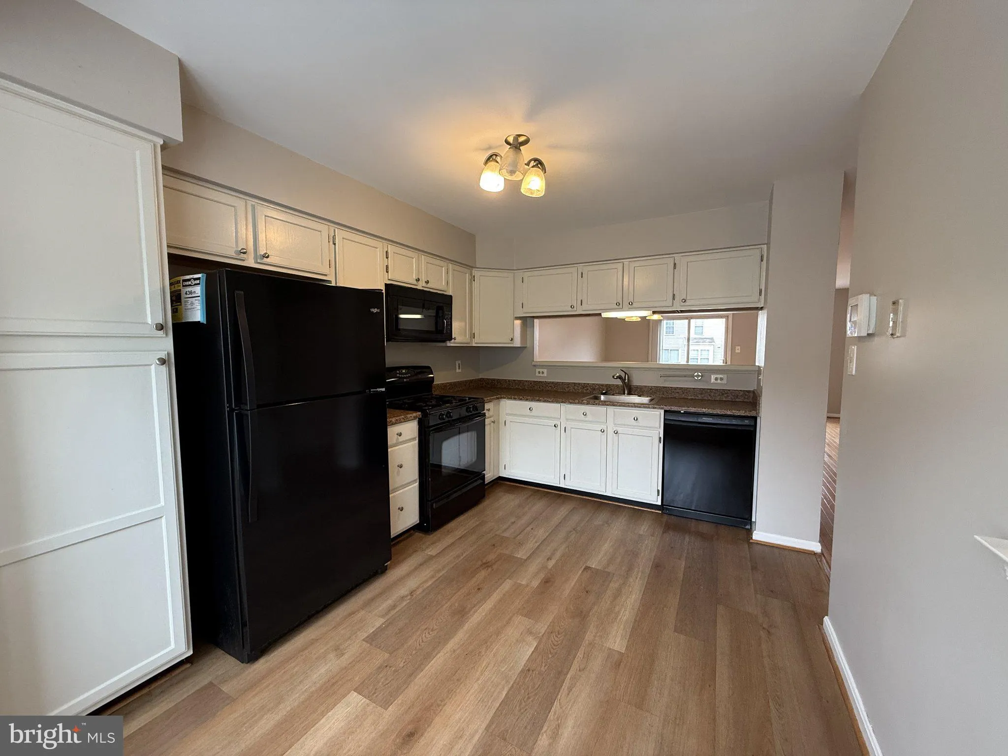
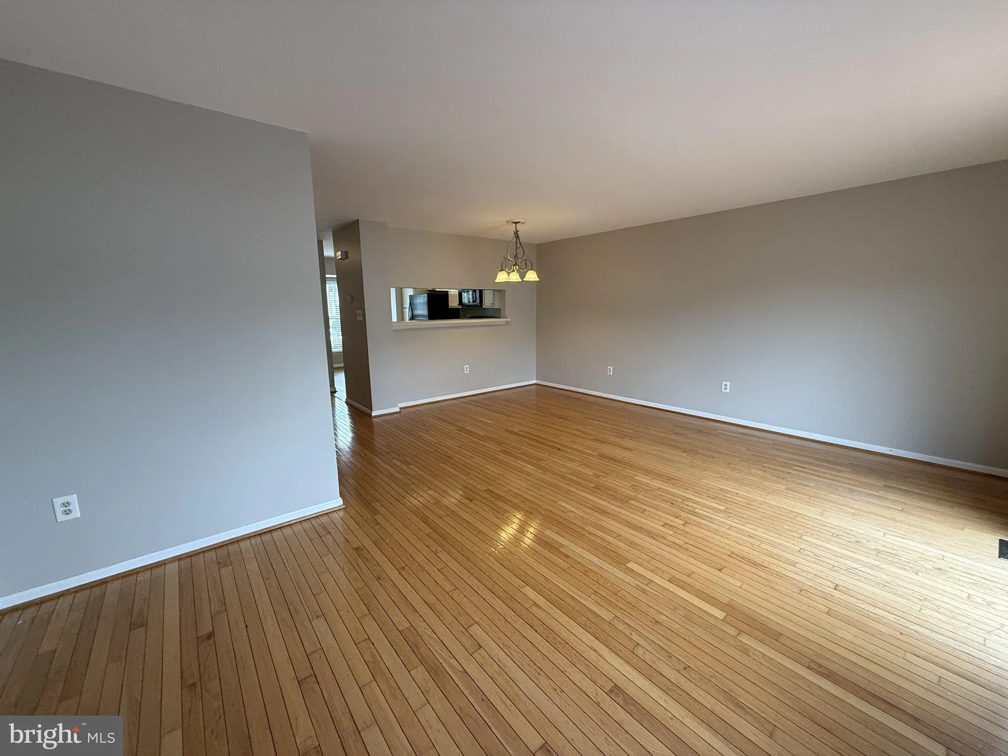
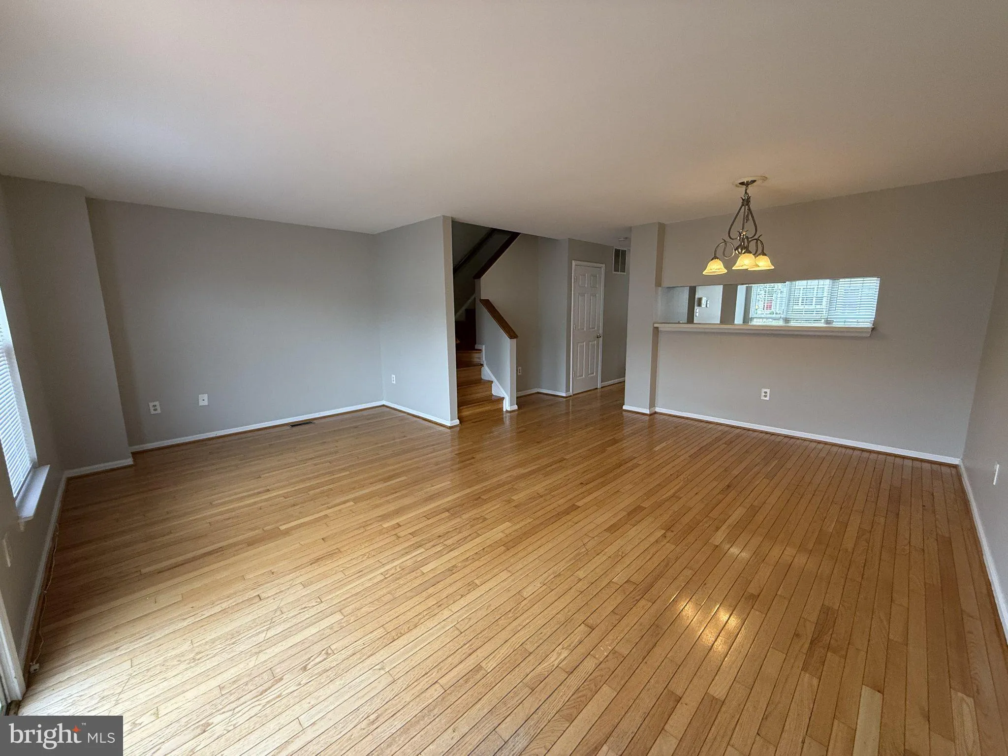
3 Finished Level Brick-front Townhouse. 3 Bedrooms / 3.5 Baths. Move-in Ready! The finished Basement has a gas fireplace, Separate Den, and utility room with a full-size washer/dryer. The upper level features a Primary Bedroom with an attached Bath; 2 additional bedrooms share a full bath. The main floor boasts an eat-in Kitchen with gas cooking and gleaming hardwood floors. Sliding Glass Door leads to Deck. 1/2 Bath. Large Deck off the living room. Fenced Rear Yard. Parking: 2 Assigned Spaces. No Smoking. No Pets (Cats or Dogs). Quick move-in available!

Read More
Basic Details
  • Property Type: Residential Lease
  • Listing Type: Active
  • Listing ID: VAPW2131440
  • Price: $2,650
  • Bedrooms: 3
  • Bathrooms: 4
  • Half Bathrooms: 1
  • Sqft: 1,904 Sqft
  • Year Built: 1994
  • Lot Area: 0.04 Acre
  • Location: US, VA, PRINCE WILLIAM-VA, Woodbridge, ROLLING BROOK, 22192
  • Structure Type: Interior Row/Townhouse
  • Heating System: Forced Air
  • Cooling System: Central A/C
  • Basement: Connecting Stairway, Full, Fully Finished, SumpPump, Windows
  • Fence: Rear, Board
  • Fireplace: Corner, Gas/Propane
  • Patio: Deck
  • Parking: Assigned
  • Full Bathrooms: 3
  • Listing Status: Active
  • Roof: Architectural Shingle
Features & Appliances
Features
  • Utilities: Cable TV Available
  • Window Features: DoublePaneWindows
  • Architectural Style: Colonial
  • Exterior Features: Sidewalks
  • Fireplaces Total: 1
  • Flooring: Carpet, Hardwood, Vinyl
  • Interior Features: Combination Dining/Living, Floor Plan - Open, Kitchen - Country, Kitchen - Table Space, Kitchen - Eat-In, Wood Floors
  • Sewer: Public Sewer

Appliances
  • Appliances: Refrigerator, Oven/Range - Gas, Built-In Microwave, Dishwasher, Disposal, Washer, Dryer
Ask Agent A Question Ask Agent A Question

Address Map Address Map
Neighborhood Neighborhood
  • Elementary School: ROCKLEDGE
  • High School: WOODBRIDGE
  • Middle School: WOODBRIDGE
MLS Addon MLS Addon
  • Office Name: Samson Properties
  • Agent Name: David M Werfel
Additional Information Additional Information
  • Water Source: Public
  • Accessibility Features: None
  • Association Amenities: Tot Lots/Playground, Pool - Outdoor
  • Construction Materials: Brick Front, Brick, Combination
  • Foundation Details: Block
  • Levels: 3
  • Lot Features: Backs - Open Common Area, Landscaping, No Thru Street
  • On Market Date: 2026-09-28
  • Rent Includes: Common Area Maintenance, HOA/Condo Fee, Parking, Recreation Facility, Trash Removal
Financial Financial
  • Association Fee Frequency: Monthly
  • Association Fee Includes: Trash, Common Area Maintenance, Pool(s)
  • Association Yn: 1
Listing Information Listing Information
  • Originating System Name: Bright
  • List Agent Mls Id: 14799
  • List Office Mls Id: SAMP1
  • MLS Status: ACTIVE-BRIGHT
  • Modification Timestamp: 2026-09-28T21:47:45Z
  • Status Change Timestamp: 2026-09-28T04:00:00Z
Rob Spicer Broker, GRI Rob Spicer Broker, GRI Spicer Real Estate

7201 Wisconsin Avenue

Mortgage Calculator
$
$ %
Years
%
$ %Per Year
$ % Per Year

$
