Spicer Real Estate
  • Share
$299,900
Active Active
MD,Annapolis

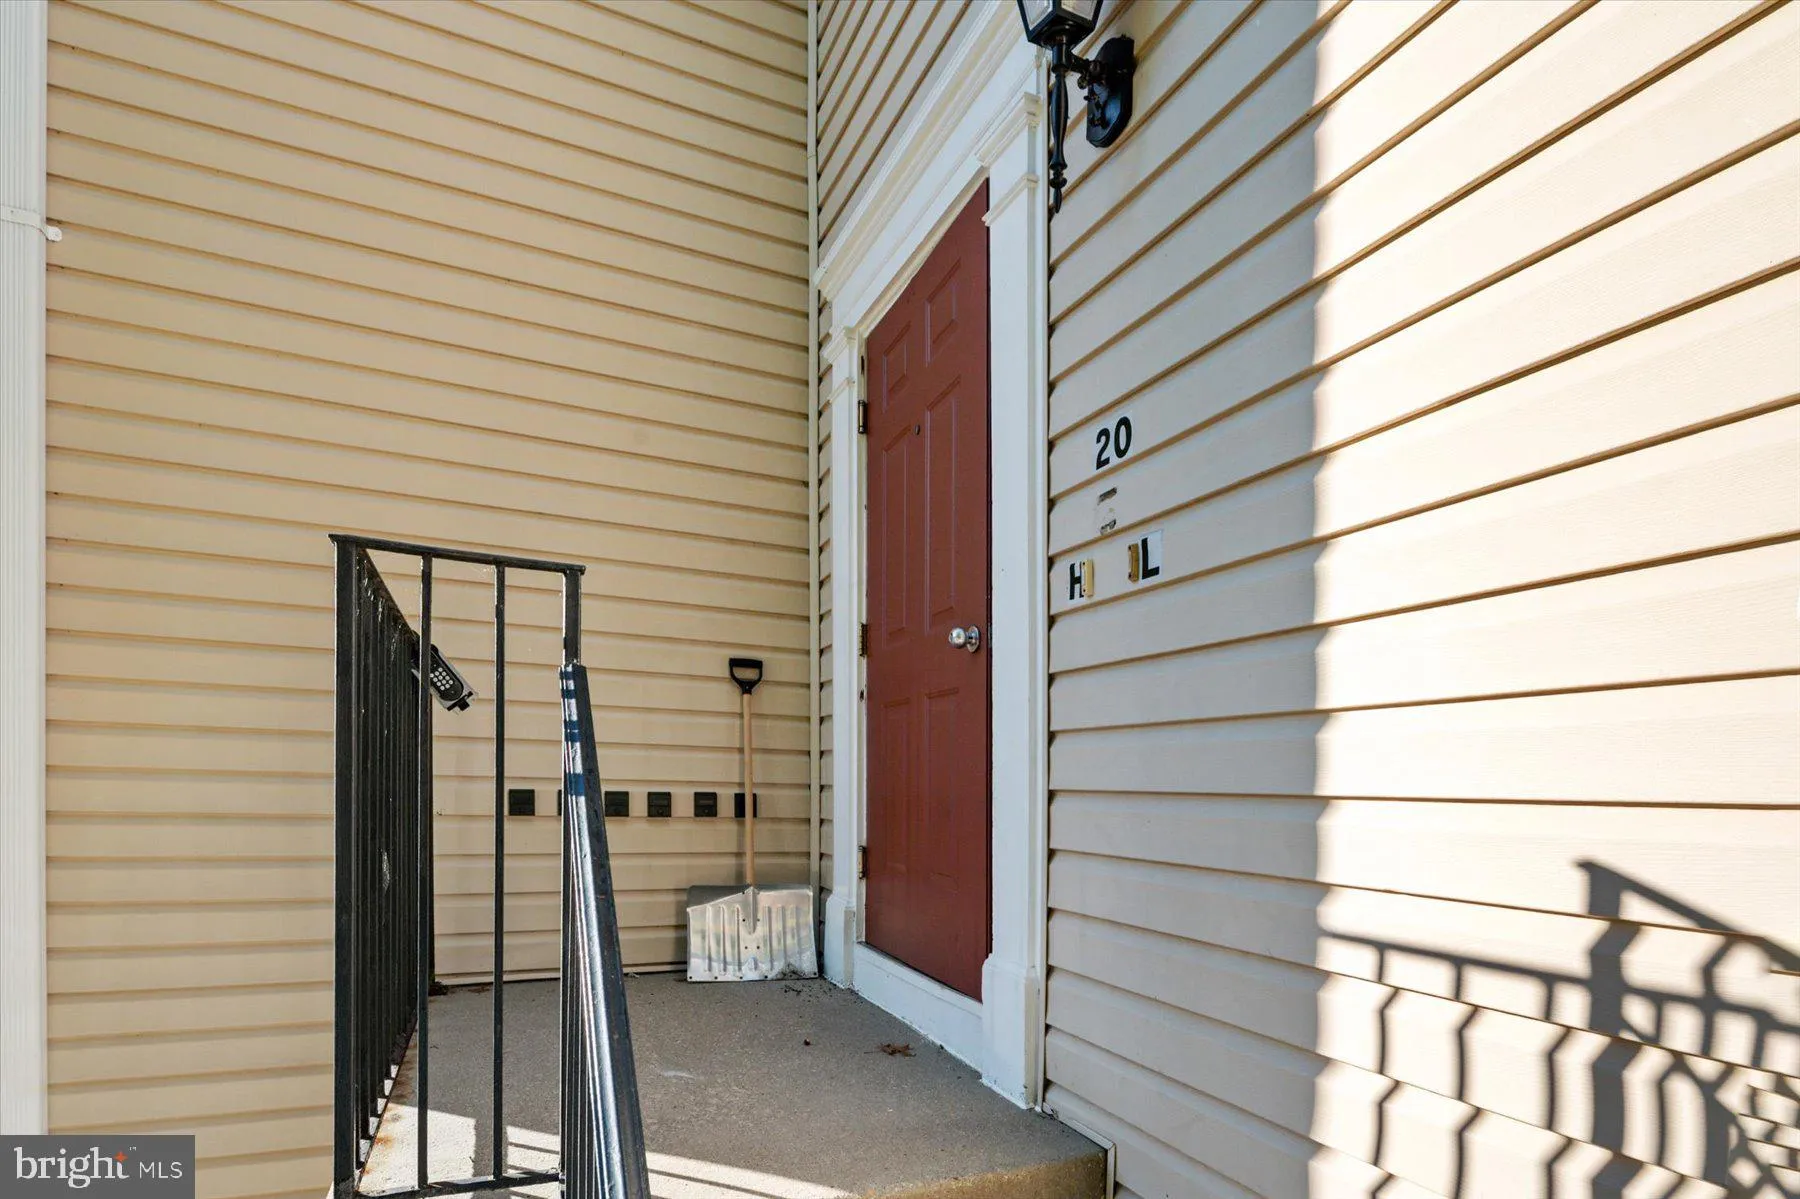
Location 20 AMBERSTONE COURT, Annapolis, MD 21403

  • Sqft 1,119 Sqft SQFT
  • Bed 3
  • Bath 2
Basic Details Basic Details
Description

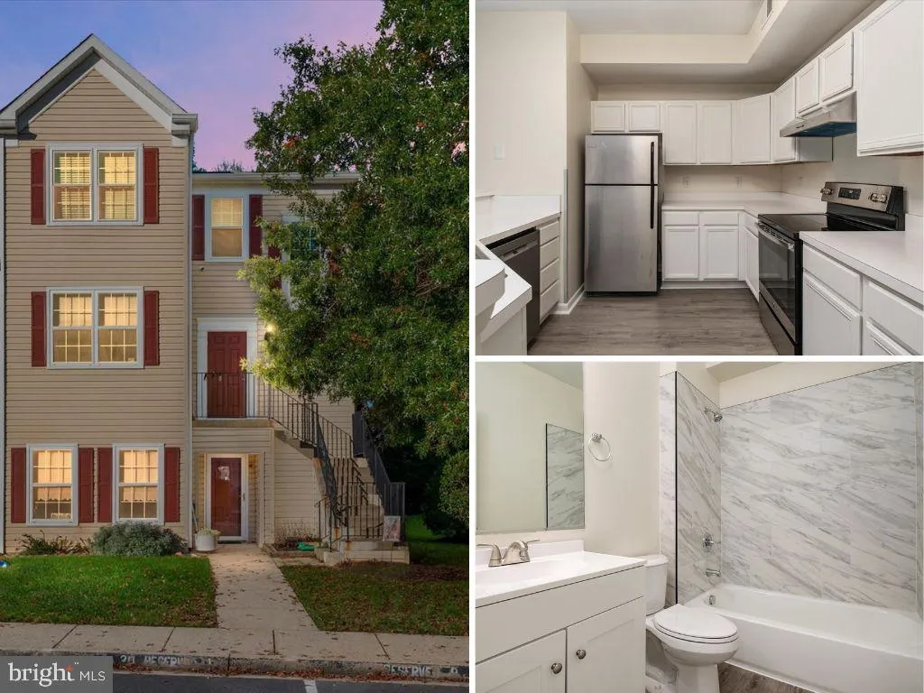
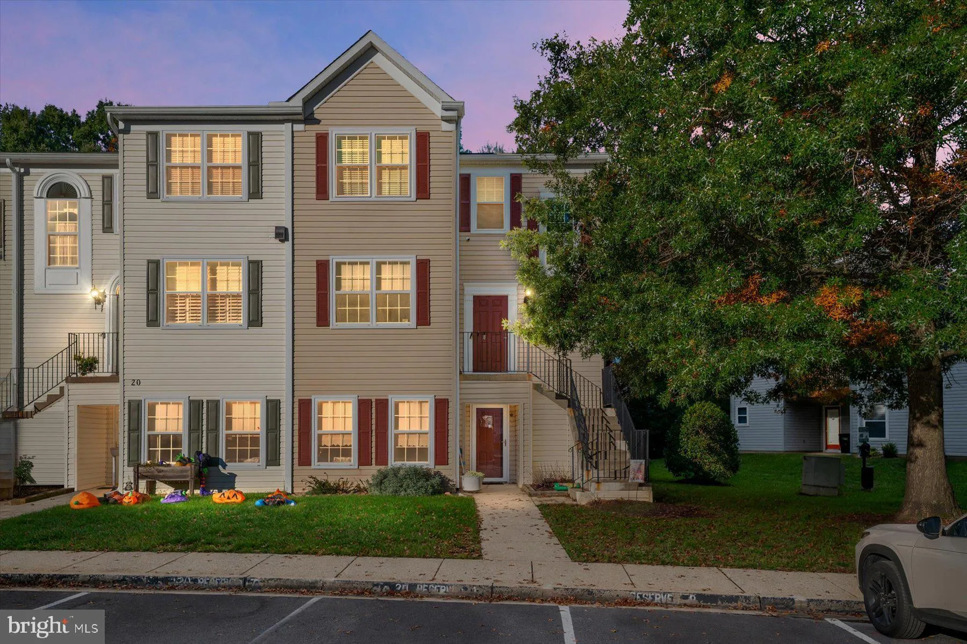
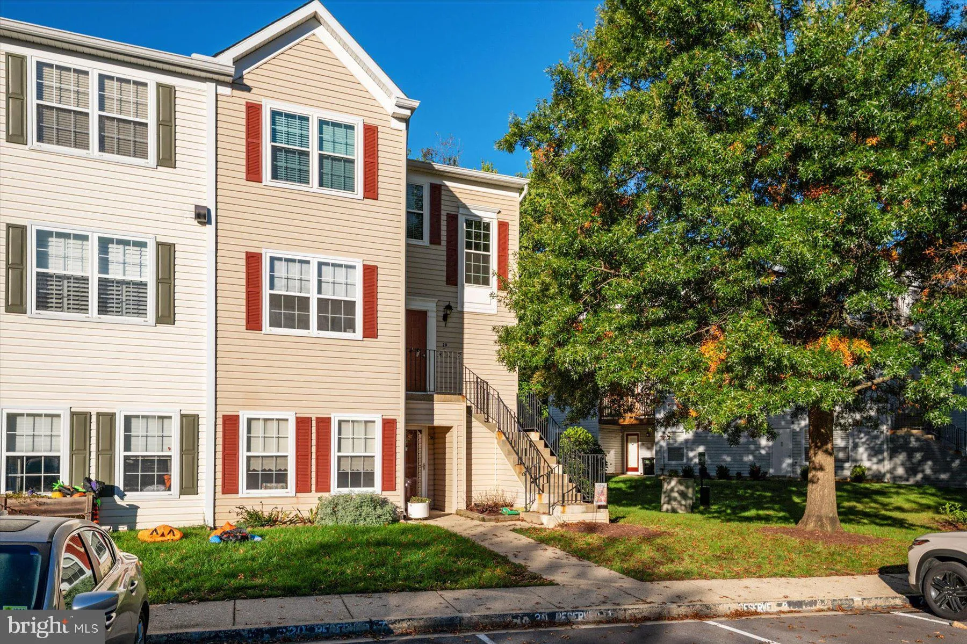
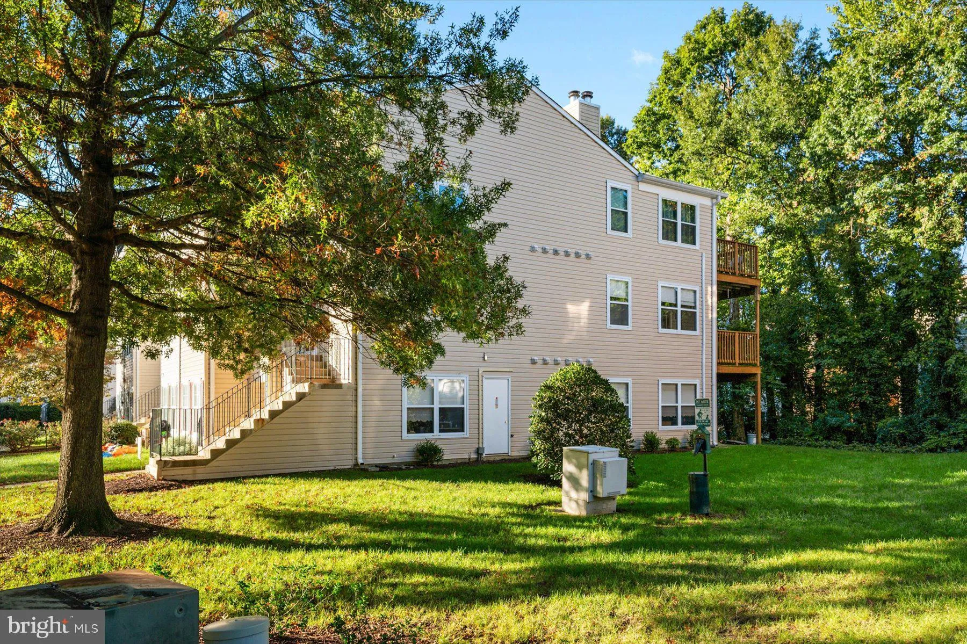
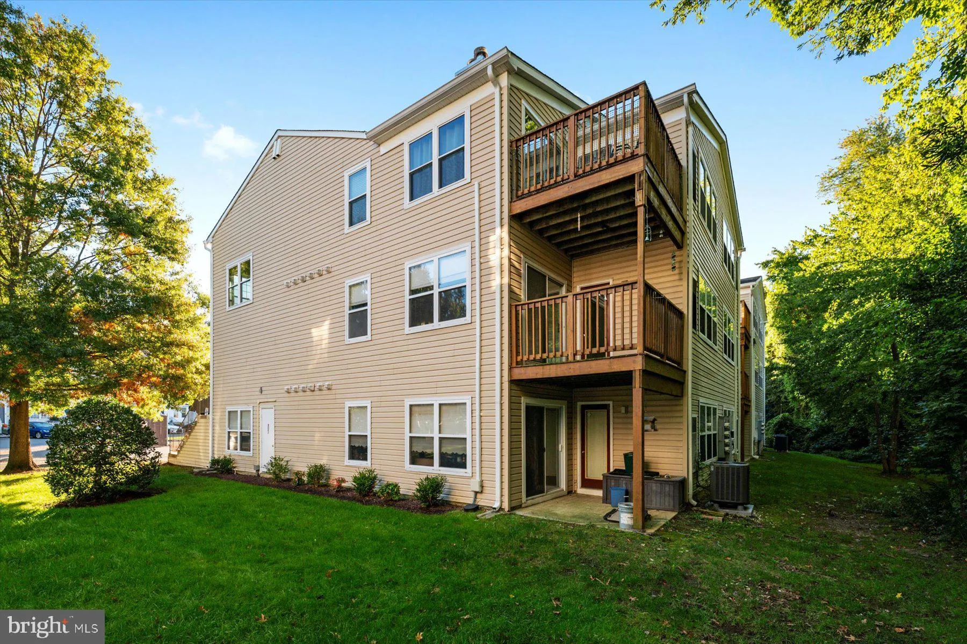
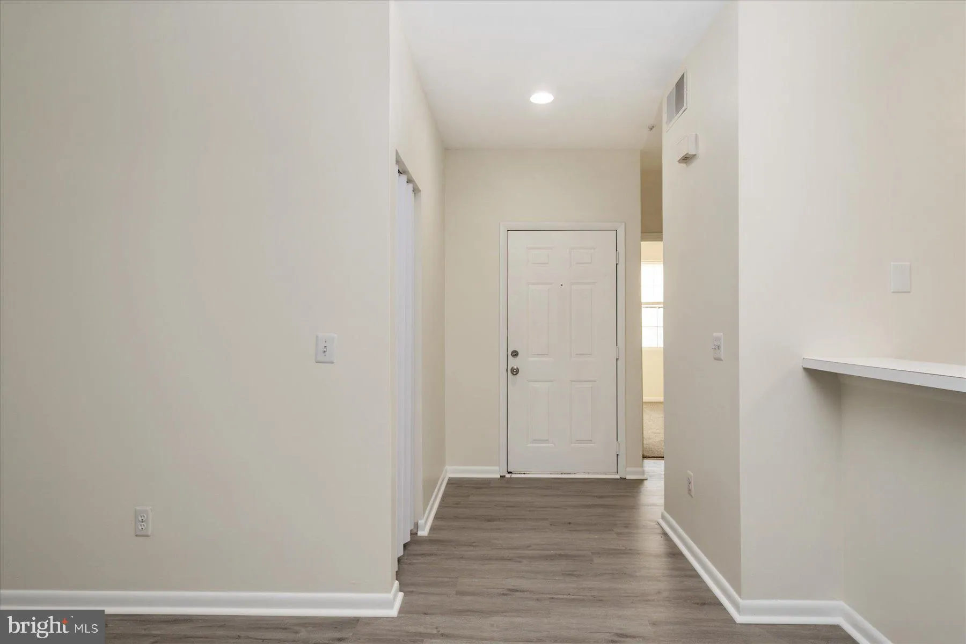
Mid-Level Condo Available Now in the Sought After Annapolis Overlook Community. This 3 Bedroom 2 Full Bath Condo offers an Open Living Space and Balcony showing a Beautiful Wooded Backdrop to give a sense of Privacy. Features of this Home include Brand New LVP Flooring, Brand New Carpet in Bedrooms, Brand New Renova...

Mid-Level Condo Available Now in the Sought After Annapolis Overlook Community. This 3 Bedroom 2 Full Bath Condo offers an Open Living Space and Balcony showing a Beautiful Wooded Backdrop to give a sense of Privacy. Features of this Home include Brand New LVP Flooring, Brand New Carpet in Bedrooms, Brand New Renovated Hall Bathroom, Freshly Painted, Stainless Steel Appliances in the Kitchen, Wood Burning Fireplace, and So Much More!!! The Annapolis Overlook Community offers a Community Center, Fitness Center, In-ground Pool, and More. Located Minutes from Downtown Annapolis.

Read More
Basic Details
  • Property Type: Residential
  • Listing Type: Active
  • Listing ID: MDAA2147964
  • Price: $299,900
  • View: Trees/Woods
  • Bedrooms: 3
  • Bathrooms: 2
  • Sqft: 1,119 Sqft
  • Year Built: 1995
  • Location: US, MD, ANNE ARUNDEL-MD, Annapolis, ANNAPOLIS OVERLOOK, 21403
  • Structure Type: Unit/Flat/Apartment
  • Heating System: Heat Pump(s)
  • Cooling System: Heat Pump(s)
  • Fireplace: Fireplace - Glass Doors, Wood
  • Patio: Balcony, Deck, Roof
  • Parking: Assigned
  • Full Bathrooms: 2
  • Listing Status: Active
Features & Appliances
Features
  • Window Features: DoublePaneWindows
  • Architectural Style: Unit/Flat
  • Exterior Features: Exterior Lighting, Sidewalks, Street Lights
  • Fireplaces Total: 1
  • Flooring: Carpet, Luxury Vinyl Plank
  • Interior Features: Breakfast Area, Primary Bath(s), Floor Plan - Open, Bathroom - Tub Shower, Carpet, Combination Dining/Living, Dining Area, Family Room Off Kitchen, Recessed Lighting, Kitchen - Gourmet, Sprinkler System
  • Sewer: Public Sewer

Appliances
  • Appliances: Dishwasher, Dryer, Exhaust Fan, Oven/Range - Electric, Refrigerator, Stainless Steel Appliances, Washer, WaterHeater, Disposal, Oven - Single, Stove
Ask Agent A Question Ask Agent A Question

Address Map Address Map
Neighborhood Neighborhood
  • Elementary School: HILLSMERE
MLS Addon MLS Addon
  • Office Name: Keller Williams Flagship
  • Agent Name: Christopher Sidoriak
Additional Information Additional Information
  • Water Source: Public
  • Accessibility Features: None
  • Association Amenities: Common Grounds, Community Center, FitnessCenter, Pool - Outdoor
  • Construction Materials: Vinyl Siding
  • Electric: 200+ Amp Service
  • Entry Level: 1
  • Levels: 1
  • Number Of Units Total: 1
  • On Market Date: 2026-10-08
Financial Financial
  • Tax Annual Amount: 3152.0
  • Association Fee Includes: Parking Fee, Common Area Maintenance, Ext Bldg Maint, Management, Lawn Maintenance, Snow Removal, Pool(s), Recreation Facility
Listing Information Listing Information
  • Co List Agent Full Name: Vincent M Caropreso
  • Co List Office Name: Keller Williams Flagship
  • Originating System Name: Bright
  • Co List Agent Mls Id: 60076
  • Co List Office Mls Id: KWF1
  • List Agent Mls Id: 3085872
  • List Office Mls Id: KWF1
  • MLS Status: ACTIVE-BRIGHT
  • Modification Timestamp: 2026-10-27T13:09:45Z
  • Status Change Timestamp: 2026-10-08T04:00:00Z
Rob Spicer Broker, GRI Rob Spicer Broker, GRI Spicer Real Estate

7201 Wisconsin Avenue

Mortgage Calculator
$
$ %
Years
%
$ %Per Year
$ % Per Year

$
