
 Share

 6065 MUNSON HILL ROAD, Falls Church, VA 22044
 2,500 Sqft SQFT
 4
 2
 Basic Details
Nestled in the serene Munson Hill neighborhood, this exquisite raised ranch home offers a harmonious blend of modern luxury and timeless comfort. With a major renovation set for completion in 2025, this property is poised to elevate your living experience to new heights. Step inside to discover an inviting open floo...
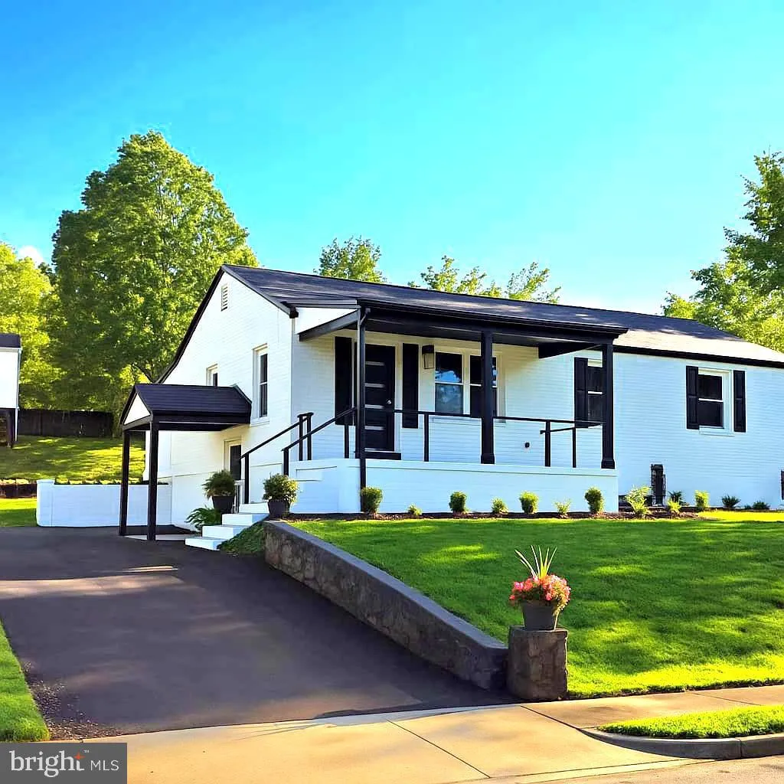
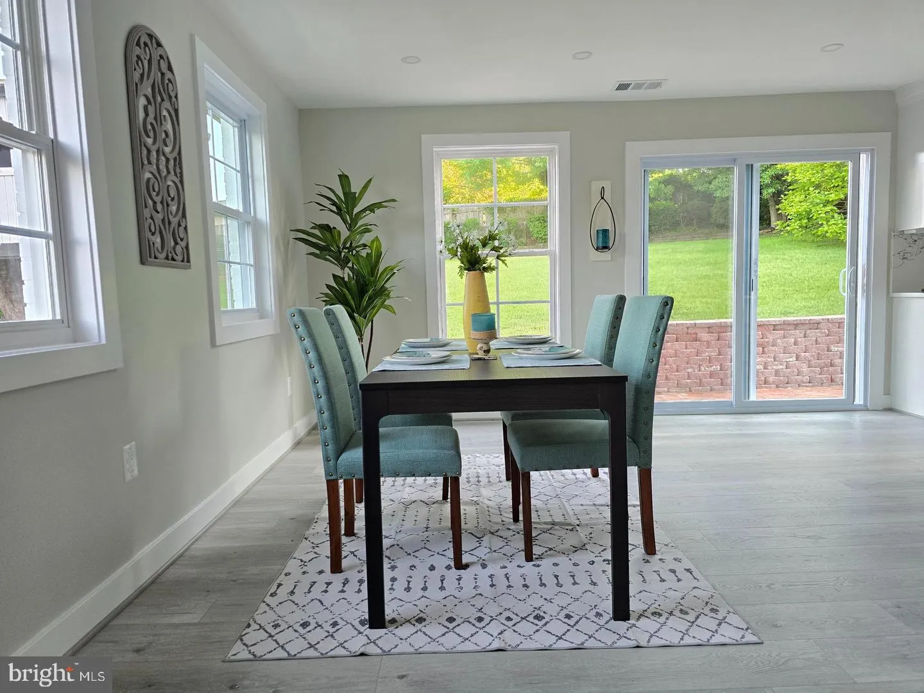
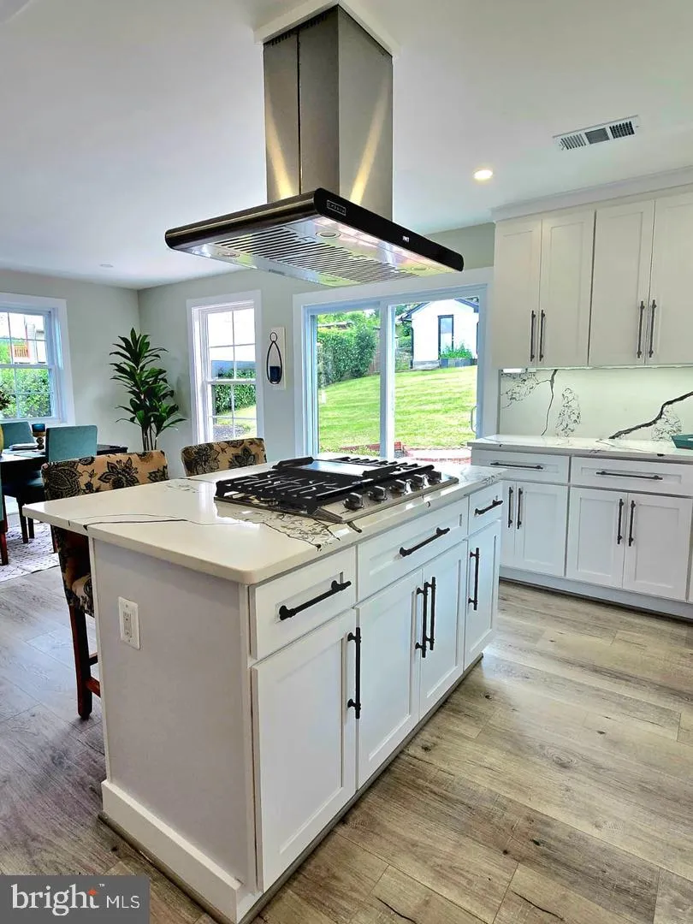
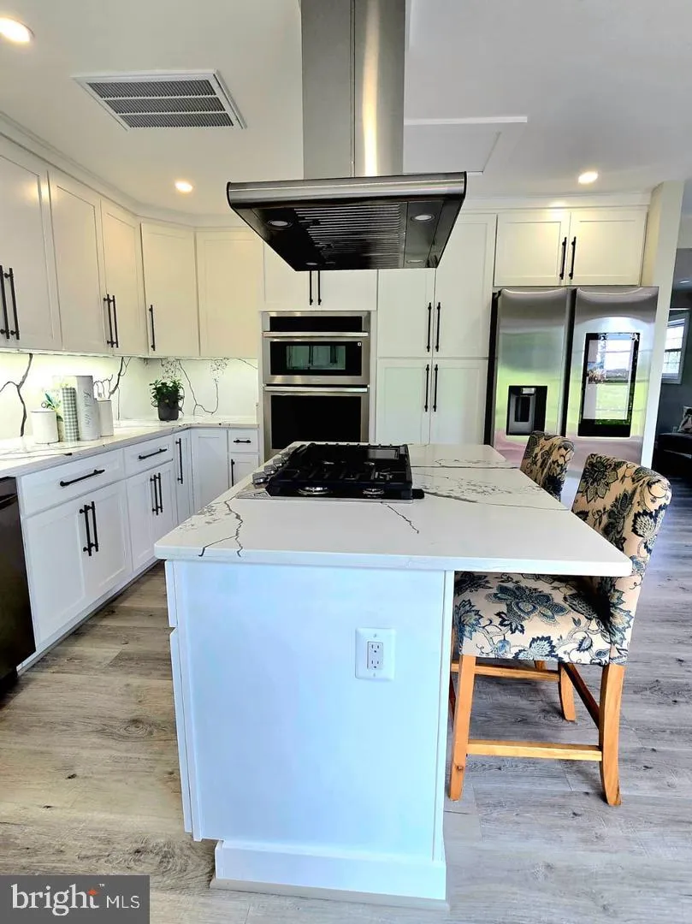
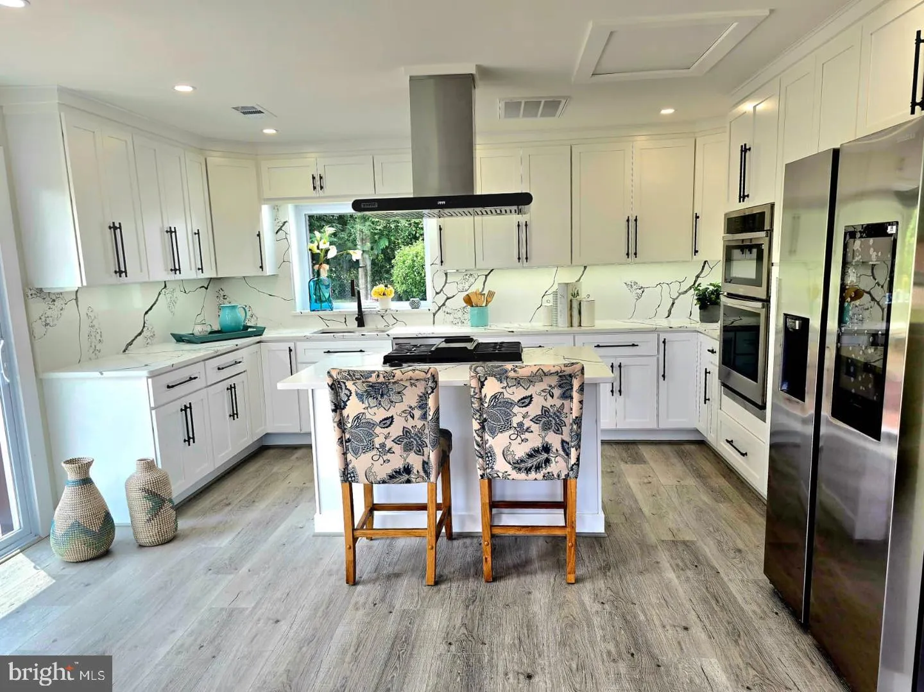
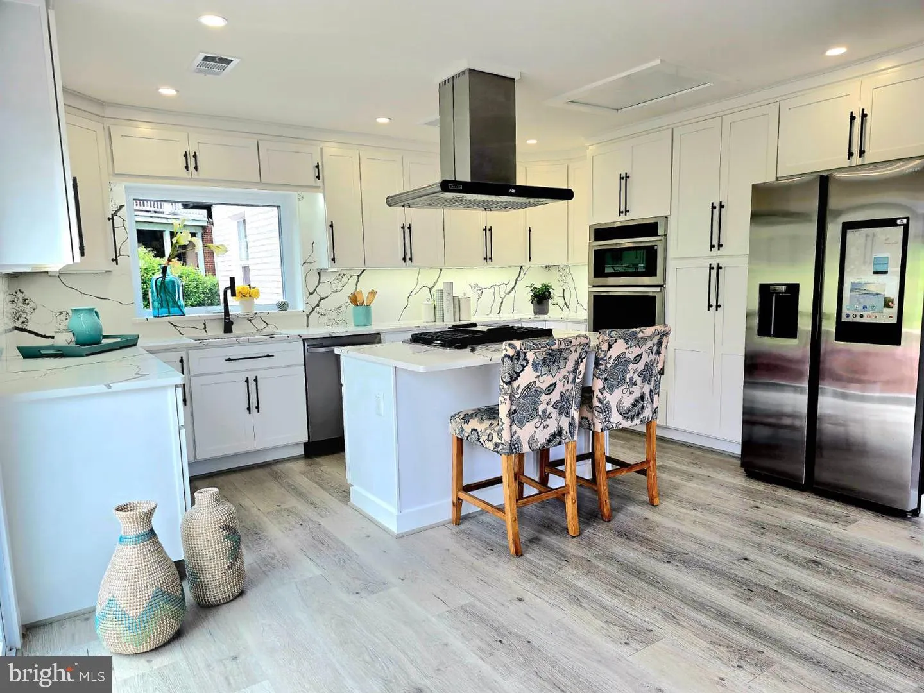
Nestled in the serene Munson Hill neighborhood, this exquisite raised ranch home offers a harmonious blend of modern luxury and timeless comfort. With a major renovation set for completion in 2025, this property is poised to elevate your living experience to new heights. Step inside to discover an inviting open floor plan that seamlessly connects the gourmet kitchen, complete with an island and energy-efficient appliances, to the family room. The kitchen is a culinary enthusiast’s dream, featuring a built-in microwave, wall oven, and a stylish range hood. Recessed lighting casts a warm glow throughout, enhancing the elegant ambiance. The dining area and formal dining room provide ample space for entertaining, while the entry-level bedroom offers convenience and flexibility. The home boasts four spacious bedrooms, including a luxurious master suite with a walk-in closet and a beautifully appointed bathroom featuring a walk-in shower. Each room is designed with comfort in mind, ensuring a restful retreat at the end of the day. The fully finished basement, accessible via walkout stairs, adds valuable living space, perfect for a home office, gym, or entertainment area. Enjoy the convenience of lower floor laundry facilities, making daily chores a breeze. Outside, the property is equally impressive. The 0.28-acre lot features a lush front yard and a private rear yard, ideal for outdoor gatherings or quiet moments of reflection. The patio and porch areas invite you to savor the fresh air, while exterior lighting and a well-maintained gutter system enhance the home’s curb appeal. Parking is a breeze with an asphalt driveway accommodating up to four vehicles, along with additional on-street options. The property is conveniently located near public transportation, with a bus stop less than a mile away and a metro station within three miles, making commuting effortless. Available for lease starting October 1, 2026, this home offers flexible leasing options ranging from six to twelve months, with the possibility of purchase. Rent includes essential services such as air conditioning, heat, and lawn care, ensuring a worry-free lifestyle. Experience the perfect blend of luxury and comfort in this exceptional home, where every detail has been thoughtfully curated to create a sanctuary you will be proud to call your own.
 Features & Appliances
 Ask Agent A Question
 Address Map
 Neighborhood
 MLS Addon
 Additional Information
Listing Information
 Rob Spicer Broker, GRI
Spicer Real Estate
7201 Wisconsin Avenue
 RobSpicer@SpicerRealEstate.com
 2403881030
 2403881030
 7201 Wisconsin Avenue


