
 Share
 13105 FALLING WATER COURT, Bowie, MD 20720
 4,852 Sqft SQFT
 5
 4
 Basic Details
Welcome to this impressive three-level Colonial nestled on a quiet cul-de-sac, offering 5 bedrooms, 3.5 bathrooms, and exceptional living space. The grand foyer opens to a spacious kitchen with breakfast area and walk-in pantry, a living room with fireplace, private office, formal dining room, powder room, and conve...
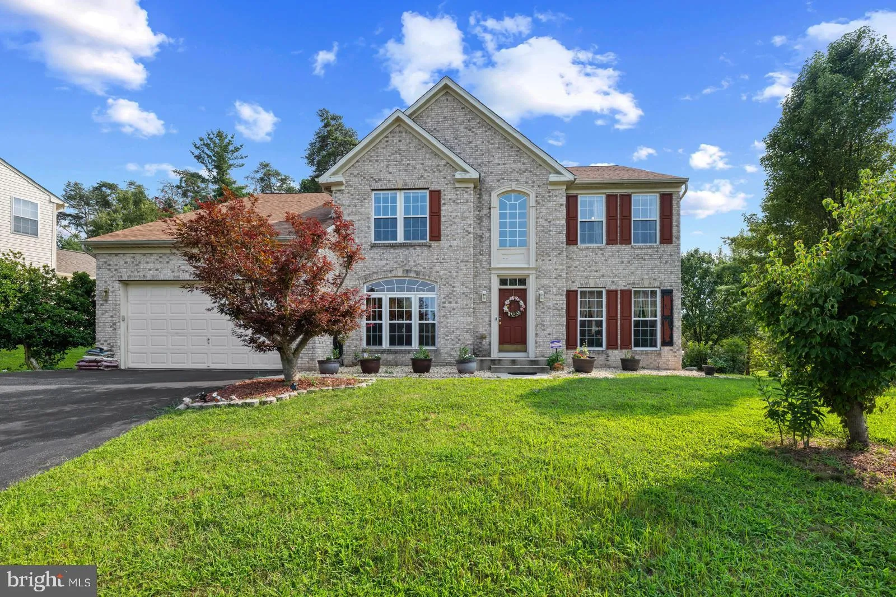
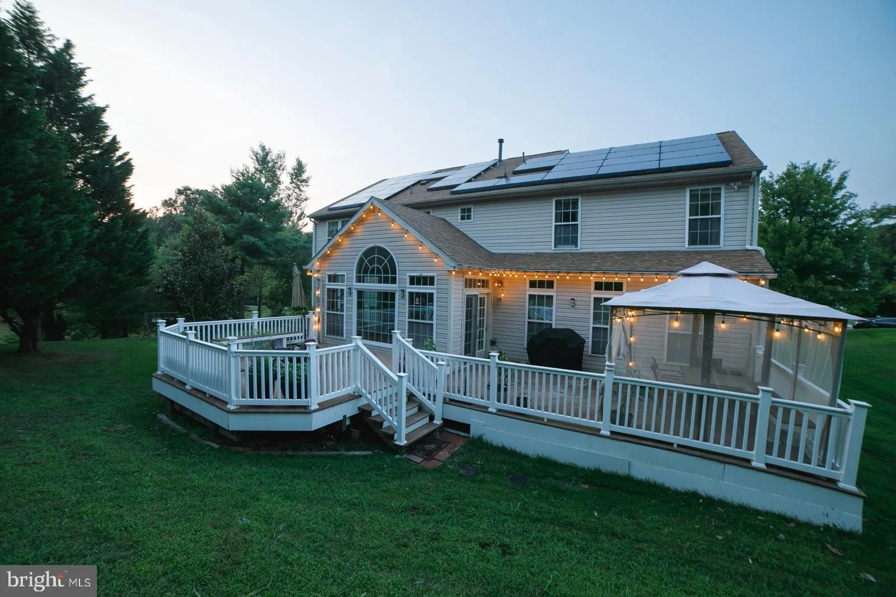
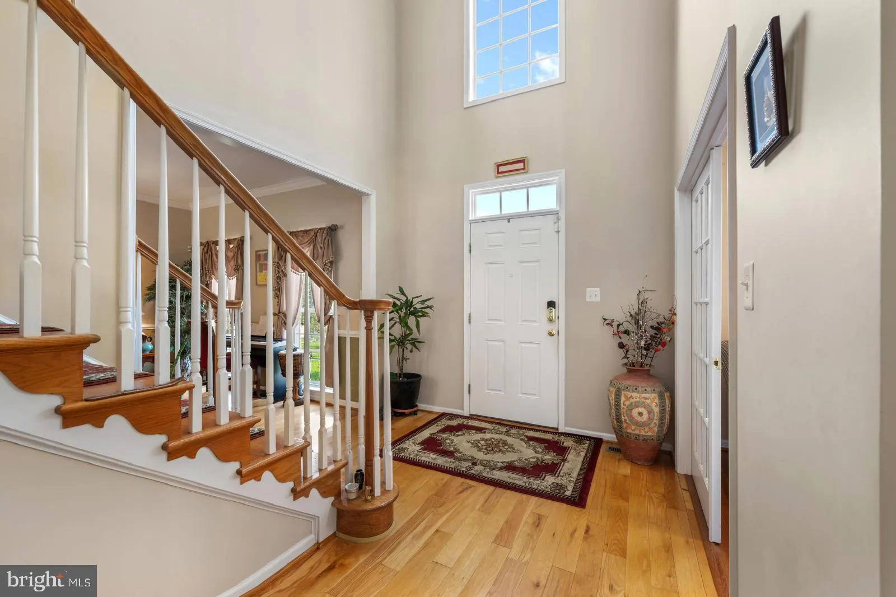
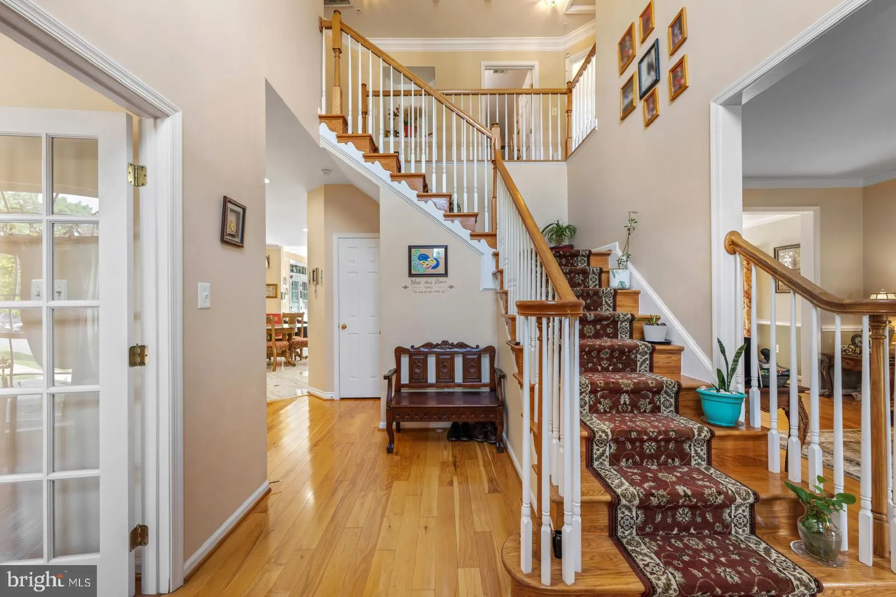
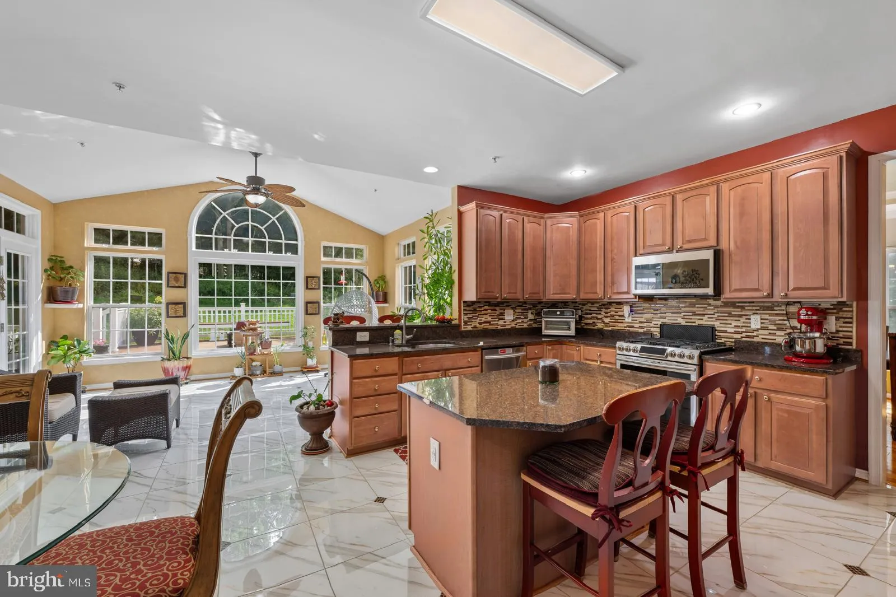
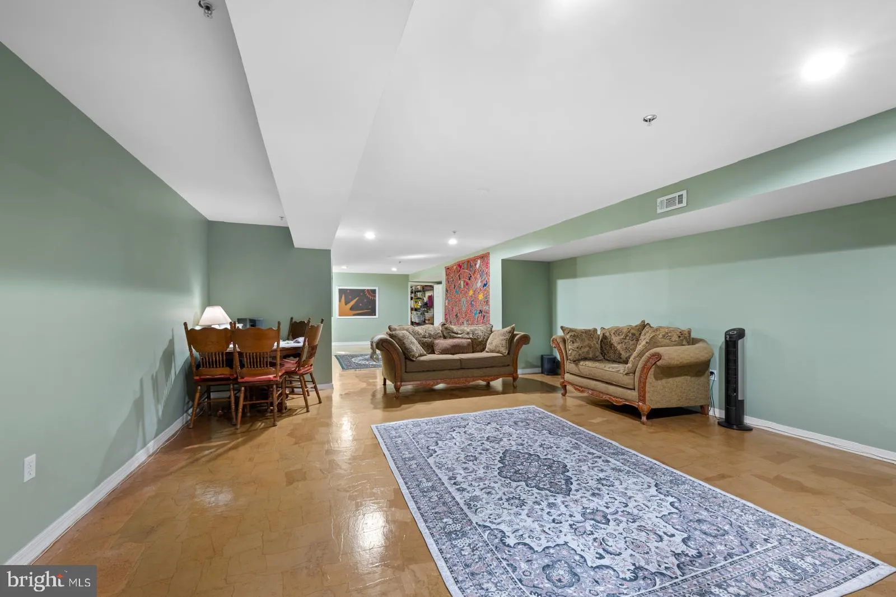
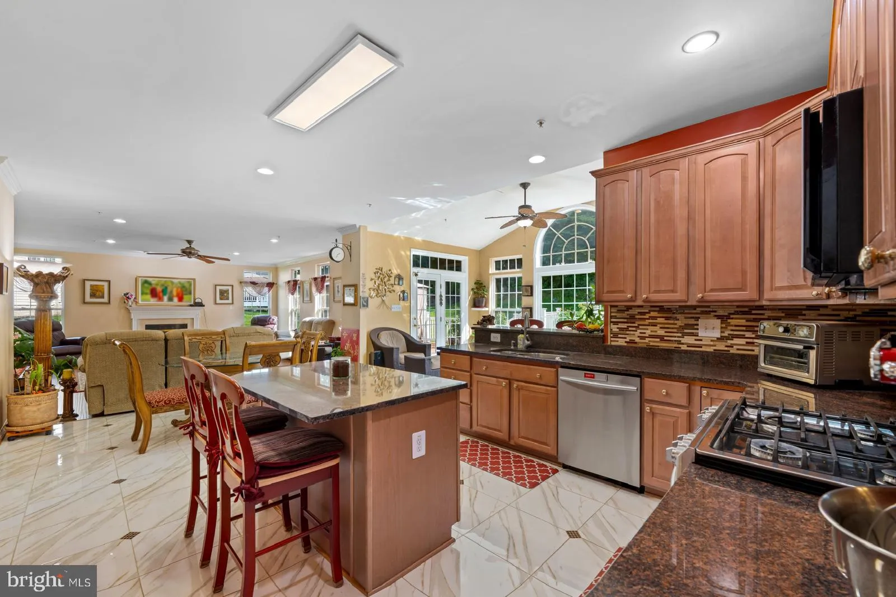
Welcome to this impressive three-level Colonial nestled on a quiet cul-de-sac, offering 5 bedrooms, 3.5 bathrooms, and exceptional living space. The grand foyer opens to a spacious kitchen with breakfast area and walk-in pantry, a living room with fireplace, private office, formal dining room, powder room, and convenient laundry area. An attached two-car garage adds everyday convenience. Recent updates include a newer HVAC system serving the main and upper levels, a recently redone roof, and an existing solar panel system. The expansive primary suite features two closets and an upgraded bathroom with a walk-in shower and heated flooring. Three additional bedrooms and a fully renovated hall bathroom complete the upper level. The finished lower level offers a family room, media room, fitness room, bonus room, and full bathroom, providing flexible space for recreation, guests, or hobbies. Enjoy the outdoors on the two-level deck overlooking peaceful wooded surroundings, with a pond and walking trail along the nearby property line. A trail just up the street connects to Jericho Park. Combining spacious interiors, valuable updates, and a serene setting, this home is a wonderful opportunity. Schedule your showing today!
 Features & Appliances
 Ask Agent A Question
 Address Map
 MLS Addon
 Additional Information
 Financial
Listing Information
 Rob Spicer Broker, GRI
Spicer Real Estate
7201 Wisconsin Avenue
 RobSpicer@SpicerRealEstate.com
 2403881030
 2403881030
 7201 Wisconsin Avenue


