
 Share
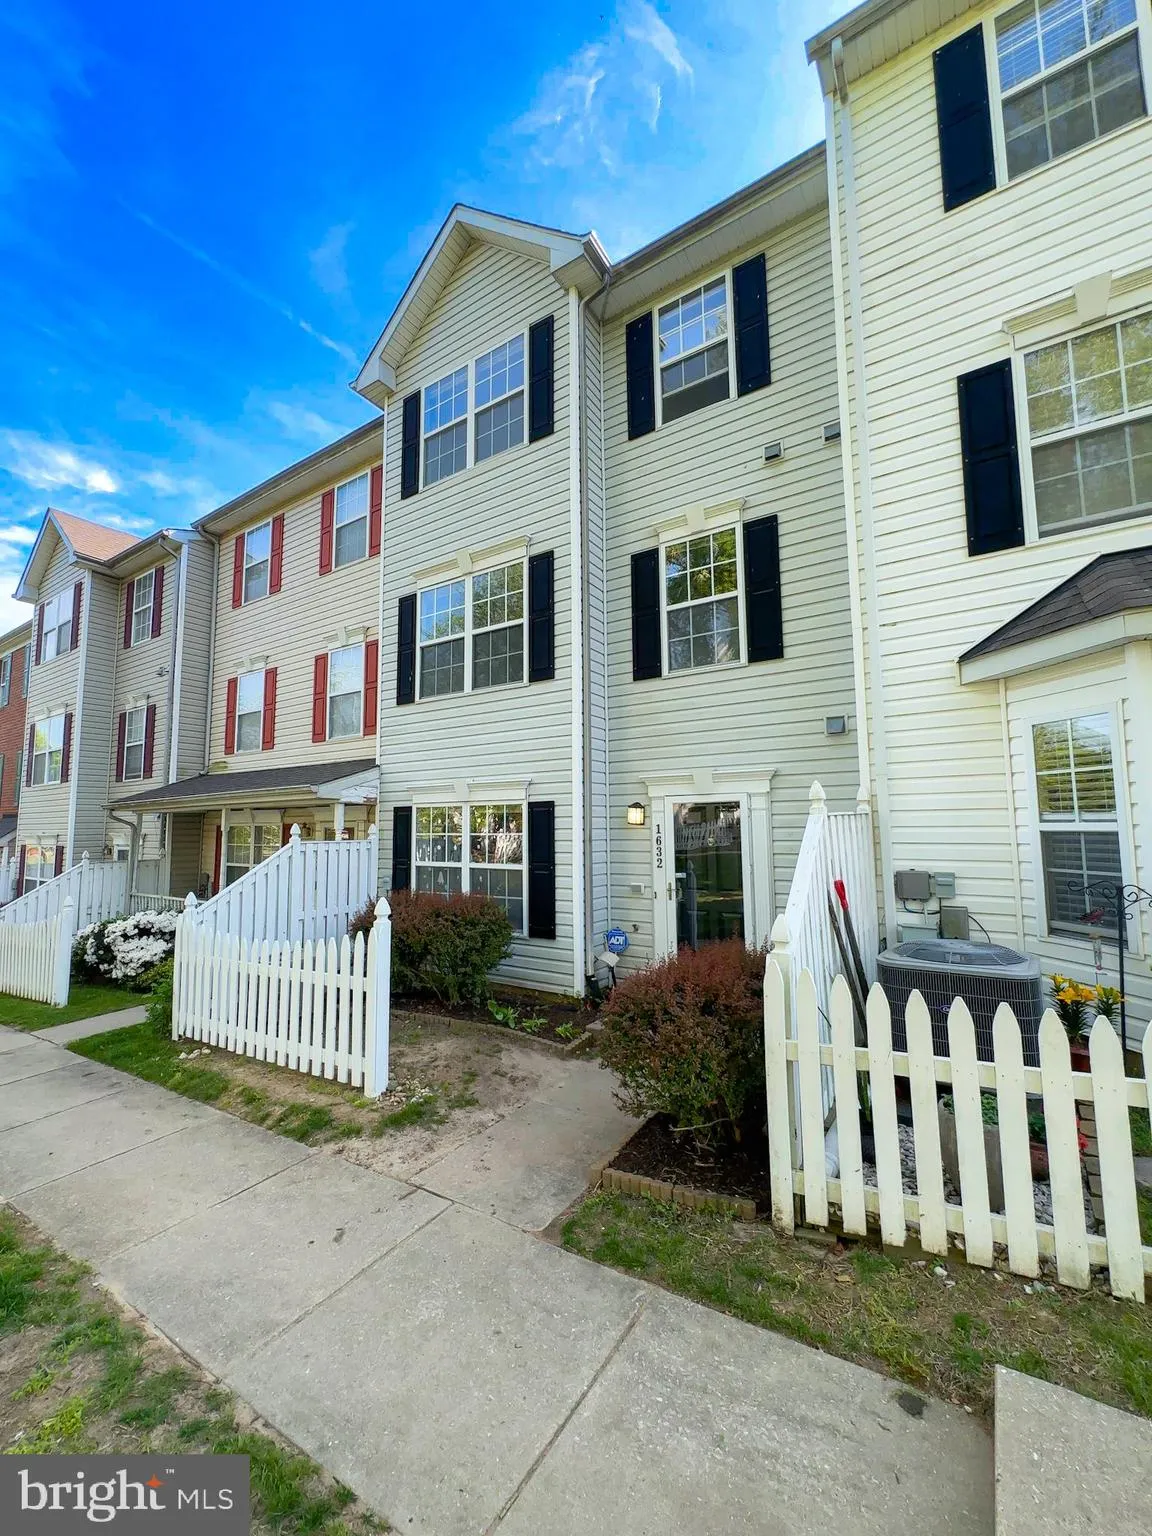
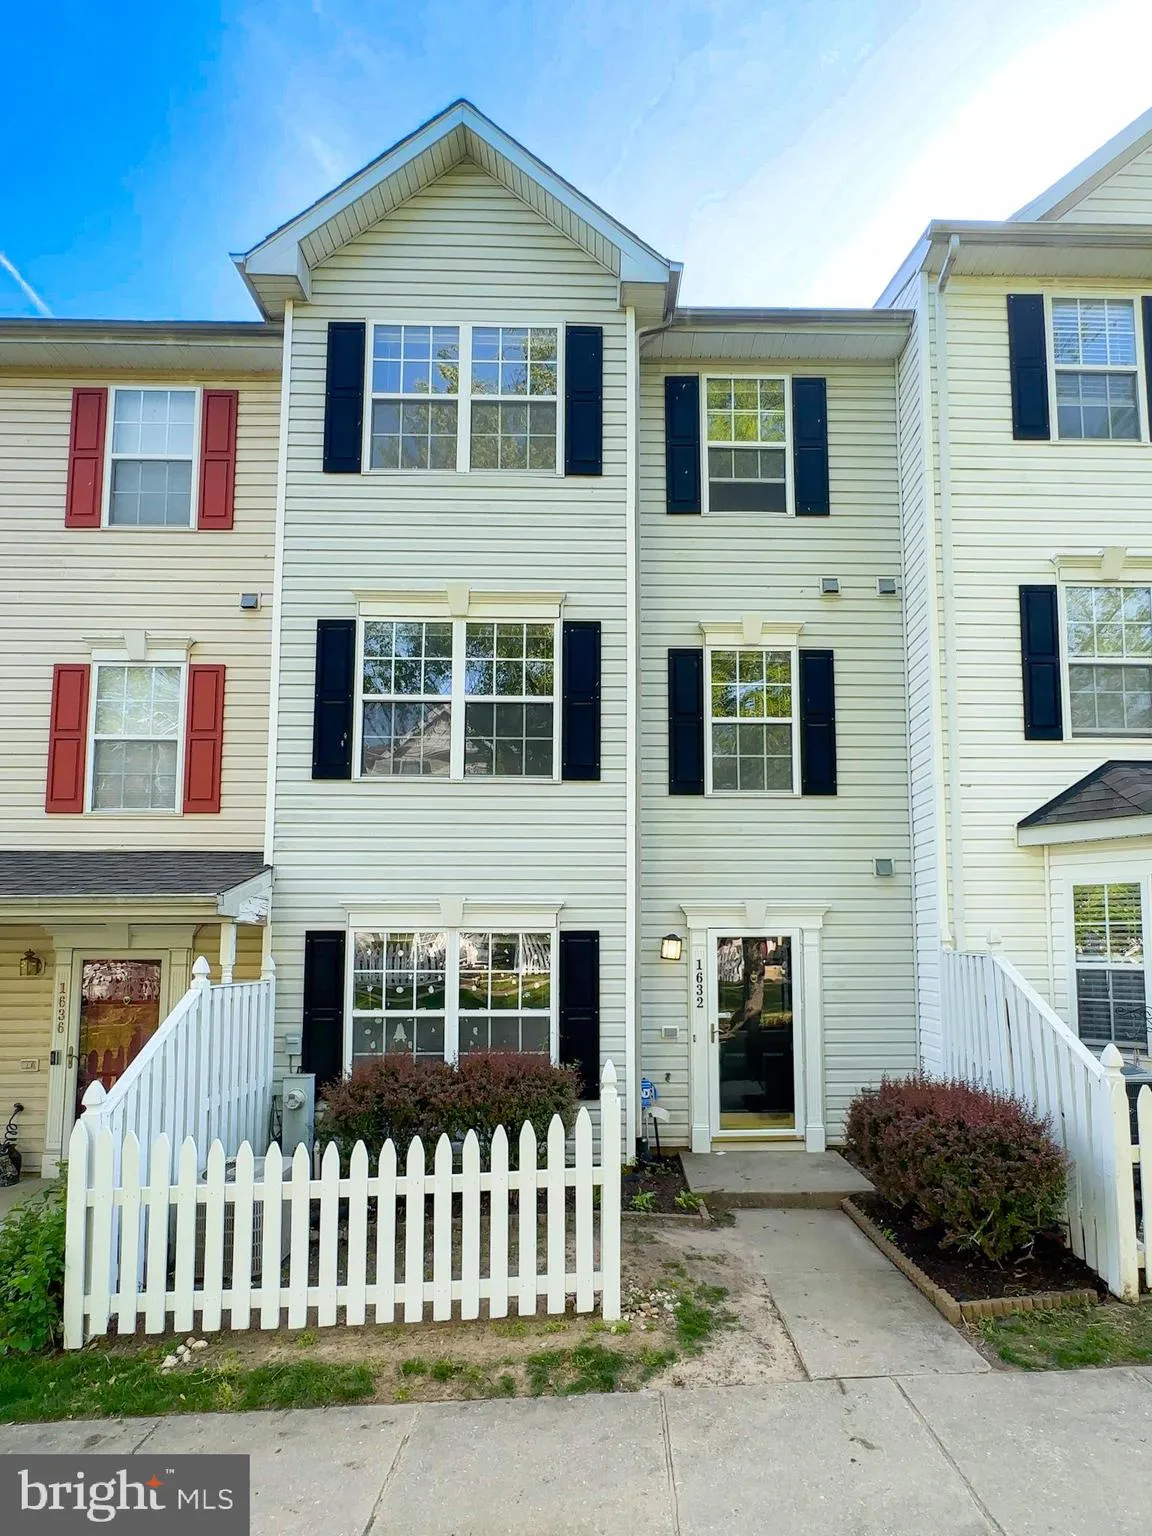
 1632 BRIARVIEW COURT, Severn, MD 21144
 1,626 Sqft SQFT
 3
 3
 Basic Details
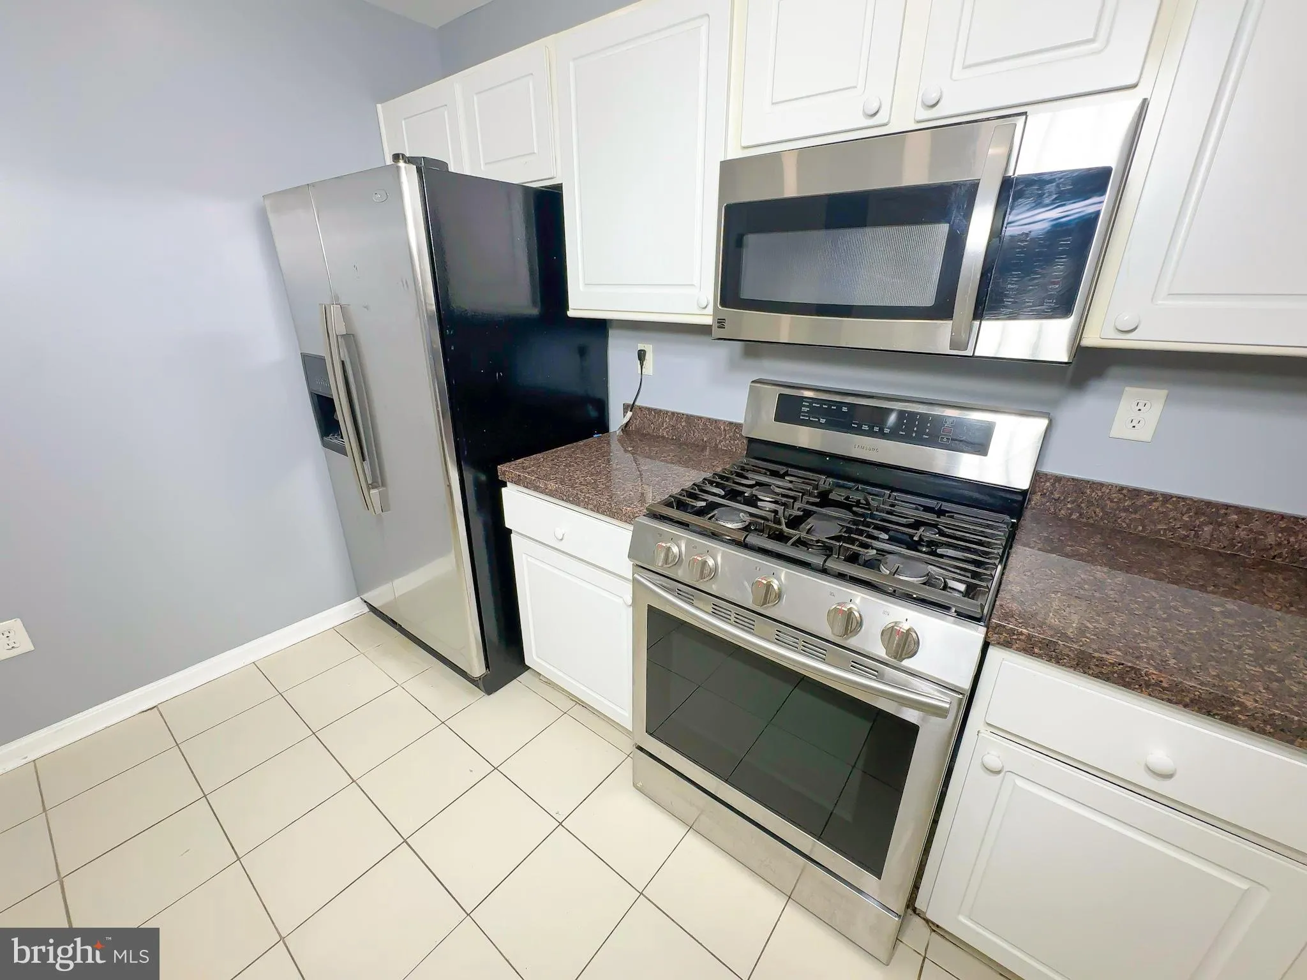
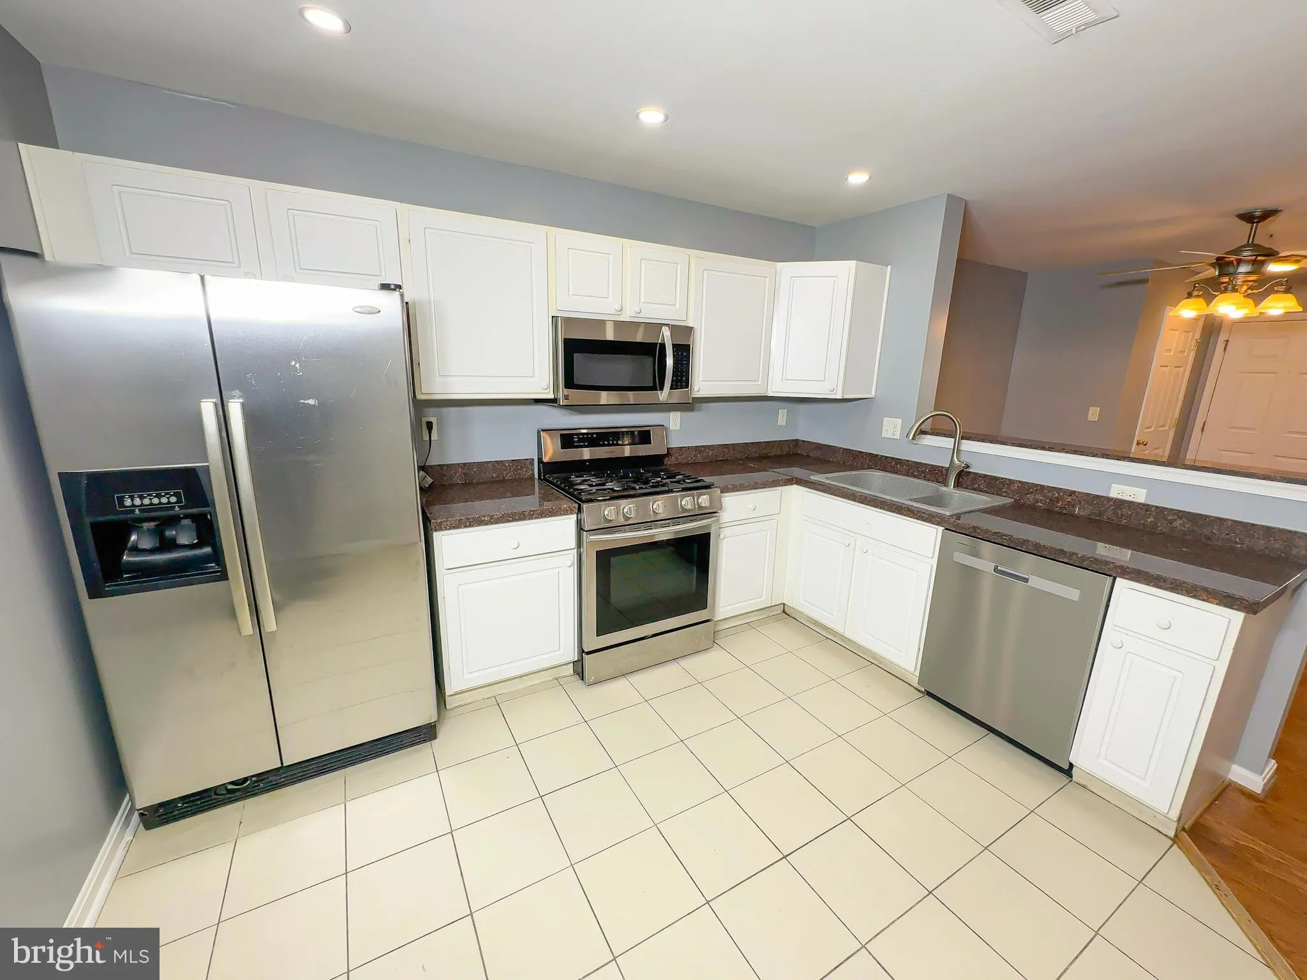
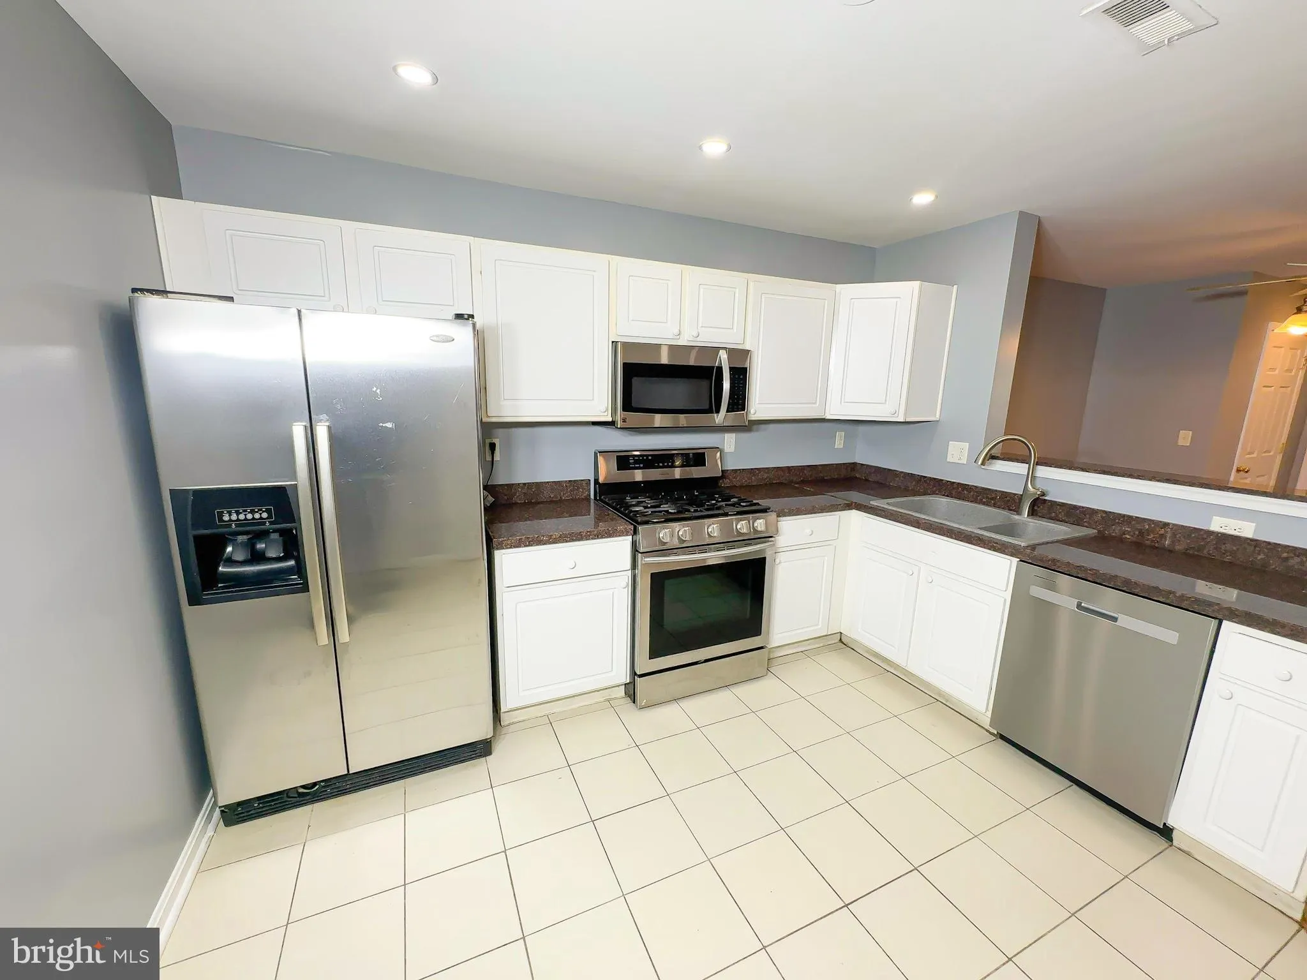
Welcome to 1632 Briarview Ct, this spacious and upgraded 3-bedroom, 2.5-bath condo/townhome in Severn, MD, offers modern convenience and style. The eat-in kitchen features granite countertops, a deep composite sink, stainless steel appliances, and recessed lighting. Hardwood and tile flooring throughout add elegance...
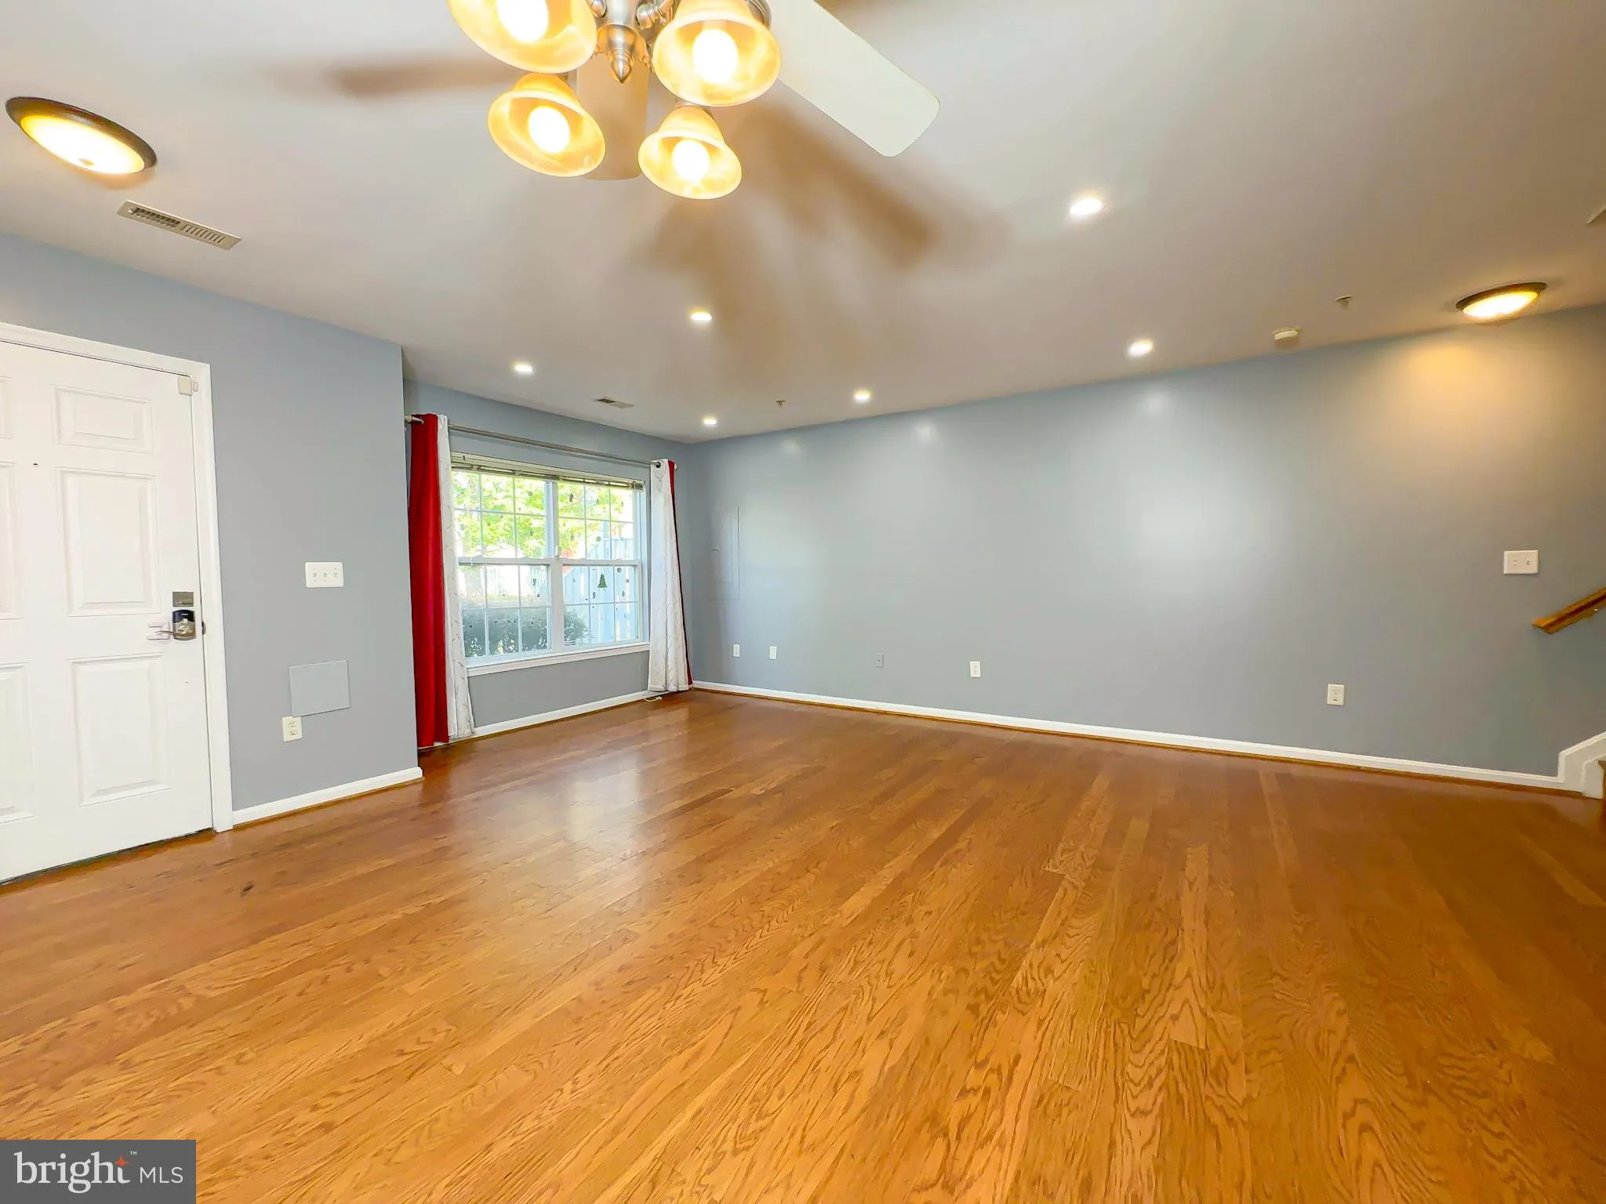
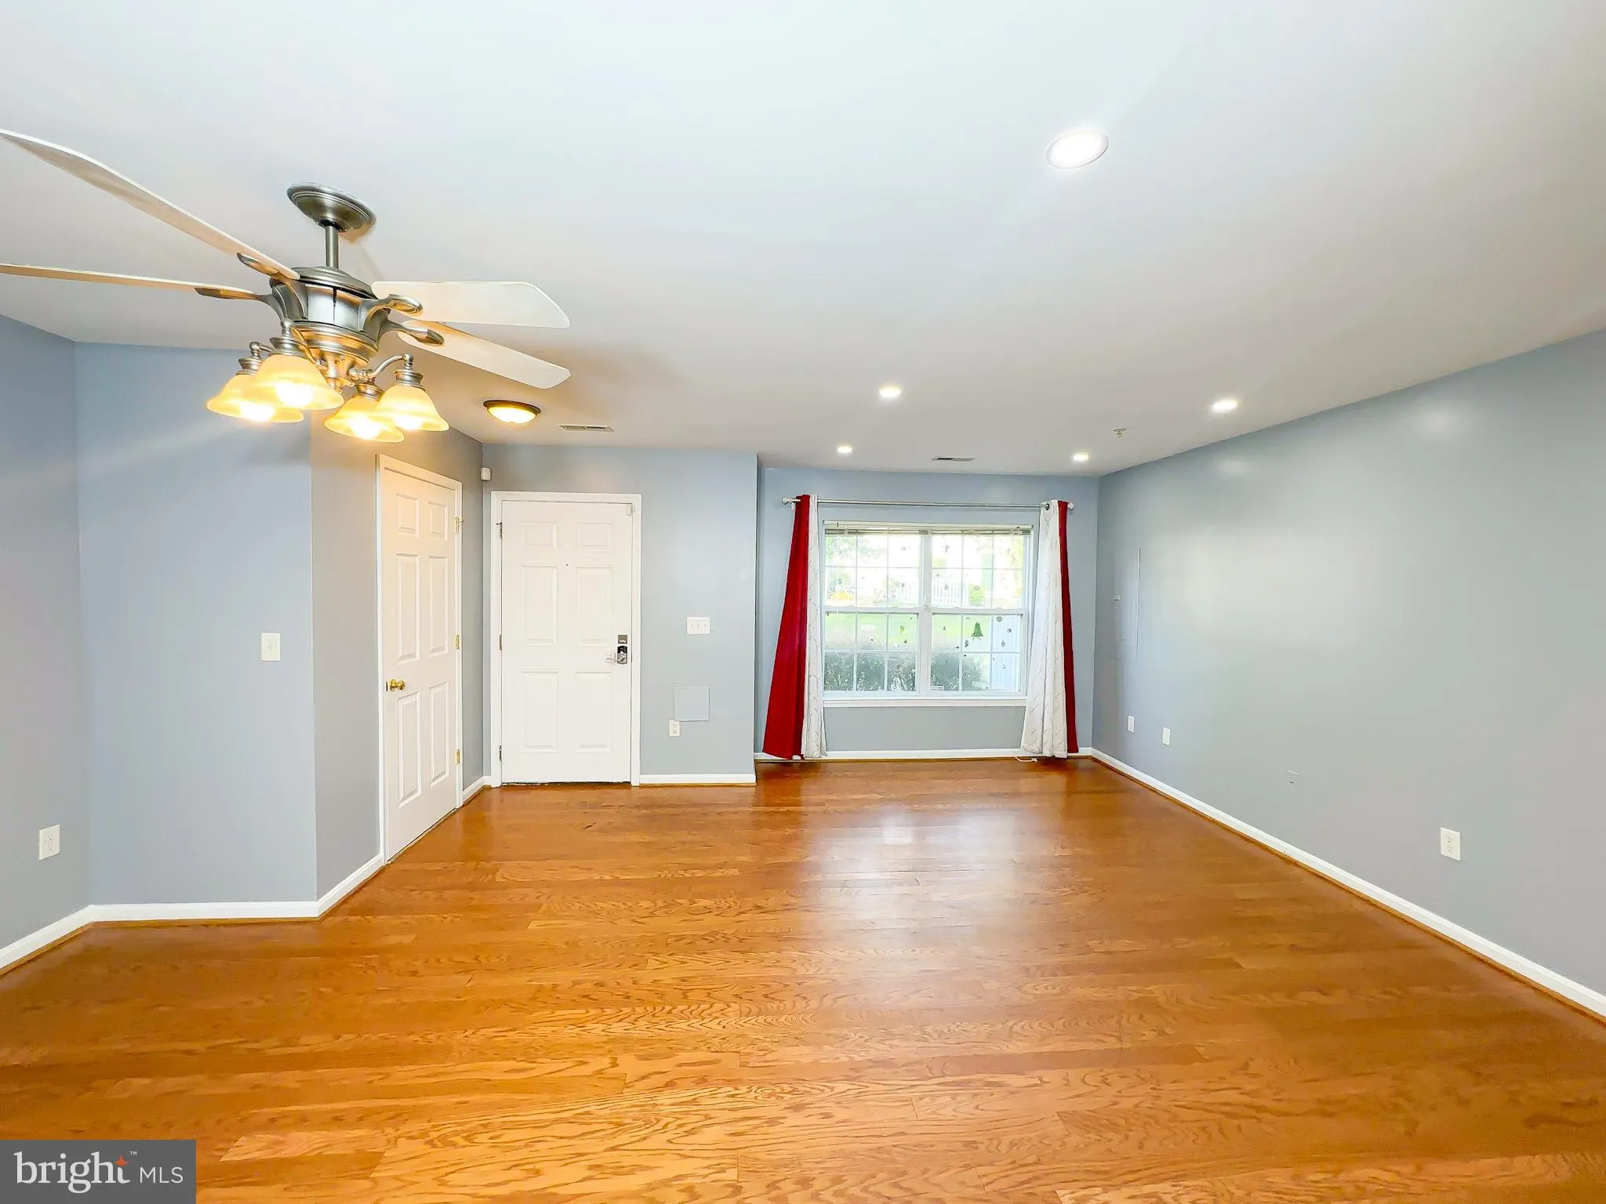
Welcome to 1632 Briarview Ct, this spacious and upgraded 3-bedroom, 2.5-bath condo/townhome in Severn, MD, offers modern convenience and style. The eat-in kitchen features granite countertops, a deep composite sink, stainless steel appliances, and recessed lighting. Hardwood and tile flooring throughout add elegance and easy maintenance. The main level includes a living/dining area and a half bath, while the second floor offers two generously sized bedrooms with walk-in closets, a full bath, and a laundry room with a washer and dryer. The third floor is a private primary suite with a walk-in closet and an en-suite bath with double sinks. Updated energy-efficient lighting enhances the home, which also includes off-street parking, a playground, and a community park area. Conveniently located minutes from Ft. Meade, shopping, dining, the airport, and major commuter routes, this move-in-ready home.All applicants should complete the Rent Spree application.
 Features & Appliances
 Ask Agent A Question
 Address Map
 MLS Addon
 Additional Information
 Financial
Listing Information
 Rob Spicer Broker, GRI
Spicer Real Estate
7201 Wisconsin Avenue
 RobSpicer@SpicerRealEstate.com
 2403881030
 2403881030
 7201 Wisconsin Avenue


