
 Share
 6014 SOFTWOOD TRL, Mclean, VA 22101
 8,212 Sqft SQFT
 6
 9
 Basic Details
An exceptionally rare opportunity to own a Barrett home in the heart of Chesterbrook Woods. Now taking shape at 6014 Softwood Trail, this distinctive McLean residence offers approximately 9, 558 finished square feet and six bedrooms, pairing the architectural vision of Harrison Design with Barrett Development’s fo...
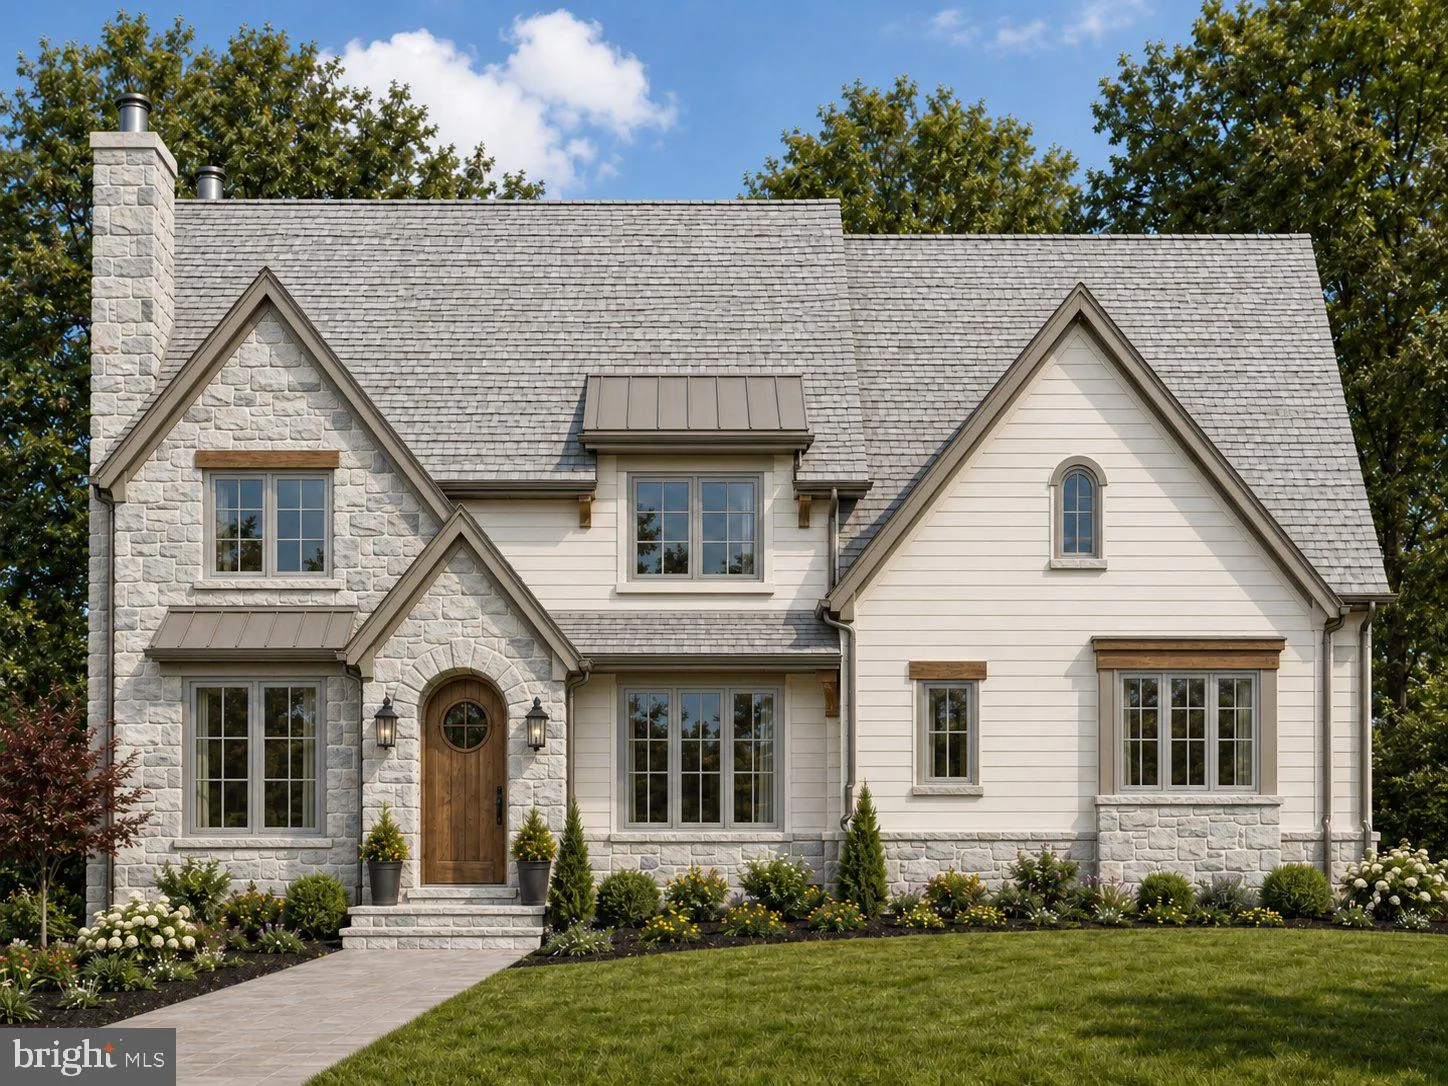
An exceptionally rare opportunity to own a Barrett home in the heart of Chesterbrook Woods. Now taking shape at 6014 Softwood Trail, this distinctive McLean residence offers approximately 9, 558 finished square feet and six bedrooms, pairing the architectural vision of Harrison Design with Barrett Development’s four-generation tradition of homebuilding in Northern Virginia. Anticipated for delivery in late spring 2027, the home brings together English-inspired character, generous living spaces, and the thoughtful details that make a house feel like home. For Barrett, every home carries a family name and a personal commitment to the work behind it. That pride informs the entire approach—from the proportions of a room and the flow of a floor plan to the craftsmanship of the finished details. With a heritage rooted in Northern Virginia and a hands-on approach to building, Barrett creates homes intended to be enjoyed today and appreciated for years to come. At Softwood Trail, that vision begins at the front door. An arched stone entry, layered gables, substantial stone chimney, and warm wood accents give the exterior a sense of permanence and individuality. Stone and light-colored siding create a welcoming composition with the charm of an English country home and the scale and convenience of a modern residence. The main level is designed around the pleasures of gathering. An expansive island kitchen connects with the breakfast area and fireplace-centered great room, keeping conversation and everyday life comfortably connected. A walk-in pantry and separate butler’s pantry support effortless hosting, while dedicated dining and living rooms provide elegant settings for celebrations and quieter evenings alike. A covered rear porch, planned with an outdoor fireplace and grilling area, invites dinners outside and lingering conversations as the seasons change. The upper-level primary suite offers a generous private retreat, with two substantial walk-in closets and a spacious bath planned with separate vanities, a soaking tub, and a separate shower. Four additional bedrooms, each with its own en suite bath, provide comfortable accommodations, complemented by an upper-level laundry room. The walkout lower level brings another dimension to life at home. Plans include expansive recreation and game areas, a wet bar, a dedicated golf room, a gym/flex room, and a sixth bedroom with an adjacent full bath. An optional elevator connecting the lower, main, and upper levels, a three-car garage, and a mudroom entry add everyday convenience to the thoughtfully arranged design. With construction underway and anticipated delivery in late spring 2027, now is the opportunity to make this Barrett home your own. Buyers who engage early can explore available finish selections and personalization opportunities with the builder, subject to construction progress and selection deadlines. Contact the listing agent to discuss the plans, available options, and the craftsmanship behind a Barrett home. Rendering is illustrative. Elevator is optional. Planned features, materials, finishes, specifications, and delivery timing are subject to change.
 Features & Appliances
 Ask Agent A Question
 Address Map
 Neighborhood
 MLS Addon
 Additional Information
 Financial
Listing Information
 Rob Spicer Broker, GRI
Spicer Real Estate
7201 Wisconsin Avenue
 RobSpicer@SpicerRealEstate.com
 2403881030
 2403881030
 7201 Wisconsin Avenue


