Spicer Real Estate
  • Share
$4,950
Active Active
DC,Washington

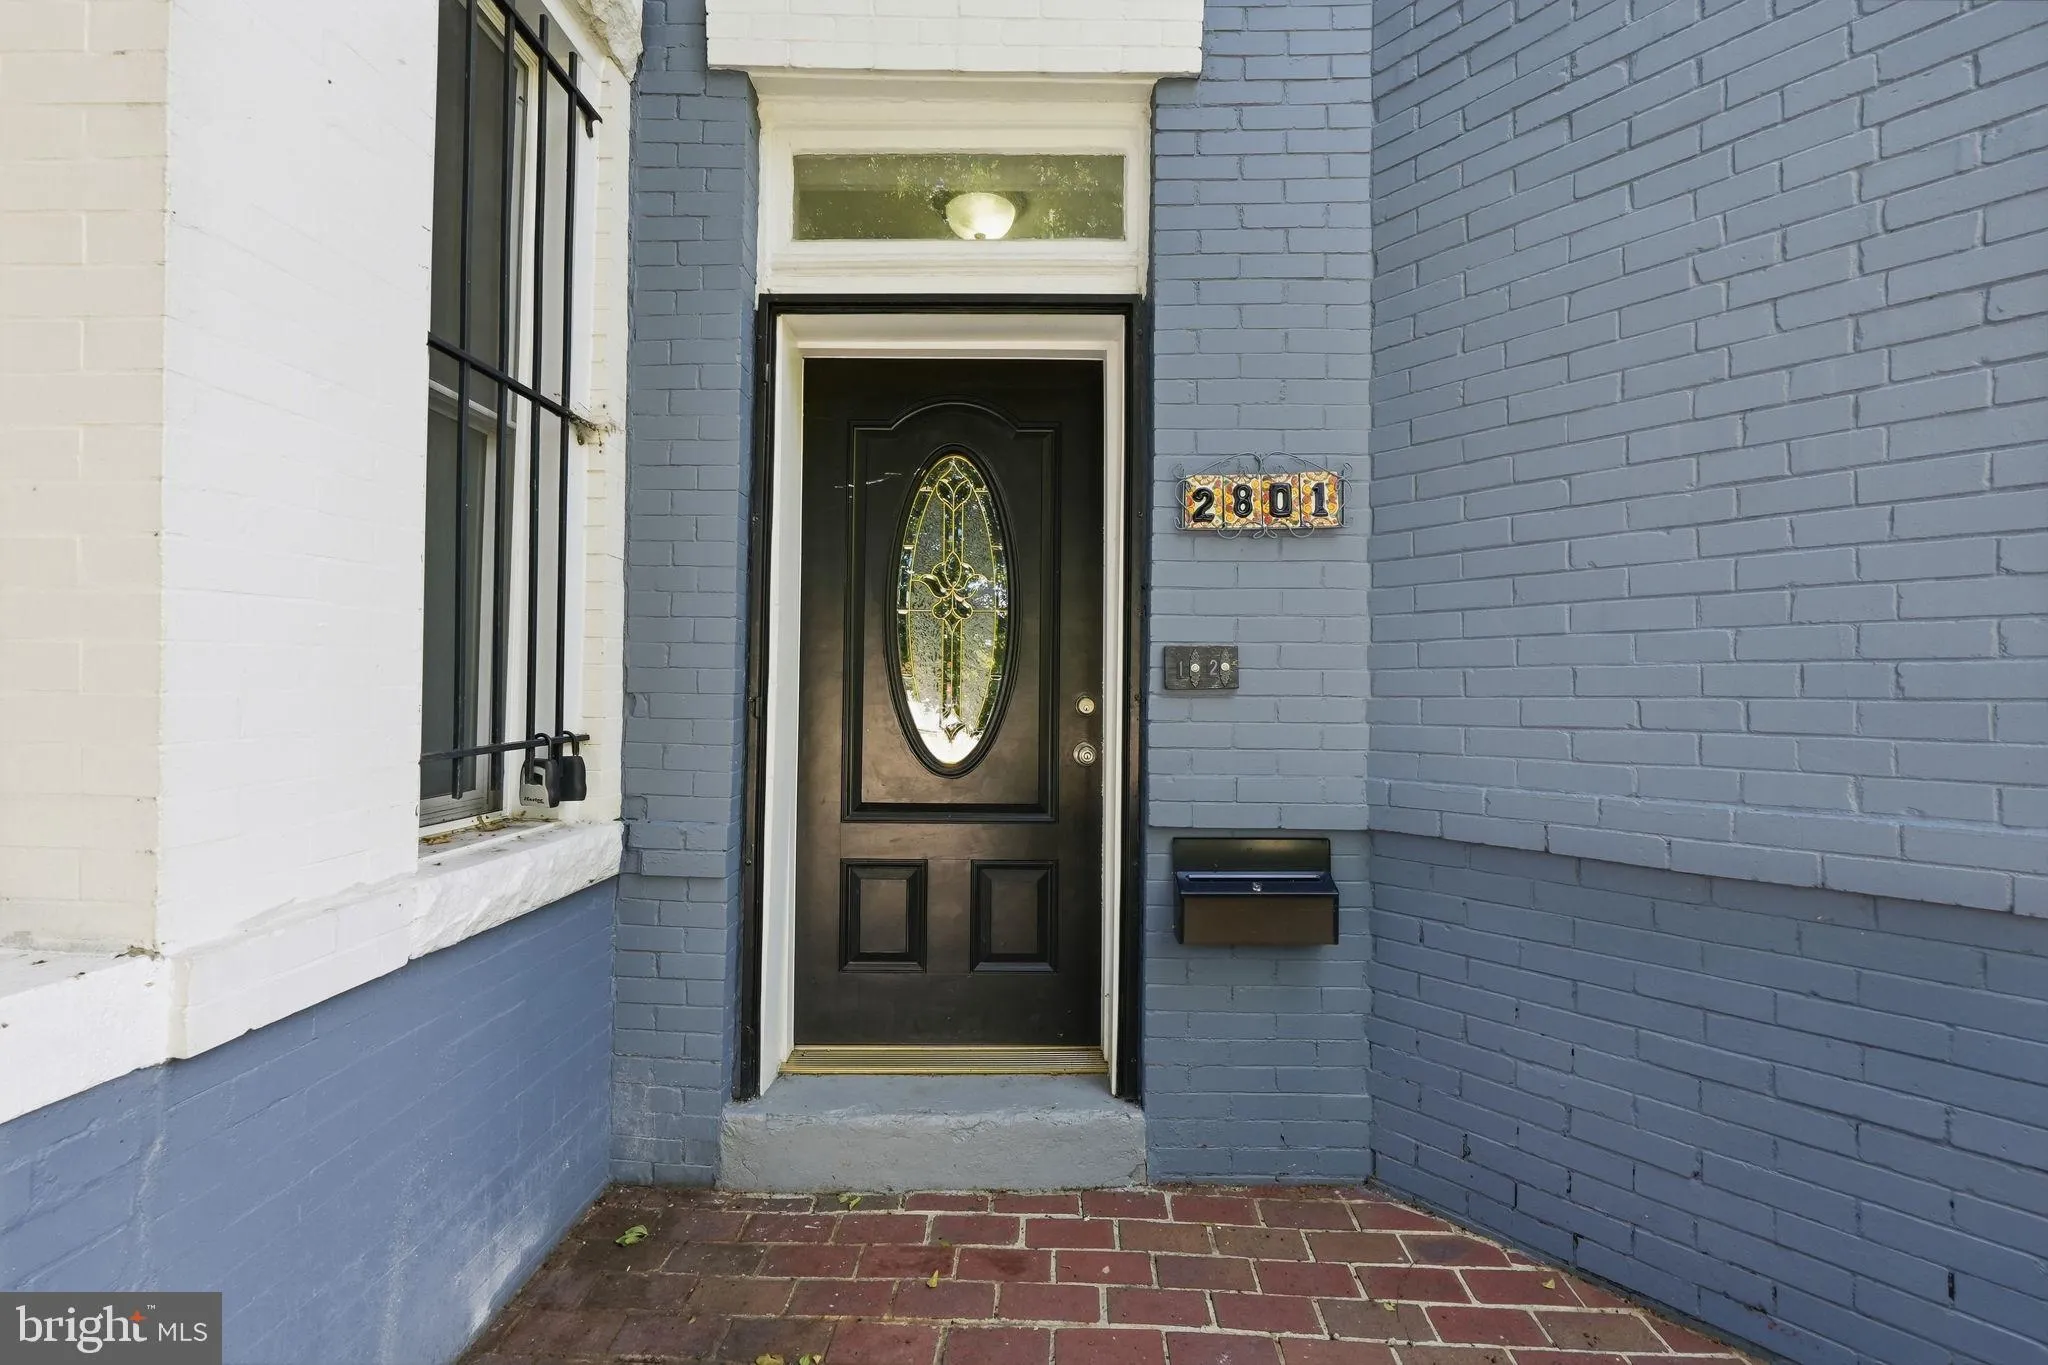
Location 2801 11TH STREET, Washington, DC 20001

  • Sqft 2,473 Sqft SQFT
  • Bed 4
  • Bath 2
Basic Details Basic Details
Description

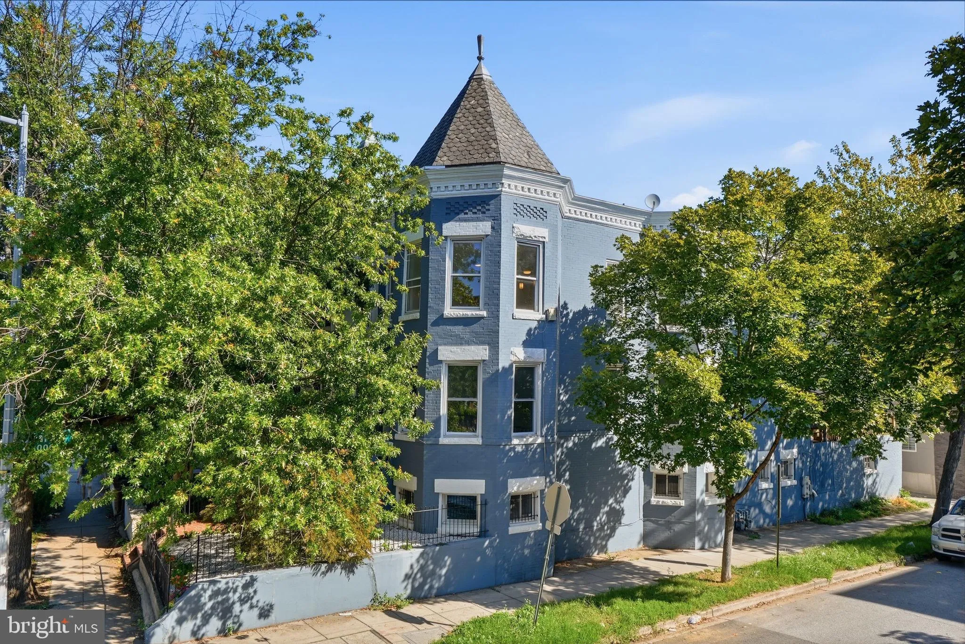
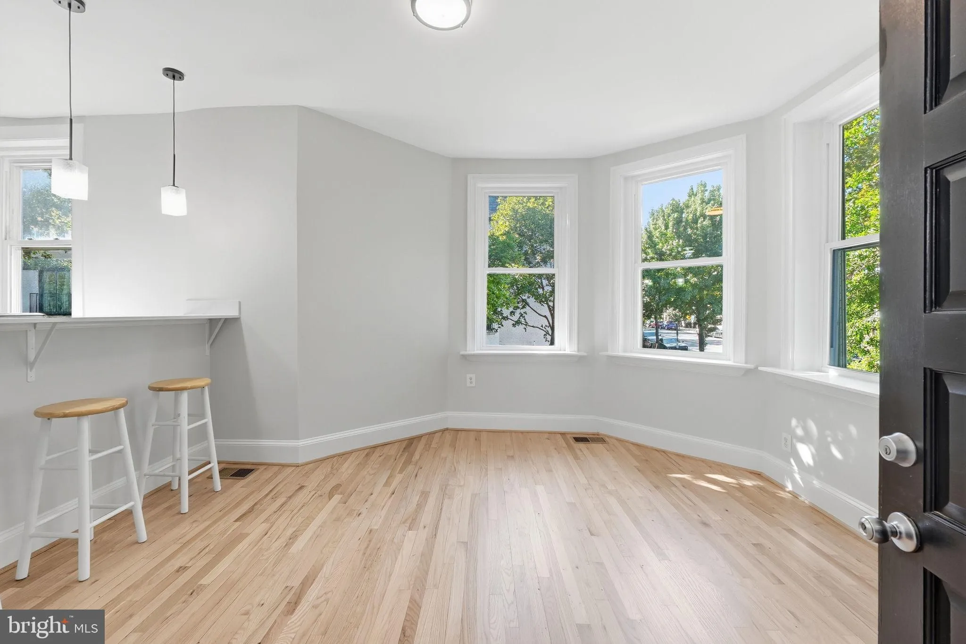
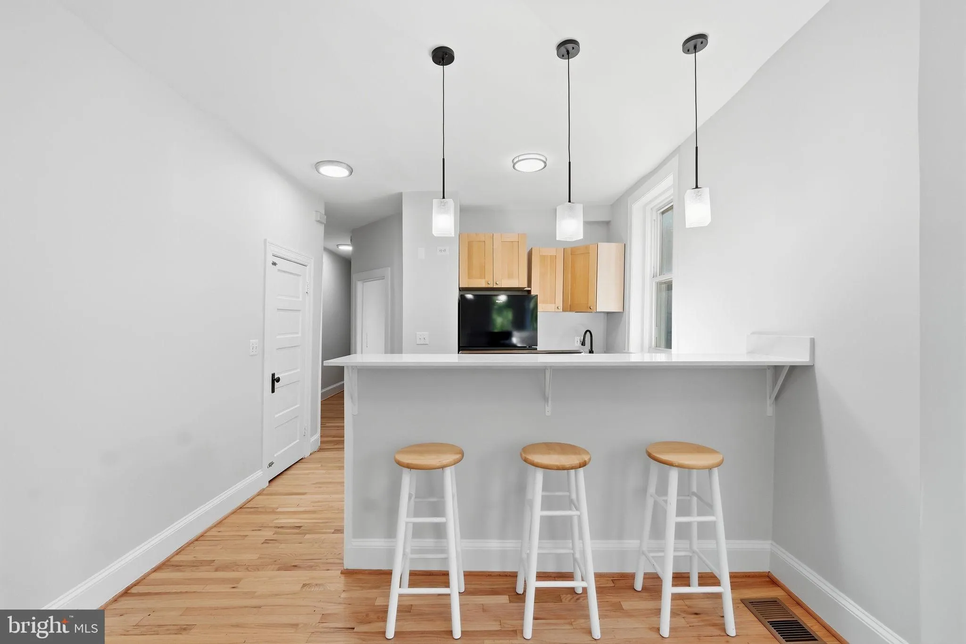
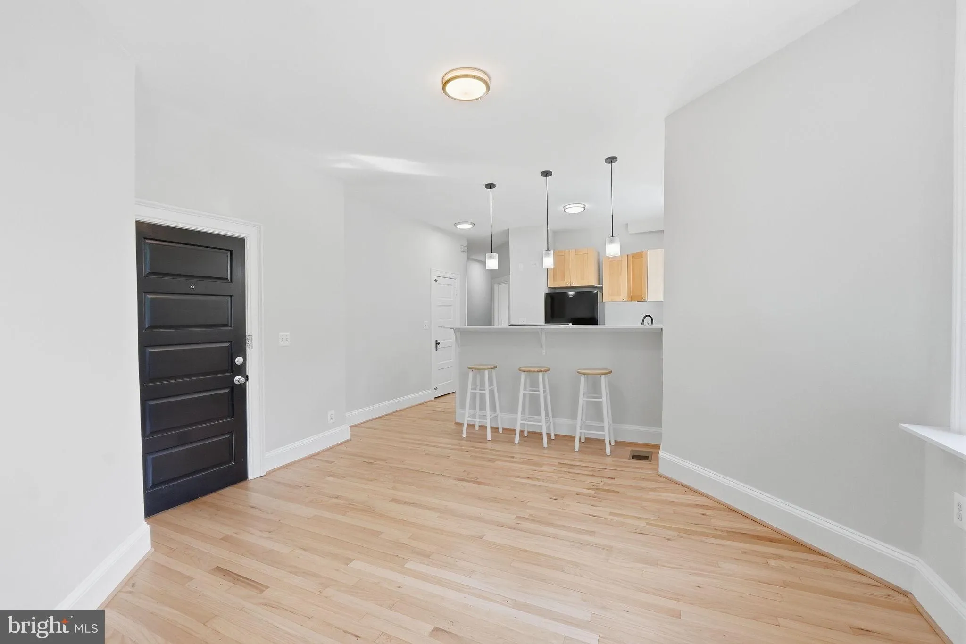
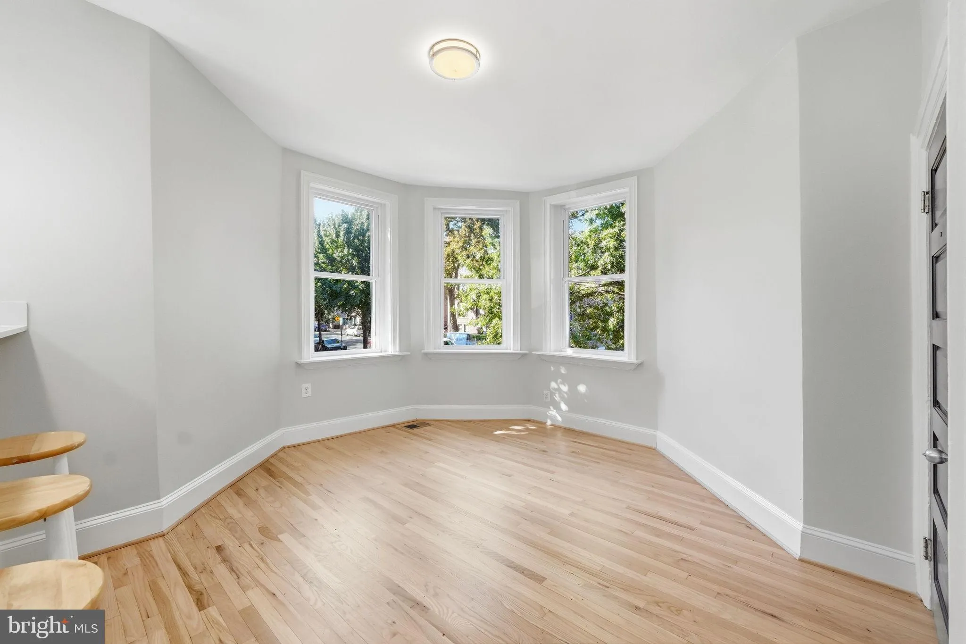
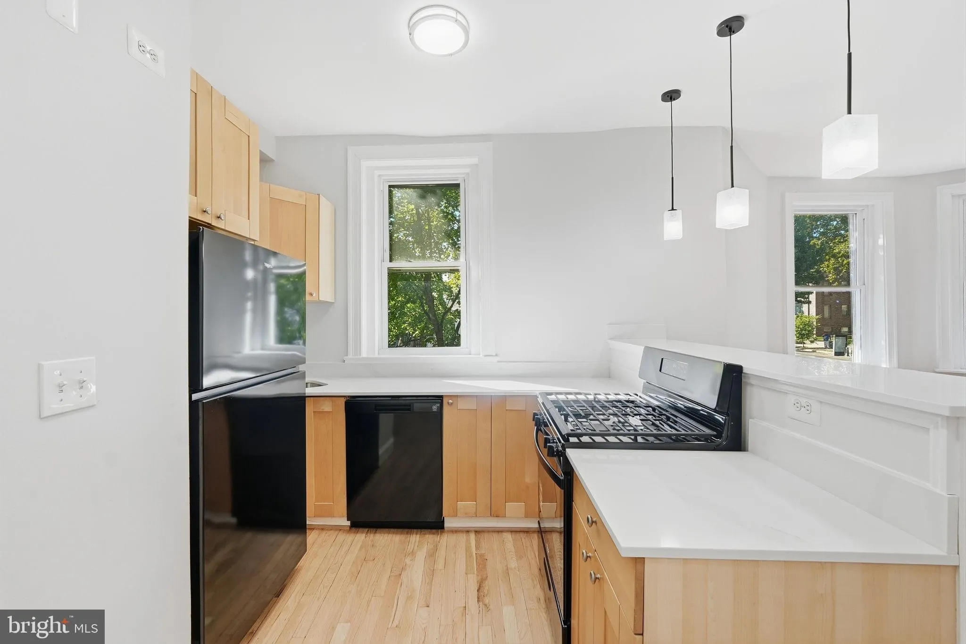
This duplex apartment in a converted Victorian townhouse in Columbia Heights pairs historic character with a fresh 2026 renovation. Large windows throughout fill the home with abundant natural light. The home has been thoughtfully refreshed with newly refinished hardwood floors, fresh interior paint, newer appliance...

This duplex apartment in a converted Victorian townhouse in Columbia Heights pairs historic character with a fresh 2026 renovation. Large windows throughout fill the home with abundant natural light. The home has been thoughtfully refreshed with newly refinished hardwood floors, fresh interior paint, newer appliances, and new quartz countertops, making the property move-in ready. The home offers 4 bedrooms and 2 full bathrooms across two levels. The upper level holds 2 bedrooms and 1 full bath. An open floor plan connects the main living spaces. The kitchen centers on a large island ideal for entertaining or casual dining. The fully finished basement features 2 bedrooms, 1 full bath, in-unit washer/dryer, and lots of windows. It walks out directly to the private deck. The corner lot brings extra light and a sense of openness. Transit is close at hand, with a bus stop on the block and the Columbia Heights Metro station (Green/Yellow Line) less than half a mile away. Local shops, restaurants, and parks are within easy reach. Tenant pays electric, gas and water. The home is available now.

Read More
Basic Details
  • Property Type: Residential Lease
  • Listing Type: Active
  • Listing ID: DCDC2286098
  • Price: $4,950
  • Bedrooms: 4
  • Bathrooms: 2
  • Sqft: 2,473 Sqft
  • Year Built: 1907
  • Lot Area: 0.03 Acre
  • Location: US, DC, WASHINGTON-DC, Washington, COLUMBIA HEIGHTS, 20001
  • Structure Type: End of Row/Townhouse
  • Heating System: Forced Air
  • Cooling System: Central A/C
  • Basement: Connecting Stairway, Daylight, Full, Front Entrance, Fully Finished, Heated, Interior Access, Outside Entrance, Rear Entrance, Walkout Level
  • Full Bathrooms: 2
  • Listing Status: Active
Features & Appliances
Features
  • Utilities: Natural Gas Available, Electric Available, Water Available, Sewer Available
  • Architectural Style: Victorian
  • Flooring: Hardwood, Laminated
  • Interior Features: Bathroom - Tub Shower, Floor Plan - Open, Kitchen - Island
  • Sewer: Public Sewer

Appliances
  • Appliances: Built-In Range, Dishwasher, Disposal, Dryer, Exhaust Fan, Extra Refrigerator/Freezer, Oven - Self Cleaning, Oven/Range - Gas, Refrigerator
Ask Agent A Question Ask Agent A Question

Address Map Address Map
MLS Addon MLS Addon
  • Office Name: TTR Sotheby's International Realty
  • Agent Name: Joachim J Braeu
Additional Information Additional Information
  • Water Source: Public
  • Accessibility Features: 2+ Access Exits
  • Construction Materials: Brick
  • Electric: Volts220
  • Entry Level: 1
  • Foundation Details: Brick/Mortar
  • Levels: 2
  • Lot Features: Corner
  • On Market Date: 2026-10-01
  • Rent Includes: Water, Trash Removal, Sewer
  • Stories Total: 3
Listing Information Listing Information
  • Originating System Name: Bright
  • List Agent Mls Id: 91664
  • List Office Mls Id: TTRS5
  • MLS Status: ACTIVE-BRIGHT
  • Modification Timestamp: 2026-10-30T07:10:20Z
  • Status Change Timestamp: 2026-10-01T04:00:00Z
Rob Spicer Broker, GRI Rob Spicer Broker, GRI Spicer Real Estate

7201 Wisconsin Avenue

Mortgage Calculator
$
$ %
Years
%
$ %Per Year
$ % Per Year

$
