
 Share
 15076 CARDIN PLACE, Woodbridge, VA 22193
 1,260 Sqft SQFT
 3
 3
 Basic Details
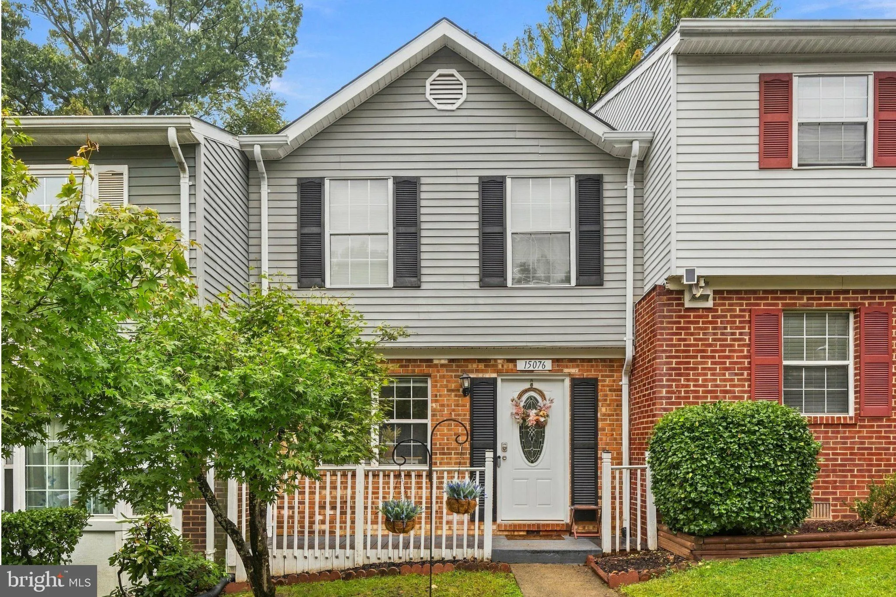
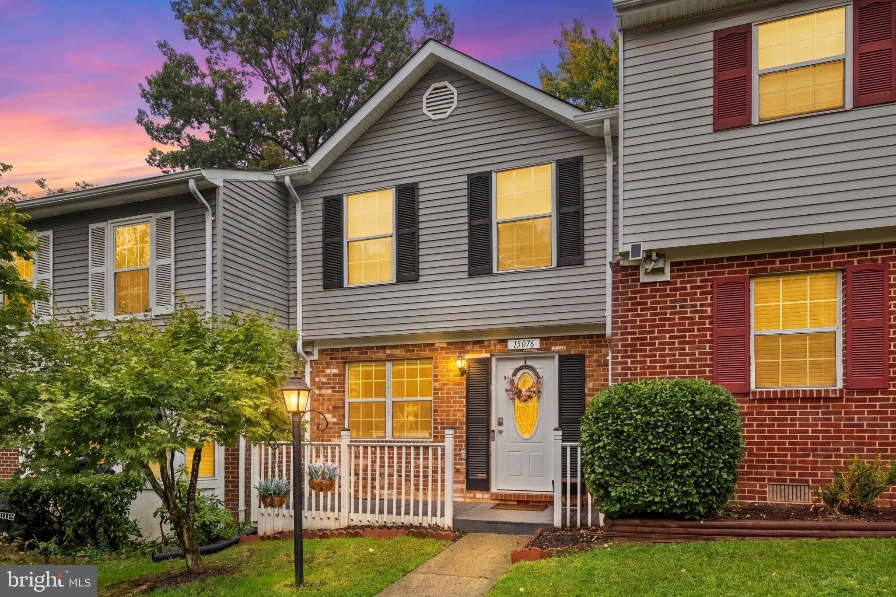
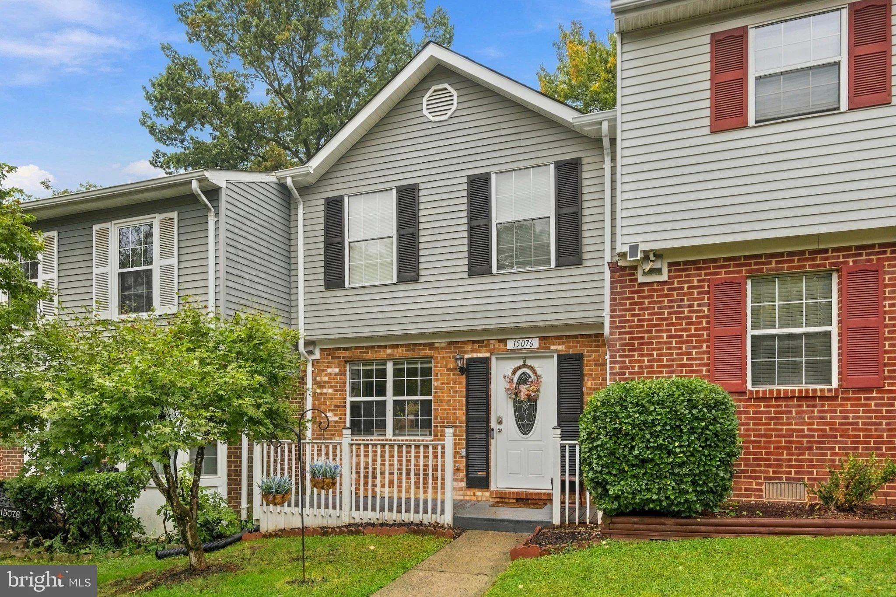
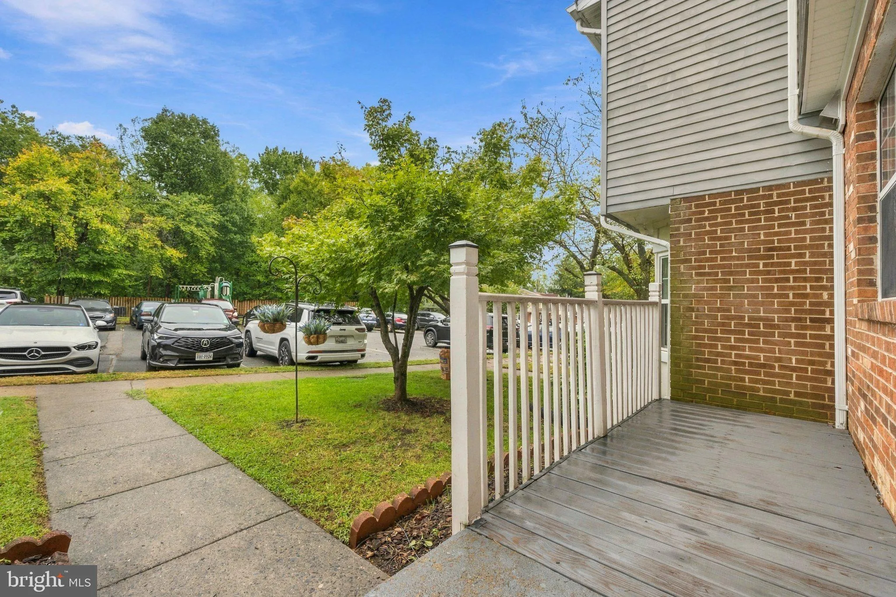
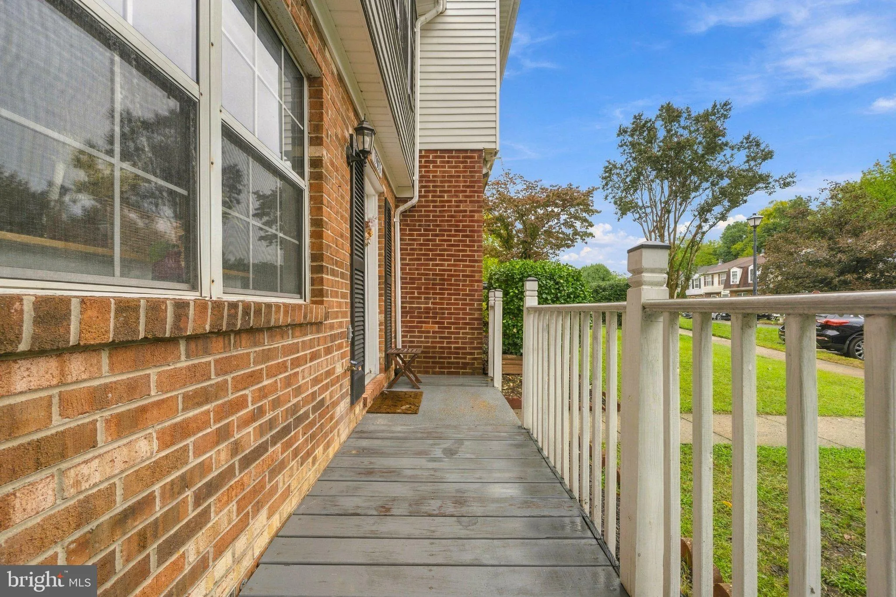
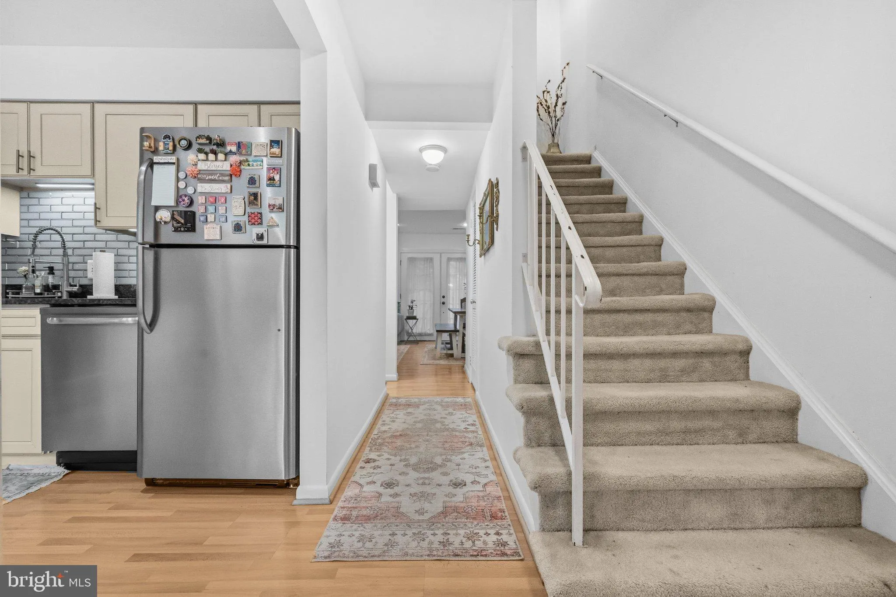
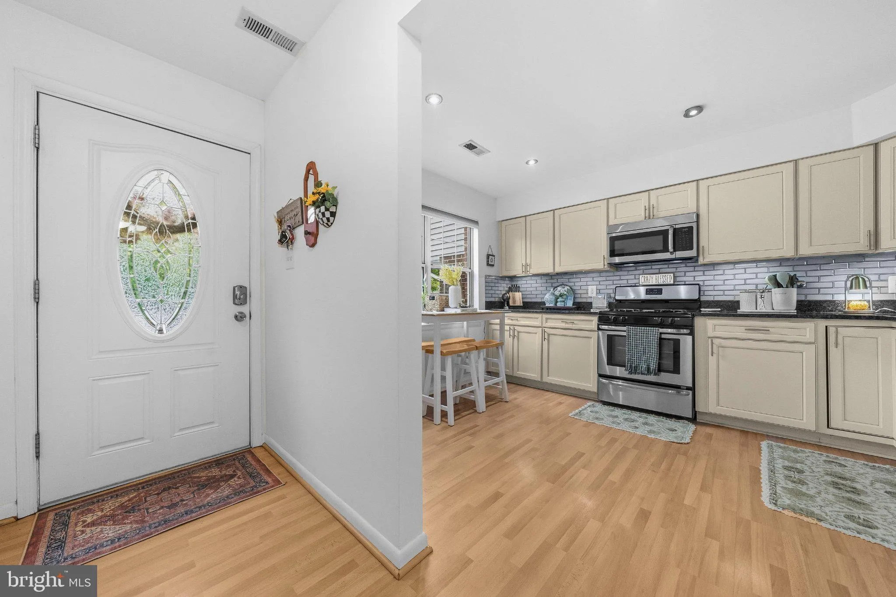
Welcome to this gorgeous two-level townhome in Woodbridge, featuring a welcoming front porch, two assigned parking spaces, and a private rear yard backing to trees. Step inside to find sleek hardwood flooring throughout the main level. The stunning kitchen features ample cabinet space, a modern color palette, stainl...
Welcome to this gorgeous two-level townhome in Woodbridge, featuring a welcoming front porch, two assigned parking spaces, and a private rear yard backing to trees. Step inside to find sleek hardwood flooring throughout the main level. The stunning kitchen features ample cabinet space, a modern color palette, stainless steel appliances, recessed lighting, and a window providing natural light. The dining area is adjacent to the living room, creating a comfortable space to unwind, with access to the fully fenced rear patio and yard. Upstairs, you’ll find three bedrooms, including a main bedroom with gleaming hardwood flooring and a private ensuite bath. Two additional bedrooms feature cozy carpeting and share a full hallway bath. A convenient laundry area completes the upper level. The fully fenced rear patio provides a great space to relax or entertain while enjoying the privacy of the wooded backdrop. Conveniently located near schools, shopping centers, Potomac Mills, and I-95, this home offers easy access to everyday conveniences and major commuter routes. Don’t miss the opportunity to make this one yours—schedule your tour today!
 Features & Appliances
 Ask Agent A Question
 Address Map
 MLS Addon
 Additional Information
 Financial
Listing Information
 Rob Spicer Broker, GRI
Spicer Real Estate
7201 Wisconsin Avenue
 RobSpicer@SpicerRealEstate.com
 2403881030
 2403881030
 7201 Wisconsin Avenue


