Spicer Real Estate
  • Share
$3,500
Active Active
VA,Chantilly

Location 25241 BEACH PLACE, Chantilly, VA 20152

  • Sqft 2,889 Sqft SQFT
  • Bed 3
  • Bath 4
Basic Details Basic Details
Description

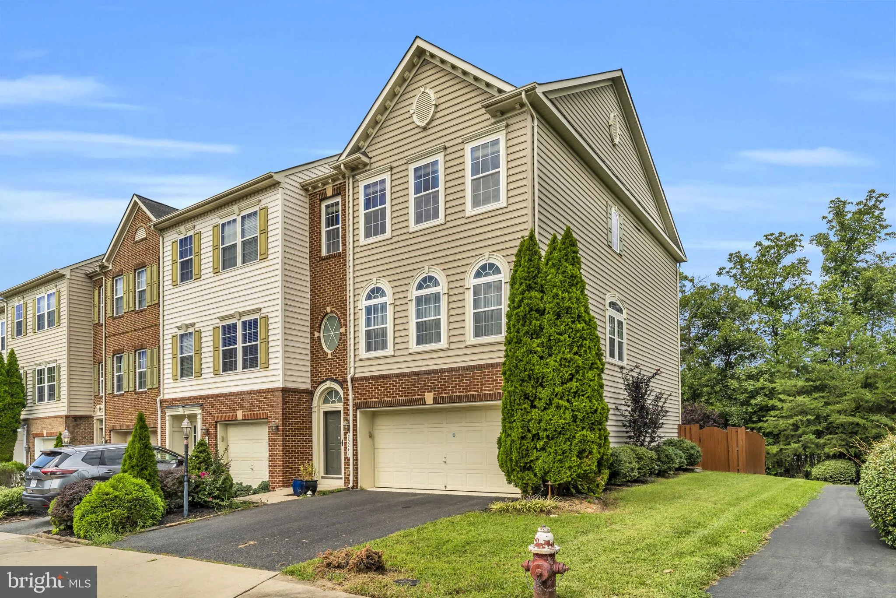
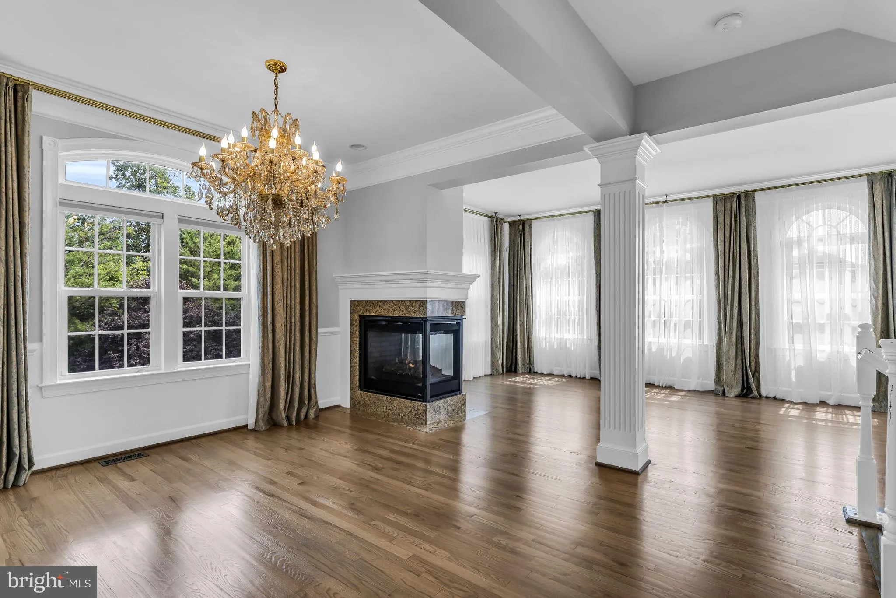
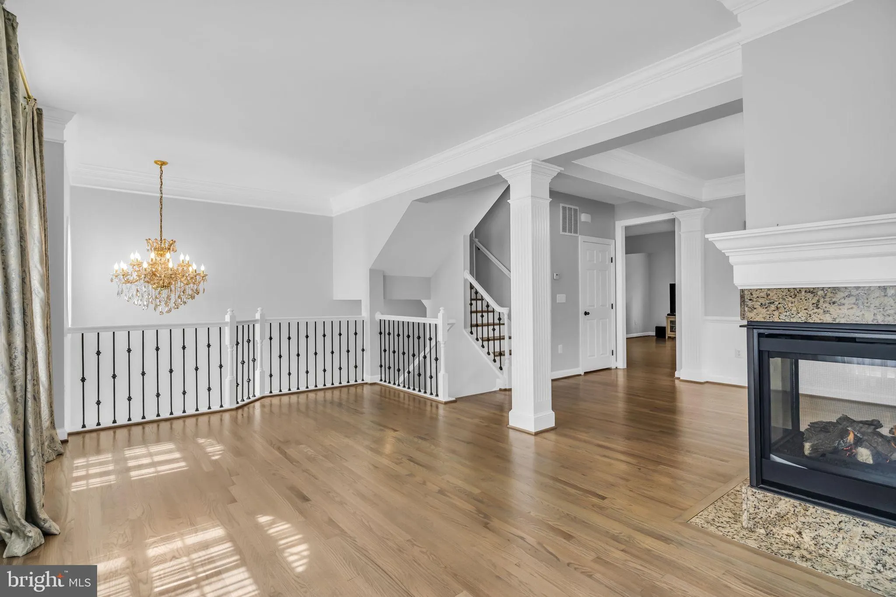
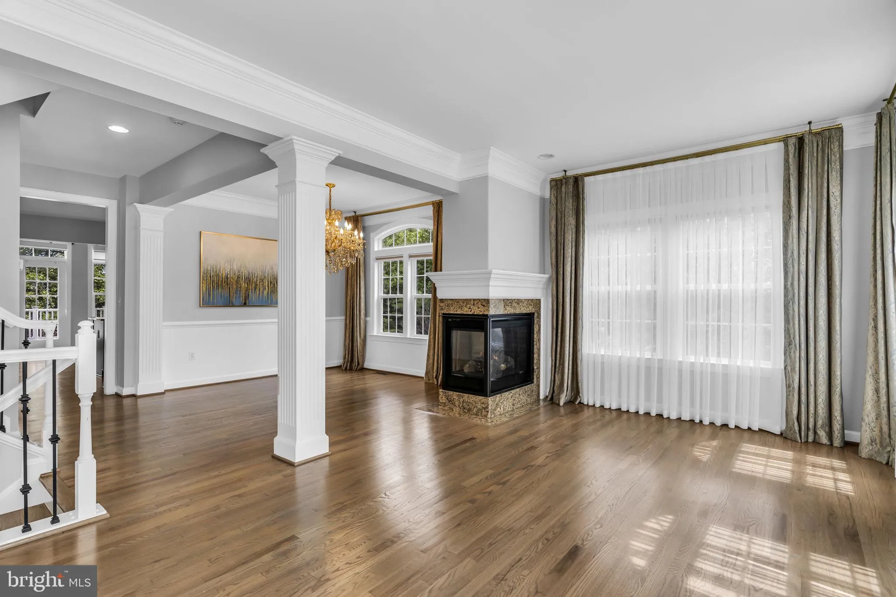
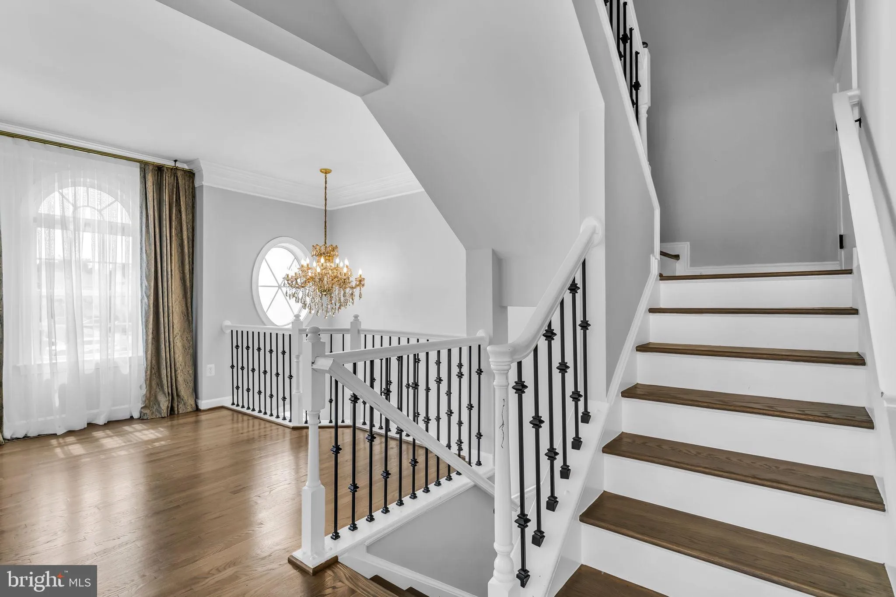
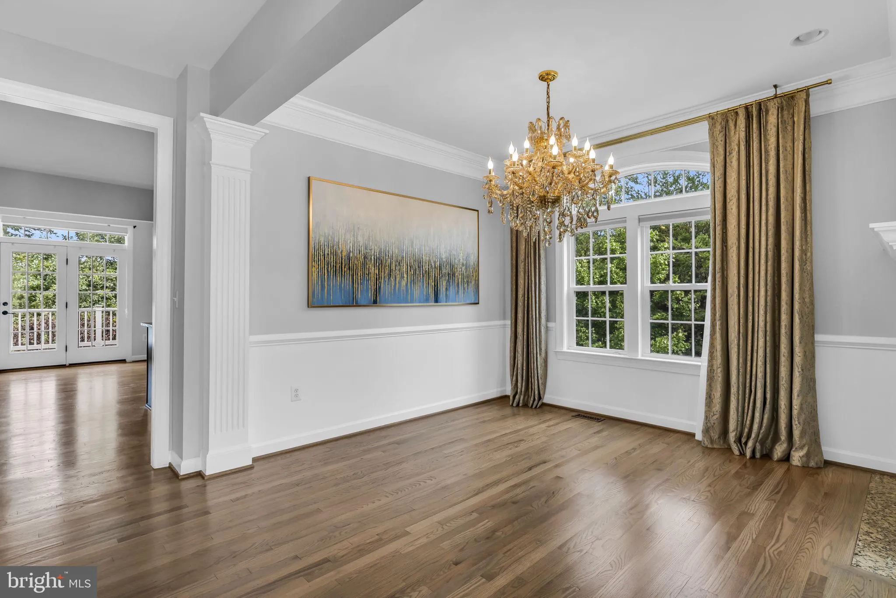
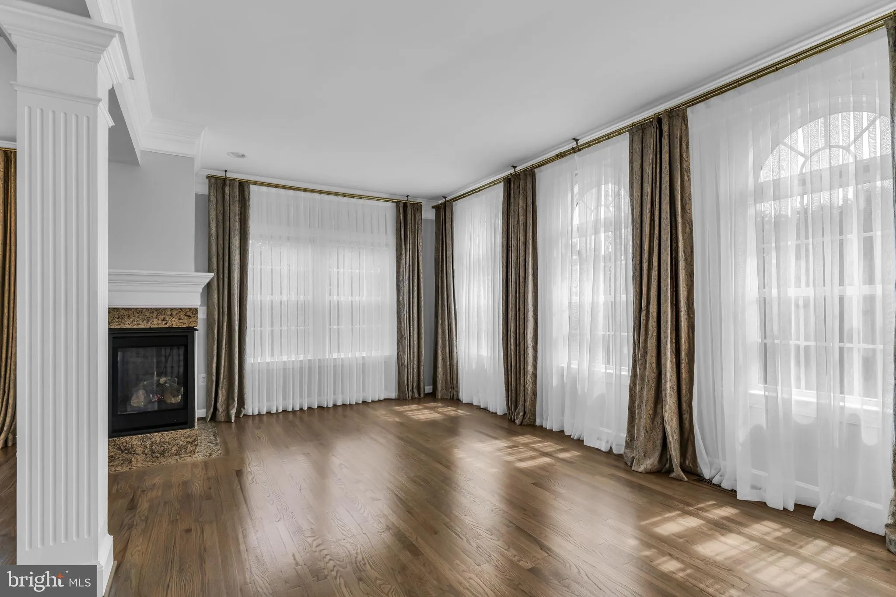
Beautiful end-unit townhouse located on a cul-de-sac in Little River Commons, backing and siding to wooded common area for added privacy. The main level features hardwood floors, a gourmet kitchen with granite countertops, stainless steel appliances, a center island, and a wine cooler. A three-sided gas fireplace se...

Beautiful end-unit townhouse located on a cul-de-sac in Little River Commons, backing and siding to wooded common area for added privacy. The main level features hardwood floors, a gourmet kitchen with granite countertops, stainless steel appliances, a center island, and a wine cooler. A three-sided gas fireplace separates the living and dining areas. The spacious primary bedroom offers a walk-in closet and ceiling fan, and the primary bath features ceramic tile. Convenient location with easy access to shopping, dining, major commuter routes, and nearby amenities.

Read More
Basic Details
  • Property Type: Residential Lease
  • Listing Type: Active
  • Listing ID: VALO2135018
  • Price: $3,500
  • Bedrooms: 3
  • Bathrooms: 4
  • Half Bathrooms: 1
  • Sqft: 2,889 Sqft
  • Year Built: 2008
  • Lot Area: 0.07 Acre
  • Location: US, VA, LOUDOUN-VA, Chantilly, LITTLE RIVER COMMONS, 20152
  • Structure Type: End of Row/Townhouse
  • Heating System: Forced Air
  • Cooling System: Ceiling Fan(s), Central A/C
  • Basement: Daylight, Full, Fully Finished, Rear Entrance, Walkout Level, Windows
  • Full Bathrooms: 3
  • Listing Status: Active
  • Roof: Asphalt
Features & Appliances
Features
  • Architectural Style: Colonial
  • Fireplaces Total: 1
  • Flooring: Carpet, Hardwood, Vinyl
  • Interior Features: Bathroom - Soaking Tub, Bathroom - Tub Shower, Carpet, Ceiling Fan(s), Family Room Off Kitchen, Floor Plan - Open, Formal/Separate Dining Room, Kitchen - Country, Kitchen - Eat-In, Kitchen - Island, Pantry, Primary Bath(s), Stove - Wood, Walk-in Closet(s), Window Treatments, Wine Storage, Wood Floors
  • Sewer: Public Sewer

Appliances
  • Appliances: Built-In Microwave, Cooktop, Dishwasher, Disposal, Dryer - Electric, Exhaust Fan, Icemaker, Oven - Double, Oven - Wall, Range Hood, Refrigerator, Stainless Steel Appliances, Washer, Washer - Front Loading
Ask Agent A Question Ask Agent A Question

Address Map Address Map
Neighborhood Neighborhood
  • Elementary School: LIBERTY
  • High School: JOHN CHAMPE
  • Middle School: MERCER
MLS Addon MLS Addon
  • Office Name: Samson Properties
  • Agent Name: Vida Yousefi
Additional Information Additional Information
  • Water Source: Public
  • Accessibility Features: None
  • Association Amenities: Basketball Courts, Jog/Walk Path, Pool - Outdoor, Tot Lots/Playground
  • Construction Materials: Aluminum Siding, Brick
  • Foundation Details: Other
  • Garage: 2.0
  • Levels: 3
  • On Market Date: 2026-09-27
Financial Financial
  • Association Fee: 105.0
  • Association Fee Frequency: Monthly
  • Association Fee Includes: Common Area Maintenance, Pool(s), Snow Removal, Trash
  • Association Yn: 1
Listing Information Listing Information
  • Originating System Name: Bright
  • List Agent Mls Id: 131278
  • List Office Mls Id: SAMP4
  • MLS Status: ACTIVE-BRIGHT
  • Modification Timestamp: 2026-09-29T17:37:16Z
  • Status Change Timestamp: 2026-09-27T04:00:00Z
Rob Spicer Broker, GRI Rob Spicer Broker, GRI Spicer Real Estate

7201 Wisconsin Avenue

Mortgage Calculator
$
$ %
Years
%
$ %Per Year
$ % Per Year

$
