Spicer Real Estate
  • Share
$685,000
Coming Soon Coming Soon
VA,Dumfries

Location 15503 GOLF CLUB DRIVE, Dumfries, VA 22025

  • Sqft 2,656 Sqft SQFT
  • Bed 4
  • Bath 4
Basic Details Basic Details
Description

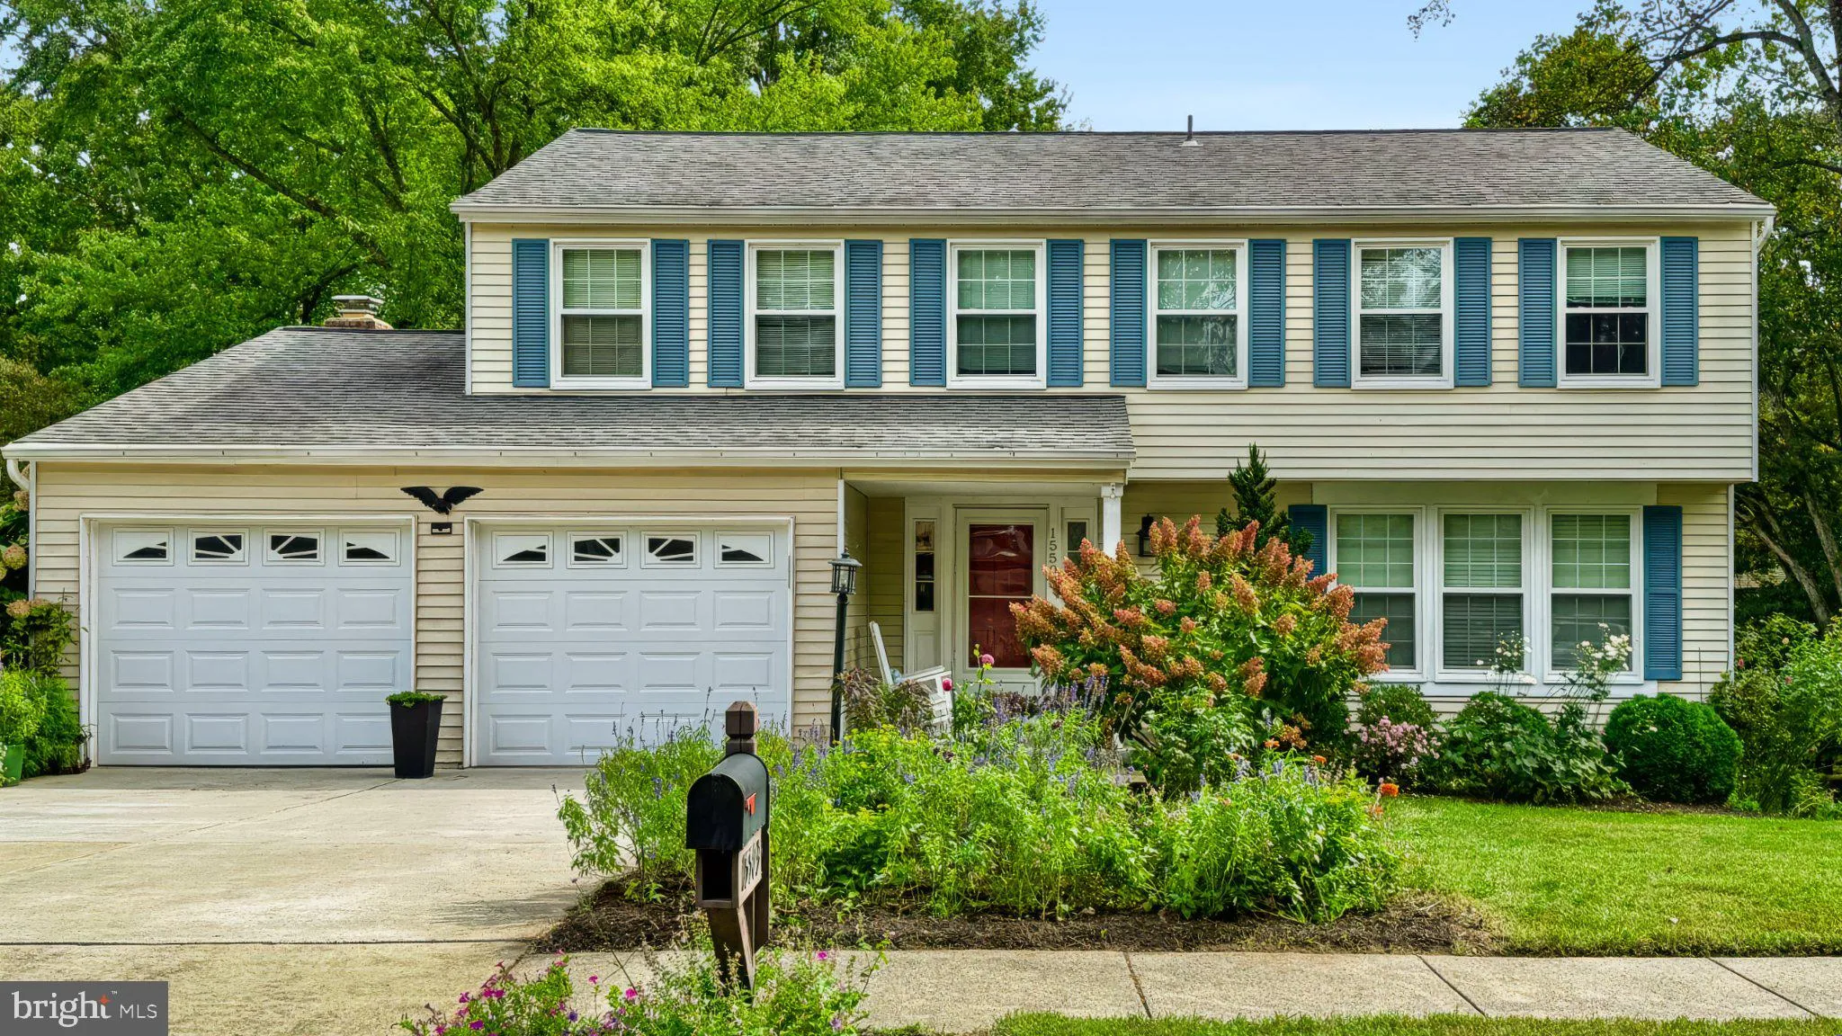
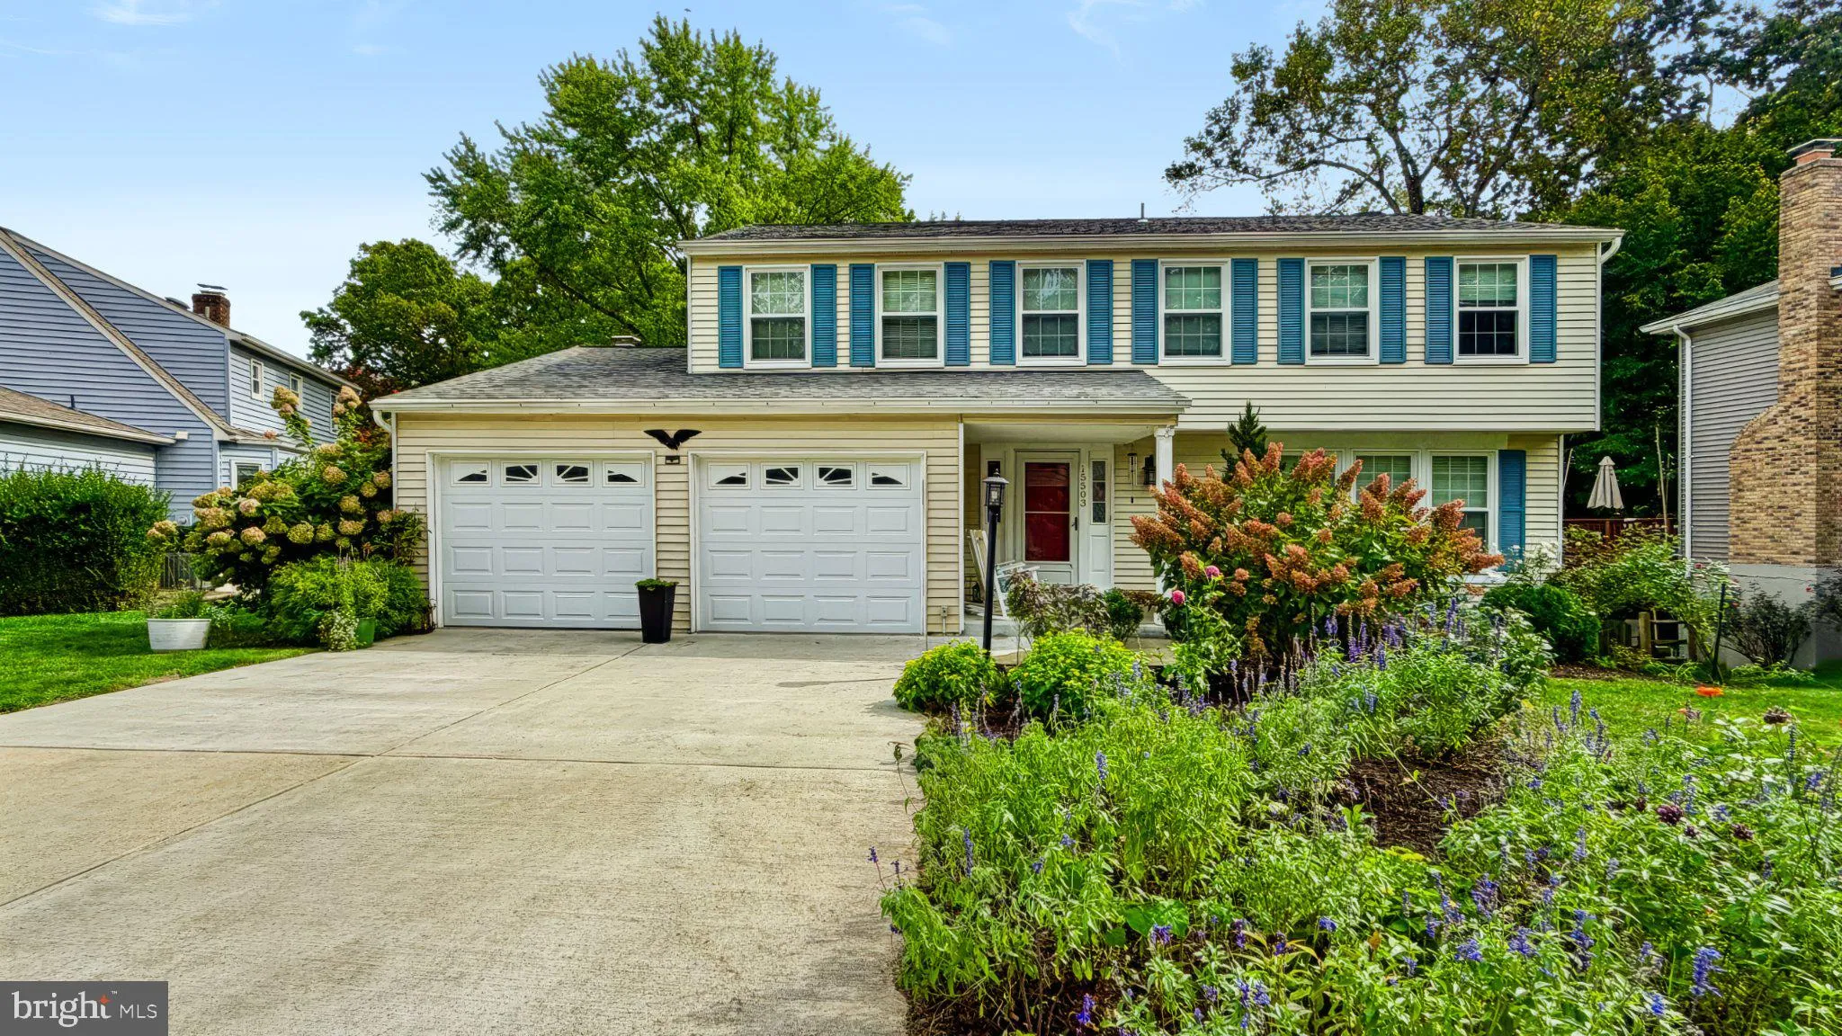
Welcome to this beautifully refreshed 4-bedroom, 3-level Colonial nestled in the highly sought-after Montclair community. Freshly painted walls and ceilings throughout create a bright, clean, and move-in-ready atmosphere. This spacious home features a 2-car garage, generous living areas, and a private deck convenien...

Welcome to this beautifully refreshed 4-bedroom, 3-level Colonial nestled in the highly sought-after Montclair community. Freshly painted walls and ceilings throughout create a bright, clean, and move-in-ready atmosphere. This spacious home features a 2-car garage, generous living areas, and a private deck conveniently located off the living room, perfect for outdoor dining, entertaining, or simply relaxing while enjoying the peaceful surroundings. Situated near Montclair’s stunning lake, residents enjoy access to sandy beaches, scenic walking trails, playgrounds, and basketball courts, providing endless opportunities for recreation and outdoor enjoyment. Golf enthusiasts will appreciate being surrounded by Montclair Country Club golf course, offering picturesque views and a desirable lifestyle. Conveniently located just minutes from grocery stores, retail shops, restaurants, and shopping centers, this home also benefits from proximity to highly rated schools and multiple commuter transportation options, making daily travel effortless. Combining comfort, convenience, and exceptional community amenities, this is a wonderful opportunity to enjoy the best of Northern Virginia living.

Read More
Basic Details
  • Property Type: Residential
  • Listing Type: Coming Soon
  • Listing ID: VAPW2132360
  • Price: $685,000
  • Bedrooms: 4
  • Rooms: 9
  • Bathrooms: 4
  • Half Bathrooms: 1
  • Sqft: 2,656 Sqft
  • Year Built: 1979
  • Lot Area: 0.23 Acre
  • Location: US, VA, PRINCE WILLIAM-VA, Dumfries, COUNTRY CLUB/LAKE MONTCLAIR, 22025
  • Structure Type: Detached
  • Heating System: Heat Pump(s)
  • Cooling System: Central A/C
  • Basement: Daylight, Partial, Connecting Stairway, Fully Finished, Improved, Rear Entrance, Walkout Level
  • Parking: Concrete Driveway
  • Full Bathrooms: 3
  • Listing Status: Coming Soon
  • Roof: Architectural Shingle
Features & Appliances
Features
  • Utilities: Electric Available, Sewer Available, Water Available
  • Architectural Style: Colonial
  • Fireplaces Total: 1
  • Interior Features: Bathroom - Walk-In Shower, Breakfast Area, Carpet, Ceiling Fan(s), Combination Kitchen/Dining, Dining Area, Floor Plan - Traditional, Kitchen - Gourmet
  • Sewer: Public Sewer
Ask Agent A Question Ask Agent A Question

Address Map Address Map
Neighborhood Neighborhood
  • Elementary School: HENDERSON
  • High School: FOREST PARK
  • Middle School: SAUNDERS
MLS Addon MLS Addon
  • Office Name: Samson Properties
  • Agent Name: JOE L LOZANO Jr.
Additional Information Additional Information
  • Water Source: Public
  • Accessibility Features: None
  • Association Amenities: Basketball Courts, Beach, Bike Trail, Common Grounds, Community Center, Dog Park, Jog/Walk Path, Lake, Party Room, Picnic Area, Tot Lots/Playground, Water/Lake Privileges
  • Construction Materials: Aluminum Siding
  • Electric: 200+ Amp Service
  • Foundation Details: Block
  • Garage: 2.0
  • Levels: 3
  • Lot Features: Backs - Open Common Area
  • On Market Date: 2026-10-12
Financial Financial
  • Tax Annual Amount: 5488.0
  • Association Fee: 75.0
  • Association Fee Frequency: Monthly
  • Association Fee Includes: Common Area Maintenance, Lawn Maintenance, Reserve Funds, Snow Removal
  • Association Yn: 1
Listing Information Listing Information
  • Originating System Name: Bright
  • List Agent Mls Id: 3054450
  • List Office Mls Id: SAMP1
  • MLS Status: COMING SOON-BRIGHT
  • Modification Timestamp: 2026-10-13T04:29:54Z
  • Status Change Timestamp: 2026-10-12T04:00:00Z
Rob Spicer Broker, GRI Rob Spicer Broker, GRI Spicer Real Estate

7201 Wisconsin Avenue

Mortgage Calculator
$
$ %
Years
%
$ %Per Year
$ % Per Year

$
