Spicer Real Estate
  • Share
$2,300
Active Active
MD,Bethesda

Location 5101 RIVER ROAD, Bethesda, MD 20816

  • Sqft 1,026 Sqft SQFT
  • Bed 1
  • Bath 1
Basic Details Basic Details
Description

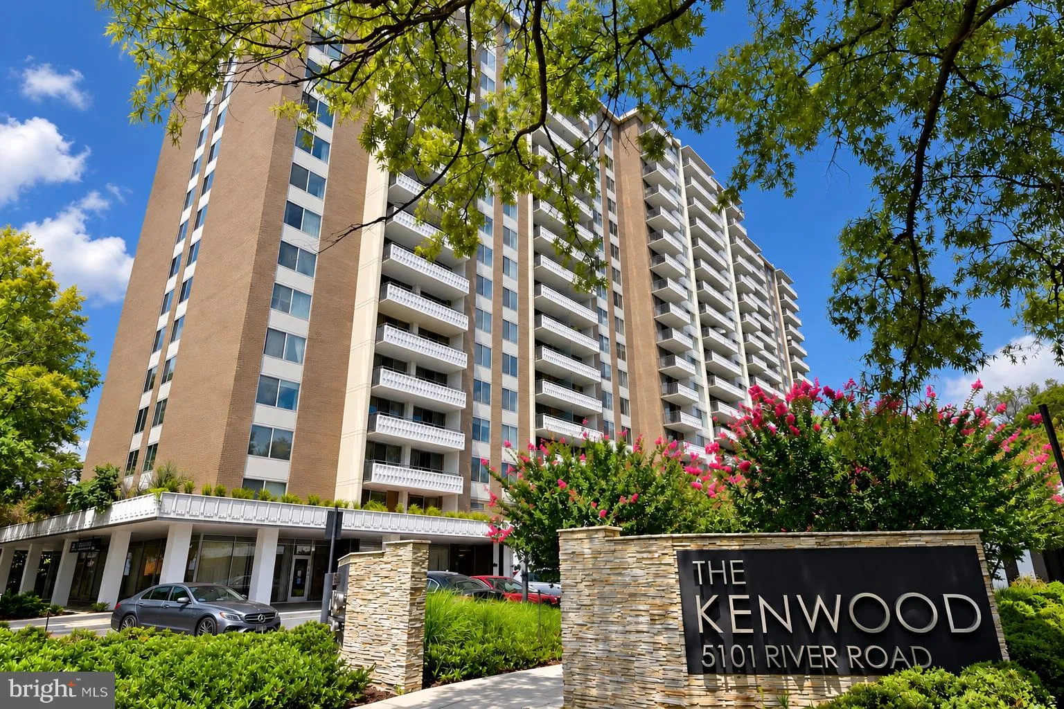
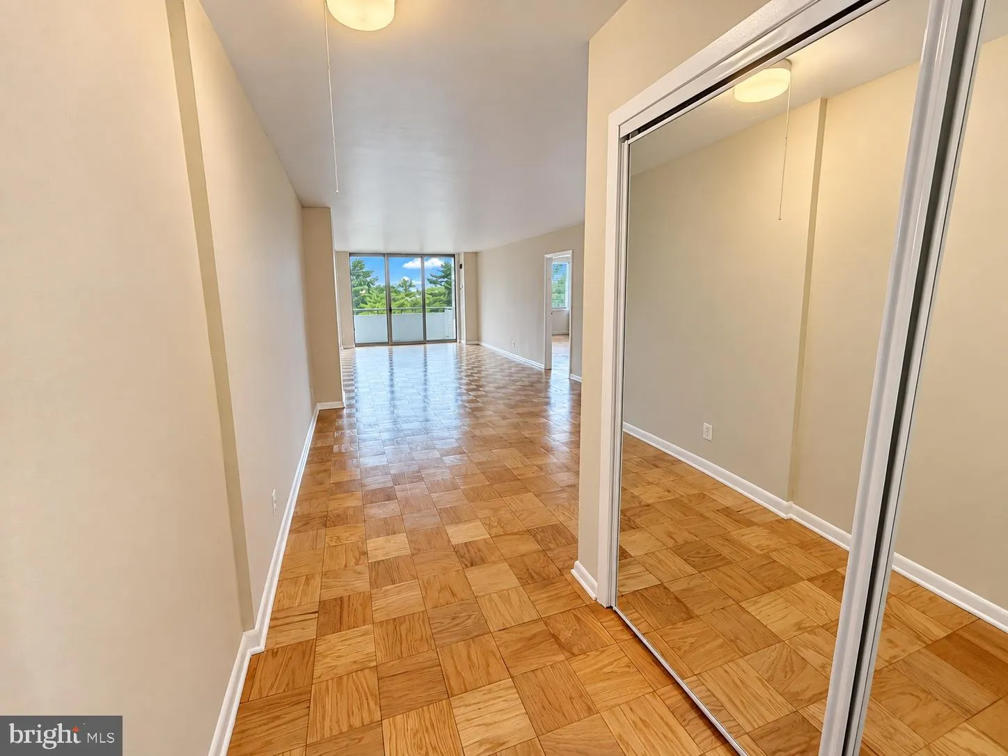
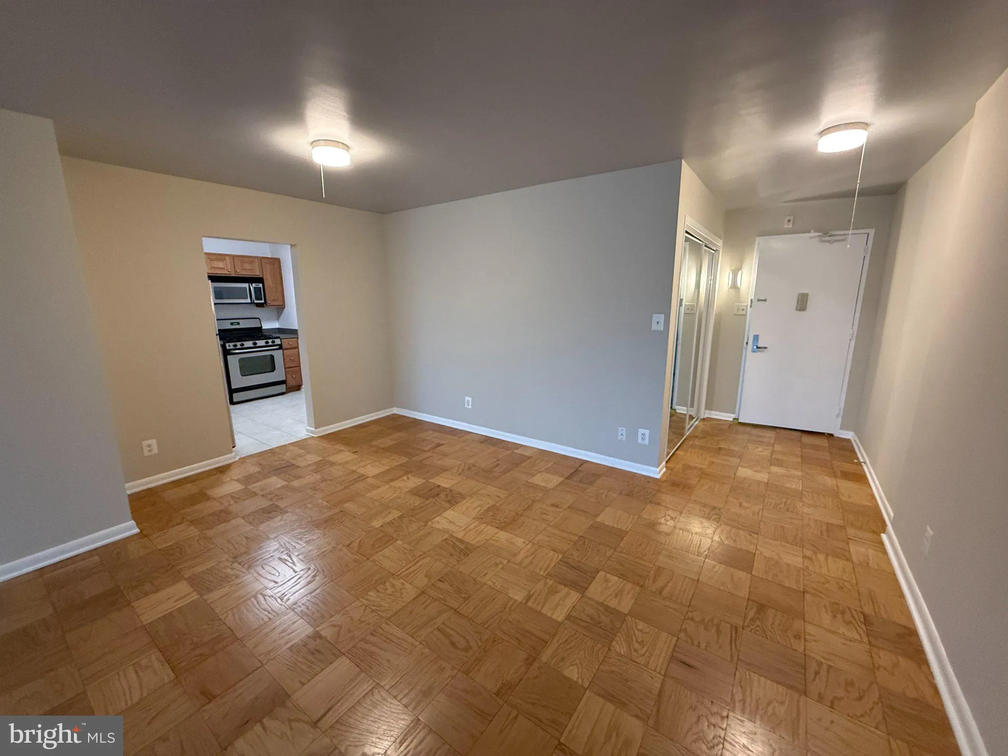
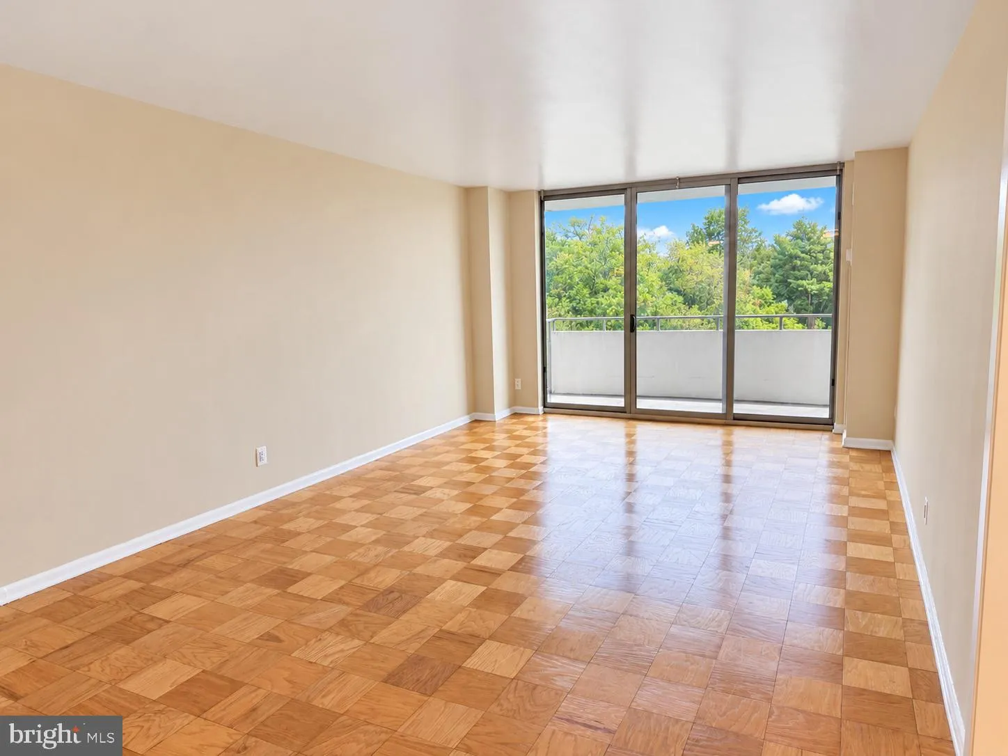
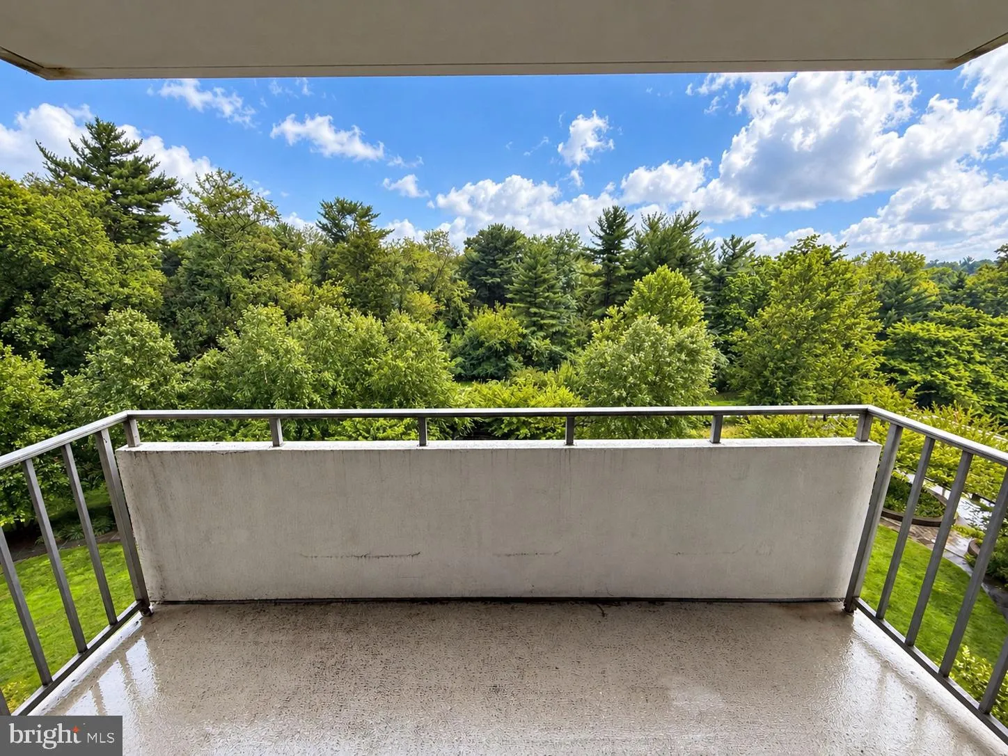
Welcome to The Kenwood, a full-service condominium in a prime Bethesda location. This spacious one bedroom includes one assigned parking space and utilities in the rent. Enjoy a private balcony overlooking tranquil wooded views. The building offers a 24-hour front desk, fitness center, outdoor pool, party room and l...

Welcome to The Kenwood, a full-service condominium in a prime Bethesda location. This spacious one bedroom includes one assigned parking space and utilities in the rent. Enjoy a private balcony overlooking tranquil wooded views. The building offers a 24-hour front desk, fitness center, outdoor pool, party room and landscaped grounds with picnic areas and grills. Whole Foods, Giant, Westbard Square and the Capital Crescent Trail are nearby, plus a bus stop right out front for easy access to downtown Bethesda, Friendship Heights and DC. A wonderful blend of space, services, and serene surroundings, all in a convenient Bethesda location.

Read More
Basic Details
  • Property Type: Residential Lease
  • Listing Type: Active
  • Listing ID: MDMC2258006
  • Price: $2,300
  • View: Trees/Woods
  • Bedrooms: 1
  • Rooms: 3
  • Bathrooms: 1
  • Sqft: 1,026 Sqft
  • Year Built: 1969
  • Location: US, MD, MONTGOMERY-MD, Bethesda, THE KENWOOD, 20816
  • Structure Type: Unit/Flat/Apartment
  • Heating System: Forced Air
  • Cooling System: Central A/C
  • Basement: Combination
  • Patio: Balcony
  • Parking: Assigned, Parking Space Conveys, Secure Parking
  • Full Bathrooms: 1
  • Listing Status: Active
Features & Appliances
Features
  • Utilities: Cable TV Available, Electric Available, Natural Gas Available, Sewer Available, Water Available
  • Window Features: Sliding, Screens
  • Architectural Style: Contemporary, Mid-Century Modern
  • Exterior Features: BBQ Grill
  • Flooring: Wood
  • Interior Features: Combination Dining/Living, Floor Plan - Open, Walk-in Closet(s), Window Treatments, Wood Floors, Bathroom - Tub Shower
  • Sewer: Public Sewer

Appliances
  • Appliances: Dishwasher, Refrigerator, Built-In Microwave, Disposal, Oven - Self Cleaning, Oven - Single, Oven/Range - Gas, Stainless Steel Appliances
Ask Agent A Question Ask Agent A Question

Address Map Address Map
Neighborhood Neighborhood
  • Elementary School: CALL SCHOOL BOARD
  • High School: BETHESDA-CHEVY CHASE
  • Middle School: CALL SCHOOL BOARD
MLS Addon MLS Addon
  • Office Name: Long & Foster Real Estate, Inc.
  • Agent Name: William Conover
Additional Information Additional Information
  • Water Source: Public
  • Accessibility Features: Elevator, Level Entry - Main, No Stairs
  • Association Amenities: Elevator, Exercise Room, Extra Storage, Party Room, Pool - Outdoor, Pool Mem Avail, Security, Tot Lots/Playground, FitnessCenter
  • Construction Materials: Brick
  • Entry Level: 7
  • Garage: 1.0
  • Levels: 1
  • Lot Features: Backs to Trees, Landscaping, Trees/Wooded
  • Number Of Units Total: 1
  • On Market Date: 2026-09-29
  • Rent Includes: Air Conditioning, Electricity, Gas, Grounds Maintenance, Heat, HOA/Condo Fee, Insurance, Janitorial, Lawn Service, Parking, Sewer, Snow Removal, Trash Removal, Water
Financial Financial
  • Association Fee Includes: Air Conditioning, Electricity, Ext Bldg Maint, Gas, Heat, Insurance, Management, Sewer, Snow Removal, Trash, Water, Reserve Funds, Pool(s)
Listing Information Listing Information
  • Originating System Name: Bright
  • List Agent Mls Id: 3094859
  • List Office Mls Id: LNG1
  • MLS Status: ACTIVE-BRIGHT
  • Modification Timestamp: 2026-09-30T00:00:28Z
  • Status Change Timestamp: 2026-09-29T04:00:00Z
Rob Spicer Broker, GRI Rob Spicer Broker, GRI Spicer Real Estate

7201 Wisconsin Avenue

Mortgage Calculator
$
$ %
Years
%
$ %Per Year
$ % Per Year

$
